$4,158,872
4 Bedroom Detached House With Swimming Pool, Quinta Da Marinha, Cascais
- 4 Beds
- 4 Baths
- 2,390 Sqft
- 10,086 Sqft lot
- Updated: Yesterday
About the Property
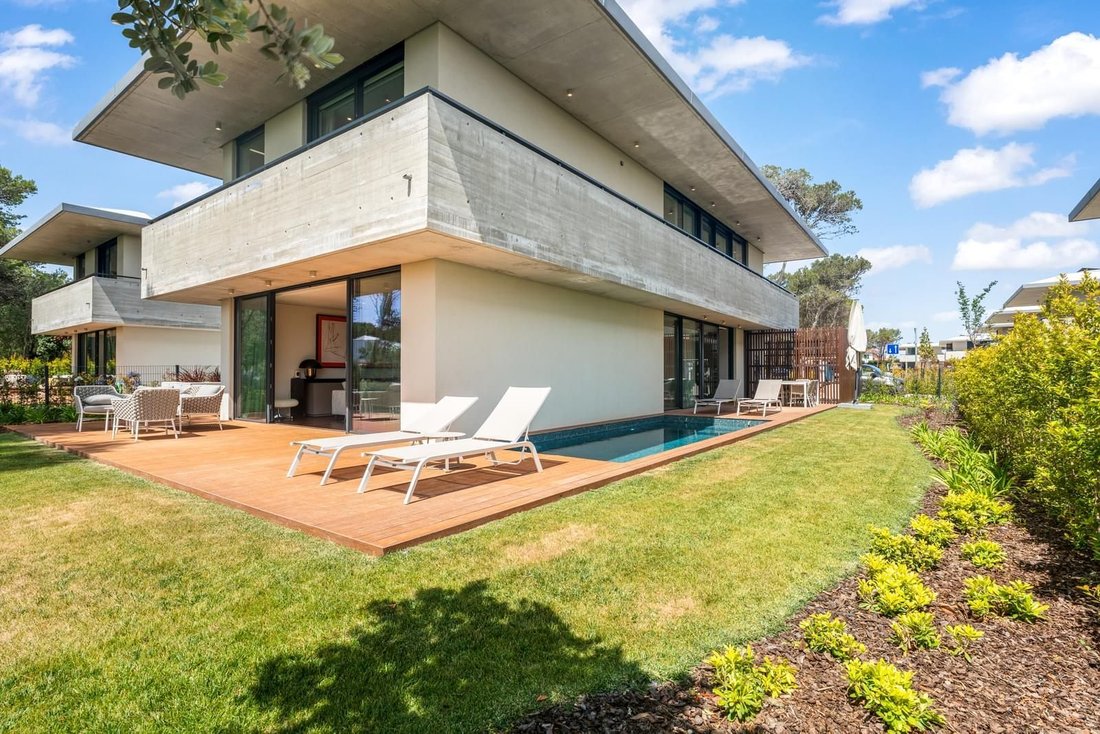
Detached 4 Bedroom Villa in the Sandwoods project, with garden, deck and private swimming pool.
Inserted in a plot of land with 937 sqm, a 222 sqm private gross area and 109 sqm below the ground, this property has a unique situation in the condominium, privileging privacy and offering a South/ West sun exposure.
It is composed by:
Ground Floor:
- Entry hall
- Liv
Inserted in a plot of land with 937 sqm, a 222 sqm private gross area and 109 sqm below the ground, this property has a unique situation in the condominium, privileging privacy and offering a South/ West sun exposure.
It is composed by:
Ground Floor:
- Entry hall
- Liv
Detached 4 Bedroom Villa in the Sandwoods project, with garden, deck and private swimming pool.
Inserted in a plot of land with 937 sqm, a 222 sqm private gross area and 109 sqm below the ground, this property has a unique situation in the condominium, privileging privacy and offering a South/ West sun exposure.
It is composed by:
Ground Floor:
- Entry hall
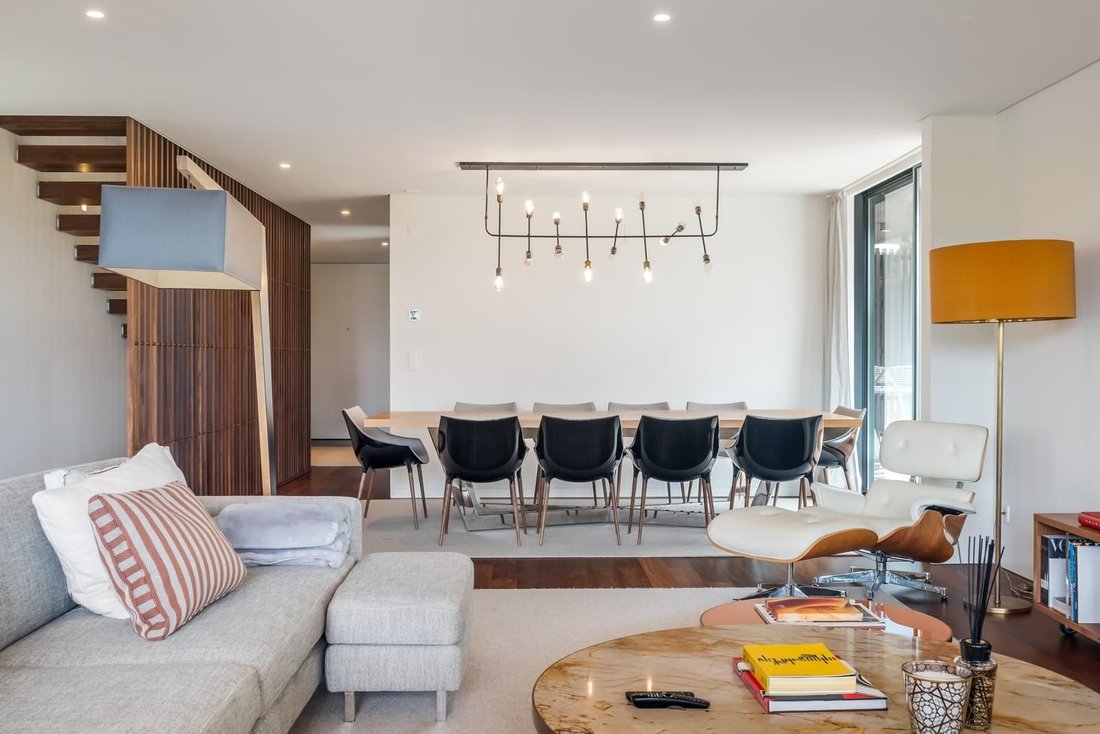
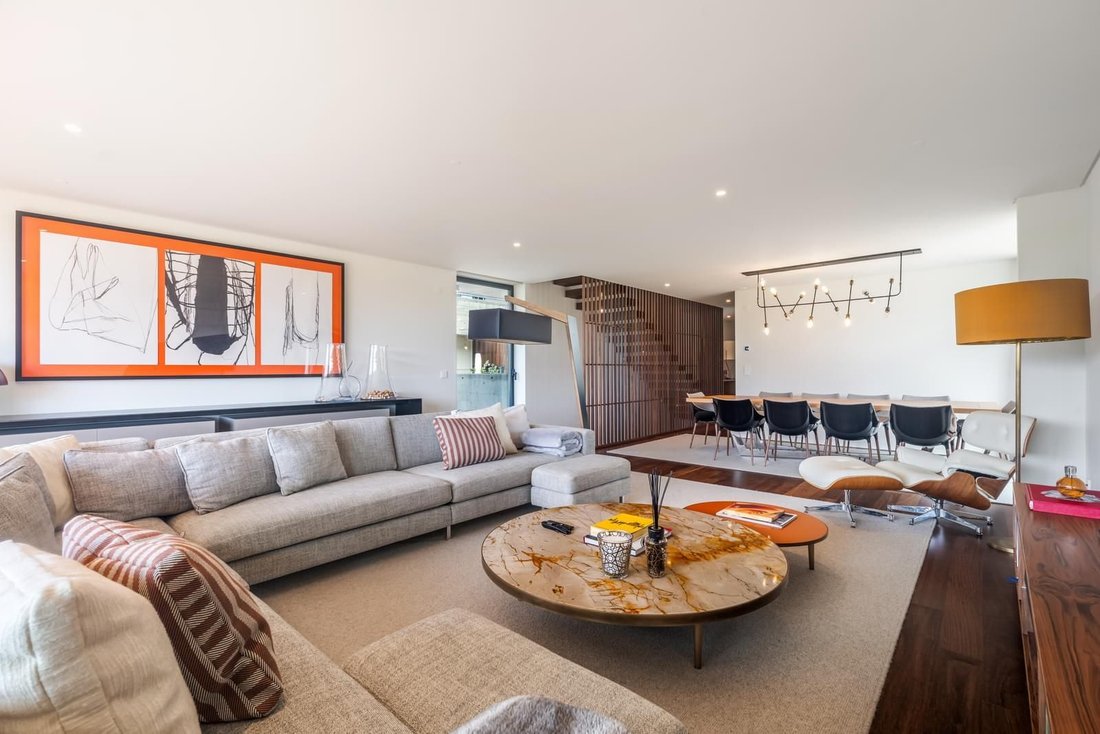
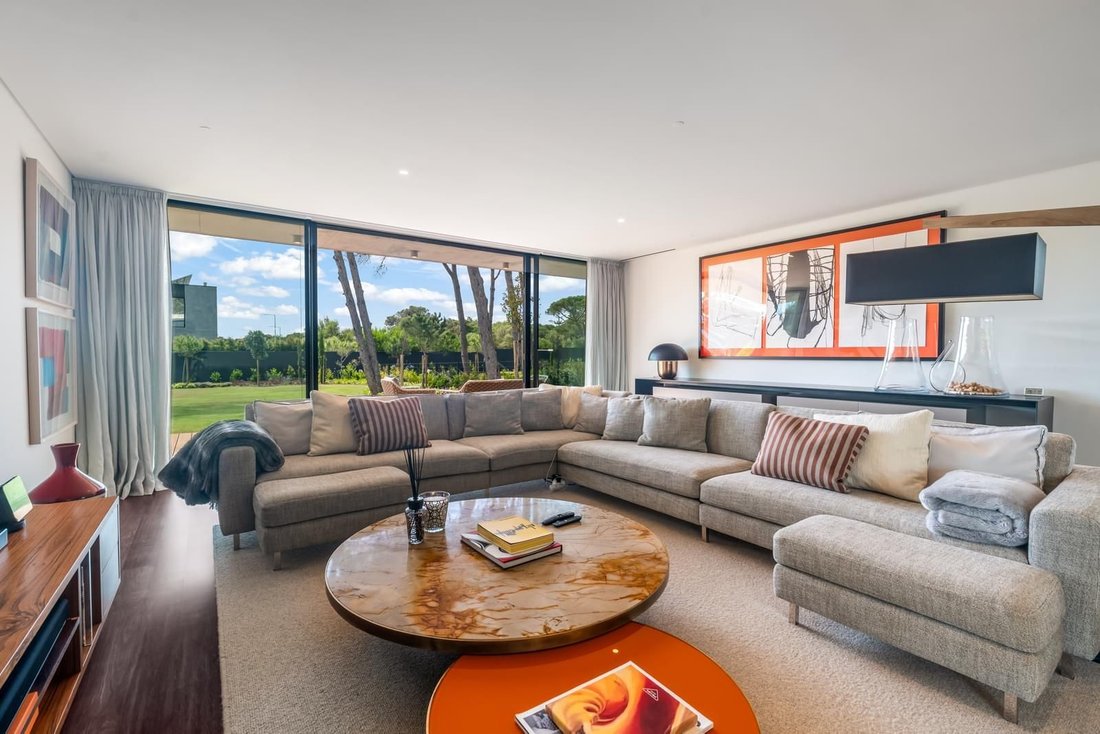
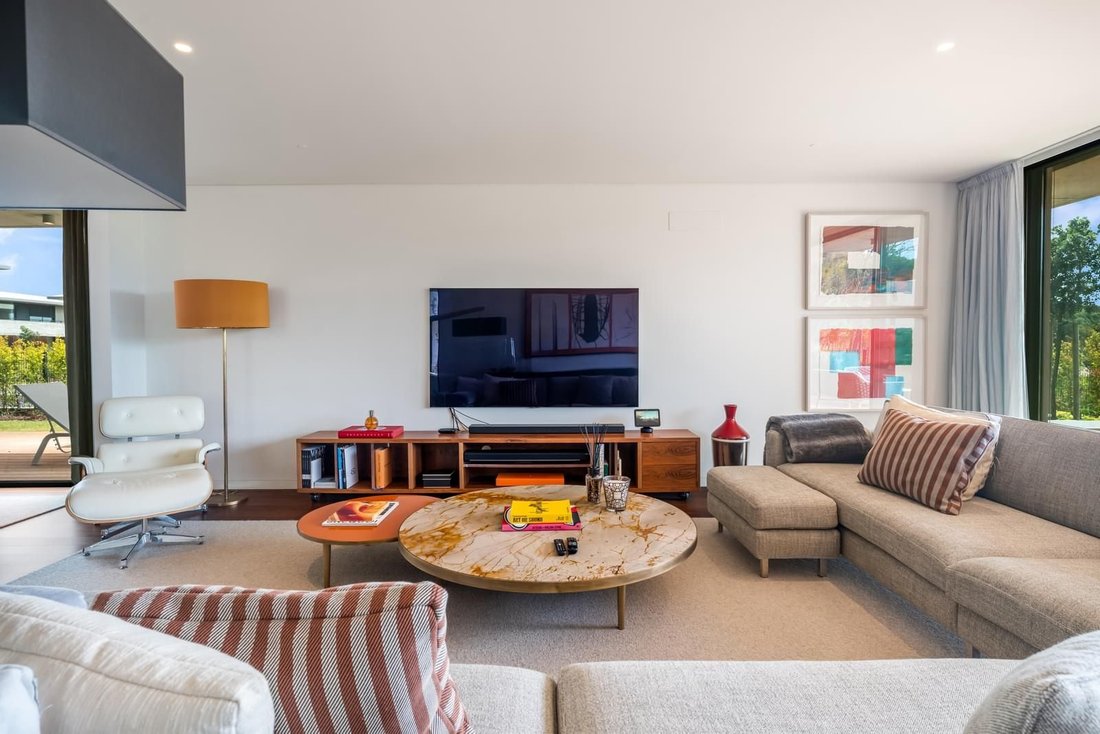
- Living room (56 sqm) with a large dimensioned glazed span facing West that accesses the garden
- Social bathroom (3 sqm)
- Fully equipped kitchen (11 sqm)
- Laundry area (5 sqm)
- Service patio (24 sqm);
First Floor:
- Suite with wardrobe (14 sqm)
- Suite´s bathroom (4 sqm)
- 2 bedrooms with wardrobe (10 sqm)
- Full private bathroom (5 sqm)
- Master suite (20 sqm) with a walk-in closet (4 sqm) and supported by a 6 sqm bathroom
All the bedrooms have access to a balcony that surrounds this floor.
Floor -1:
- Garage for 3 cars
- Storage area
- Technical area;
Outside, the villa has a deck area, an ample lawn garden with landscape design and a heated swimming pool (17 sqm).
Superior and innovative materials, equipment and finishes:
- sucupira wood flooring;
- KNX Home Automation System for lighting, blinds and climate control;
- equipment of the KNX system brand;
- LED technology lighting;
- Mitsubishi’s ECODAN heat pump (air-water) air conditioning system for ambient heating and cooling;
- Hot and cold hydraulic radiant floor heating;
- pre-installation of air conditioning;
- Sanitary hot water production system (DHW) through a solar thermal forced circulation system, with storage tank and individual support system, supplied by a heat pump;
- Mechanical ventilation system (new air) with heat recovery. Improved comfort and air quality performance;
- installation of solar photovoltaic system in the villas;
- Pre-installation of a swimming pool´s heating system by heat pump;
- Pre-installation of swimming pool cover screen;
The Sandwoods project is located next to Quinta da Marinha and the Guincho beach, only a few minutes away from the centre of the village of Cascais.
It is composed by a private condominium with a superb 88,000 sqm area that will feature the deployment of 39 villas and 6 apartments. The villas will have 3 bedroom and 4 bedroom typologies, with garden, deck and private swimming pool. The apartments will be part of a charming rehabilitation of an existing property, available in 1 bedroom to 4 bedroom typologies. These units will rejoice from a communal swimming pool and gardens.
Located in a privileged and exclusive area, where nature is the denominator of the surroundings, with the sea and mountains only a few minutes away, the Sandwoods project will be the expansion of this surrounding.
Located next to the natural park of Sintra-Cascais, it has in its interior a consolidated forest, which will be treated and maintained, with the perfect integration of the area to be built.
Inserted in a plot of land with 937 sqm, a 222 sqm private gross area and 109 sqm below the ground, this property has a unique situation in the condominium, privileging privacy and offering a South/ West sun exposure.
It is composed by:
Ground Floor:
- Entry hall
- Living room (56 sqm) with a large dimensioned glazed span facing West that accesses the garden
- Social bathroom (3 sqm)
- Fully equipped kitchen (11 sqm)
- Laundry area (5 sqm)
- Service patio (24 sqm);
First Floor:
- Suite with wardrobe (14 sqm)
- Suite´s bathroom (4 sqm)
- 2 bedrooms with wardrobe (10 sqm)
- Full private bathroom (5 sqm)
- Master suite (20 sqm) with a walk-in closet (4 sqm) and supported by a 6 sqm bathroom
All the bedrooms have access to a balcony that surrounds this floor.
Floor -1:
- Garage for 3 cars
- Storage area
- Technical area;
Outside, the villa has a deck area, an ample lawn garden with landscape design and a heated swimming pool (17 sqm).
Superior and innovative materials, equipment and finishes:
- sucupira wood flooring;
- KNX Home Automation System for lighting, blinds and climate control;
- equipment of the KNX system brand;
- LED technology lighting;
- Mitsubishi’s ECODAN heat pump (air-water) air conditioning system for ambient heating and cooling;
- Hot and cold hydraulic radiant floor heating;
- pre-installation of air conditioning;
- Sanitary hot water production system (DHW) through a solar thermal forced circulation system, with storage tank and individual support system, supplied by a heat pump;
- Mechanical ventilation system (new air) with heat recovery. Improved comfort and air quality performance;
- installation of solar photovoltaic system in the villas;
- Pre-installation of a swimming pool´s heating system by heat pump;
- Pre-installation of swimming pool cover screen;
The Sandwoods project is located next to Quinta da Marinha and the Guincho beach, only a few minutes away from the centre of the village of Cascais.
It is composed by a private condominium with a superb 88,000 sqm area that will feature the deployment of 39 villas and 6 apartments. The villas will have 3 bedroom and 4 bedroom typologies, with garden, deck and private swimming pool. The apartments will be part of a charming rehabilitation of an existing property, available in 1 bedroom to 4 bedroom typologies. These units will rejoice from a communal swimming pool and gardens.
Located in a privileged and exclusive area, where nature is the denominator of the surroundings, with the sea and mountains only a few minutes away, the Sandwoods project will be the expansion of this surrounding.
Located next to the natural park of Sintra-Cascais, it has in its interior a consolidated forest, which will be treated and maintained, with the perfect integration of the area to be built.
-
Property type
Villa
-
Price/sqft
$1,740
-
Emissions
A
-
Consumption
A+
Features
- Garden
- Pool
- Terrace
- Garage
- Walk In Closet
- Water View
- 2D Floor Plan
- Outdoor Living Space
- Laundry Room
Explore the Area
Cascais e Estoril, Lisboa, Cascais, Lisbon, Portugal
View on Google Maps
Price per sqft
Low
High
Listed by
1460
Listings
2025
Joined
Book home tour with Porta Da Frente - Christie`s International Real Estate
Choose a date and whether you'd like a virtual or in-person tour with the agent.
Preferred date
Tour type

Porta Da Frente - Christie`s International Real Estate
Avª Marginal, Nº 8648-B, 2750-427, Cascais, Lisboa, Portugal
View agency profile
Porta da Frente Christie’s International Real Estate is a real estate brokerage firm that has been working in the
Porta da Frente Christie’s International Real Estate is a real estate brokerage firm that has been working in the market for more than two decades, focusing on the best properties and developments, whether for sale or lease. The company was selected by the prestigious Christie’s brand to represent Portugal in the areas of Lisbon, Cascais, Oeiras and Alentejo. The affiliation with Christie’s International Real Estate combines the local know-how of Porta da Frente, the reputation and recognition of a 250-year global brand - its international reach and global marketing strategies - allowing the company to be a single and exclusive broker in the segment where it operates. Porta da Frente Christie’s International Real Estate currently has a team of more than 90 professionals based in offices in Lisbon, Cascais and Oeiras, specialized in providing a comprehensive service to support its customers in all stages of the business. The main mission of the Porta da Frente Christie’s International Real Estate is privileging a service of excellence to all our customers.
Last updated
Yesterday
First listed
October 21, 2025
Listing reference
PF30703/13071
Similar Properties Nearby
New Listings in Cascais e Estoril


Explore More Homes for Sale
Cascais e Estoril, Portugal property types
- Apartments for sale in Cascais e Estoril, Portugal
- Houses for sale in Cascais e Estoril, Portugal
- Villas for sale in Cascais e Estoril, Portugal
- Land for sale in Cascais e Estoril, Portugal
- Townhouses for sale in Cascais e Estoril, Portugal
- Penthouses for sale in Cascais e Estoril, Portugal
- Condos for sale in Cascais e Estoril, Portugal
- Chalets for sale in Cascais e Estoril, Portugal
- Fincas for sale in Cascais e Estoril, Portugal
- Farm Ranches for sale in Cascais e Estoril, Portugal
- Estates for sale in Cascais e Estoril, Portugal
Cascais e Estoril, Portugal popular searches
- Panoramic / Scenic View properties in Cascais e Estoril, Portugal
- Sea View properties in Cascais e Estoril, Portugal
- Lake View properties in Cascais e Estoril, Portugal
- Properties with Terrace in Cascais e Estoril, Portugal
- Properties with Bar in Cascais e Estoril, Portugal
- Properties with Game Room in Cascais e Estoril, Portugal
- Properties with Office in Cascais e Estoril, Portugal
- River View properties in Cascais e Estoril, Portugal
- Properties with Elevator in Cascais e Estoril, Portugal
- City View properties in Cascais e Estoril, Portugal
- Mountain View properties in Cascais e Estoril, Portugal
- Properties with Garden in Cascais e Estoril, Portugal
- Properties with Outdoor Kitchen in Cascais e Estoril, Portugal
- Golf View properties in Cascais e Estoril, Portugal
- Duplex properties in Cascais e Estoril, Portugal
- Coastal properties in Cascais e Estoril, Portugal
- Gated Community properties in Cascais e Estoril, Portugal
- Privacy properties in Cascais e Estoril, Portugal
- Ski-In / Ski-Out properties in Cascais e Estoril, Portugal
- High Altitude properties in Cascais e Estoril, Portugal
- Waterfront properties in Cascais e Estoril, Portugal
- Hilltop properties in Cascais e Estoril, Portugal
- Investment Property properties in Cascais e Estoril, Portugal
- Modern properties in Cascais e Estoril, Portugal
- Equestrian properties in Cascais e Estoril, Portugal
- New Builds properties in Cascais e Estoril, Portugal
- Properties with Fitness Center / Gym in Cascais e Estoril, Portugal
- Properties with Sauna in Cascais e Estoril, Portugal
- Properties with Steam Room in Cascais e Estoril, Portugal
- Properties with Library in Cascais e Estoril, Portugal
- Properties with Air Conditioning in Cascais e Estoril, Portugal
- Oceanfront properties in Cascais e Estoril, Portugal
- Properties with Wine Cellar in Cascais e Estoril, Portugal
- Properties with Jacuzzi in Cascais e Estoril, Portugal
- Properties with Fireplace in Cascais e Estoril, Portugal
- Properties with Pool in Cascais e Estoril, Portugal
- Properties with Garage in Cascais e Estoril, Portugal
- Properties with Balcony in Cascais e Estoril, Portugal
- Properties with Tennis Court in Cascais e Estoril, Portugal
- Properties with Private Airport in Cascais e Estoril, Portugal
- Seafront properties in Cascais e Estoril, Portugal
- Properties with Vineyard / Winery in Cascais e Estoril, Portugal
- Mansion properties in Cascais e Estoril, Portugal
- Properties with Private Beach in Cascais e Estoril, Portugal
- Properties with Open Kitchen in Cascais e Estoril, Portugal
- Renovated properties in Cascais e Estoril, Portugal
- Properties with Cinema in Cascais e Estoril, Portugal
- Riverfront properties in Cascais e Estoril, Portugal
- Beachfront properties in Cascais e Estoril, Portugal
- Properties with Indoor Pool in Cascais e Estoril, Portugal
- Water View properties in Cascais e Estoril, Portugal
- Ocean View properties in Cascais e Estoril, Portugal
Cascais e Estoril, Portugal neighborhoods
Related Guides & Stories
Trusted by the World's Leading Brokers
The agents behind the world's most exceptional properties list with JamesEdition.
- Listings from Sotheby's, Christie's, BARNES, and Engel & Völkers
- Every listing reviewed before it goes live
- Connect directly with verified listing agents
By continuing you agree to our Terms and Privacy Policy.