$2,812,585
2+1 Bedroom Penthouse In Monte Estoril, Sea View
- 3 Beds
- 3 Baths
- 1,777 Sqft
- 2,315 Sqft lot
- Updated: June 27
- 1
About the Property
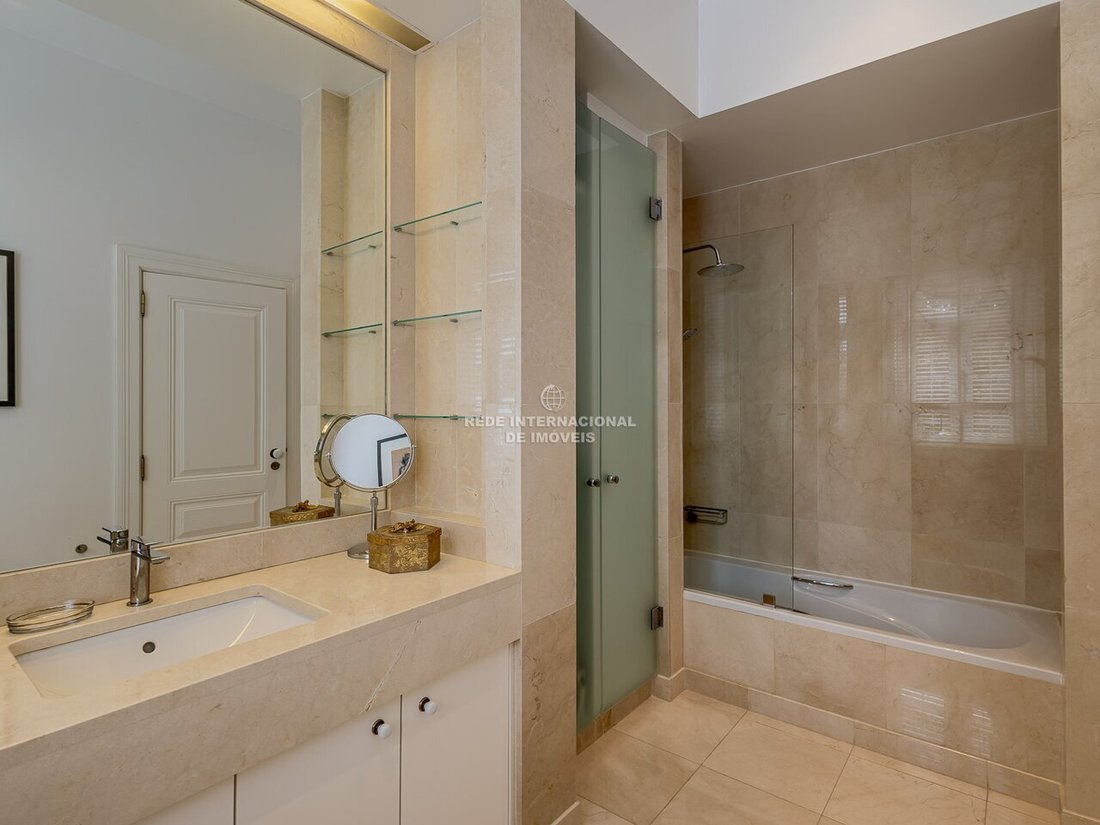
Penthouse integrated in the rehabilitation of a historic chalet in the heart of Monte Estoril, with 215sqm of gross area, private terrace of 119sqm and sea view. With a ceiling height of 3.50 m and privileged sun exposure, inserted in a boutique condominium of only five fractions, with independent entrance and total privacy. The T2+1 typology is distributed over two floors: On floor 0, the living
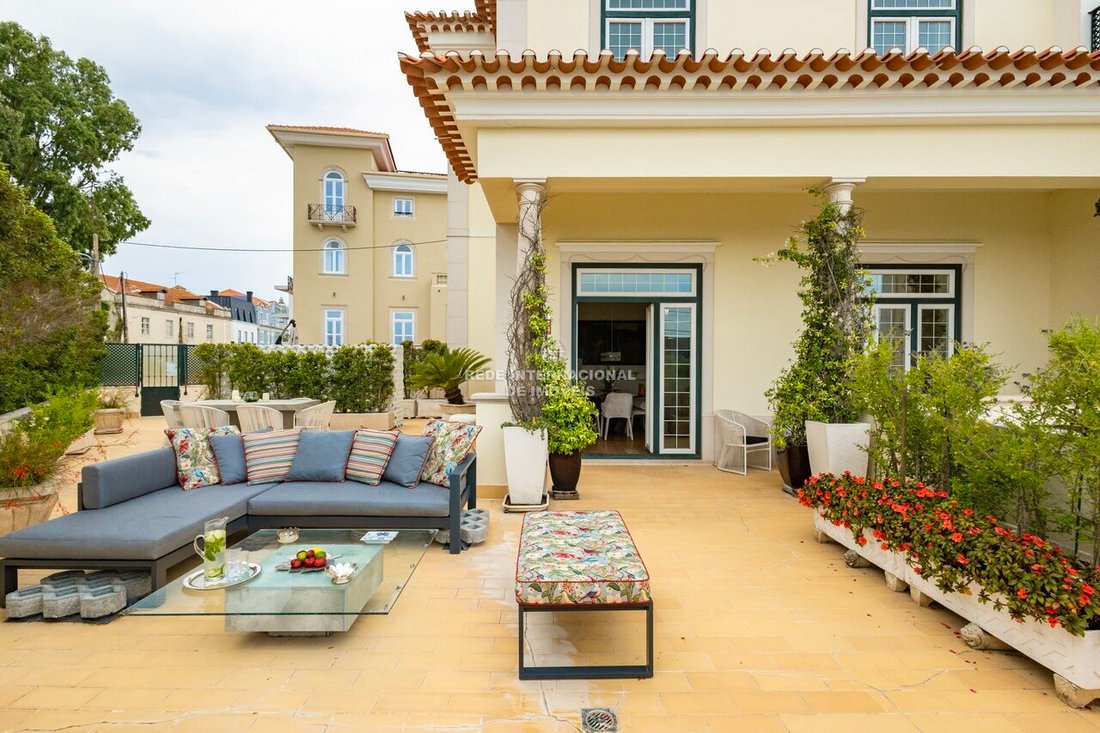
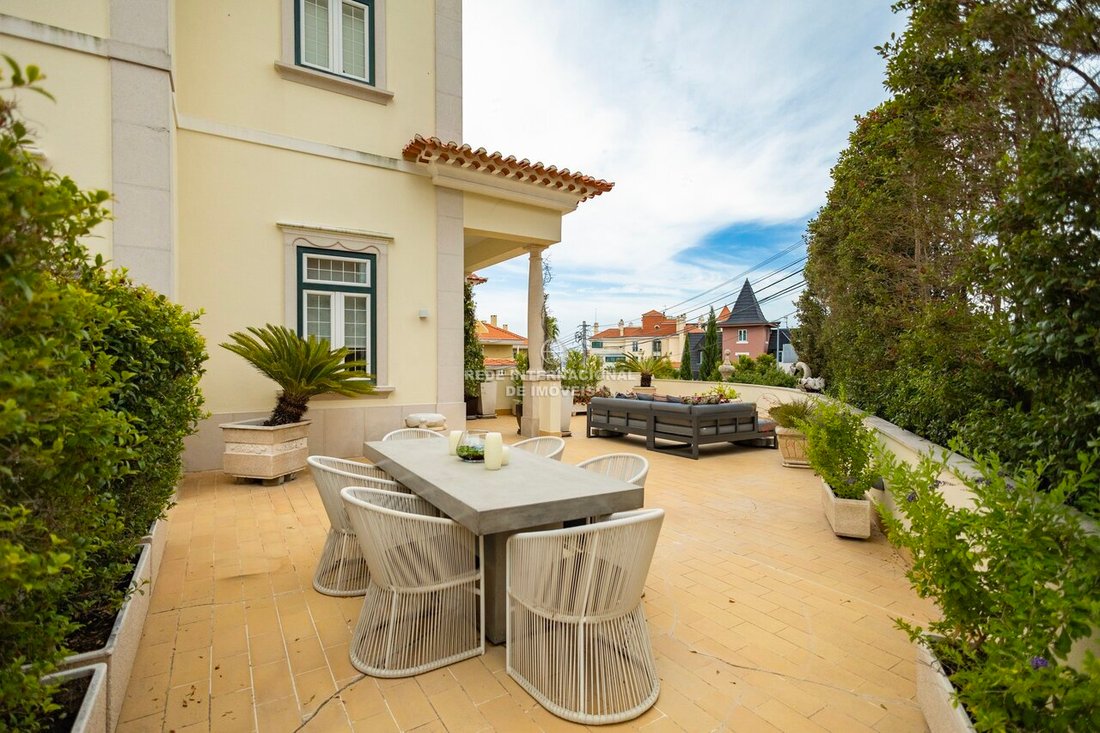
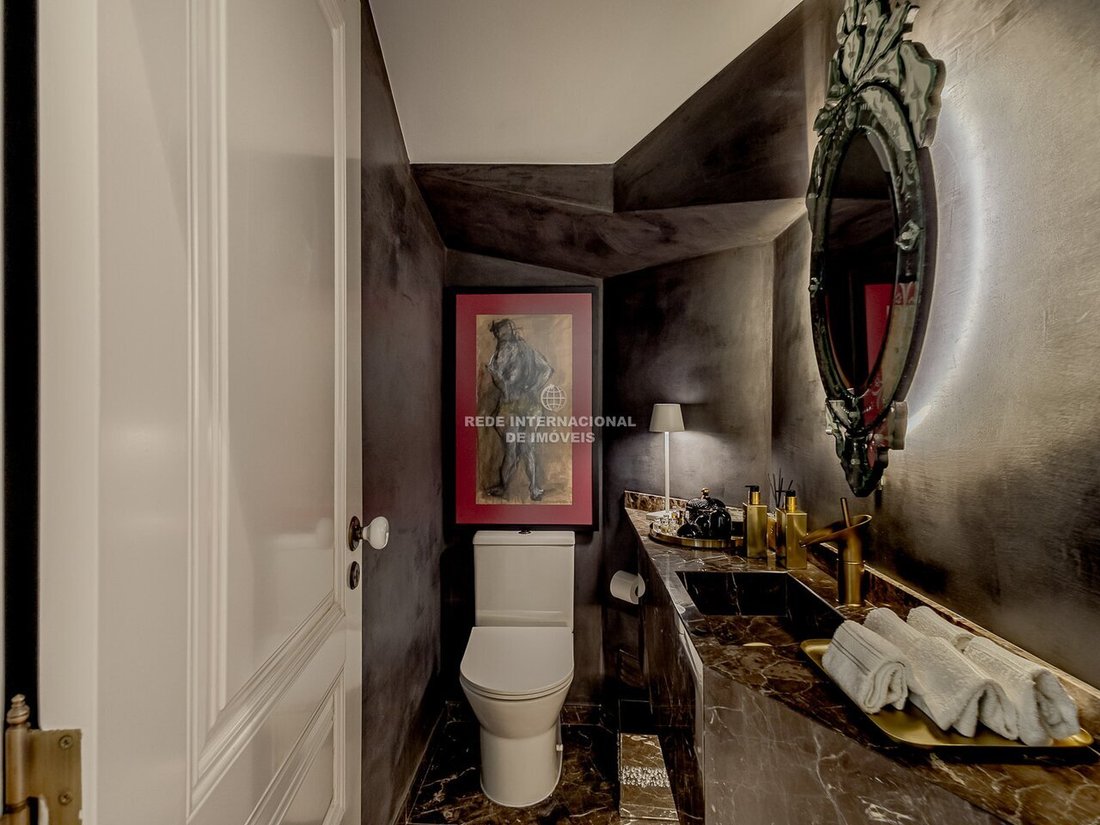
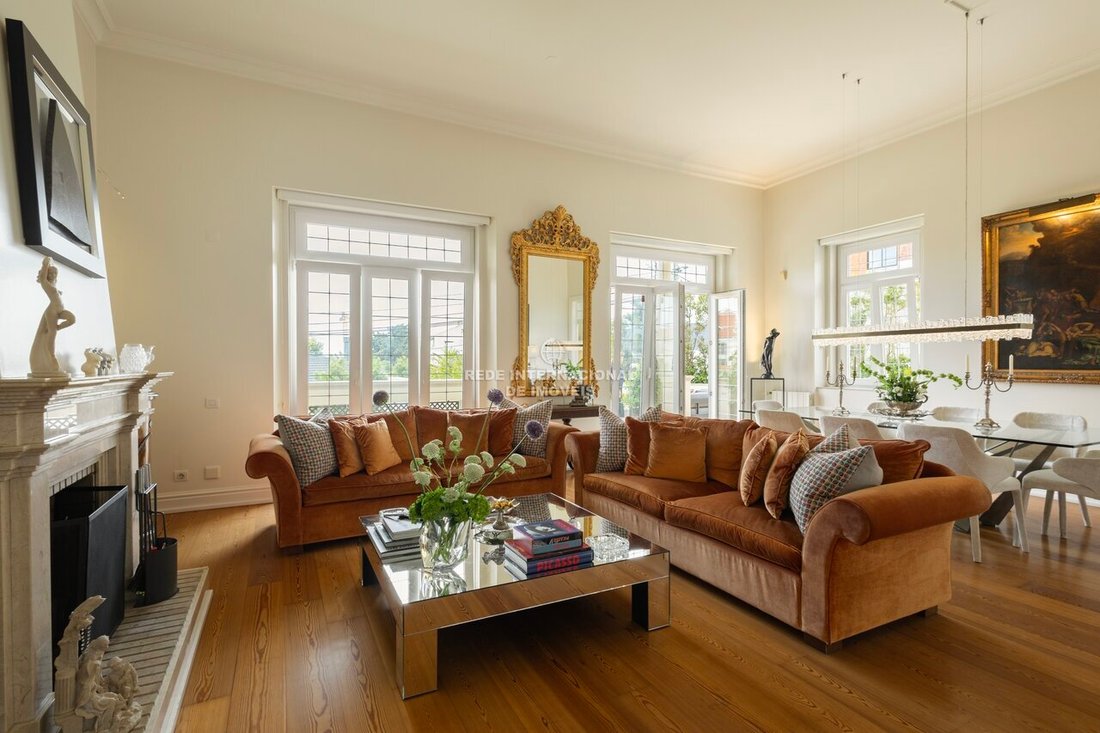
Penthouse integrated in the rehabilitation of a historic chalet in the heart of Monte Estoril, with 215sqm of gross area, private terrace of 119sqm and sea view. With a ceiling height of 3.50 m and privileged sun exposure, inserted in a boutique condominium of only five fractions, with independent entrance and total privacy. The T2+1 typology is distributed over two floors: On floor 0, the living room and kitchen extend naturally to the terrace, complemented by an entrance hall and guest bathroom. On the upper floor, two suites and an additional space with the potential of an office, library or third bedroom. The 119sqm terrace, with privileged solar orientation, opens directly from the living areas, creating a fluid connection between indoor and outdoor, overlooking the sea. Includes garage for two vehicles and storage room. Monte Estoril is one of the most sought-after residential addresses on the Cascais Line - just a few steps from Jardim dos Passarinhos, the shops and services of Largo do Ostende and Estoril Station. Beaches, Estoril Casino and international reference schools just a few minutes away. Direct access to the Marginal, A5 and A16 - Lisbon 30 minutes away, Sintra 15 minutes away. (ref IN-O5XTDY)
-
Property type
Apartment
-
Price/sqft
$1,583
Features
Explore the Area
Cascais, Estoril, Cascais e Estoril, Lisbon
View on Google Maps
Price per sqft
Low
High
Joined 3 years ago
You have inquired about this property
The agent will contact you soon by
Listed by
1569
Listings
2023
Joined
Book home tour with the agent
Choose a date and whether you'd like a virtual or in-person tour with the agent.
Preferred date
Tour type
Last updated
June 27
First listed
June 26
Listing reference
-830461164
Similar Properties Nearby
New Listings in Estoril



Explore More Homes for Sale
Estoril, Portugal property types
- Apartments for sale in Estoril, Portugal
- Houses for sale in Estoril, Portugal
- Villas for sale in Estoril, Portugal
- Land for sale in Estoril, Portugal
- Penthouses for sale in Estoril, Portugal
- Townhouses for sale in Estoril, Portugal
- Condos for sale in Estoril, Portugal
- Chalets for sale in Estoril, Portugal
- Fincas for sale in Estoril, Portugal
- Farm Ranches for sale in Estoril, Portugal
Estoril, Portugal popular searches
- Sea View properties in Estoril, Portugal
- Golf View properties in Estoril, Portugal
- Gated Community properties in Estoril, Portugal
- High Altitude properties in Estoril, Portugal
- Waterfront properties in Estoril, Portugal
- Modern properties in Estoril, Portugal
- New Builds properties in Estoril, Portugal
- Properties with Pool in Estoril, Portugal
- Riverfront properties in Estoril, Portugal
- Properties with Indoor Pool in Estoril, Portugal
- Ocean View properties in Estoril, Portugal
Related Guides & Stories
Trusted by the World's Leading Brokers
The agents behind the world's most exceptional properties list with JamesEdition.
- Listings from Sotheby's, Christie's, BARNES, and Engel & Völkers
- Every listing reviewed before it goes live
- Connect directly with verified listing agents
By continuing you agree to our Terms and Privacy Policy.