$28,066,898
Six Bedroom Villa In Quinta Da Marinha Architecture By Vitor Vitorino
- 6 Beds
- 8 Baths
- 16,954 Sqft
- 24,015 Sqft lot
- Updated: November 4
- 24
About the Property
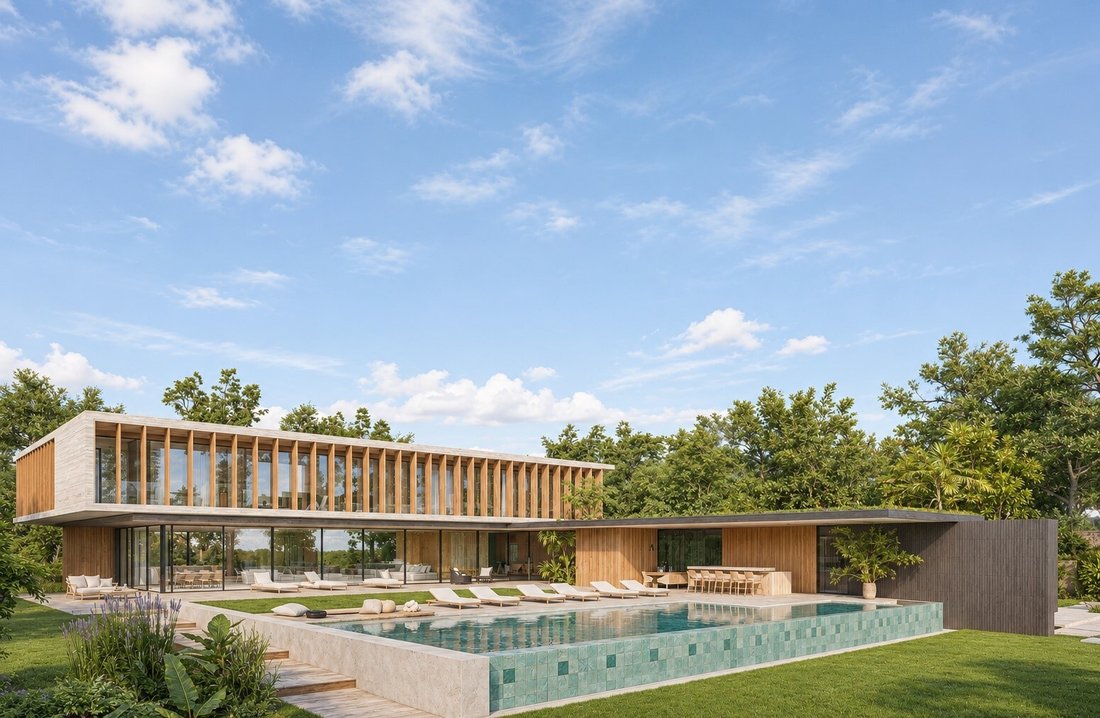
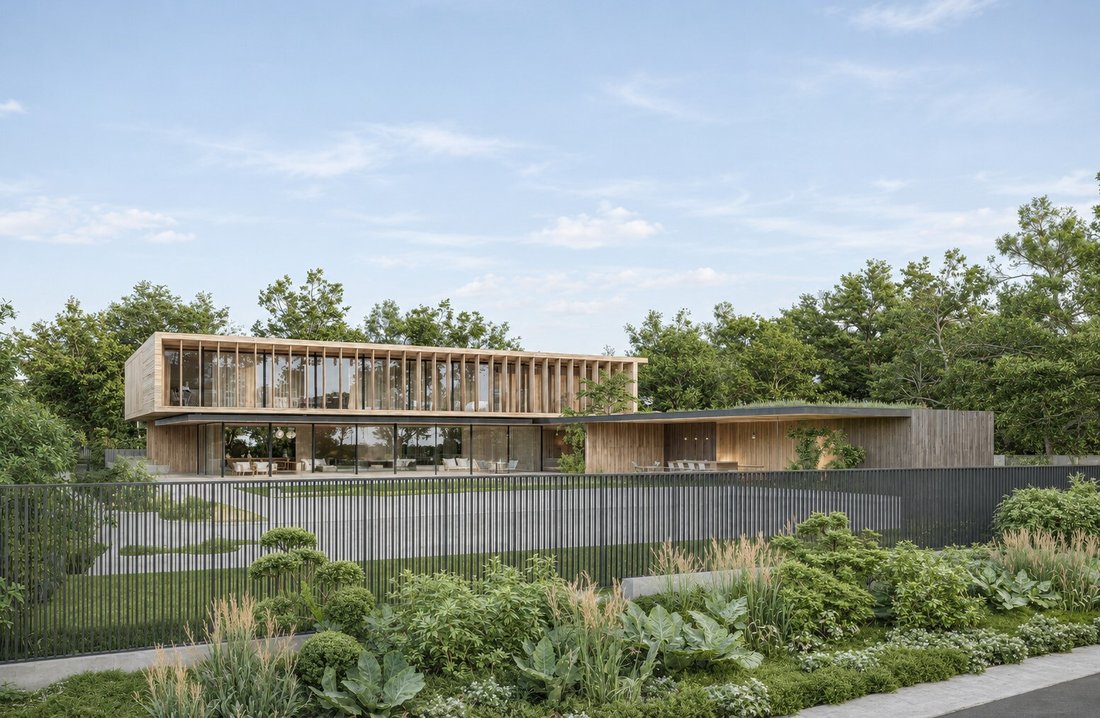
In Quinta da Marinha, one of Cascais’ most exclusive residential locations, this impressive six-bedroom villa has been designed by Vitor Vitorino Arquiteto, with completion scheduled for the first quarter of 2028.
Proximity to the sea and golf courses, privacy and mature trees distinguish this location. The villa offers six en-suite bedrooms, indoor and outdoor swimming pools, a spa, gym,
Proximity to the sea and golf courses, privacy and mature trees distinguish this location. The villa offers six en-suite bedrooms, indoor and outdoor swimming pools, a spa, gym,
In Quinta da Marinha, one of Cascais’ most exclusive residential locations, this impressive six-bedroom villa has been designed by Vitor Vitorino Arquiteto, with completion scheduled for the first quarter of 2028.
Proximity to the sea and golf courses, privacy and mature trees distinguish this location. The villa offers six en-suite bedrooms, indoor and outdoor swimming pools, a spa, gym, rooftop terrace and a garage for at least eight cars.
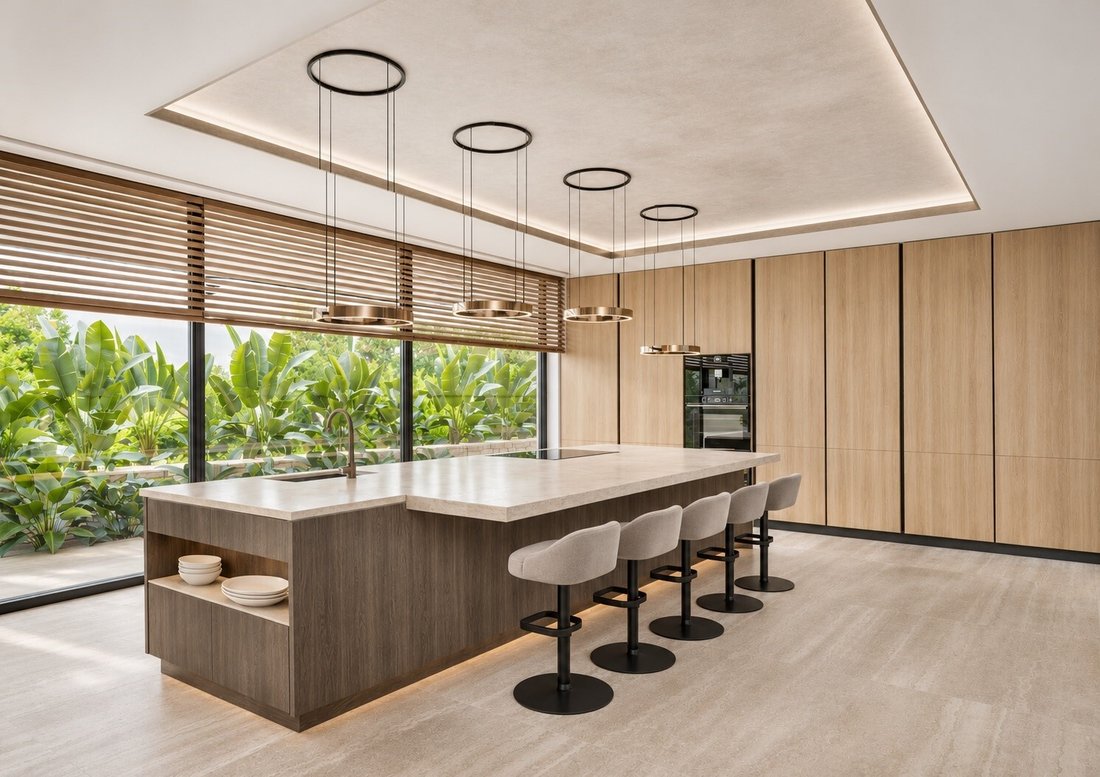
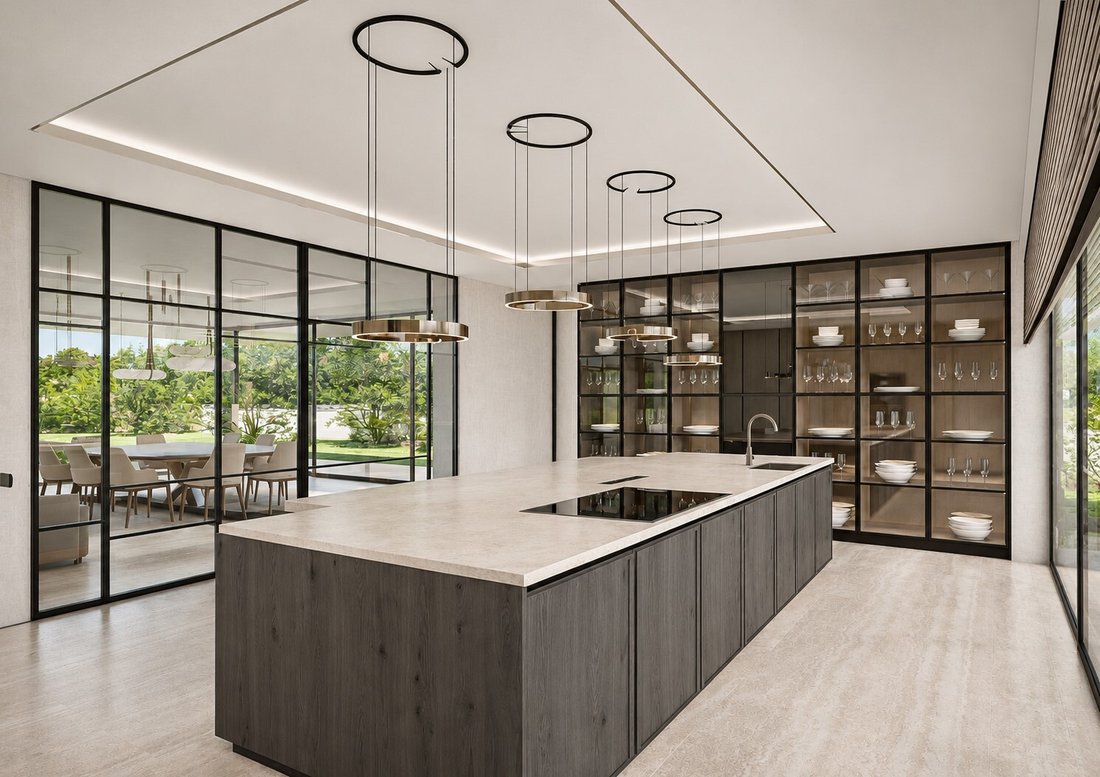
The architecture prioritises expansive glazing and direct access to outdoor spaces. Travertine, natural oak, marble and bronze glass are among the principal finishes.
Level 1
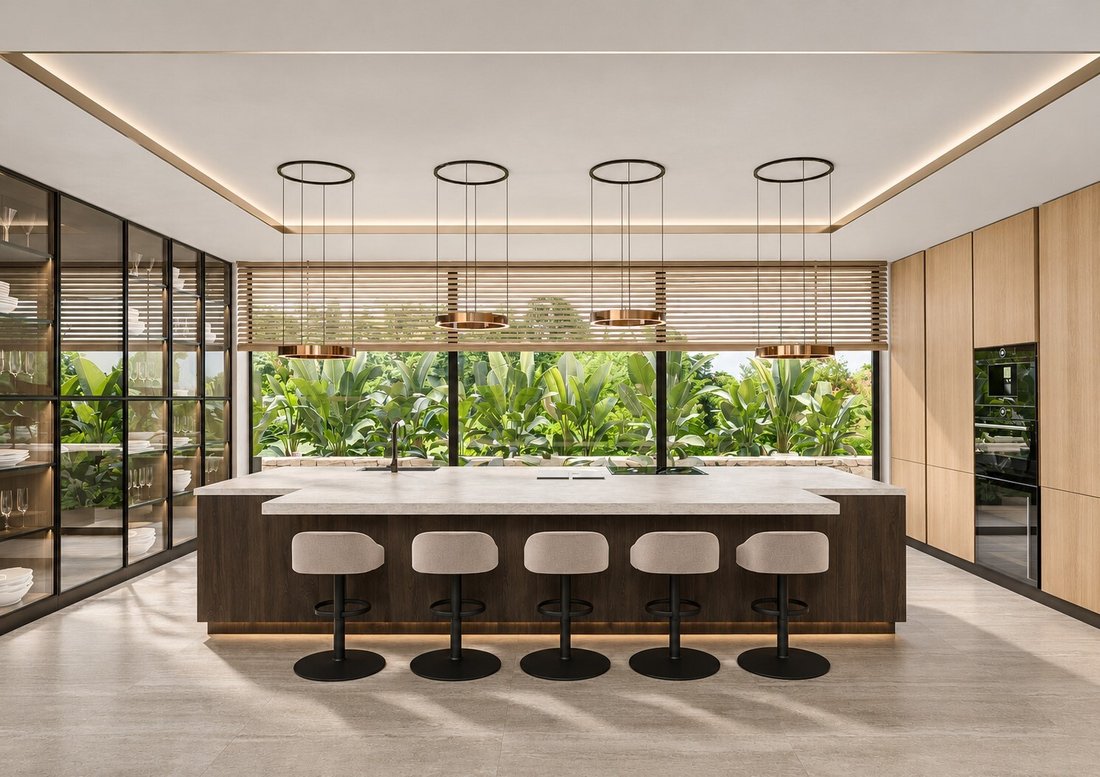
Living and dining rooms with access to the garden and outdoor swimming pool. Kitchen with a central island, equipped with **Gaggenau 400 series appliances**, and a guest WC.
Level 2
Four en-suite bedrooms with access to balconies or terraces, including the **104 m² double master suite**. Natural oak flooring, a walk-in wardrobe with bronze glass doors, and marble bathrooms with Gessi taps.
Rooftop Terrace
Outdoor Jacuzzi, seating area and open-air dining space.
Level 0
Wellness area with a heated indoor swimming pool, counter-current swimming system, sauna, changing facilities and a gym with specialist sports flooring.
Games room, study, guest suite, staff suite, laundry room and an additional bathroom. Garage for at least eight cars, with access to the interior of the villa. Private lifts serving the floors.
Outdoor Areas
Garden with a sunbathing area, relaxation spaces and outdoor dining areas. Heated outdoor swimming pool clad in travertine, with an electrolysis water treatment system, automatic cover and Wi-Fi equipment control. Jacuzzi with hydromassage.
Partial property exchange considered.
50/50 commission sharing with real estate agencies holding a valid Portuguese AMI licence.
Images are illustrative of the project. Materials and equipment are subject to the terms of the finishes specification. Information is subject to confirmation and is not legally binding.
Energy Rating: Exempt
#ref:LB31
Proximity to the sea and golf courses, privacy and mature trees distinguish this location. The villa offers six en-suite bedrooms, indoor and outdoor swimming pools, a spa, gym, rooftop terrace and a garage for at least eight cars.
The architecture prioritises expansive glazing and direct access to outdoor spaces. Travertine, natural oak, marble and bronze glass are among the principal finishes.
Level 1
Living and dining rooms with access to the garden and outdoor swimming pool. Kitchen with a central island, equipped with **Gaggenau 400 series appliances**, and a guest WC.
Level 2
Four en-suite bedrooms with access to balconies or terraces, including the **104 m² double master suite**. Natural oak flooring, a walk-in wardrobe with bronze glass doors, and marble bathrooms with Gessi taps.
Rooftop Terrace
Outdoor Jacuzzi, seating area and open-air dining space.
Level 0
Wellness area with a heated indoor swimming pool, counter-current swimming system, sauna, changing facilities and a gym with specialist sports flooring.
Games room, study, guest suite, staff suite, laundry room and an additional bathroom. Garage for at least eight cars, with access to the interior of the villa. Private lifts serving the floors.
Outdoor Areas
Garden with a sunbathing area, relaxation spaces and outdoor dining areas. Heated outdoor swimming pool clad in travertine, with an electrolysis water treatment system, automatic cover and Wi-Fi equipment control. Jacuzzi with hydromassage.
Partial property exchange considered.
50/50 commission sharing with real estate agencies holding a valid Portuguese AMI licence.
Images are illustrative of the project. Materials and equipment are subject to the terms of the finishes specification. Information is subject to confirmation and is not legally binding.
Energy Rating: Exempt
#ref:LB31
-
Property type
House
-
Floors
3
-
Year built
2027
-
Price/sqft
$1,655
-
Emissions
NI
-
Consumption
X
Features
Features
Lot
Indoor
- Office
- Air Conditioning
- Jacuzzi
- Laundry Room
- Sauna
- Game Room
- Elevator
- Indoor Pool
- Fitness Center / Gym
Outdoor
Explore the Area
Rua Palmeiras, Cascais e Estoril, Lisbon, Portugal
View on Google Maps
Price per sqft
Low
High
Joined 4 months ago
You have inquired about this property
The agent will contact you soon by
Listed by
17
Listings
2026
Joined
Book home tour with the agent
Choose a date and whether you'd like a virtual or in-person tour with the agent.
Preferred date
Tour type
Last updated
November 4
First listed
July 21
Listing reference
LB31-0523375118
Similar Properties Nearby
New Listings in Cascais e Estoril



Explore More Homes for Sale
Cascais e Estoril, Portugal property types
- Apartments for sale in Cascais e Estoril, Portugal
- Houses for sale in Cascais e Estoril, Portugal
- Villas for sale in Cascais e Estoril, Portugal
- Land for sale in Cascais e Estoril, Portugal
- Townhouses for sale in Cascais e Estoril, Portugal
- Penthouses for sale in Cascais e Estoril, Portugal
- Condos for sale in Cascais e Estoril, Portugal
- Farm Ranches for sale in Cascais e Estoril, Portugal
- Chalets for sale in Cascais e Estoril, Portugal
- Estates for sale in Cascais e Estoril, Portugal
- Fincas for sale in Cascais e Estoril, Portugal
Cascais e Estoril, Portugal popular searches
- Panoramic / Scenic View properties in Cascais e Estoril, Portugal
- Sea View properties in Cascais e Estoril, Portugal
- Lake View properties in Cascais e Estoril, Portugal
- Properties with Terrace in Cascais e Estoril, Portugal
- Properties with Bar in Cascais e Estoril, Portugal
- Properties with Game Room in Cascais e Estoril, Portugal
- Properties with Office in Cascais e Estoril, Portugal
- River View properties in Cascais e Estoril, Portugal
- Properties with Elevator in Cascais e Estoril, Portugal
- City View properties in Cascais e Estoril, Portugal
- Mountain View properties in Cascais e Estoril, Portugal
- Properties with Garden in Cascais e Estoril, Portugal
- Properties with Outdoor Kitchen in Cascais e Estoril, Portugal
- Golf View properties in Cascais e Estoril, Portugal
- Duplex properties in Cascais e Estoril, Portugal
- Coastal properties in Cascais e Estoril, Portugal
- Gated Community properties in Cascais e Estoril, Portugal
- Privacy properties in Cascais e Estoril, Portugal
- Ski-In / Ski-Out properties in Cascais e Estoril, Portugal
- High Altitude properties in Cascais e Estoril, Portugal
- Waterfront properties in Cascais e Estoril, Portugal
- Hilltop properties in Cascais e Estoril, Portugal
- Investment Property properties in Cascais e Estoril, Portugal
- Modern properties in Cascais e Estoril, Portugal
- Equestrian properties in Cascais e Estoril, Portugal
- New Builds properties in Cascais e Estoril, Portugal
- Properties with Fitness Center / Gym in Cascais e Estoril, Portugal
- Properties with Sauna in Cascais e Estoril, Portugal
- Properties with Steam Room in Cascais e Estoril, Portugal
- Properties with Library in Cascais e Estoril, Portugal
- Properties with Air Conditioning in Cascais e Estoril, Portugal
- Oceanfront properties in Cascais e Estoril, Portugal
- Properties with Wine Cellar in Cascais e Estoril, Portugal
- Properties with Jacuzzi in Cascais e Estoril, Portugal
- Properties with Fireplace in Cascais e Estoril, Portugal
- Properties with Pool in Cascais e Estoril, Portugal
- Properties with Garage in Cascais e Estoril, Portugal
- Properties with Balcony in Cascais e Estoril, Portugal
- Properties with Tennis Court in Cascais e Estoril, Portugal
- Properties with Private Airport in Cascais e Estoril, Portugal
- Seafront properties in Cascais e Estoril, Portugal
- Properties with Vineyard / Winery in Cascais e Estoril, Portugal
- Mansion properties in Cascais e Estoril, Portugal
- Properties with Private Beach in Cascais e Estoril, Portugal
- Properties with Open Kitchen in Cascais e Estoril, Portugal
- Renovated properties in Cascais e Estoril, Portugal
- Properties with Cinema in Cascais e Estoril, Portugal
- Riverfront properties in Cascais e Estoril, Portugal
- Beachfront properties in Cascais e Estoril, Portugal
- Properties with Indoor Pool in Cascais e Estoril, Portugal
- Water View properties in Cascais e Estoril, Portugal
- Ocean View properties in Cascais e Estoril, Portugal
Cascais e Estoril, Portugal neighborhoods
Related Guides & Stories
Trusted by the World's Leading Brokers
The agents behind the world's most exceptional properties list with JamesEdition.
- Listings from Sotheby's, Christie's, BARNES, and Engel & Völkers
- Every listing reviewed before it goes live
- Connect directly with verified listing agents
By continuing you agree to our Terms and Privacy Policy.