


$3,461,018
Price decreased by $433,925 on Aug 03, 2026
Single Family Detached Cascais E Estoril
- 3 Beds
- 1,798 Sqft
- 6,545 Sqft lot
- Updated: August 10
-
5
Views for last 30 days
- 5
About the Property
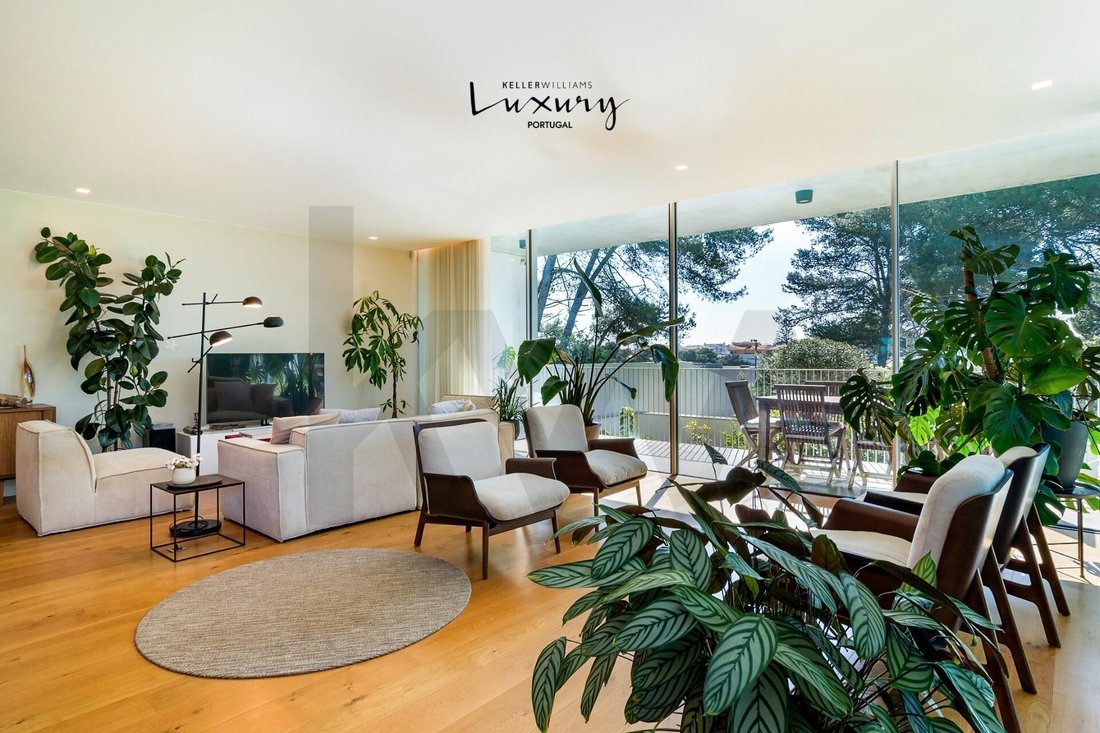
If you are looking for a prestigious real estate asset that combines signature architecture with maximum energy efficiency and privacy, this single-family home in Birre is the strategic choice. Located in one of the most valued areas of Cascais, this property represents the perfect balance between modern sophistication and harmony with nature. Contemporary Design, Signature Architecture, and Susta
If you are looking for a prestigious real estate asset that combines signature architecture with maximum energy efficiency and privacy, this single-family home in Birre is the strategic choice. Located in one of the most valued areas of Cascais, this property represents the perfect balance between modern sophistication and harmony with nature. Contemporary Design, Signature Architecture, and Sustainability Designed by the renowned Contacto Atlântico studio, the house stands out for its architecture where straight, minimalist lines take center stage, blending functionality and sustainability. The home integrates with the green areas and the pool, allowing you to enjoy the surroundings and capture and enhance sunlight exposure with guaranteed privacy. - Gross Construction Area: 307 m² | Lot: 608 m² - Typology: T3+1 (with 3 suites on the upper floor) - Sun Exposure: South/West (Abundant natural light in all rooms) - Active Systems: DAIKIN Inverter heat pump (for heating and cooling), underfloor heating throughout the house, and photovoltaic energy production (HUAWEI system with 12 microcrystalline solar panels). - Carpentry: Walnut veneer cabinets in the kitchen and bathrooms, and lacquered floor-to-ceiling wardrobes with water-repellent textile melamine interiors. - Flooring: European Oak wood planks in bedrooms and social areas. Kitchen, bathrooms, and terraces in natural Ataíja Azul stone. - Window Frames: Continuous thermal insulation system and minimalist Sosoares OS-D+ frames with high-performance thermal and solar break, double laminated glass, high-durability EPDM seals, and triple track for full retraction, with reinforced profiles. - Exterior: 468 m² garden with a Landscape Architecture project, including a pool and permeable green areas that function as an extension of the living rooms. Exclusive Layout and Features The spatial organization has been optimized to offer fluidity and versatility: - Floor 0 (Social): Fully equipped kitchen with built-in Bosch appliances (induction cooktop, multifunction oven, microwave, and dishwasher), Bora (integrated cooktop extraction system), and Liebherr (fridge and freezer). This space is open-plan to the dining and living rooms, extending to large terraces that connect to the interior through big sliding windows, creating a link with the surrounding nature. This floor also includes a guest bathroom. - Floor 1 (Private): Master suite and secondary suites with high-quality built-in wardrobes and private balconies. - Floor -1 (Versatility): Underground garage with 2 parking spaces, equipped laundry room, and storage. Possibility to create a self-contained living unit (including bedroom, bathroom, and pre-installation for a kitchenette), ideal for guests, workspace, or independent rental. Strategic Location: Lifestyle and Value The home benefits from proximity to Cascais’ centers of excellence - Oitavos Dunes, Quinta da Marinha Equestrian Center, and Racket & Health Club. Close to Guincho Beach, Cascais center, and the Marina, with easy access to Lisbon (30 km). ---------------------------------------------------------------- This property is listed exclusively. We share (50/50) with all professionals holding a valid AMI license.
-
Property type
House
-
Year built
2023
-
Price/sqft
$1,925
Explore the Area
Rua da Esperança #3, Cascais e Estoril, Cascais 2750-227, Lisbon, Portugal
View on Google Maps
Price per sqft
Low
High
Joined 6 months ago
You have inquired about this property
The agent will contact you soon by
Listed by
1
Listings
2026
Joined
Book home tour with Raquel Sousa
Choose a date and whether you'd like a virtual or in-person tour with the agent.
Preferred date
Tour type

Last updated
August 10
First listed
Mar 20
Listing reference
2095666942843304
Similar Properties Nearby
New Listings in Cascais e Estoril



Explore More Homes for Sale
Cascais e Estoril, Portugal property types
- Apartments for sale in Cascais e Estoril, Portugal
- Houses for sale in Cascais e Estoril, Portugal
- Villas for sale in Cascais e Estoril, Portugal
- Land for sale in Cascais e Estoril, Portugal
- Townhouses for sale in Cascais e Estoril, Portugal
- Penthouses for sale in Cascais e Estoril, Portugal
- Condos for sale in Cascais e Estoril, Portugal
- Fincas for sale in Cascais e Estoril, Portugal
- Estates for sale in Cascais e Estoril, Portugal
- Chalets for sale in Cascais e Estoril, Portugal
- Farm Ranches for sale in Cascais e Estoril, Portugal
Cascais e Estoril, Portugal popular searches
- Panoramic / Scenic View properties in Cascais e Estoril, Portugal
- Sea View properties in Cascais e Estoril, Portugal
- Lake View properties in Cascais e Estoril, Portugal
- Properties with Terrace in Cascais e Estoril, Portugal
- Properties with Bar in Cascais e Estoril, Portugal
- Properties with Game Room in Cascais e Estoril, Portugal
- Properties with Office in Cascais e Estoril, Portugal
- River View properties in Cascais e Estoril, Portugal
- Properties with Elevator in Cascais e Estoril, Portugal
- City View properties in Cascais e Estoril, Portugal
- Mountain View properties in Cascais e Estoril, Portugal
- Properties with Garden in Cascais e Estoril, Portugal
- Properties with Outdoor Kitchen in Cascais e Estoril, Portugal
- Golf View properties in Cascais e Estoril, Portugal
- Duplex properties in Cascais e Estoril, Portugal
- Coastal properties in Cascais e Estoril, Portugal
- Gated Community properties in Cascais e Estoril, Portugal
- Privacy properties in Cascais e Estoril, Portugal
- Ski-In / Ski-Out properties in Cascais e Estoril, Portugal
- High Altitude properties in Cascais e Estoril, Portugal
- Waterfront properties in Cascais e Estoril, Portugal
- Hilltop properties in Cascais e Estoril, Portugal
- Investment Property properties in Cascais e Estoril, Portugal
- Modern properties in Cascais e Estoril, Portugal
- Equestrian properties in Cascais e Estoril, Portugal
- New Builds properties in Cascais e Estoril, Portugal
- Properties with Fitness Center / Gym in Cascais e Estoril, Portugal
- Properties with Sauna in Cascais e Estoril, Portugal
- Properties with Steam Room in Cascais e Estoril, Portugal
- Properties with Library in Cascais e Estoril, Portugal
- Properties with Air Conditioning in Cascais e Estoril, Portugal
- Oceanfront properties in Cascais e Estoril, Portugal
- Properties with Wine Cellar in Cascais e Estoril, Portugal
- Properties with Jacuzzi in Cascais e Estoril, Portugal
- Properties with Fireplace in Cascais e Estoril, Portugal
- Properties with Pool in Cascais e Estoril, Portugal
- Properties with Garage in Cascais e Estoril, Portugal
- Properties with Balcony in Cascais e Estoril, Portugal
- Properties with Tennis Court in Cascais e Estoril, Portugal
- Properties with Private Airport in Cascais e Estoril, Portugal
- Seafront properties in Cascais e Estoril, Portugal
- Properties with Vineyard / Winery in Cascais e Estoril, Portugal
- Mansion properties in Cascais e Estoril, Portugal
- Properties with Private Beach in Cascais e Estoril, Portugal
- Properties with Open Kitchen in Cascais e Estoril, Portugal
- Renovated properties in Cascais e Estoril, Portugal
- Properties with Cinema in Cascais e Estoril, Portugal
- Riverfront properties in Cascais e Estoril, Portugal
- Beachfront properties in Cascais e Estoril, Portugal
- Properties with Indoor Pool in Cascais e Estoril, Portugal
- Water View properties in Cascais e Estoril, Portugal
- Ocean View properties in Cascais e Estoril, Portugal
Cascais e Estoril, Portugal neighborhoods
Related Guides & Stories
Trusted by the World's Leading Brokers
The agents behind the world's most exceptional properties list with JamesEdition.
- Listings from Sotheby's, Christie's, BARNES, and Engel & Völkers
- Every listing reviewed before it goes live
- Connect directly with verified listing agents
By continuing you agree to our Terms and Privacy Policy.