$3,231,360
Single Family Detached Cascais E Estoril
- 4 Beds
- 4 Baths
- 3,779 Sqft
- 1,368 Sqft lot
- Updated: August 5
-
6
Views for last 30 days
- 1
About the Property
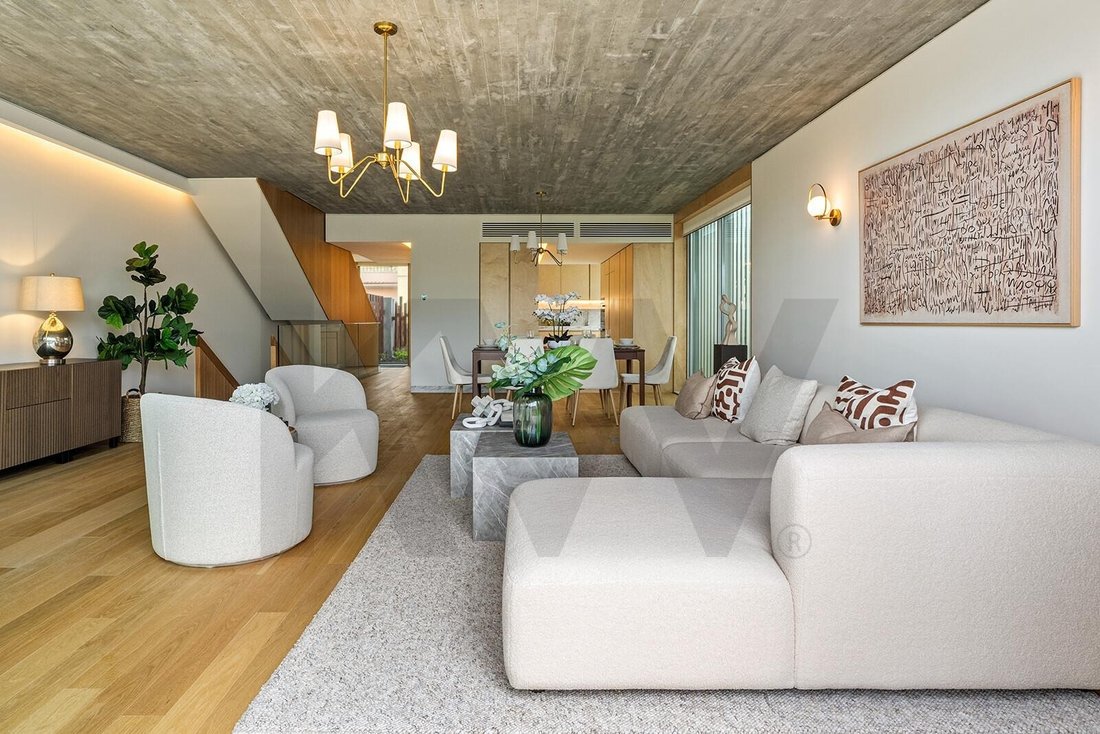
Located in the exclusive Condomínio The Frame, consisting of only four luxury homes, this property is situated beachfront in the center of Estoril. It is a contemporary construction developed with high standards of quality, comfort, and efficiency, integrated into a modern and private residential complex.
The villa offers:
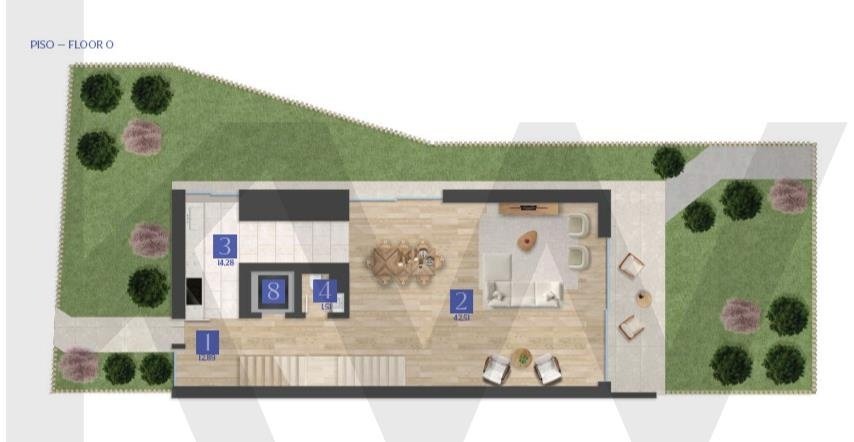
- A gross private area of 351 m²
- A private garden of 127
The villa offers:
- A gross private area of 351 m²
- A private garden of 127
Located in the exclusive Condomínio The Frame, consisting of only four luxury homes, this property is situated beachfront in the center of Estoril. It is a contemporary construction developed with high standards of quality, comfort, and efficiency, integrated into a modern and private residential complex.
The villa offers:
- A gross private area of 351 m²
- A private garden of 127 m²
- Three balconies totaling 23 m²
- Four parking spaces in an indoor garage
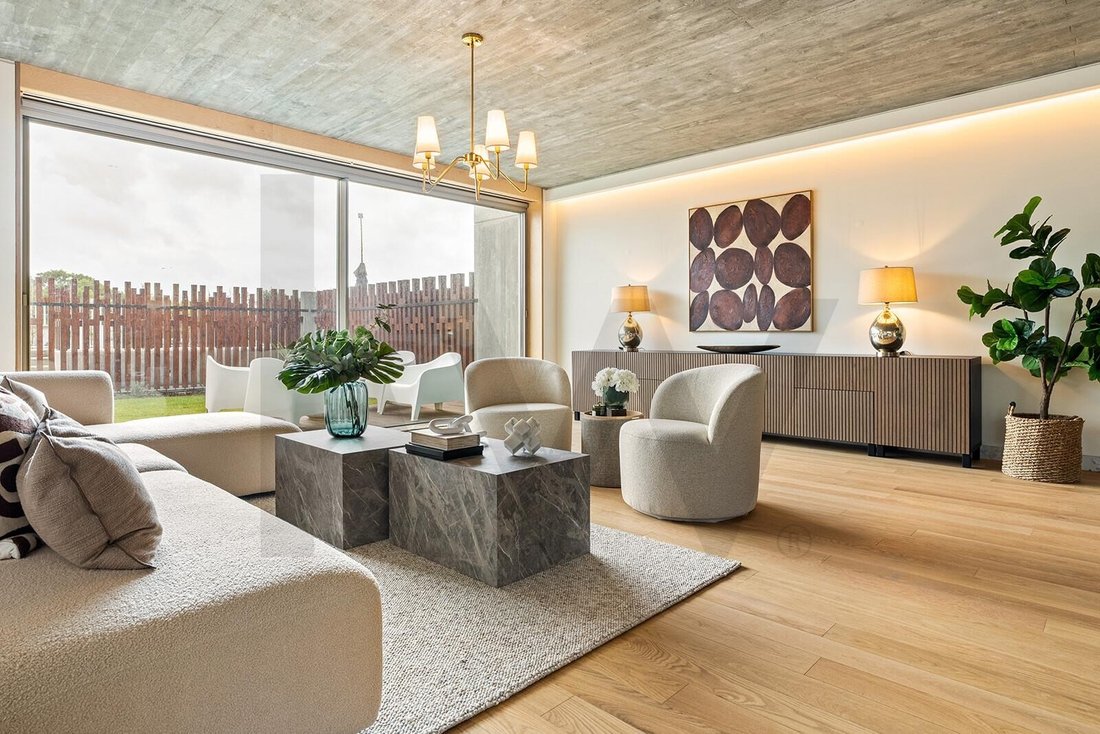
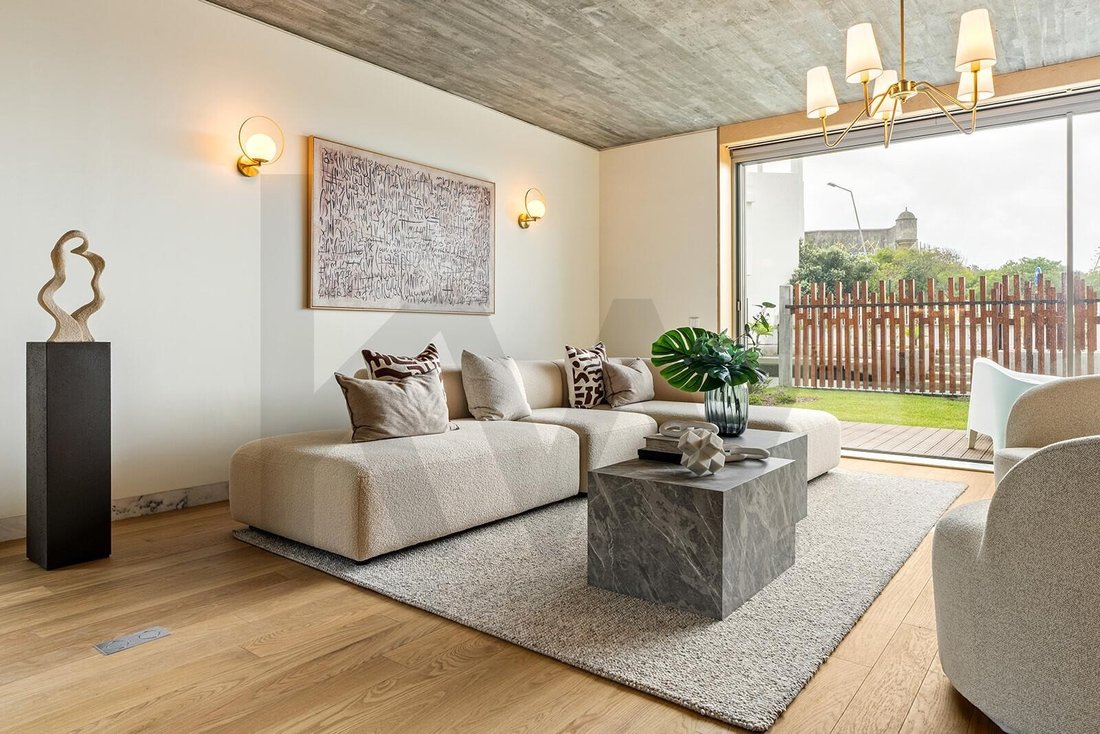
The interior layout includes a main living room with direct access to the outside, a secondary room on the upper floor (which can be used as an office), and four suites, providing a functional and balanced living solution.
Premium finishes and excellent material selection ensure a sophisticated and lasting environment. Highlights include:
- Estremoz white marble in kitchens and bathrooms
- Oak wood plank flooring in social and private areas
- Balconies clad in Ataíja Azul stone
The kitchens are fully equipped with SMEG appliances, birch Schaumann Wisa marine plywood cabinets, and marble countertops. Bathrooms feature underfloor heating, Duravit (or equivalent) wall-hung fixtures, and mirrors with anti-fog systems.
Climate control is provided by a VRF system, complemented by a hot water system with solar collectors and a 390 L tank. The JUNG KNX home automation system allows control of lighting, climate, ventilation, and blinds via a touch panel and app with video intercom integration.
The villa also includes a private elevator (320 kg / 4 persons), enhancing comfort and accessibility.
Outside, there is a private garden with a signature pool finished with continuous Aquabright “Perle Noir” coating and LED projectors, as well as a dedicated solarium with broom-finished quartered screed flooring. The outdoor areas are complemented by porous concrete paths, drip irrigation, and thermally modified pine wood fencing with gates and intercom.
The garage features polished concrete flooring, exposed concrete ceilings, and a three-phase Type 2 (16A) wallbox with RFID reading, prepared for electric vehicle charging.
This villa represents a benchmark residential solution on the Estoril coastline, with a privileged seafront location, contemporary architecture, high privacy, and superior quality finishes.
For more information or to schedule a visit, please get in touch.
The villa offers:
- A gross private area of 351 m²
- A private garden of 127 m²
- Three balconies totaling 23 m²
- Four parking spaces in an indoor garage
The interior layout includes a main living room with direct access to the outside, a secondary room on the upper floor (which can be used as an office), and four suites, providing a functional and balanced living solution.
Premium finishes and excellent material selection ensure a sophisticated and lasting environment. Highlights include:
- Estremoz white marble in kitchens and bathrooms
- Oak wood plank flooring in social and private areas
- Balconies clad in Ataíja Azul stone
The kitchens are fully equipped with SMEG appliances, birch Schaumann Wisa marine plywood cabinets, and marble countertops. Bathrooms feature underfloor heating, Duravit (or equivalent) wall-hung fixtures, and mirrors with anti-fog systems.
Climate control is provided by a VRF system, complemented by a hot water system with solar collectors and a 390 L tank. The JUNG KNX home automation system allows control of lighting, climate, ventilation, and blinds via a touch panel and app with video intercom integration.
The villa also includes a private elevator (320 kg / 4 persons), enhancing comfort and accessibility.
Outside, there is a private garden with a signature pool finished with continuous Aquabright “Perle Noir” coating and LED projectors, as well as a dedicated solarium with broom-finished quartered screed flooring. The outdoor areas are complemented by porous concrete paths, drip irrigation, and thermally modified pine wood fencing with gates and intercom.
The garage features polished concrete flooring, exposed concrete ceilings, and a three-phase Type 2 (16A) wallbox with RFID reading, prepared for electric vehicle charging.
This villa represents a benchmark residential solution on the Estoril coastline, with a privileged seafront location, contemporary architecture, high privacy, and superior quality finishes.
For more information or to schedule a visit, please get in touch.
-
Property type
House
-
Price/sqft
$855
Features
- Garden
- Pool
- Terrace
- Water View
- Sauna
- Elevator
- Walk In Closet
- 3D Floor Plan
- Gate
Features
Lot
- Water View
Indoor
- Sauna
- Elevator
- Stone Countertops
- Walk In Closet
Outdoor
- Terrace
- Balcony
- Parking
- Pool
- Gate
- Garden
Explore the Area
Av. Marginal, 6621, D #6621 Villa C, Cascais e Estoril, Cascais 2765-586, Lisbon
View on Google Maps
Price per sqft
Low
High
Joined 6 months ago
You have inquired about this property
The agent will contact you soon by
Listed by
9
Listings
2026
Joined
Book home tour with Paulo Galvão
Choose a date and whether you'd like a virtual or in-person tour with the agent.
Preferred date
Tour type

Last updated
August 5
First listed
Feb 18
Listing reference
1986955440221696
Similar Properties Nearby
New Listings in Estoril




Explore More Homes for Sale
Estoril, Portugal property types
- Apartments for sale in Estoril, Portugal
- Houses for sale in Estoril, Portugal
- Villas for sale in Estoril, Portugal
- Land for sale in Estoril, Portugal
- Penthouses for sale in Estoril, Portugal
- Townhouses for sale in Estoril, Portugal
- Condos for sale in Estoril, Portugal
- Farm Ranches for sale in Estoril, Portugal
- Chalets for sale in Estoril, Portugal
- Fincas for sale in Estoril, Portugal
Estoril, Portugal popular searches
- Sea View properties in Estoril, Portugal
- Lake View properties in Estoril, Portugal
- Golf View properties in Estoril, Portugal
- Gated Community properties in Estoril, Portugal
- High Altitude properties in Estoril, Portugal
- Waterfront properties in Estoril, Portugal
- Modern properties in Estoril, Portugal
- New Builds properties in Estoril, Portugal
- Properties with Pool in Estoril, Portugal
- Riverfront properties in Estoril, Portugal
- Properties with Indoor Pool in Estoril, Portugal
- Ocean View properties in Estoril, Portugal
Related Guides & Stories
Trusted by the World's Leading Brokers
The agents behind the world's most exceptional properties list with JamesEdition.
- Listings from Sotheby's, Christie's, BARNES, and Engel & Völkers
- Every listing reviewed before it goes live
- Connect directly with verified listing agents
By continuing you agree to our Terms and Privacy Policy.