$3,236,238
Single Family Detached Cascais E Estoril
- 6 Beds
- 3 Baths
- 3,053 Sqft
- 6,588 Sqft lot
- Updated: August 10
-
5
Views for last 30 days
- 4
About the Property
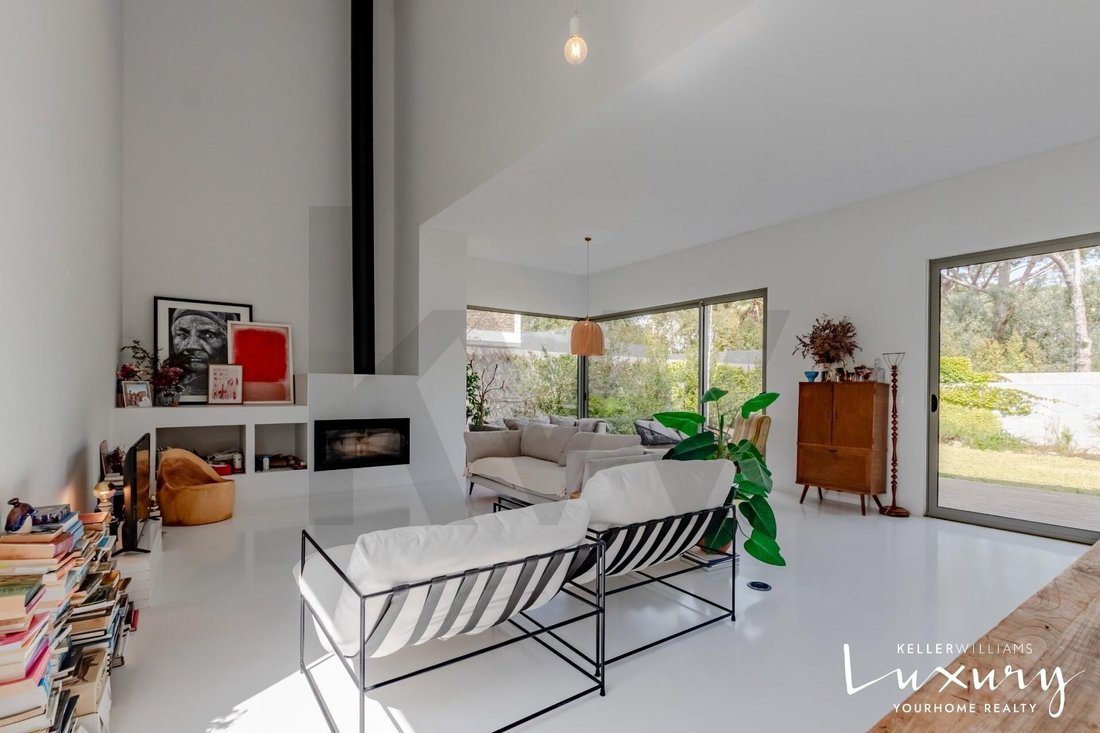
Located in one of the most exclusive and prestigious areas of Cascais, this detached T6 villa features contemporary architecture by the renowned architect Miguel Saraiva. It is a true urban refuge where comfort, brightness, and elegance come together in perfect harmony.
Built in 2022 with high-quality materials, it stands out for its modern design, striking geometric lines, high ceilings,
Built in 2022 with high-quality materials, it stands out for its modern design, striking geometric lines, high ceilings,
Located in one of the most exclusive and prestigious areas of Cascais, this detached T6 villa features contemporary architecture by the renowned architect Miguel Saraiva. It is a true urban refuge where comfort, brightness, and elegance come together in perfect harmony.
Built in 2022 with high-quality materials, it stands out for its modern design, striking geometric lines, high ceilings, and large windows that create a seamless connection with the outdoors, maximizing natural light throughout.
With a gross construction area of 341 m² on a 612 m² plot, the villa is spread over three floors, thoughtfully designed to offer a functional and sophisticated living experience.
On the ground floor, the social area includes:
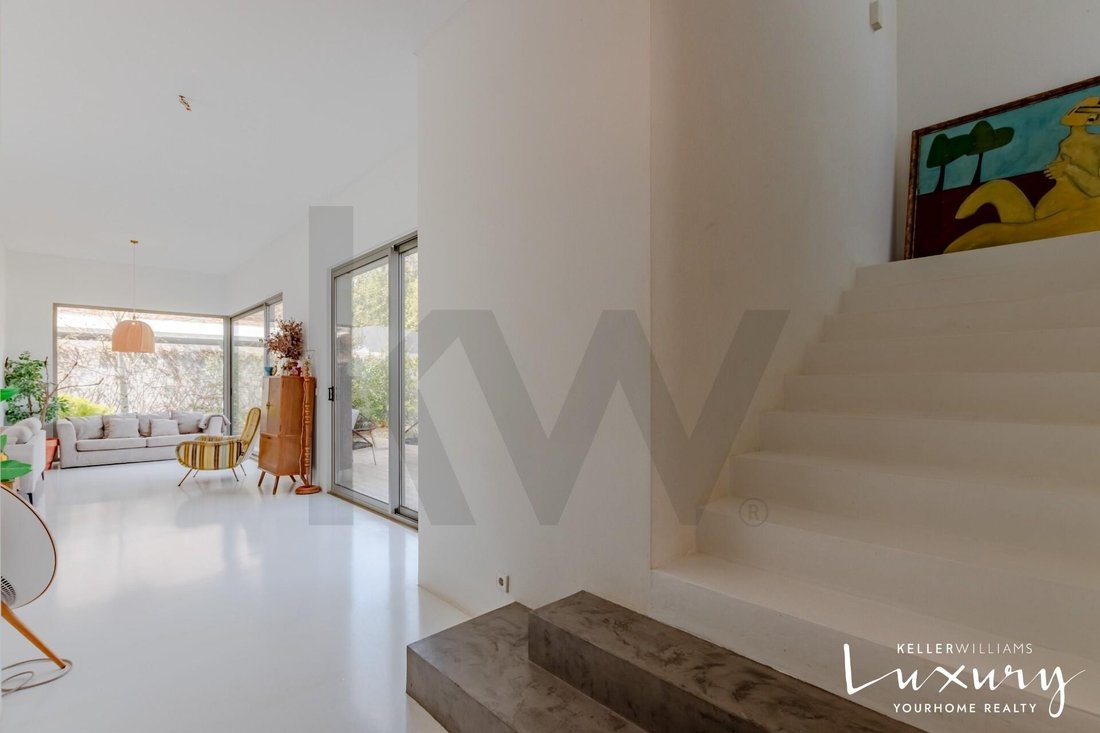
- A spacious entrance hall with an elegant central staircase separating the living room from the kitchen
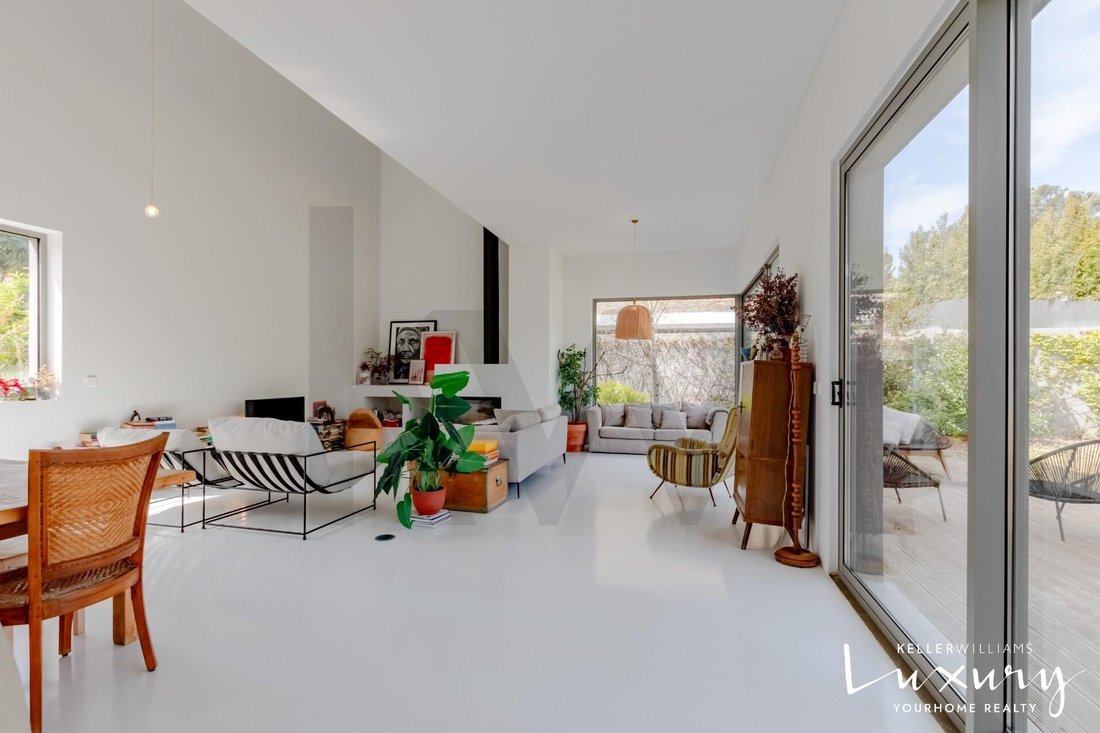
- A living room with double-height ceilings that flows naturally into the dining and leisure area, with direct access to the covered porch and garden with pool
- A fully equipped kitchen with a dining area, pantry, and outdoor access
- A suite with a private porch and garden access
- A guest bathroom
The upper floor houses:
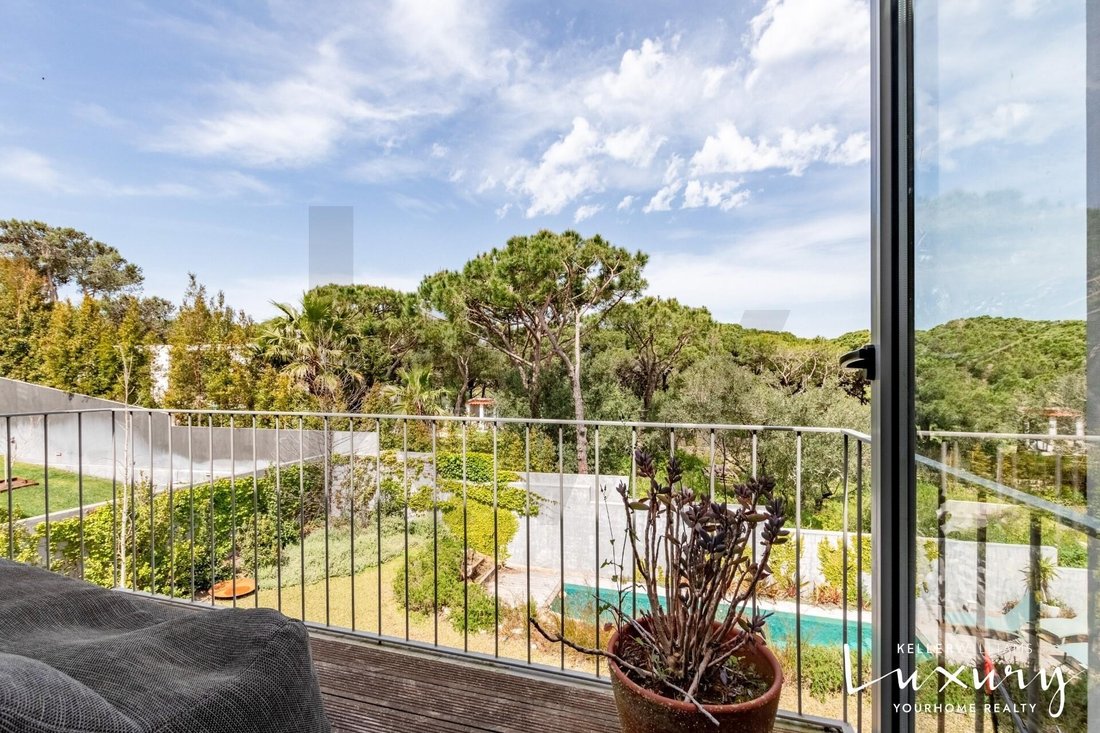
- The master suite with a private balcony, spacious bathroom, and abundant natural light
- Four additional bedrooms supported by two full bathrooms
- A large hall with a VELUX skylight window, providing pleasant natural light
The basement includes a large storage area and the technical room, ensuring full functionality and organization.
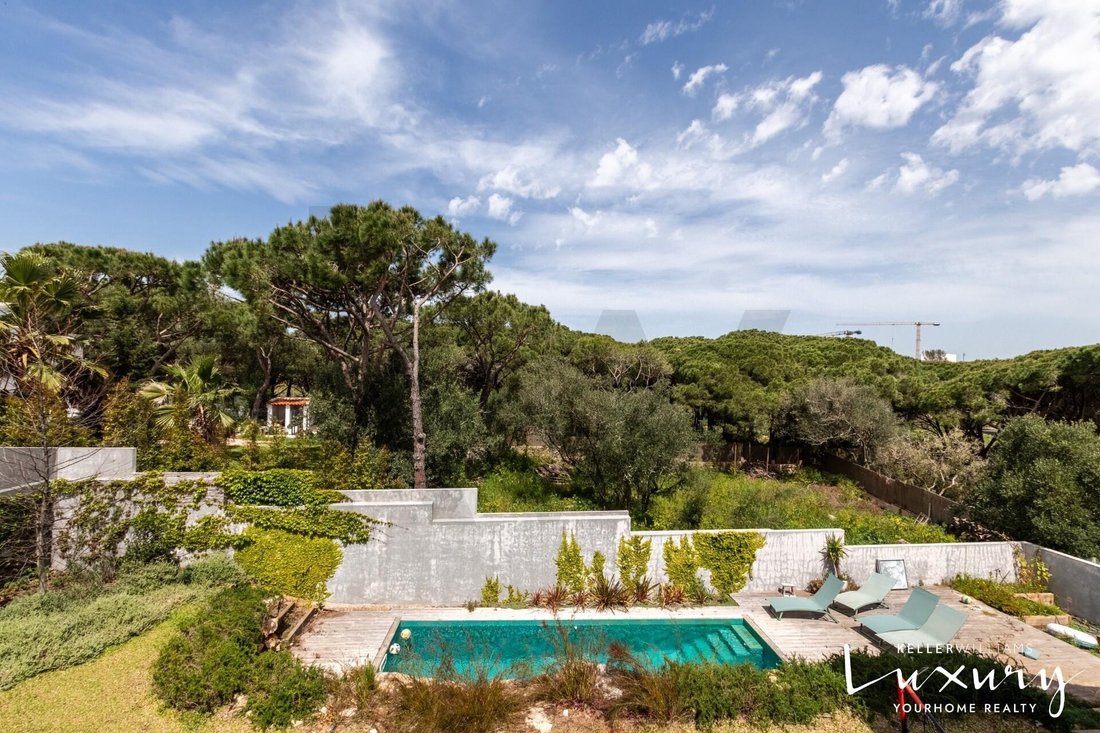
Outside, a carefully designed landscaped garden with selected plant species surrounds a private pool perfectly integrated with nature. The parking area accommodates three vehicles in an open space.
This villa was designed with special attention to energy efficiency and thermal comfort, featuring:
- Energy certification A
- Underfloor heating in most of the house
- Heat recovery system
- Solar thermal panels
- Pre-installation for a heat pump
- Wall-mounted condensing boiler powered by natural gas
Other notable features include:
- Kitchen equipped with high-end appliances
- Functional pantry
- Three solar exposures: East, South, and West (natural light all day)
- Outdoor parking for three vehicles
- Gross dependent area: 57.57 m²
- Gross private area: 283.56 m²
The location is another major attraction. Situated in Pampilheira, just a 5-minute walk from the prestigious King’s College and within close distance to Cascais’ historic center, beaches, Costa da Guia area, and various services and shops.
Cascais is a vibrant town known for its bay, marina, green spaces, museums such as Casa das Histórias Paula Rego, Parque Marechal Carmona, as well as a wide range of dining, shopping, and excellent schools. Access to Lisbon and Humberto Delgado Airport is quick and direct via the A5 or Avenida Marginal.
This is a unique opportunity for those seeking a modern, bright, and sophisticated home in a tranquil and prestigious environment, with all amenities and infrastructure at your doorstep.
Our YourHome Realty / KWSelect team, specialized in buyer clients (Buyers Agent), offers personalized support throughout the entire acquisition process.
Schedule your visit now!!
Built in 2022 with high-quality materials, it stands out for its modern design, striking geometric lines, high ceilings, and large windows that create a seamless connection with the outdoors, maximizing natural light throughout.
With a gross construction area of 341 m² on a 612 m² plot, the villa is spread over three floors, thoughtfully designed to offer a functional and sophisticated living experience.
On the ground floor, the social area includes:
- A spacious entrance hall with an elegant central staircase separating the living room from the kitchen
- A living room with double-height ceilings that flows naturally into the dining and leisure area, with direct access to the covered porch and garden with pool
- A fully equipped kitchen with a dining area, pantry, and outdoor access
- A suite with a private porch and garden access
- A guest bathroom
The upper floor houses:
- The master suite with a private balcony, spacious bathroom, and abundant natural light
- Four additional bedrooms supported by two full bathrooms
- A large hall with a VELUX skylight window, providing pleasant natural light
The basement includes a large storage area and the technical room, ensuring full functionality and organization.
Outside, a carefully designed landscaped garden with selected plant species surrounds a private pool perfectly integrated with nature. The parking area accommodates three vehicles in an open space.
This villa was designed with special attention to energy efficiency and thermal comfort, featuring:
- Energy certification A
- Underfloor heating in most of the house
- Heat recovery system
- Solar thermal panels
- Pre-installation for a heat pump
- Wall-mounted condensing boiler powered by natural gas
Other notable features include:
- Kitchen equipped with high-end appliances
- Functional pantry
- Three solar exposures: East, South, and West (natural light all day)
- Outdoor parking for three vehicles
- Gross dependent area: 57.57 m²
- Gross private area: 283.56 m²
The location is another major attraction. Situated in Pampilheira, just a 5-minute walk from the prestigious King’s College and within close distance to Cascais’ historic center, beaches, Costa da Guia area, and various services and shops.
Cascais is a vibrant town known for its bay, marina, green spaces, museums such as Casa das Histórias Paula Rego, Parque Marechal Carmona, as well as a wide range of dining, shopping, and excellent schools. Access to Lisbon and Humberto Delgado Airport is quick and direct via the A5 or Avenida Marginal.
This is a unique opportunity for those seeking a modern, bright, and sophisticated home in a tranquil and prestigious environment, with all amenities and infrastructure at your doorstep.
Our YourHome Realty / KWSelect team, specialized in buyer clients (Buyers Agent), offers personalized support throughout the entire acquisition process.
Schedule your visit now!!
-
Property type
House
-
Year built
2022
-
Price/sqft
$1,060
Features
Explore the Area
Cascais e Estoril, Lisbon, Portugal
View on Google Maps
Price per sqft
Low
High
Joined 6 months ago
You have inquired about this property
The agent will contact you soon by
Listed by
9
Listings
2026
Joined
Book home tour with Susana Costa Campos
Choose a date and whether you'd like a virtual or in-person tour with the agent.
Preferred date
Tour type

Last updated
August 10
First listed
Feb 18
Listing reference
1976765940420352
Similar Properties Nearby
New Listings in Cascais e Estoril


Explore More Homes for Sale
Cascais e Estoril, Portugal property types
- Apartments for sale in Cascais e Estoril, Portugal
- Houses for sale in Cascais e Estoril, Portugal
- Villas for sale in Cascais e Estoril, Portugal
- Land for sale in Cascais e Estoril, Portugal
- Townhouses for sale in Cascais e Estoril, Portugal
- Penthouses for sale in Cascais e Estoril, Portugal
- Condos for sale in Cascais e Estoril, Portugal
- Fincas for sale in Cascais e Estoril, Portugal
- Estates for sale in Cascais e Estoril, Portugal
- Chalets for sale in Cascais e Estoril, Portugal
- Farm Ranches for sale in Cascais e Estoril, Portugal
Cascais e Estoril, Portugal popular searches
- Panoramic / Scenic View properties in Cascais e Estoril, Portugal
- Sea View properties in Cascais e Estoril, Portugal
- Lake View properties in Cascais e Estoril, Portugal
- Properties with Terrace in Cascais e Estoril, Portugal
- Properties with Bar in Cascais e Estoril, Portugal
- Properties with Game Room in Cascais e Estoril, Portugal
- Properties with Office in Cascais e Estoril, Portugal
- River View properties in Cascais e Estoril, Portugal
- Properties with Elevator in Cascais e Estoril, Portugal
- City View properties in Cascais e Estoril, Portugal
- Mountain View properties in Cascais e Estoril, Portugal
- Properties with Garden in Cascais e Estoril, Portugal
- Properties with Outdoor Kitchen in Cascais e Estoril, Portugal
- Golf View properties in Cascais e Estoril, Portugal
- Duplex properties in Cascais e Estoril, Portugal
- Coastal properties in Cascais e Estoril, Portugal
- Gated Community properties in Cascais e Estoril, Portugal
- Privacy properties in Cascais e Estoril, Portugal
- Ski-In / Ski-Out properties in Cascais e Estoril, Portugal
- High Altitude properties in Cascais e Estoril, Portugal
- Waterfront properties in Cascais e Estoril, Portugal
- Hilltop properties in Cascais e Estoril, Portugal
- Investment Property properties in Cascais e Estoril, Portugal
- Modern properties in Cascais e Estoril, Portugal
- Equestrian properties in Cascais e Estoril, Portugal
- New Builds properties in Cascais e Estoril, Portugal
- Properties with Fitness Center / Gym in Cascais e Estoril, Portugal
- Properties with Sauna in Cascais e Estoril, Portugal
- Properties with Steam Room in Cascais e Estoril, Portugal
- Properties with Library in Cascais e Estoril, Portugal
- Properties with Air Conditioning in Cascais e Estoril, Portugal
- Oceanfront properties in Cascais e Estoril, Portugal
- Properties with Wine Cellar in Cascais e Estoril, Portugal
- Properties with Jacuzzi in Cascais e Estoril, Portugal
- Properties with Fireplace in Cascais e Estoril, Portugal
- Properties with Pool in Cascais e Estoril, Portugal
- Properties with Garage in Cascais e Estoril, Portugal
- Properties with Balcony in Cascais e Estoril, Portugal
- Properties with Tennis Court in Cascais e Estoril, Portugal
- Properties with Private Airport in Cascais e Estoril, Portugal
- Seafront properties in Cascais e Estoril, Portugal
- Properties with Vineyard / Winery in Cascais e Estoril, Portugal
- Mansion properties in Cascais e Estoril, Portugal
- Properties with Private Beach in Cascais e Estoril, Portugal
- Properties with Open Kitchen in Cascais e Estoril, Portugal
- Renovated properties in Cascais e Estoril, Portugal
- Properties with Cinema in Cascais e Estoril, Portugal
- Riverfront properties in Cascais e Estoril, Portugal
- Beachfront properties in Cascais e Estoril, Portugal
- Properties with Indoor Pool in Cascais e Estoril, Portugal
- Water View properties in Cascais e Estoril, Portugal
- Ocean View properties in Cascais e Estoril, Portugal
Cascais e Estoril, Portugal neighborhoods
Related Guides & Stories
Trusted by the World's Leading Brokers
The agents behind the world's most exceptional properties list with JamesEdition.
- Listings from Sotheby's, Christie's, BARNES, and Engel & Völkers
- Every listing reviewed before it goes live
- Connect directly with verified listing agents
By continuing you agree to our Terms and Privacy Policy.