$3,454,101
Price decreased by $813,069 on Jul 22, 2026
Single Family Detached Cascais E Estoril
- 7 Beds
- 6 Baths
- 3,456 Sqft
- 9,882 Sqft lot
- Updated: August 5
-
9
Views for last 30 days
- 2
About the Property
Located on one of the most iconic and exclusive streets of Monte Estoril, this T7 villa stands out for its privileged location, generous spaces, and great potential for appreciation.
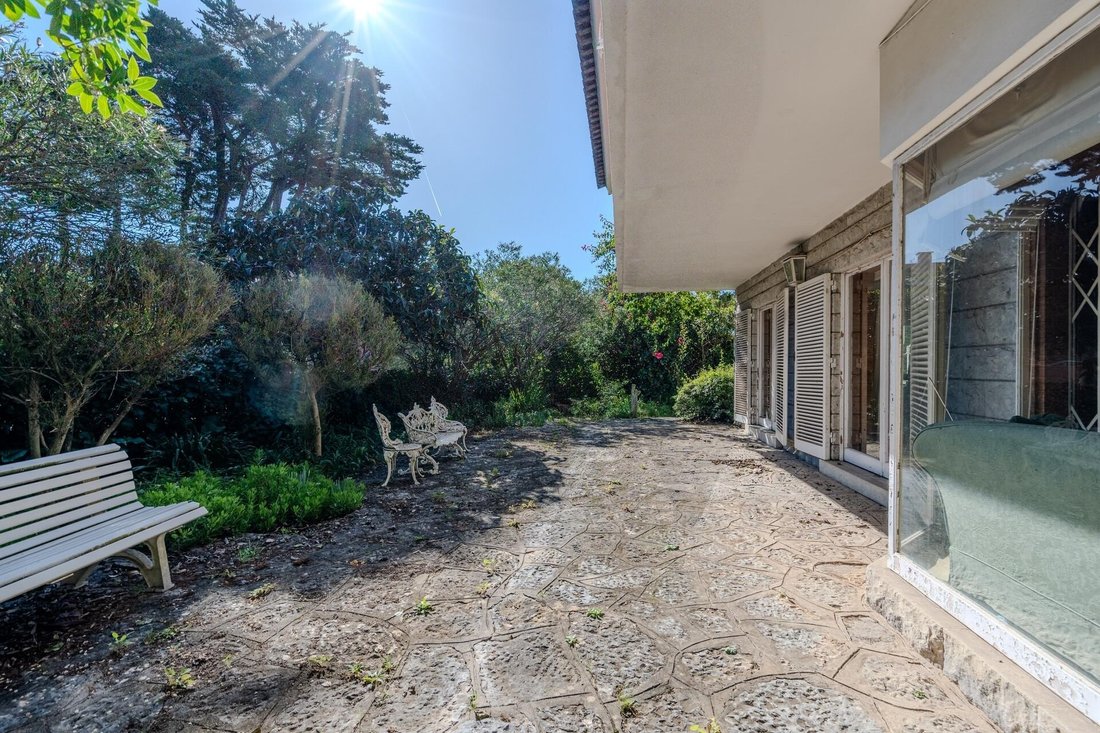
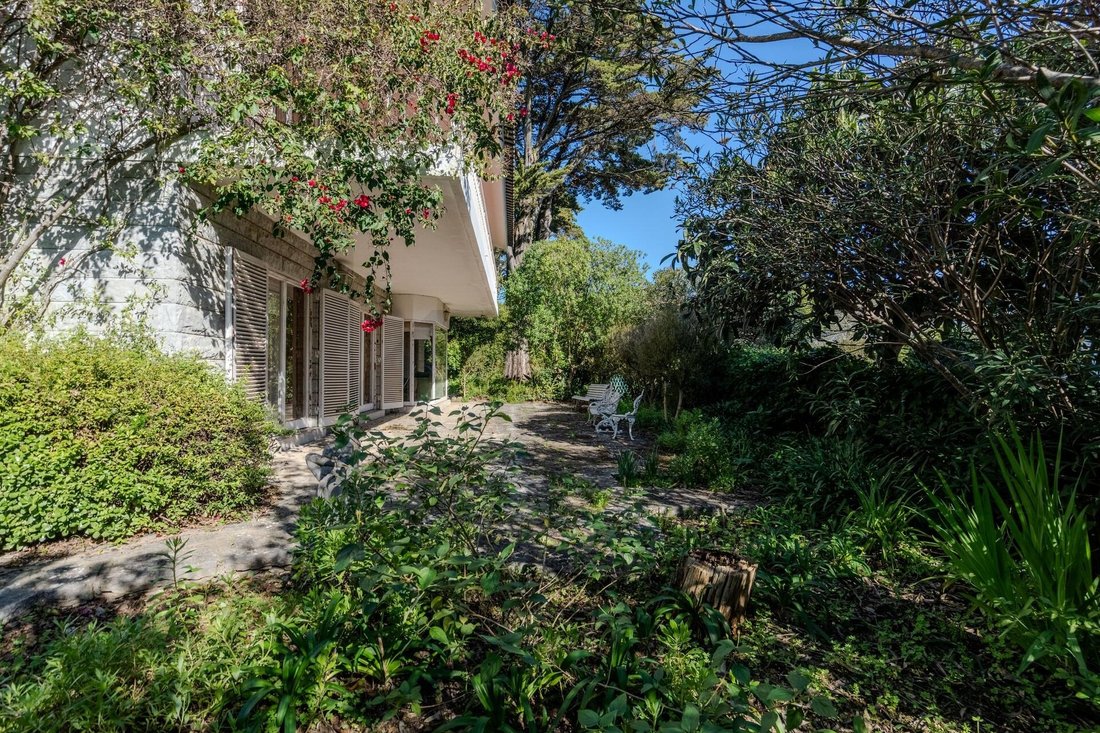
With over 330 m² of gross construction area on a 918 m² plot, the property offers a large garden with the possibility of building a swimming pool in a unique setting.
Designed by architect Alberto Cr
With over 330 m² of gross construction area on a 918 m² plot, the property offers a large garden with the possibility of building a swimming pool in a unique setting.
Designed by architect Alberto Cr
Located on one of the most iconic and exclusive streets of Monte Estoril, this T7 villa stands out for its privileged location, generous spaces, and great potential for appreciation.
With over 330 m² of gross construction area on a 918 m² plot, the property offers a large garden with the possibility of building a swimming pool in a unique setting.
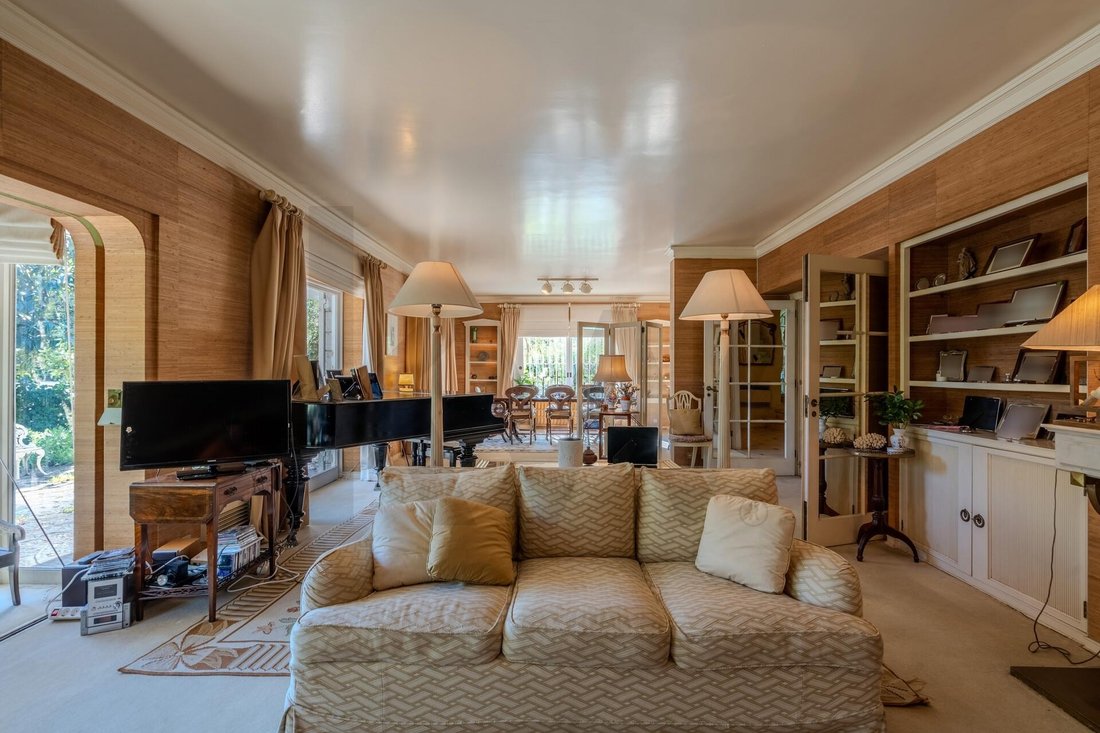
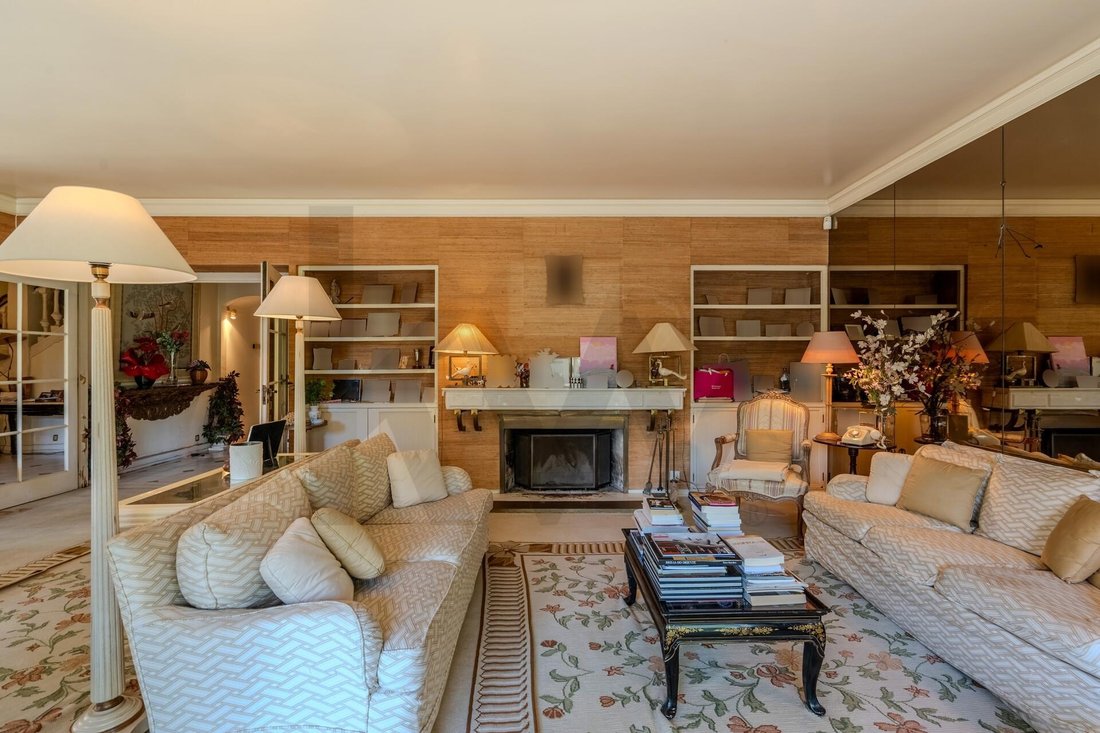
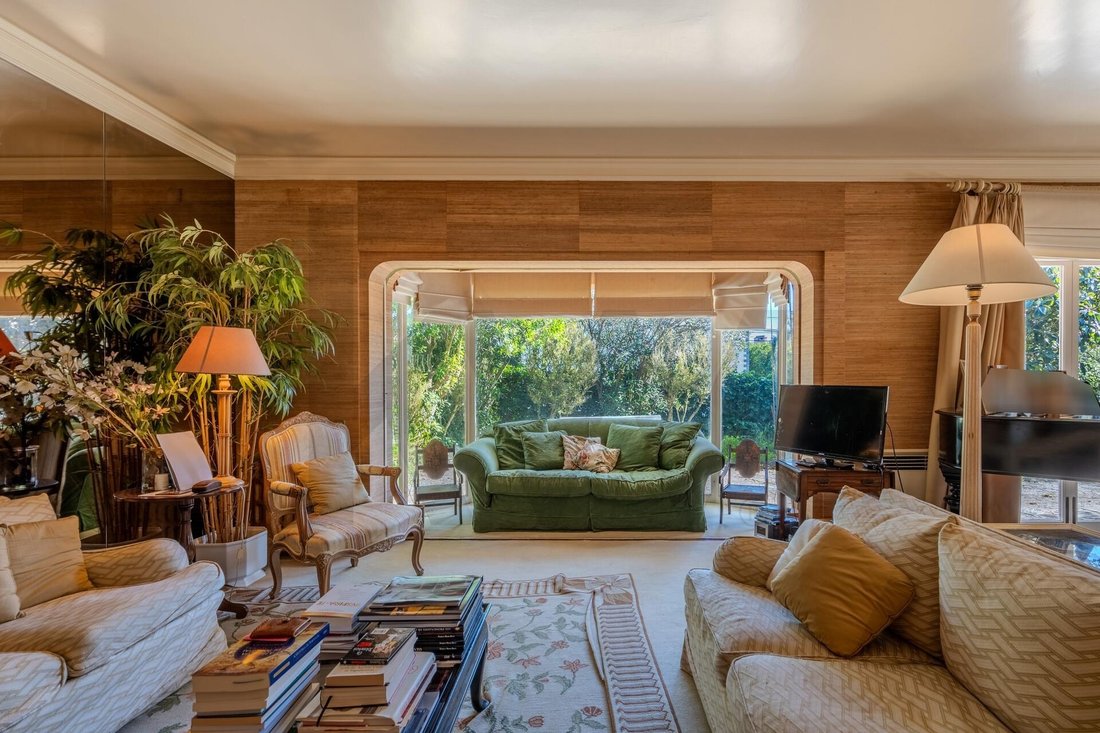
Designed by architect Alberto Cruz in the 1960s, the villa features a spacious social area, including a 54 m² living room with a fireplace and direct access to the south-facing garden.
On the ground floor, highlights include a magnificent entrance hall, breakfast room, kitchen with pantry, and laundry room, all overlooking the garden.
Upstairs, there are several bedrooms, some en suite, and a large south-facing terrace that provides excellent sunlight exposure and unobstructed views over the Monte do Estoril surroundings.
Main Features:
- Type: T7
- Gross private area: >330 m²
- Plot: 918 m²
- Large garden with potential for a pool
- South-facing terrace
- Central heating
- Two suites
- Six bathrooms
- Closed garage area
This is a rare opportunity to acquire a villa with unique characteristics in an excellent residential area.
Usage License No. 604, issued by C. M. Lisboa on December 12, 1966.
Usable floor area: 321 m².
Commission sharing 50%-50% with all professionals/real estate agencies holding a valid AMI license.
With over 330 m² of gross construction area on a 918 m² plot, the property offers a large garden with the possibility of building a swimming pool in a unique setting.
Designed by architect Alberto Cruz in the 1960s, the villa features a spacious social area, including a 54 m² living room with a fireplace and direct access to the south-facing garden.
On the ground floor, highlights include a magnificent entrance hall, breakfast room, kitchen with pantry, and laundry room, all overlooking the garden.
Upstairs, there are several bedrooms, some en suite, and a large south-facing terrace that provides excellent sunlight exposure and unobstructed views over the Monte do Estoril surroundings.
Main Features:
- Type: T7
- Gross private area: >330 m²
- Plot: 918 m²
- Large garden with potential for a pool
- South-facing terrace
- Central heating
- Two suites
- Six bathrooms
- Closed garage area
This is a rare opportunity to acquire a villa with unique characteristics in an excellent residential area.
Usage License No. 604, issued by C. M. Lisboa on December 12, 1966.
Usable floor area: 321 m².
Commission sharing 50%-50% with all professionals/real estate agencies holding a valid AMI license.
-
Property type
House
-
Year built
1966
-
Price/sqft
$999
Features
- Garden
- Pool
- Fireplace
- Water View
- Mountain View
- 2D Floor Plan
- Office
- Stone Countertops
- High Ceiling
Features
Lot
- Mountain View
- Water View
Indoor
- High Ceiling
- Office
- Fireplace
- Stone Countertops
Outdoor
- Balcony
- Pool
- Garden
Explore the Area
Rua de Inglaterra, Cascais e Estoril, Cascais 2765-231, Lisbon
View on Google Maps
Price per sqft
Low
High
Joined 6 months ago
You have inquired about this property
The agent will contact you soon by
Listed by
3
Listings
2026
Joined
Book home tour with Ricardo Ferreira dos Santos
Choose a date and whether you'd like a virtual or in-person tour with the agent.
Preferred date
Tour type

Last updated
August 5
First listed
Feb 18
Listing reference
2048227609892102
Similar Properties Nearby
New Listings in Estoril


Explore More Homes for Sale
Estoril, Portugal property types
- Apartments for sale in Estoril, Portugal
- Houses for sale in Estoril, Portugal
- Villas for sale in Estoril, Portugal
- Land for sale in Estoril, Portugal
- Townhouses for sale in Estoril, Portugal
- Penthouses for sale in Estoril, Portugal
- Condos for sale in Estoril, Portugal
- Farm Ranches for sale in Estoril, Portugal
- Chalets for sale in Estoril, Portugal
- Fincas for sale in Estoril, Portugal
Estoril, Portugal popular searches
- Sea View properties in Estoril, Portugal
- Lake View properties in Estoril, Portugal
- Golf View properties in Estoril, Portugal
- Gated Community properties in Estoril, Portugal
- High Altitude properties in Estoril, Portugal
- Waterfront properties in Estoril, Portugal
- Modern properties in Estoril, Portugal
- New Builds properties in Estoril, Portugal
- Properties with Pool in Estoril, Portugal
- Riverfront properties in Estoril, Portugal
- Properties with Indoor Pool in Estoril, Portugal
- Ocean View properties in Estoril, Portugal
Related Guides & Stories
Trusted by the World's Leading Brokers
The agents behind the world's most exceptional properties list with JamesEdition.
- Listings from Sotheby's, Christie's, BARNES, and Engel & Völkers
- Every listing reviewed before it goes live
- Connect directly with verified listing agents
By continuing you agree to our Terms and Privacy Policy.