$6,057,067
Single Family Detached Cascais E Estoril
- 8 Beds
- 9 Baths
- 6,499 Sqft
- 16,146 Sqft lot
- Updated: August 10
-
5
Views for last 30 days
About the Property
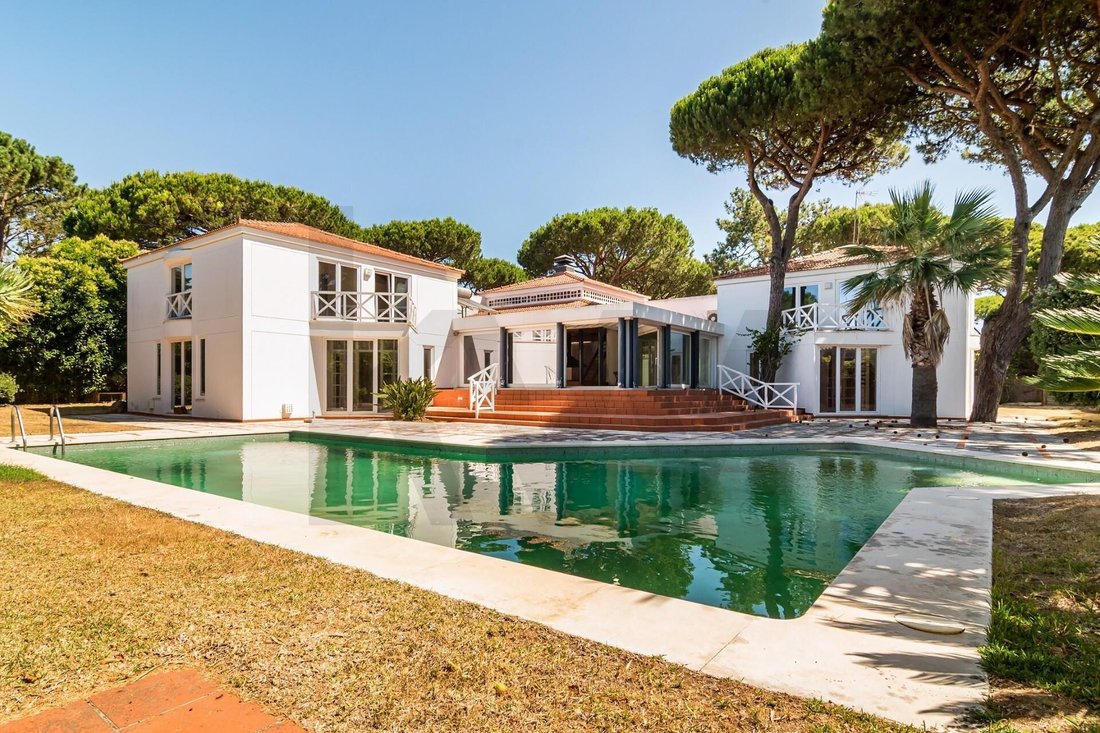
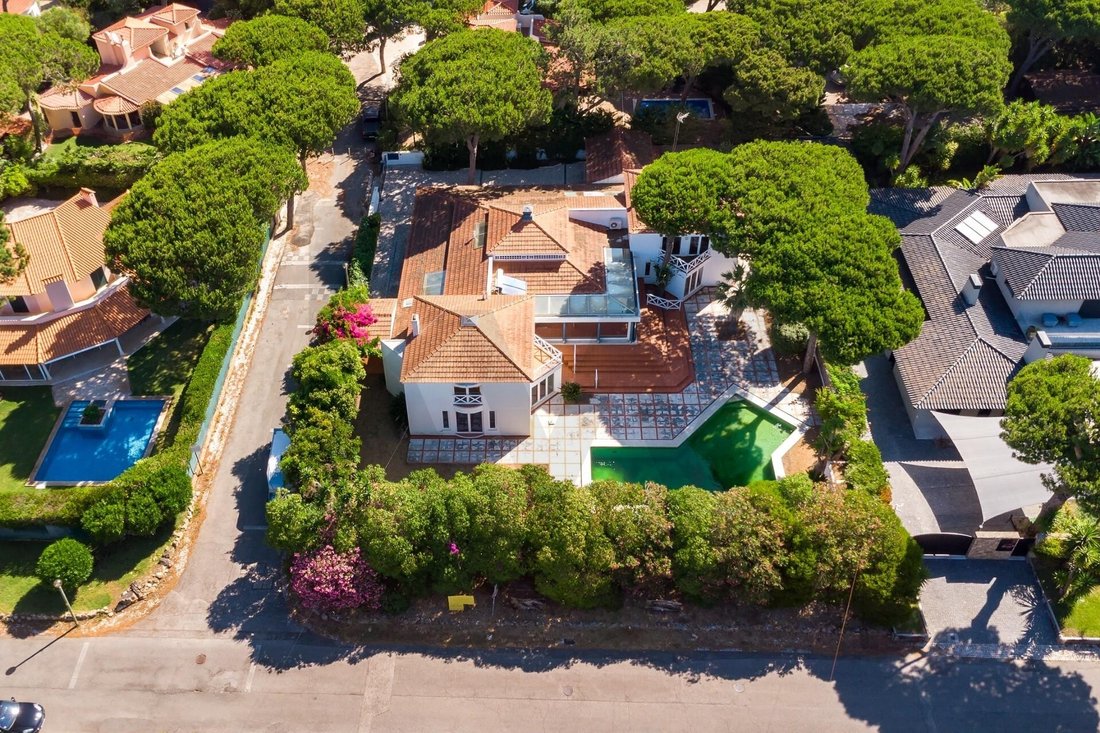
Situated on a 1,500 m² plot with a built area of 700 m², this villa offers a unique environment for a high-quality lifestyle.
In the garden, there is a large south-facing pool, sunlit all day and easily accessible from the three housing units.
The main house features a generous social area, including:
- A spacious living room with a central fireplace
- Dining area
- K
In the garden, there is a large south-facing pool, sunlit all day and easily accessible from the three housing units.
The main house features a generous social area, including:
- A spacious living room with a central fireplace
- Dining area
- K
Situated on a 1,500 m² plot with a built area of 700 m², this villa offers a unique environment for a high-quality lifestyle.
In the garden, there is a large south-facing pool, sunlit all day and easily accessible from the three housing units.
The main house features a generous social area, including:
- A spacious living room with a central fireplace
- Dining area
- Kitchen
- Master suite with walk-in closet and a large bathroom
- A second suite
The circulation areas are wide and well distributed, also including a guest WC and multiple access points to the outside.
The covered garage has space for two vehicles.
On each side of the property, with completely independent entrances, there are two nearly identical T3 duplex apartments. Each offers:
- Ground floor: living room with fireplace, kitchen, guest WC, and direct access to the garden
- Upper floor: one suite, two additional bedrooms, and a spacious shared bathroom
This layout allows up to three families to live with total privacy while maintaining the possibility of internal communication between units—ideal for those seeking a shared family lifestyle.
All windows and shutters have recently been replaced with high-quality PVC frames featuring thermal break and tilt-and-turn systems.
Most other finishes and equipment are original from the time of construction: solid wood floors and classic-style kitchens and bathrooms, all well preserved but ready for modernization.
The villa offers about 700 m² above ground, plus a basement with additional space.
It presents a wide range of possibilities—from immediate use with minor updates (such as painting, floor treatment, or renovation of bathrooms and kitchens) to a complete remodel based on existing architectural projects available upon request.
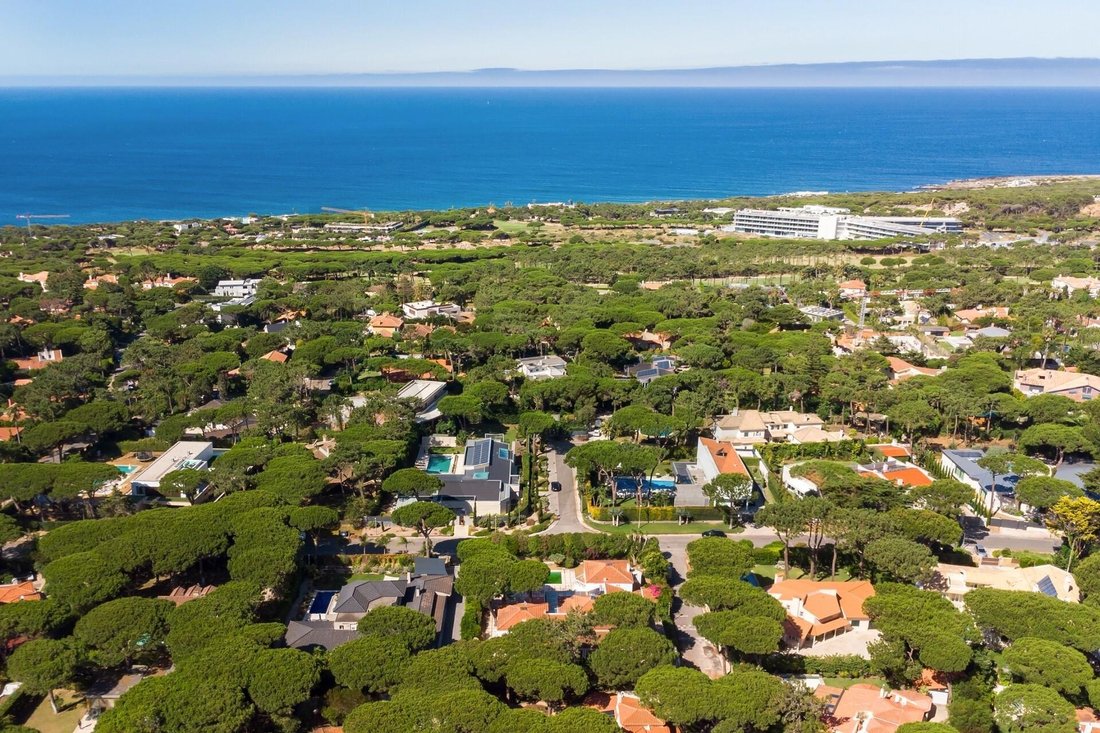
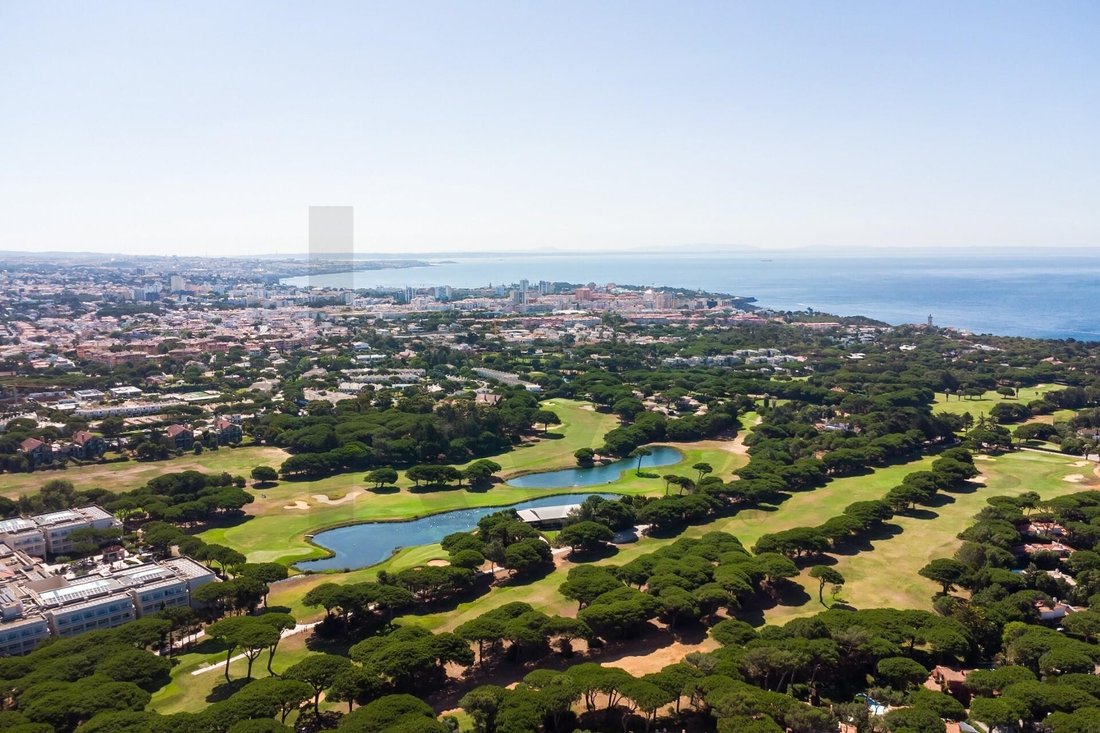
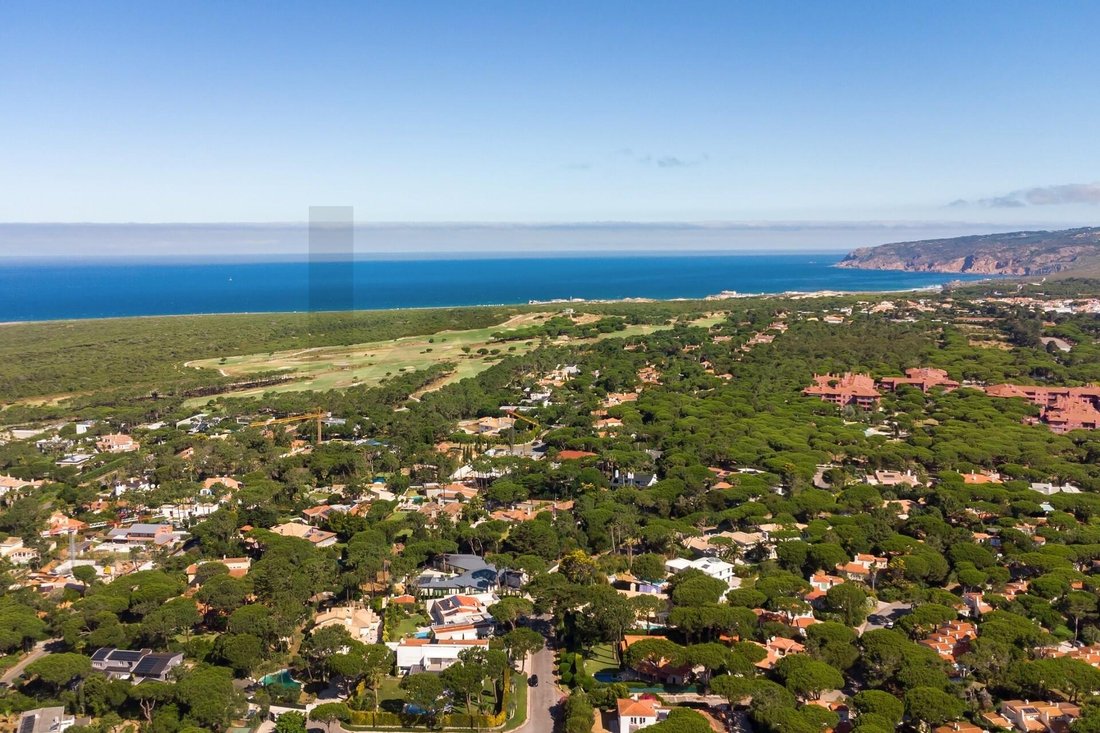
Located on Rua do Clube, in one of the most prestigious areas of Quinta da Marinha, this is a rare opportunity to acquire a distinctive property with character, generous spaces, and high potential for appreciation.
Come and see it!
KellerWilliams is the most efficient choice on the market, with real estate consultants able to advise and assist you in purchasing your property.
Count on a dedicated consultant throughout the entire process, constant search for a property that meets your needs, support during negotiations, the best financial solutions, and assistance in buying and selling processes.
Schedule your visit now and fall in love with your new home! Contact us for more information.
In the garden, there is a large south-facing pool, sunlit all day and easily accessible from the three housing units.
The main house features a generous social area, including:
- A spacious living room with a central fireplace
- Dining area
- Kitchen
- Master suite with walk-in closet and a large bathroom
- A second suite
The circulation areas are wide and well distributed, also including a guest WC and multiple access points to the outside.
The covered garage has space for two vehicles.
On each side of the property, with completely independent entrances, there are two nearly identical T3 duplex apartments. Each offers:
- Ground floor: living room with fireplace, kitchen, guest WC, and direct access to the garden
- Upper floor: one suite, two additional bedrooms, and a spacious shared bathroom
This layout allows up to three families to live with total privacy while maintaining the possibility of internal communication between units—ideal for those seeking a shared family lifestyle.
All windows and shutters have recently been replaced with high-quality PVC frames featuring thermal break and tilt-and-turn systems.
Most other finishes and equipment are original from the time of construction: solid wood floors and classic-style kitchens and bathrooms, all well preserved but ready for modernization.
The villa offers about 700 m² above ground, plus a basement with additional space.
It presents a wide range of possibilities—from immediate use with minor updates (such as painting, floor treatment, or renovation of bathrooms and kitchens) to a complete remodel based on existing architectural projects available upon request.
Located on Rua do Clube, in one of the most prestigious areas of Quinta da Marinha, this is a rare opportunity to acquire a distinctive property with character, generous spaces, and high potential for appreciation.
Come and see it!
KellerWilliams is the most efficient choice on the market, with real estate consultants able to advise and assist you in purchasing your property.
Count on a dedicated consultant throughout the entire process, constant search for a property that meets your needs, support during negotiations, the best financial solutions, and assistance in buying and selling processes.
Schedule your visit now and fall in love with your new home! Contact us for more information.
-
Property type
House
-
Price/sqft
$932
Features
- Pool
- Terrace
- Water View
- Walk In Closet
- Duplex
- 2D Floor Plan
- Stone Countertops
- Air Conditioning
- Balcony
Explore the Area
Rua dos Castanheiros #88, Cascais e Estoril, Cascais 2750-002, Lisbon, Portugal
View on Google Maps
Price per sqft
Low
High
Joined 6 months ago
You have inquired about this property
The agent will contact you soon by
Listed by
9
Listings
2026
Joined
Book home tour with Bárbara Roquette
Choose a date and whether you'd like a virtual or in-person tour with the agent.
Preferred date
Tour type

Last updated
August 10
First listed
Feb 18
Listing reference
2001485298448192
Similar Properties Nearby
New Listings in Cascais e Estoril


Explore More Homes for Sale
Cascais e Estoril, Portugal property types
- Apartments for sale in Cascais e Estoril, Portugal
- Houses for sale in Cascais e Estoril, Portugal
- Villas for sale in Cascais e Estoril, Portugal
- Land for sale in Cascais e Estoril, Portugal
- Townhouses for sale in Cascais e Estoril, Portugal
- Penthouses for sale in Cascais e Estoril, Portugal
- Condos for sale in Cascais e Estoril, Portugal
- Fincas for sale in Cascais e Estoril, Portugal
- Estates for sale in Cascais e Estoril, Portugal
- Chalets for sale in Cascais e Estoril, Portugal
- Farm Ranches for sale in Cascais e Estoril, Portugal
Cascais e Estoril, Portugal popular searches
- Panoramic / Scenic View properties in Cascais e Estoril, Portugal
- Sea View properties in Cascais e Estoril, Portugal
- Lake View properties in Cascais e Estoril, Portugal
- Properties with Terrace in Cascais e Estoril, Portugal
- Properties with Bar in Cascais e Estoril, Portugal
- Properties with Game Room in Cascais e Estoril, Portugal
- Properties with Office in Cascais e Estoril, Portugal
- River View properties in Cascais e Estoril, Portugal
- Properties with Elevator in Cascais e Estoril, Portugal
- City View properties in Cascais e Estoril, Portugal
- Mountain View properties in Cascais e Estoril, Portugal
- Properties with Garden in Cascais e Estoril, Portugal
- Properties with Outdoor Kitchen in Cascais e Estoril, Portugal
- Golf View properties in Cascais e Estoril, Portugal
- Duplex properties in Cascais e Estoril, Portugal
- Coastal properties in Cascais e Estoril, Portugal
- Gated Community properties in Cascais e Estoril, Portugal
- Privacy properties in Cascais e Estoril, Portugal
- Ski-In / Ski-Out properties in Cascais e Estoril, Portugal
- High Altitude properties in Cascais e Estoril, Portugal
- Waterfront properties in Cascais e Estoril, Portugal
- Hilltop properties in Cascais e Estoril, Portugal
- Investment Property properties in Cascais e Estoril, Portugal
- Modern properties in Cascais e Estoril, Portugal
- Equestrian properties in Cascais e Estoril, Portugal
- New Builds properties in Cascais e Estoril, Portugal
- Properties with Fitness Center / Gym in Cascais e Estoril, Portugal
- Properties with Sauna in Cascais e Estoril, Portugal
- Properties with Steam Room in Cascais e Estoril, Portugal
- Properties with Library in Cascais e Estoril, Portugal
- Properties with Air Conditioning in Cascais e Estoril, Portugal
- Oceanfront properties in Cascais e Estoril, Portugal
- Properties with Wine Cellar in Cascais e Estoril, Portugal
- Properties with Jacuzzi in Cascais e Estoril, Portugal
- Properties with Fireplace in Cascais e Estoril, Portugal
- Properties with Pool in Cascais e Estoril, Portugal
- Properties with Garage in Cascais e Estoril, Portugal
- Properties with Balcony in Cascais e Estoril, Portugal
- Properties with Tennis Court in Cascais e Estoril, Portugal
- Properties with Private Airport in Cascais e Estoril, Portugal
- Seafront properties in Cascais e Estoril, Portugal
- Properties with Vineyard / Winery in Cascais e Estoril, Portugal
- Mansion properties in Cascais e Estoril, Portugal
- Properties with Private Beach in Cascais e Estoril, Portugal
- Properties with Open Kitchen in Cascais e Estoril, Portugal
- Renovated properties in Cascais e Estoril, Portugal
- Properties with Cinema in Cascais e Estoril, Portugal
- Riverfront properties in Cascais e Estoril, Portugal
- Beachfront properties in Cascais e Estoril, Portugal
- Properties with Indoor Pool in Cascais e Estoril, Portugal
- Water View properties in Cascais e Estoril, Portugal
- Ocean View properties in Cascais e Estoril, Portugal
Cascais e Estoril, Portugal neighborhoods
Related Guides & Stories
Trusted by the World's Leading Brokers
The agents behind the world's most exceptional properties list with JamesEdition.
- Listings from Sotheby's, Christie's, BARNES, and Engel & Völkers
- Every listing reviewed before it goes live
- Connect directly with verified listing agents
By continuing you agree to our Terms and Privacy Policy.