$3,172,468
Single Family Detached Cascais E Estoril
- 4 Beds
- 4 Baths
- 2,562 Sqft
- 5,243 Sqft lot
- Updated: August 5
About the Property
Located in a low-density gated community with security, this property stands out for its architectural style of orthogonal lines, where privacy and the connection with the outdoors define the design. The house is organized over three living floors, served by a generously sized basement. Functional Layout Ground Floor: Fluidity and Transparency The ground floor is dominated by a social area with a
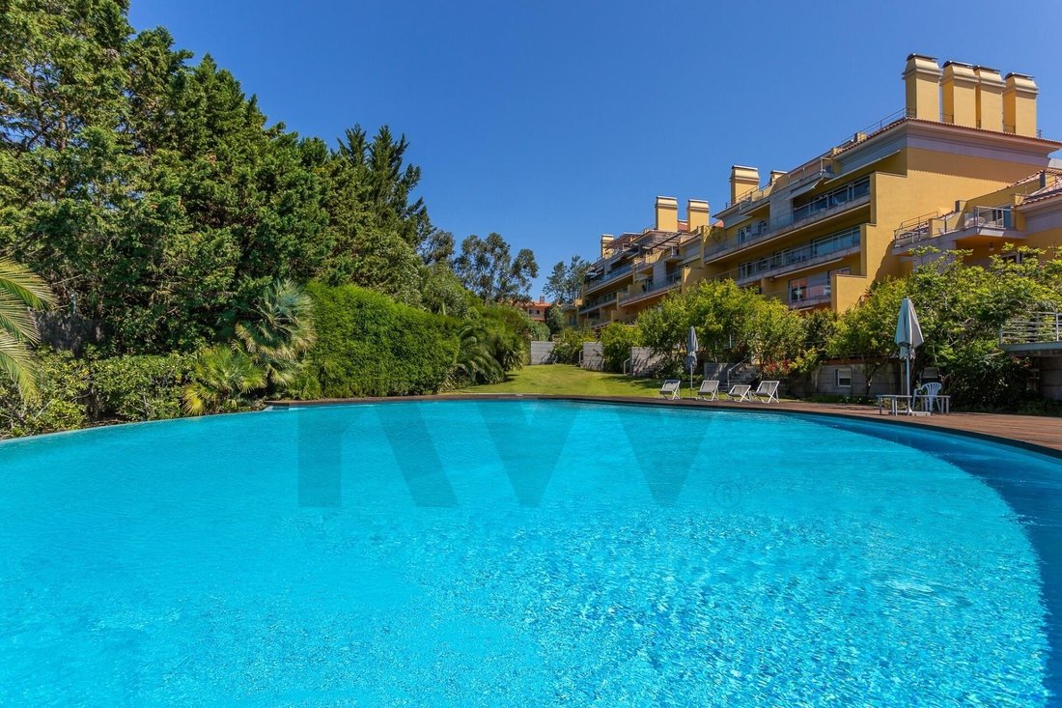
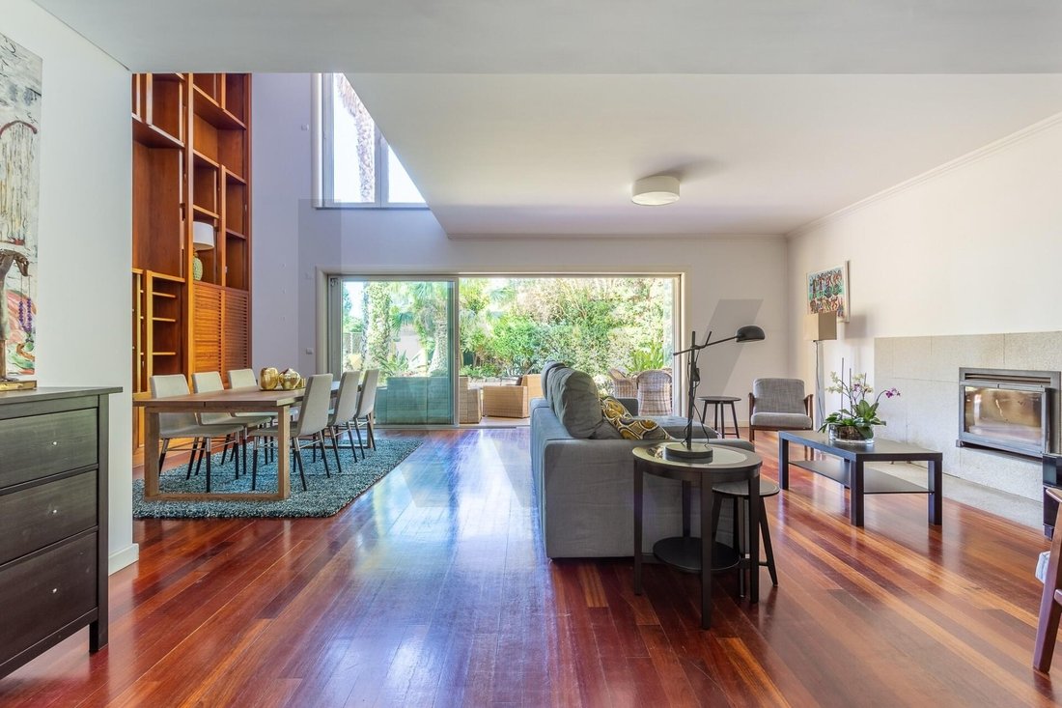
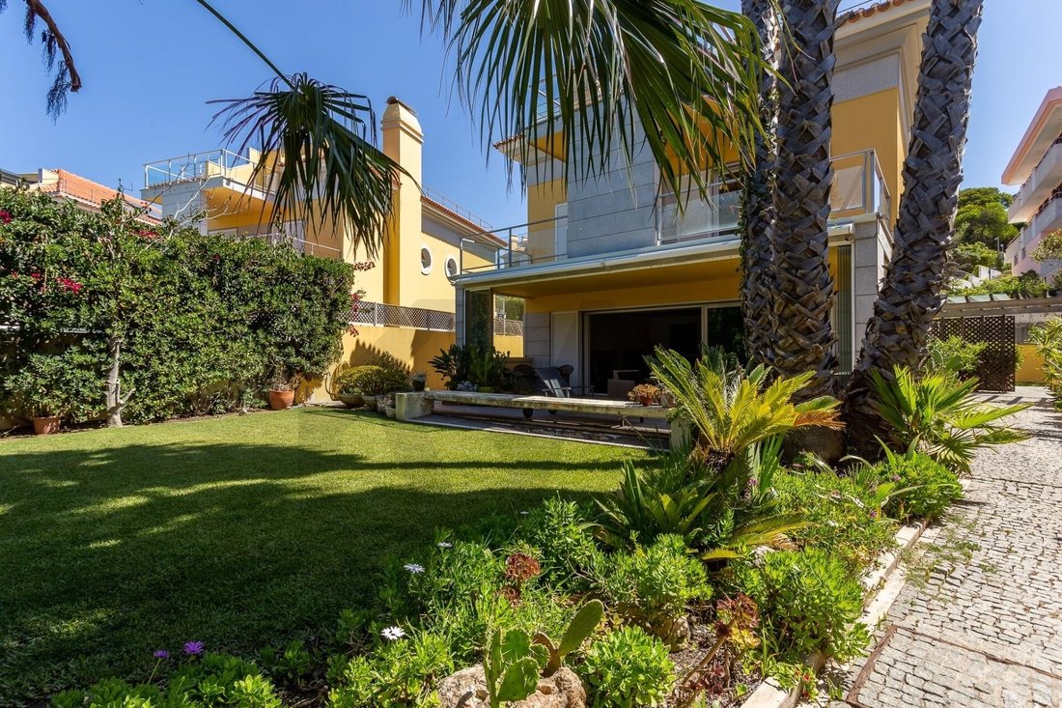
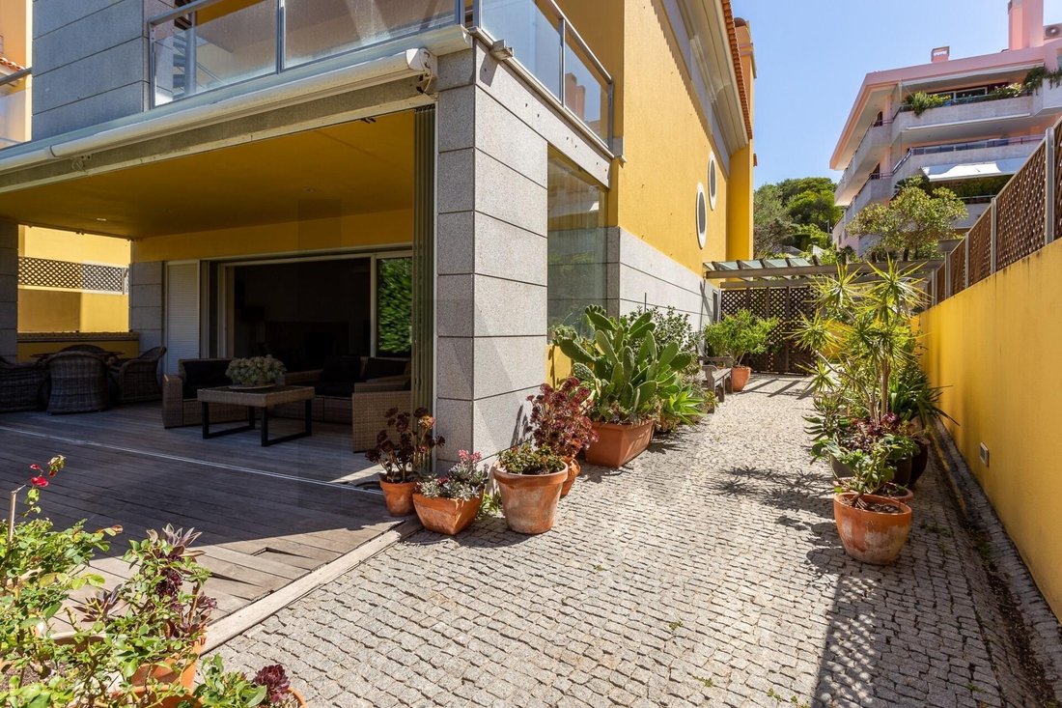
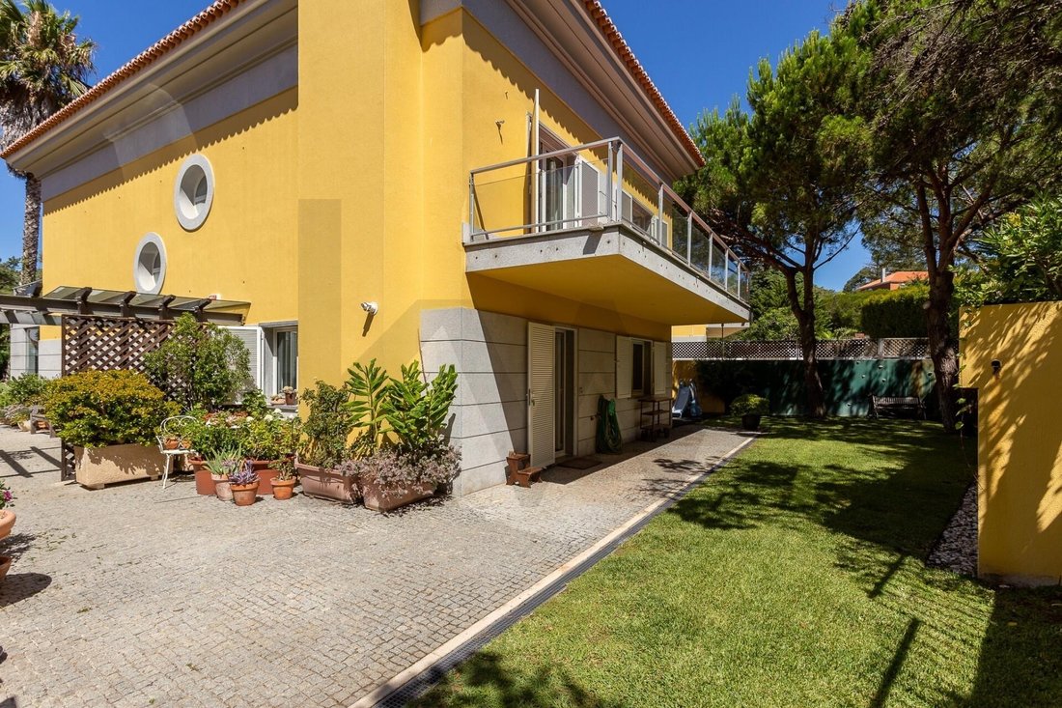
Located in a low-density gated community with security, this property stands out for its architectural style of orthogonal lines, where privacy and the connection with the outdoors define the design. The house is organized over three living floors, served by a generously sized basement. Functional Layout Ground Floor: Fluidity and Transparency The ground floor is dominated by a social area with a double-height ceiling in the dining room, enhancing spatial perception and maximizing natural light. Large glass openings create a visual continuity between the interior and the private garden, removing barriers between the built space and the surrounding landscape. The kitchen and a guest bedroom complete this level, designed for logical and functional circulation. First Floor: Private Area The first floor is dedicated to rest, with a layout that prioritizes the autonomy of the bedrooms. The master suite and two additional bedrooms each have independent balconies, which serve as passive solar protection and extend the interior space. Second Floor: Versatility and Horizon The recessed top floor offers a multifunctional open-plan room, with pre-installation for a bathroom and skylights. This versatile space (studio, library, or leisure area) opens directly onto a panoramic terrace with full sun exposure. Service and Logistics Areas The basement is designed for high demands, featuring a garage with space for 5 to 6 vehicles, a technical laundry area, and optimized storage spaces. Technical and Exterior Features - Solar Orientation: This is a detached house with four facades, mainly facing East/South/West, with no openings on the North side, ensuring dynamic natural light throughout the day. - Surroundings: The private garden surrounds the entire house, providing acoustic and visual buffering. The community also includes an organically designed swimming pool integrated into an extensive wooden deck and established green areas. This publication is for informational purposes and may contain errors or pending updates. The information is non-binding and should be verified.
-
Property type
House
-
Year built
2003
-
Price/sqft
$1,238
Features
- Garden
- Pool
- Terrace
- Garage
- Sauna
- Fireplace
- Pergola
- Gas Stovetop
- Gate
Features
Indoor
- High Ceiling
- Office
- Fireplace
- Gas Stovetop
- Laundry Room
- Sauna
- Stone Countertops
Outdoor
- Terrace
- Balcony
- Parking
- Pool
- Garage
- Outdoor Living Space
- Gate
- Pergola
- Garden
Explore the Area
Estoril, Cascais e Estoril, Lisbon
View on Google Maps
Price per sqft
Low
High
Joined 6 months ago
You have inquired about this property
The agent will contact you soon by
Listed by
9
Listings
2026
Joined
Book home tour with Susana Costa Campos
Choose a date and whether you'd like a virtual or in-person tour with the agent.
Preferred date
Tour type

Last updated
August 5
First listed
Feb 18
Listing reference
2067348358596730
Similar Properties Nearby
New Listings in Estoril


Explore More Homes for Sale
Estoril, Portugal property types
- Apartments for sale in Estoril, Portugal
- Houses for sale in Estoril, Portugal
- Villas for sale in Estoril, Portugal
- Land for sale in Estoril, Portugal
- Townhouses for sale in Estoril, Portugal
- Penthouses for sale in Estoril, Portugal
- Condos for sale in Estoril, Portugal
- Farm Ranches for sale in Estoril, Portugal
- Chalets for sale in Estoril, Portugal
- Fincas for sale in Estoril, Portugal
Estoril, Portugal popular searches
- Sea View properties in Estoril, Portugal
- Lake View properties in Estoril, Portugal
- Golf View properties in Estoril, Portugal
- Gated Community properties in Estoril, Portugal
- High Altitude properties in Estoril, Portugal
- Waterfront properties in Estoril, Portugal
- Modern properties in Estoril, Portugal
- New Builds properties in Estoril, Portugal
- Properties with Pool in Estoril, Portugal
- Riverfront properties in Estoril, Portugal
- Properties with Indoor Pool in Estoril, Portugal
- Ocean View properties in Estoril, Portugal
Related Guides & Stories
Trusted by the World's Leading Brokers
The agents behind the world's most exceptional properties list with JamesEdition.
- Listings from Sotheby's, Christie's, BARNES, and Engel & Völkers
- Every listing reviewed before it goes live
- Connect directly with verified listing agents
By continuing you agree to our Terms and Privacy Policy.