$7,774,588
Price decreased by $894,916 on Oct 22, 2026
Renovated 5 Bedroom Villa With Landscaped Garden And Pool, Cascais
- 5 Beds
- 7 Baths
- 7,223 Sqft
- 20,107 Sqft lot
- Updated: October 22
- 2
About the Property
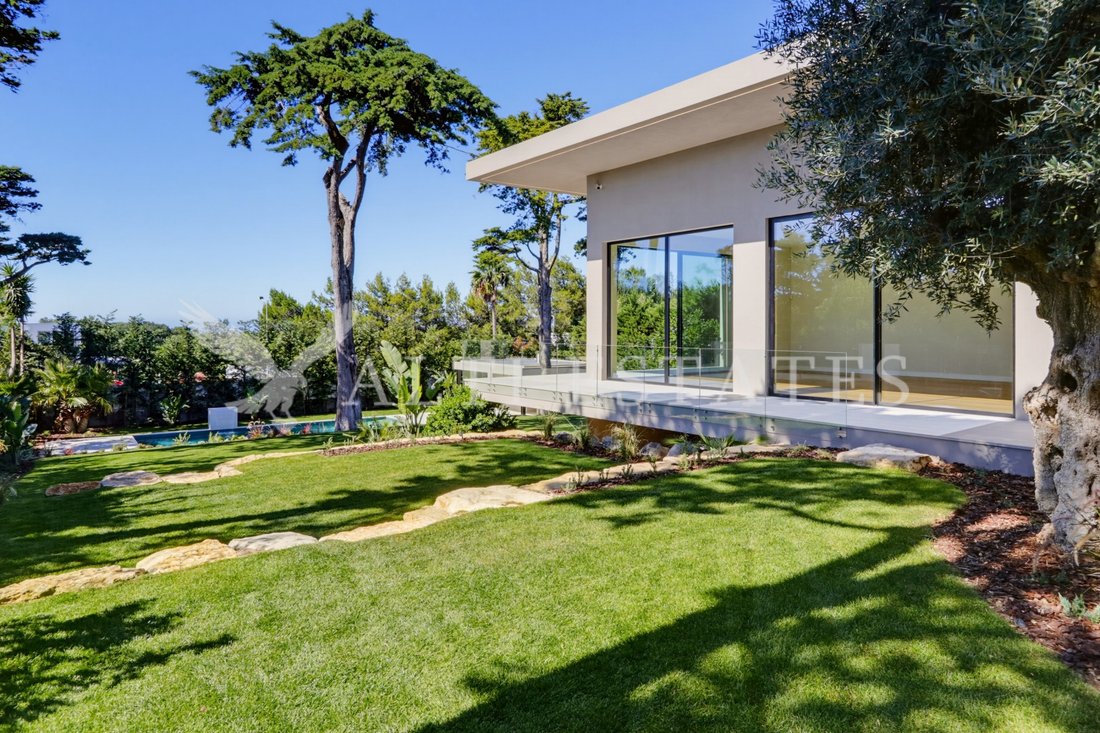
Set on a 1,868 m² plot and spread over three floors, this 5-bedroom villa with study descends in terraces to a lawned garden that ends at a heated pool with a waterfall.
A unique property on a plot that is rare to find, with east, south and west sun exposure, top-quality finishes and a layout designed for everyday comfort. Discreet from the street, it reveals itself as an impressive home
A unique property on a plot that is rare to find, with east, south and west sun exposure, top-quality finishes and a layout designed for everyday comfort. Discreet from the street, it reveals itself as an impressive home
Set on a 1,868 m² plot and spread over three floors, this 5-bedroom villa with study descends in terraces to a lawned garden that ends at a heated pool with a waterfall.
A unique property on a plot that is rare to find, with east, south and west sun exposure, top-quality finishes and a layout designed for everyday comfort. Discreet from the street, it reveals itself as an impressive home inside.
First Floor
The entrance level is reached via an imposing olive-lined path that crosses a Zen garden courtyard to a wide pivot door.
Entrance hall, master suite with bathroom and oak walk-in wardrobe with smoked-glass doors and integrated lighting, and two further en-suite bedrooms.
Ground Floor
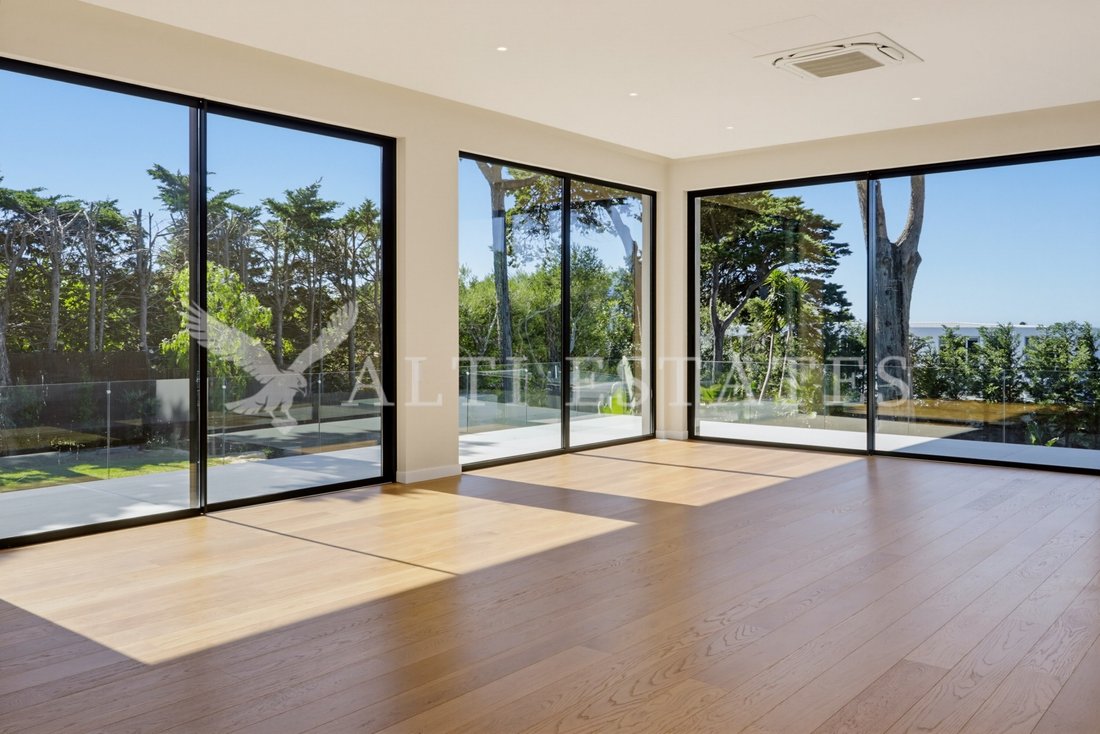
The main living level, opening directly onto the terrace and garden.
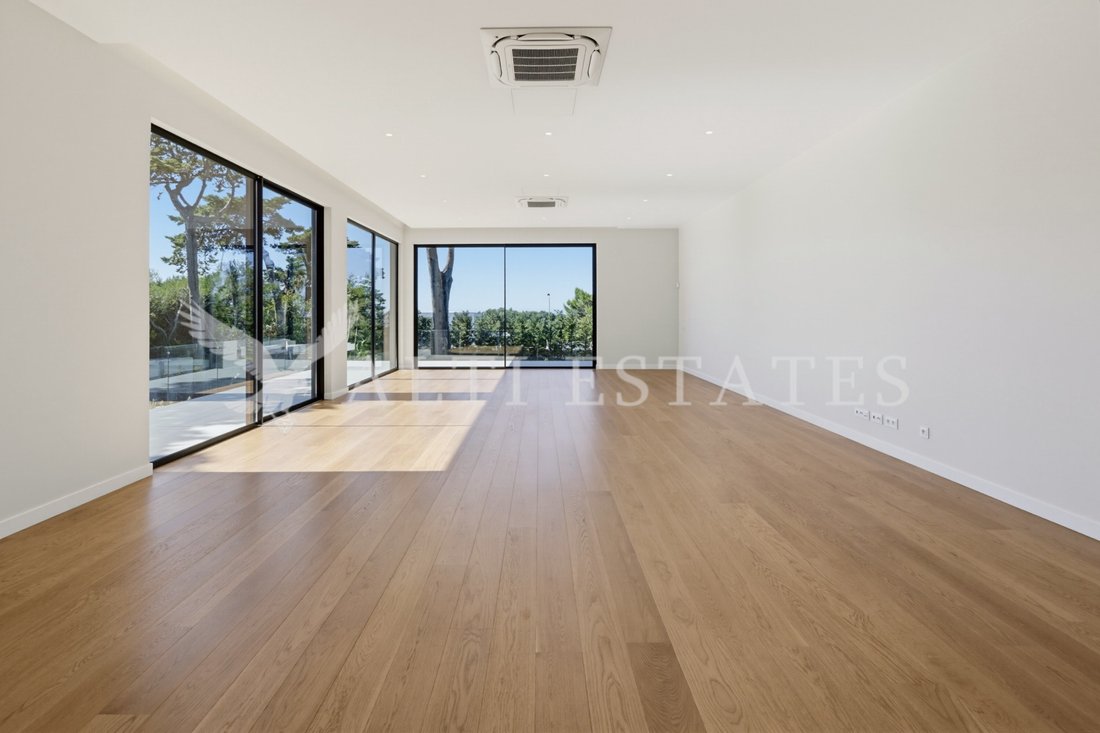
79 m² living room with floor-to-ceiling glazing, open-plan to a kitchen fitted with Miele appliances and a pantry, study, two en-suite bedrooms, guest WC, terrace and two-car garage.
Lower Ground Floor
Set into the hillside, this level receives natural light from a garden courtyard with direct access to the lawns and pool.
Multipurpose room, gym, bathroom and laundry.
Garden and Pool
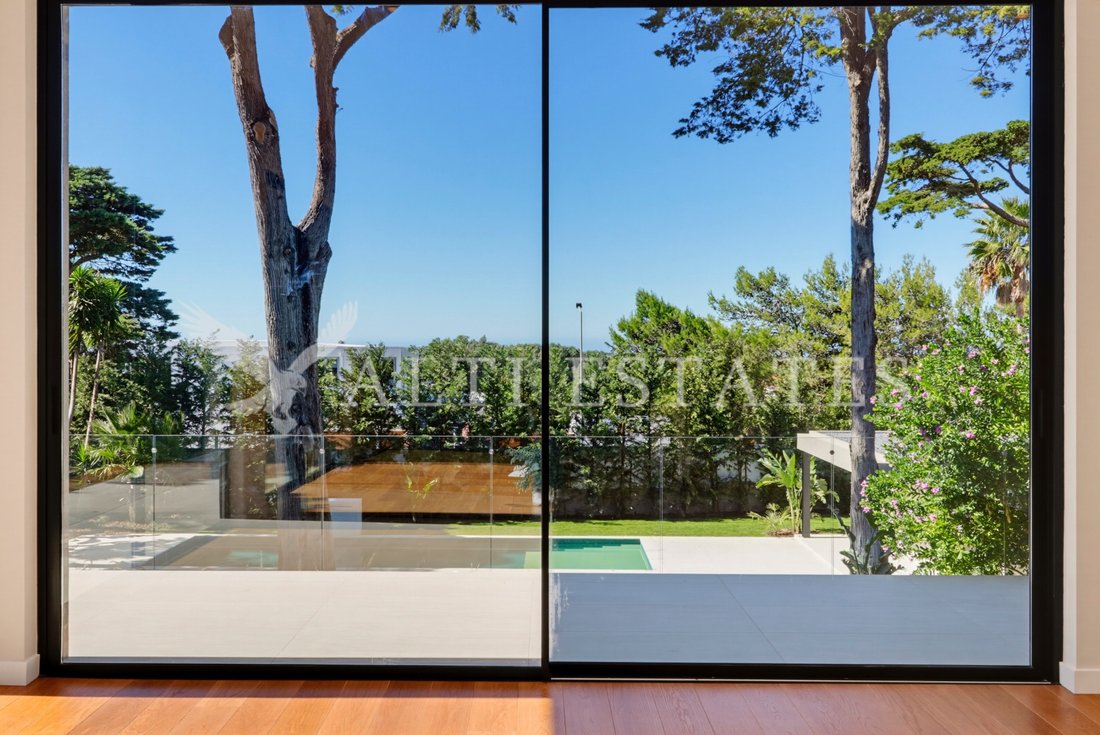
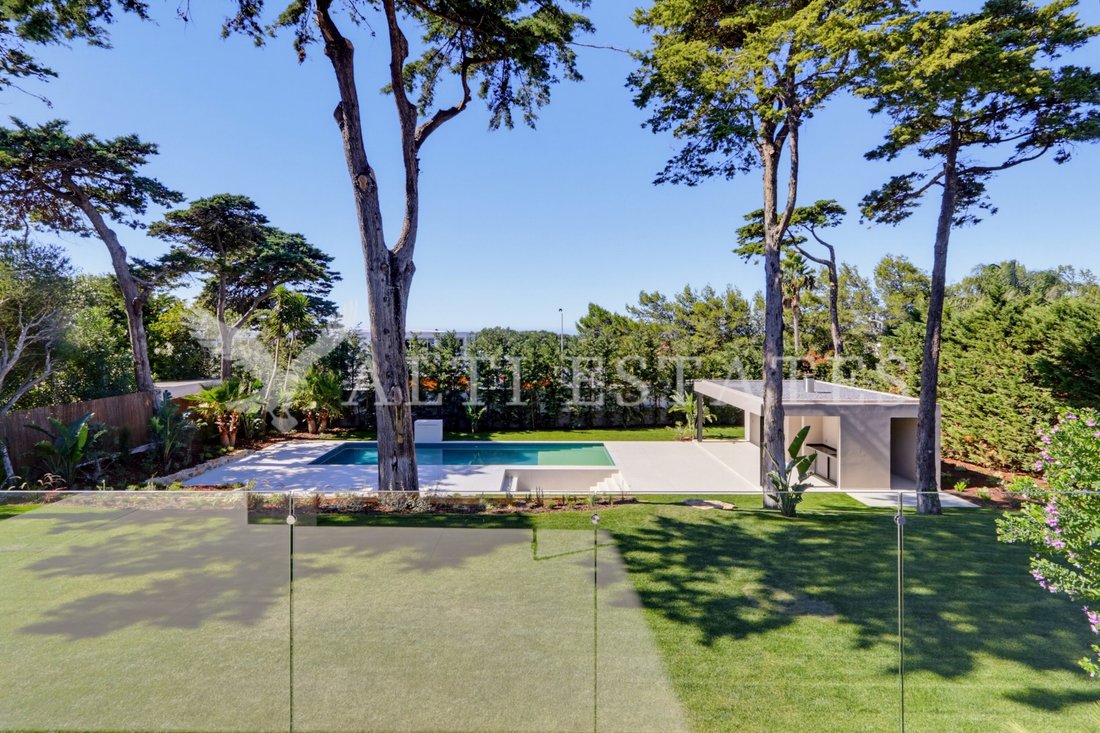
From the ground-floor terrace, the landscaped garden descends the hillside in natural stone terraces to the pool, planted with a wide variety of species.
Heated pool with three built-in sun loungers, sunken lounge with fire pit, pool house with outdoor kitchen and bathroom, and garden with lighting and automatic irrigation.
Exterior
Two-car garage with additional space for bicycles and storage.
Features
Air conditioning
Underfloor heating and cooling
Solar panels for hot water
Fully renovated in 2026
1,868 m² plot and 671 m² construction area
About Alti Estates
Alti Estates was founded in 2021 by brothers Diego and Tiago Slegers, who grew up in the real estate world. From Cascais, we support owners and buyers of many nationalities across Cascais and Sintra, with clear communication and a structured process from the first viewing to completion. Beyond brokerage, Alti Guardian cares for homes once they are lived in, and Alti Worksite Management oversees construction and renovation projects, so our relationship with clients continues long after the deal is closed.
Energy Rating: A
#ref:AE176
-
Property type
House
-
Price/sqft
$1,076
-
Emissions
NI
-
Consumption
A
Features
Features
Lot
Indoor
- Air Conditioning
- Laundry Room
- Fitness Center / Gym
Outdoor
- Terrace
- Fire Pit
- Pool
- Garage
- Outdoor Kitchen
- Garden
Explore the Area
Cascais e Estoril, Lisbon, Portugal
View on Google Maps
Price per sqft
Low
High
Joined 5 years ago
You have inquired about this property
The agent will contact you soon by
Listed by
15
Listings
2021
Joined
Book home tour with the agent
Choose a date and whether you'd like a virtual or in-person tour with the agent.
Preferred date
Tour type
Last updated
October 22
First listed
April 29
Listing reference
AE176-0525740522
Similar Properties Nearby
New Listings in Cascais e Estoril




Explore More Homes for Sale
Cascais e Estoril, Portugal property types
- Apartments for sale in Cascais e Estoril, Portugal
- Houses for sale in Cascais e Estoril, Portugal
- Villas for sale in Cascais e Estoril, Portugal
- Land for sale in Cascais e Estoril, Portugal
- Townhouses for sale in Cascais e Estoril, Portugal
- Penthouses for sale in Cascais e Estoril, Portugal
- Condos for sale in Cascais e Estoril, Portugal
- Chalets for sale in Cascais e Estoril, Portugal
- Farm Ranches for sale in Cascais e Estoril, Portugal
- Estates for sale in Cascais e Estoril, Portugal
- Fincas for sale in Cascais e Estoril, Portugal
Cascais e Estoril, Portugal popular searches
- Panoramic / Scenic View properties in Cascais e Estoril, Portugal
- Sea View properties in Cascais e Estoril, Portugal
- Lake View properties in Cascais e Estoril, Portugal
- Properties with Terrace in Cascais e Estoril, Portugal
- Properties with Bar in Cascais e Estoril, Portugal
- Properties with Game Room in Cascais e Estoril, Portugal
- Properties with Office in Cascais e Estoril, Portugal
- River View properties in Cascais e Estoril, Portugal
- Properties with Elevator in Cascais e Estoril, Portugal
- City View properties in Cascais e Estoril, Portugal
- Mountain View properties in Cascais e Estoril, Portugal
- Properties with Garden in Cascais e Estoril, Portugal
- Properties with Outdoor Kitchen in Cascais e Estoril, Portugal
- Golf View properties in Cascais e Estoril, Portugal
- Duplex properties in Cascais e Estoril, Portugal
- Coastal properties in Cascais e Estoril, Portugal
- Gated Community properties in Cascais e Estoril, Portugal
- Privacy properties in Cascais e Estoril, Portugal
- Ski-In / Ski-Out properties in Cascais e Estoril, Portugal
- High Altitude properties in Cascais e Estoril, Portugal
- Waterfront properties in Cascais e Estoril, Portugal
- Hilltop properties in Cascais e Estoril, Portugal
- Investment Property properties in Cascais e Estoril, Portugal
- Modern properties in Cascais e Estoril, Portugal
- Equestrian properties in Cascais e Estoril, Portugal
- New Builds properties in Cascais e Estoril, Portugal
- Properties with Fitness Center / Gym in Cascais e Estoril, Portugal
- Properties with Sauna in Cascais e Estoril, Portugal
- Properties with Steam Room in Cascais e Estoril, Portugal
- Properties with Library in Cascais e Estoril, Portugal
- Properties with Air Conditioning in Cascais e Estoril, Portugal
- Oceanfront properties in Cascais e Estoril, Portugal
- Properties with Wine Cellar in Cascais e Estoril, Portugal
- Properties with Jacuzzi in Cascais e Estoril, Portugal
- Properties with Fireplace in Cascais e Estoril, Portugal
- Properties with Pool in Cascais e Estoril, Portugal
- Properties with Garage in Cascais e Estoril, Portugal
- Properties with Balcony in Cascais e Estoril, Portugal
- Properties with Tennis Court in Cascais e Estoril, Portugal
- Properties with Private Airport in Cascais e Estoril, Portugal
- Seafront properties in Cascais e Estoril, Portugal
- Properties with Vineyard / Winery in Cascais e Estoril, Portugal
- Mansion properties in Cascais e Estoril, Portugal
- Properties with Private Beach in Cascais e Estoril, Portugal
- Properties with Open Kitchen in Cascais e Estoril, Portugal
- Renovated properties in Cascais e Estoril, Portugal
- Properties with Cinema in Cascais e Estoril, Portugal
- Riverfront properties in Cascais e Estoril, Portugal
- Beachfront properties in Cascais e Estoril, Portugal
- Properties with Indoor Pool in Cascais e Estoril, Portugal
- Water View properties in Cascais e Estoril, Portugal
- Ocean View properties in Cascais e Estoril, Portugal
Cascais e Estoril, Portugal neighborhoods
Related Guides & Stories
Trusted by the World's Leading Brokers
The agents behind the world's most exceptional properties list with JamesEdition.
- Listings from Sotheby's, Christie's, BARNES, and Engel & Völkers
- Every listing reviewed before it goes live
- Connect directly with verified listing agents
By continuing you agree to our Terms and Privacy Policy.