$1,651,287
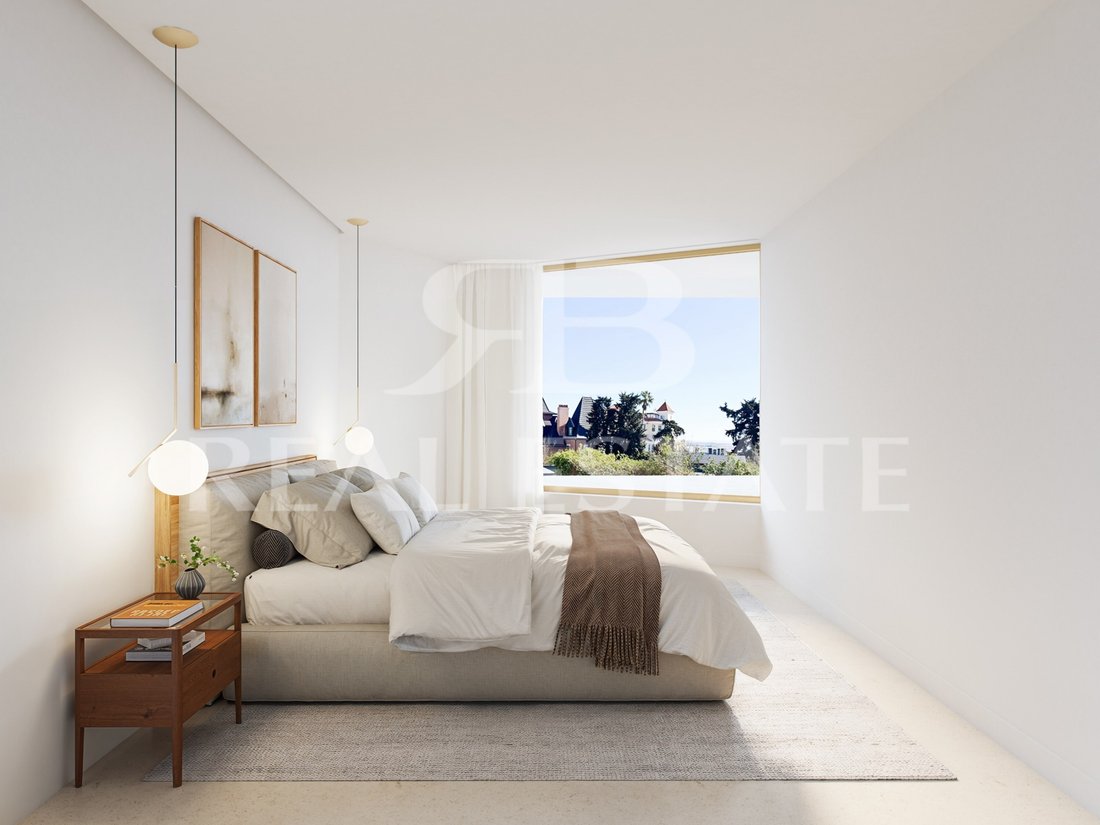
Ostende Building, T4 with 260 m2 and Annex with 140m2 | Monte Estoril
- 6 Beds
- 6 Baths
- 4,306 Sqft
- Updated: November 14
About the Property
Project approved. Unique opportunity in the Ostend Building, in the heart of Monte Estoril, just a few minutes walk from the beach, bird garden, the waterfront and the train.
Ground floor of 260 m2 with change of use for housing approved by the Municipality of Cascais, based on the authorisation of the condominium.
Advantages:
- Simple and fast work
- One of the most sought-after a
Ground floor of 260 m2 with change of use for housing approved by the Municipality of Cascais, based on the authorisation of the condominium.
Advantages:
- Simple and fast work
- One of the most sought-after a
Project approved. Unique opportunity in the Ostend Building, in the heart of Monte Estoril, just a few minutes walk from the beach, bird garden, the waterfront and the train.
Ground floor of 260 m2 with change of use for housing approved by the Municipality of Cascais, based on the authorisation of the condominium.
Advantages:
- Simple and fast work
- One of the most sought-after areas of the Cascais Line
- Ideal for families who want a custom-made home, or for investors with a clear appreciation project with an approved project.
Authored by MOA.a - Pedro Reynolds de Sousa
Architects.
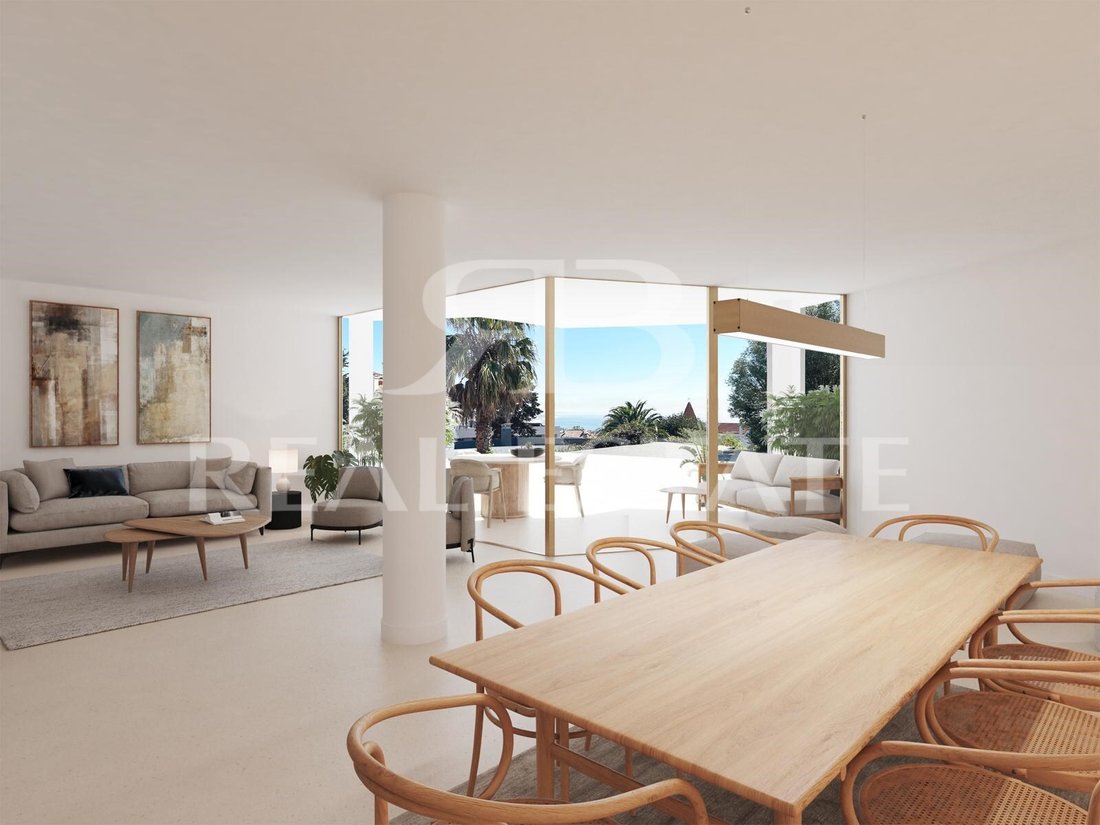
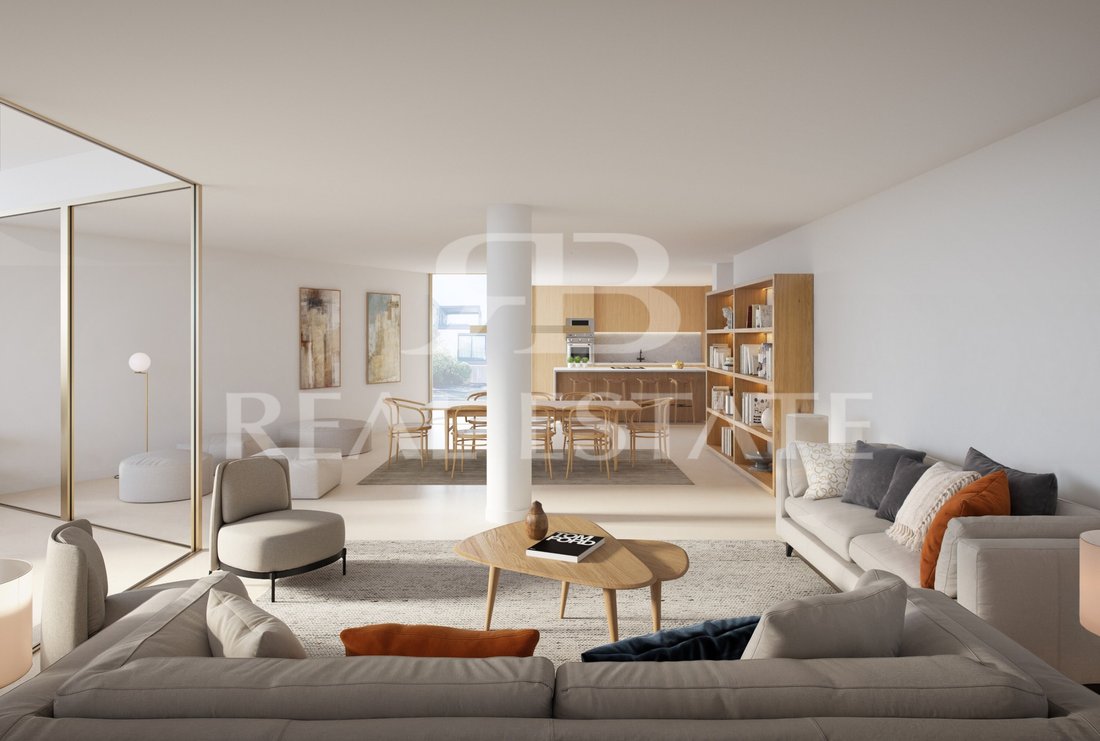
Contemporary 4 bedroom flat with 260 m2 of area
Gross:
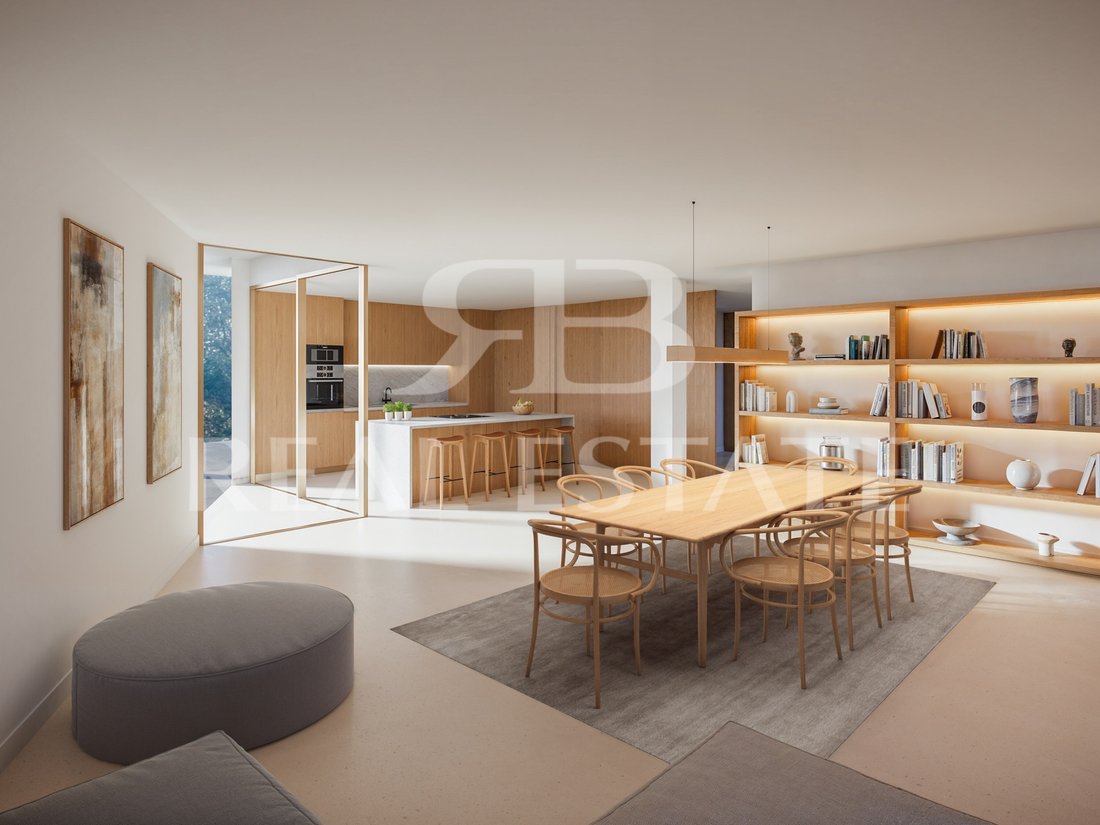
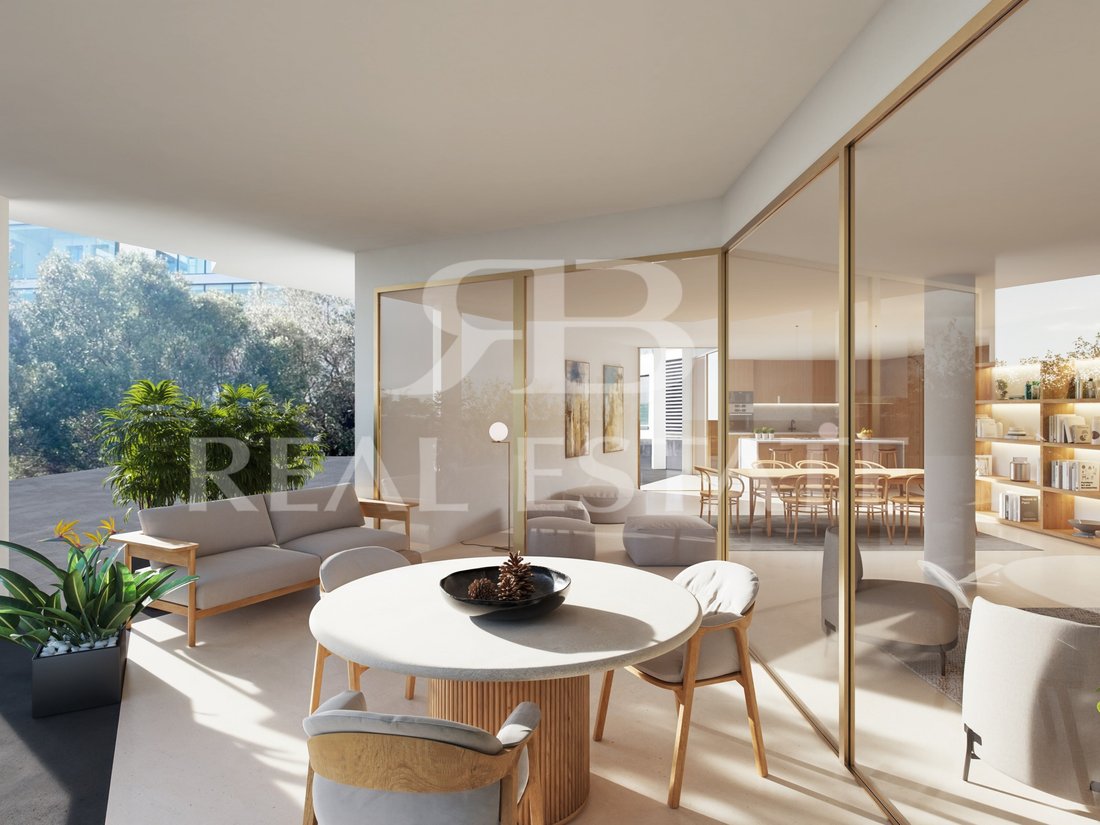
- Common room of 84.77 m2, with large windows
- Kitchen of 19.11 m2
- 2 suites, one with dressing room
- 2 bedrooms with support bathroom
- Toilet, entrance hall and storage
Annex of 141.70 m2
Large and bright space, with generous ceilings and
windows to the outside, with access by interior staircase and direct access to the outside.
Laundry area, storage room and possibility of an independent T1.
Energy Rating: C
#ref:RB002044
Ground floor of 260 m2 with change of use for housing approved by the Municipality of Cascais, based on the authorisation of the condominium.
Advantages:
- Simple and fast work
- One of the most sought-after areas of the Cascais Line
- Ideal for families who want a custom-made home, or for investors with a clear appreciation project with an approved project.
Authored by MOA.a - Pedro Reynolds de Sousa
Architects.
Contemporary 4 bedroom flat with 260 m2 of area
Gross:
- Common room of 84.77 m2, with large windows
- Kitchen of 19.11 m2
- 2 suites, one with dressing room
- 2 bedrooms with support bathroom
- Toilet, entrance hall and storage
Annex of 141.70 m2
Large and bright space, with generous ceilings and
windows to the outside, with access by interior staircase and direct access to the outside.
Laundry area, storage room and possibility of an independent T1.
Energy Rating: C
#ref:RB002044
-
Property type
Apartment
-
Price/sqft
$383
-
Emissions
NI
-
Consumption
C
Features
Explore the Area
Cascais e Estoril, Lisbon, Portugal
View on Google Maps
Price per sqft
Low
High
Joined 7 years ago
You have inquired about this property
The agent will contact you soon by
Listed by
29
Listings
2020
Joined
Book home tour with the agent
Choose a date and whether you'd like a virtual or in-person tour with the agent.
Preferred date
Tour type
Last updated
November 14
First listed
November 11
Listing reference
RB002044-0526967095
Similar Properties Nearby
New Listings in Cascais e Estoril





Explore More Homes for Sale
Cascais e Estoril, Portugal property types
- Apartments for sale in Cascais e Estoril, Portugal
- Houses for sale in Cascais e Estoril, Portugal
- Villas for sale in Cascais e Estoril, Portugal
- Townhouses for sale in Cascais e Estoril, Portugal
- Land for sale in Cascais e Estoril, Portugal
- Penthouses for sale in Cascais e Estoril, Portugal
- Condos for sale in Cascais e Estoril, Portugal
- Fincas for sale in Cascais e Estoril, Portugal
- Chalets for sale in Cascais e Estoril, Portugal
- Estates for sale in Cascais e Estoril, Portugal
- Farm Ranches for sale in Cascais e Estoril, Portugal
Cascais e Estoril, Portugal popular searches
- Panoramic / Scenic View properties in Cascais e Estoril, Portugal
- Sea View properties in Cascais e Estoril, Portugal
- Lake View properties in Cascais e Estoril, Portugal
- Properties with Terrace in Cascais e Estoril, Portugal
- Properties with Bar in Cascais e Estoril, Portugal
- Properties with Game Room in Cascais e Estoril, Portugal
- Properties with Office in Cascais e Estoril, Portugal
- River View properties in Cascais e Estoril, Portugal
- Properties with Elevator in Cascais e Estoril, Portugal
- City View properties in Cascais e Estoril, Portugal
- Mountain View properties in Cascais e Estoril, Portugal
- Properties with Garden in Cascais e Estoril, Portugal
- Properties with Outdoor Kitchen in Cascais e Estoril, Portugal
- Golf View properties in Cascais e Estoril, Portugal
- Duplex properties in Cascais e Estoril, Portugal
- Coastal properties in Cascais e Estoril, Portugal
- Gated Community properties in Cascais e Estoril, Portugal
- Privacy properties in Cascais e Estoril, Portugal
- Ski-In / Ski-Out properties in Cascais e Estoril, Portugal
- High Altitude properties in Cascais e Estoril, Portugal
- Waterfront properties in Cascais e Estoril, Portugal
- Hilltop properties in Cascais e Estoril, Portugal
- Investment Property properties in Cascais e Estoril, Portugal
- Modern properties in Cascais e Estoril, Portugal
- Equestrian properties in Cascais e Estoril, Portugal
- New Builds properties in Cascais e Estoril, Portugal
- Properties with Fitness Center / Gym in Cascais e Estoril, Portugal
- Properties with Sauna in Cascais e Estoril, Portugal
- Properties with Steam Room in Cascais e Estoril, Portugal
- Properties with Library in Cascais e Estoril, Portugal
- Properties with Air Conditioning in Cascais e Estoril, Portugal
- Oceanfront properties in Cascais e Estoril, Portugal
- Properties with Wine Cellar in Cascais e Estoril, Portugal
- Properties with Jacuzzi in Cascais e Estoril, Portugal
- Properties with Fireplace in Cascais e Estoril, Portugal
- Properties with Pool in Cascais e Estoril, Portugal
- Properties with Garage in Cascais e Estoril, Portugal
- Properties with Balcony in Cascais e Estoril, Portugal
- Properties with Tennis Court in Cascais e Estoril, Portugal
- Properties with Private Airport in Cascais e Estoril, Portugal
- Seafront properties in Cascais e Estoril, Portugal
- Properties with Vineyard / Winery in Cascais e Estoril, Portugal
- Mansion properties in Cascais e Estoril, Portugal
- Properties with Private Beach in Cascais e Estoril, Portugal
- Properties with Open Kitchen in Cascais e Estoril, Portugal
- Renovated properties in Cascais e Estoril, Portugal
- Properties with Cinema in Cascais e Estoril, Portugal
- Riverfront properties in Cascais e Estoril, Portugal
- Beachfront properties in Cascais e Estoril, Portugal
- Properties with Indoor Pool in Cascais e Estoril, Portugal
- Water View properties in Cascais e Estoril, Portugal
- Ocean View properties in Cascais e Estoril, Portugal
Cascais e Estoril, Portugal neighborhoods
Related Guides & Stories
Trusted by the World's Leading Brokers
The agents behind the world's most exceptional properties list with JamesEdition.
- Listings from Sotheby's, Christie's, BARNES, and Engel & Völkers
- Every listing reviewed before it goes live
- Connect directly with verified listing agents
By continuing you agree to our Terms and Privacy Policy.