$3,491,311
New Detached House In An Exclusive Condominium Of 4 Luxurious Units.
- 4 Beds
- 3,014 Sqft
- 6,782 Sqft lot
- Updated: August 7
- 3
About the Property
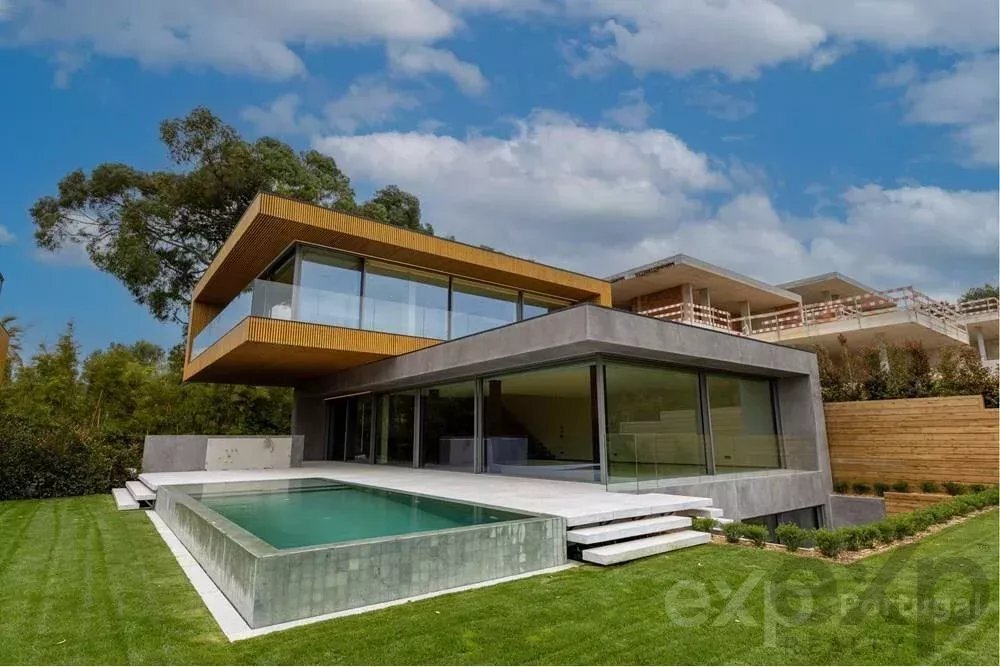
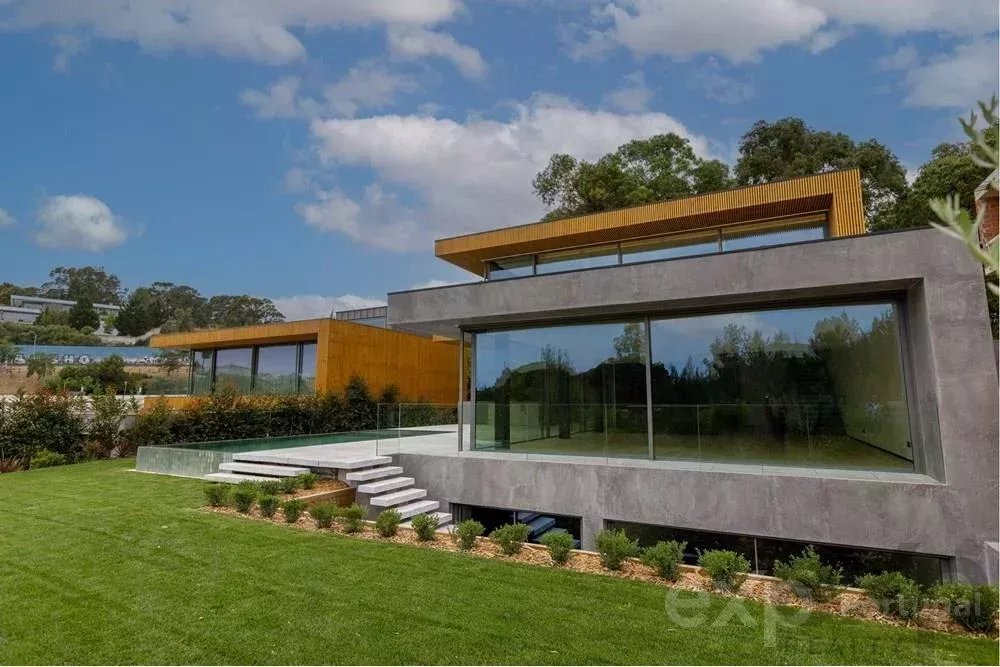
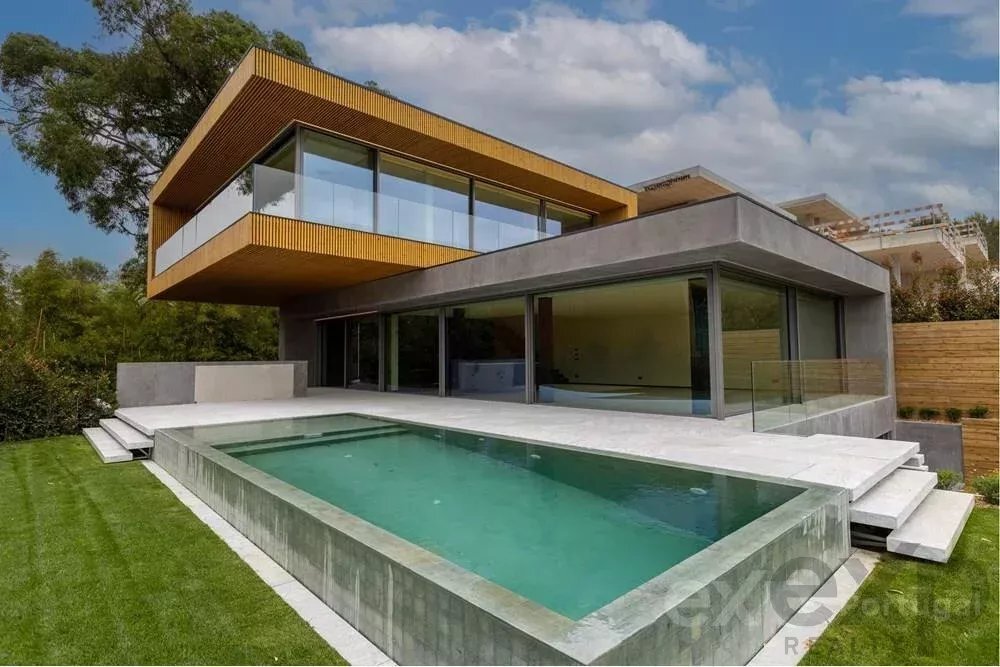
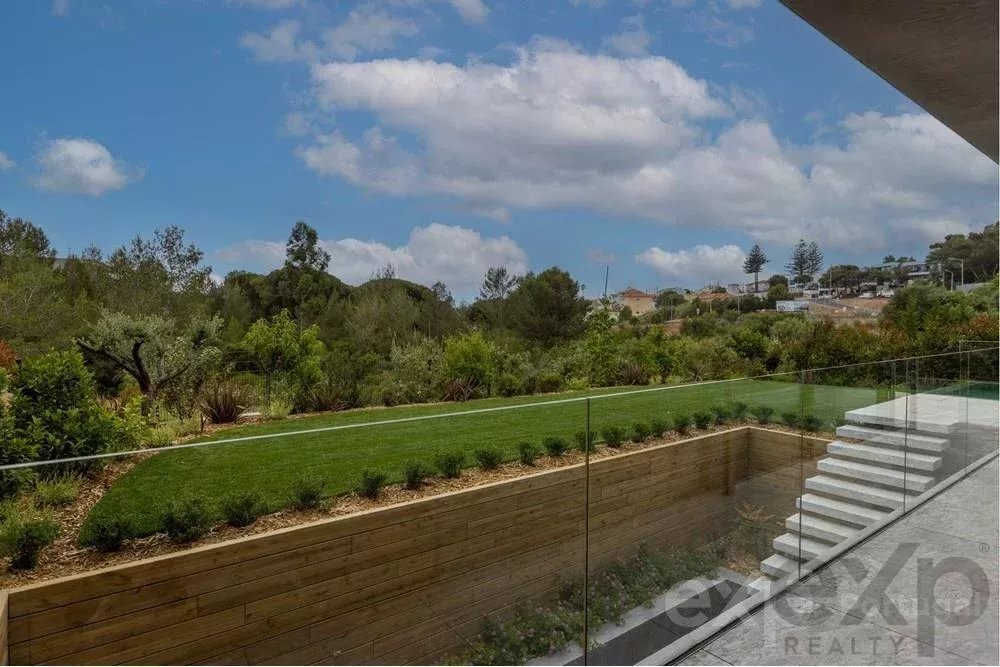
Boasting modern architecture with high-quality materials and finishes, upon entering this property you will be greeted by a spacious open-concept living room, bathed in natural light due to its excellent sun exposure and large panoramic windows. This area provides access to a generous terrace with a swimming pool, barbecue area and a carefully designed garden.
In addition, on the first fl
In addition, on the first fl
Boasting modern architecture with high-quality materials and finishes, upon entering this property you will be greeted by a spacious open-concept living room, bathed in natural light due to its excellent sun exposure and large panoramic windows. This area provides access to a generous terrace with a swimming pool, barbecue area and a carefully designed garden.
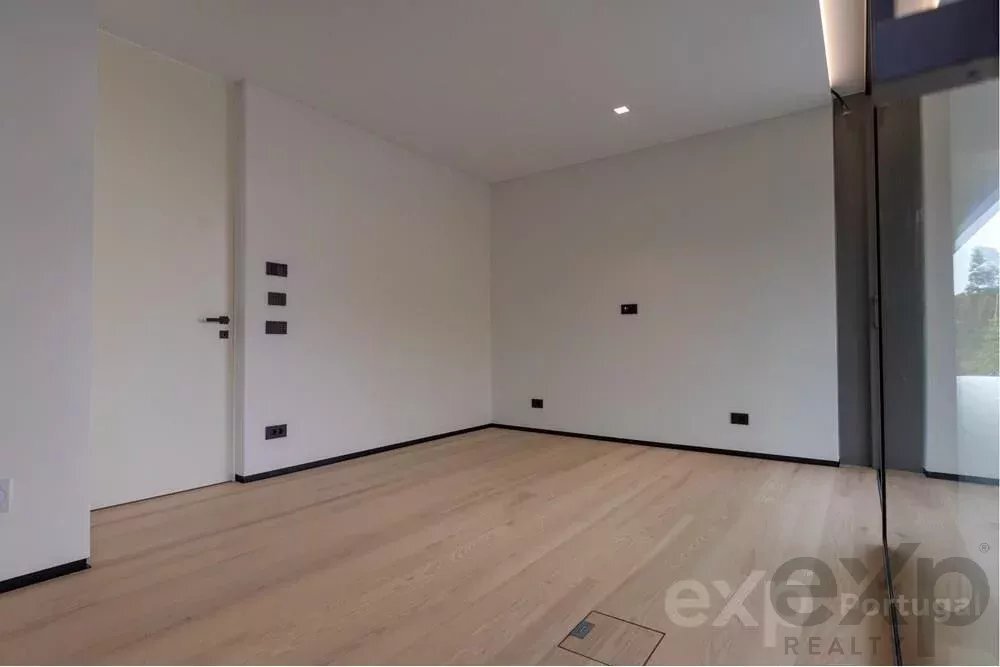
In addition, on the first floor, there is a bedroom with a built-in closet and a complete bathroom to support the common areas. Elegant, custom-designed staircases, made of Foz Coa slate stone, lead to the first floor, where we find three spacious suites, all with walk-in closets and generously distributed laundry chutes.
In the basement, there is space for parking up to 4 cars, a laundry room with ample storage space and a multipurpose room. The basement is also ready to house an air-conditioned wine cellar.
Plan of the basement with approx. 150m2 Garage Multipurpose room Laundry room
Ground floor plan:Guest bathroomLiving room, dining room and open-concept kitchenBedroom, with built-in closet and laundry compartment.
First floor plan:Family Suite South facing, with dressing room, full bathroom, laundry chute and access to a balcony.
Master Suite West facing, with dressing room, full bathroom, laundry chute and access to a balcony. Junior Suite North facing, with dressing room, full bathroom and laundry chute. Features and Equipment, to optimize comfort;
Underfloor heating in all spaces except the garage.
Ceiling and underfloor heating to generate ventilation by thermal differential, except in the garage and laundry room. Central air conditioning system with minimalist diffusers next to the windows on the first floor, guaranteeing maximum comfort on high temperature days. Water heating and underfloor heating provided by a heat pump system.
EVO II sliding window frames, with triple tempered glass, thermal, acoustic and anti-theft cutting. High-performance BLACKOUT blinds for sun protection. Overflowing edge pool, salt-treated and equipped with counter-current system. Barbecue with grill, sink, preparation bench and storage modules.
Solid ash flooring on floors 0 and 1Garage clad with porcelanosaIn the outdoor parking area and garage there are three-phase sockets to ensure the charging of electric or hybrid vehicles;
The vehicle access gate to floor -1 is an automatic single-glazed sliding solutionCuriosities:Much of the upper module is suspended, using steel cable technologyThe exterior cladding is made of thermally modified, inert pine wood, with a noble and unique finish.
For more information, don’t hesitate to contact me, we’ll share!
In addition, on the first floor, there is a bedroom with a built-in closet and a complete bathroom to support the common areas. Elegant, custom-designed staircases, made of Foz Coa slate stone, lead to the first floor, where we find three spacious suites, all with walk-in closets and generously distributed laundry chutes.
In the basement, there is space for parking up to 4 cars, a laundry room with ample storage space and a multipurpose room. The basement is also ready to house an air-conditioned wine cellar.
Plan of the basement with approx. 150m2 Garage Multipurpose room Laundry room
Ground floor plan:Guest bathroomLiving room, dining room and open-concept kitchenBedroom, with built-in closet and laundry compartment.
First floor plan:Family Suite South facing, with dressing room, full bathroom, laundry chute and access to a balcony.
Master Suite West facing, with dressing room, full bathroom, laundry chute and access to a balcony. Junior Suite North facing, with dressing room, full bathroom and laundry chute. Features and Equipment, to optimize comfort;
Underfloor heating in all spaces except the garage.
Ceiling and underfloor heating to generate ventilation by thermal differential, except in the garage and laundry room. Central air conditioning system with minimalist diffusers next to the windows on the first floor, guaranteeing maximum comfort on high temperature days. Water heating and underfloor heating provided by a heat pump system.
EVO II sliding window frames, with triple tempered glass, thermal, acoustic and anti-theft cutting. High-performance BLACKOUT blinds for sun protection. Overflowing edge pool, salt-treated and equipped with counter-current system. Barbecue with grill, sink, preparation bench and storage modules.
Solid ash flooring on floors 0 and 1Garage clad with porcelanosaIn the outdoor parking area and garage there are three-phase sockets to ensure the charging of electric or hybrid vehicles;
The vehicle access gate to floor -1 is an automatic single-glazed sliding solutionCuriosities:Much of the upper module is suspended, using steel cable technologyThe exterior cladding is made of thermally modified, inert pine wood, with a noble and unique finish.
For more information, don’t hesitate to contact me, we’ll share!
-
Property type
House
-
Floors
3
-
Year built
2026
-
Price/sqft
$1,158
Features
- Garden
- Pool
- Terrace
- Garage
- Wine Cellar
- Elevator
- Walk In Closet
- Washer Dryer
- Basement
Features
Indoor
- High Ceiling
- Air Conditioning
- Kitchen island
- Washer Dryer
- Bar
- Laundry Room
- Wine Cellar
- Elevator
- Basement
- Walk In Closet
Outdoor
- Terrace
- Balcony
- Parking
- Pool
- Garage
- Gate
- Garden
Explore the Area
Alcabideche, Lisbon, Portugal
View on Google Maps
Price per sqft
Low
High
Joined 2 years ago
You have inquired about this property
The agent will contact you soon by
Listed by
681
Listings
2025
Joined
Book home tour with the agent
Choose a date and whether you'd like a virtual or in-person tour with the agent.
Preferred date
Tour type
Last updated
August 7
First listed
June 24, 2025
Listing reference
85506671
Similar Properties Nearby
New Listings in Alcabideche

Explore More Homes for Sale
Alcabideche, Portugal property types
- Villas for sale in Alcabideche, Portugal
- Apartments for sale in Alcabideche, Portugal
- Land for sale in Alcabideche, Portugal
- Farm Ranches for sale in Alcabideche, Portugal
- Fincas for sale in Alcabideche, Portugal
- Country Homes for sale in Alcabideche, Portugal
- Condos for sale in Alcabideche, Portugal
Alcabideche, Portugal popular searches
- Sea View properties in Alcabideche, Portugal
- Properties with Tennis Court in Alcabideche, Portugal
- Properties with Vineyard / Winery in Alcabideche, Portugal
- Mansion properties in Alcabideche, Portugal
- Properties with Private Beach in Alcabideche, Portugal
- Ocean View properties in Alcabideche, Portugal
Related Guides & Stories
Trusted by the World's Leading Brokers
The agents behind the world's most exceptional properties list with JamesEdition.
- Listings from Sotheby's, Christie's, BARNES, and Engel & Völkers
- Every listing reviewed before it goes live
- Connect directly with verified listing agents
By continuing you agree to our Terms and Privacy Policy.