


$2,195,211
Luxury 3+1 Bedroom Villa In Aldeia De Juzo, Cascais
- 4 Beds
- 4 Baths
- 3,230 Sqft
- 3,445 Sqft lot
- Updated: June 18
- 3
About the Property
Living in Aldeia de Juzo means choosing a daily life where the serenity of nature coexists with the cosmopolitan spirit of Cascais. In this exclusive location, you will find a residence that elevates the concept of living, combining contemporary design, absolute comfort, and timeless elegance.
With striking contemporary architecture, the project is signed by the ARX Studio in collaboratio
With striking contemporary architecture, the project is signed by the ARX Studio in collaboratio
Living in Aldeia de Juzo means choosing a daily life where the serenity of nature coexists with the cosmopolitan spirit of Cascais. In this exclusive location, you will find a residence that elevates the concept of living, combining contemporary design, absolute comfort, and timeless elegance.
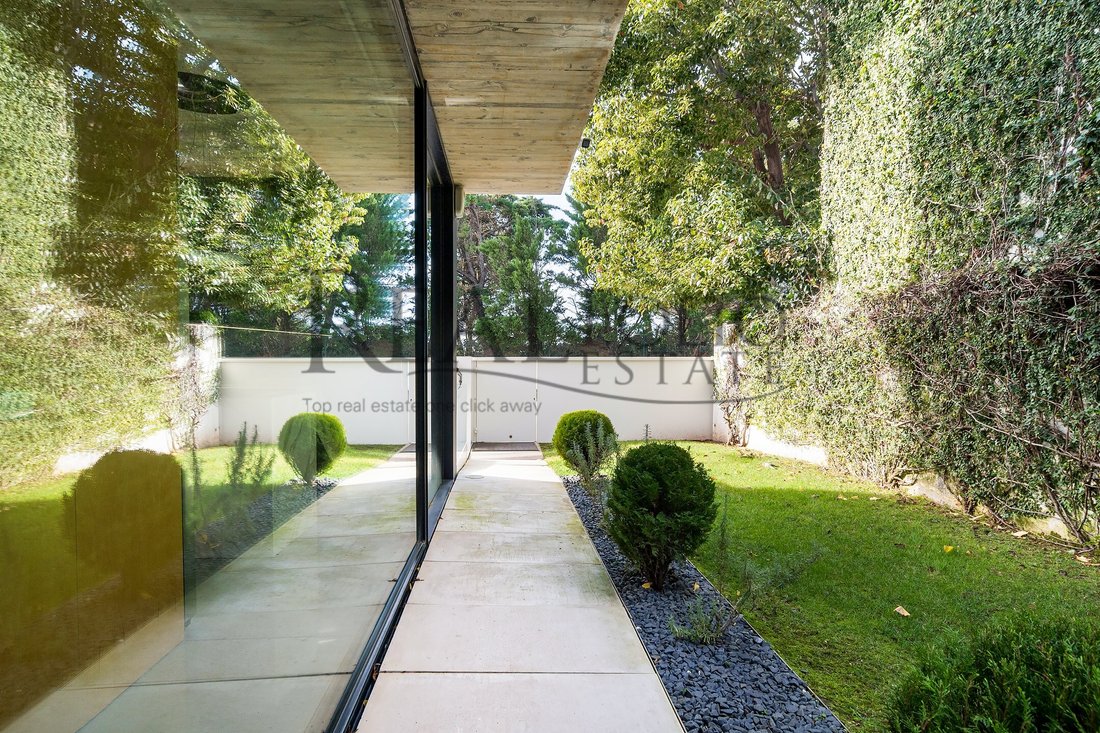
With striking contemporary architecture, the project is signed by the ARX Studio in collaboration with the renowned Italian architect Stefano Riva. Large glazed surfaces flood the interiors with natural light, creating a warm and serene atmosphere. Every detail has been carefully designed to maximize living areas and private spaces, establishing a harmonious relationship between indoor and outdoor areas, both horizontally and vertically.
With approximately 300 m² of construction area, the residence is spread across three main floors, complemented by a basement and a rooftop, each with its own distinct identity:
Ground Floor (Floor 0)
A fluid and contemporary space where the social areas open fully onto the landscaped exterior. The swimming pool invites moments of leisure and relaxation, perfect for enjoying Cascais’ sunny days. This floor also features a spacious living room with direct access to the garden, a fully equipped kitchen with top-of-the-range Electrolux appliances and custom-made cabinetryideal for those who enjoy entertainingas well as a garage for one car, ensuring total comfort and security.
Upper Floor (Floor 1)
This is the most intimate expression of the project: three bedrooms organized around private patios that ensure abundant natural light. One elegant suite and two generously sized bedrooms, all with the highest-quality finishes and sophisticated bathrooms.
Rooftop
An accessible terrace with panoramic 360º views, where the gaze extends to the sea and the Sintra Mountainsthe perfect setting for unique outdoor moments.
Basement (Floor -1)
With excellent natural light provided by an interior patio, this level offers an additional living room, office, laundry area, and an extra bedroom with a bathroom, ideal for guests or for creating a multifunctional space.
More than just a house, this residence is a true expression of lifestyle, where luxury, privacy, and sophistication come together in one of Cascais’ most sought-after locations.
Come and discover your new dream home.
Energy Rating: B
#ref:1481DC
With striking contemporary architecture, the project is signed by the ARX Studio in collaboration with the renowned Italian architect Stefano Riva. Large glazed surfaces flood the interiors with natural light, creating a warm and serene atmosphere. Every detail has been carefully designed to maximize living areas and private spaces, establishing a harmonious relationship between indoor and outdoor areas, both horizontally and vertically.
With approximately 300 m² of construction area, the residence is spread across three main floors, complemented by a basement and a rooftop, each with its own distinct identity:
Ground Floor (Floor 0)
A fluid and contemporary space where the social areas open fully onto the landscaped exterior. The swimming pool invites moments of leisure and relaxation, perfect for enjoying Cascais’ sunny days. This floor also features a spacious living room with direct access to the garden, a fully equipped kitchen with top-of-the-range Electrolux appliances and custom-made cabinetryideal for those who enjoy entertainingas well as a garage for one car, ensuring total comfort and security.
Upper Floor (Floor 1)
This is the most intimate expression of the project: three bedrooms organized around private patios that ensure abundant natural light. One elegant suite and two generously sized bedrooms, all with the highest-quality finishes and sophisticated bathrooms.
Rooftop
An accessible terrace with panoramic 360º views, where the gaze extends to the sea and the Sintra Mountainsthe perfect setting for unique outdoor moments.
Basement (Floor -1)
With excellent natural light provided by an interior patio, this level offers an additional living room, office, laundry area, and an extra bedroom with a bathroom, ideal for guests or for creating a multifunctional space.
More than just a house, this residence is a true expression of lifestyle, where luxury, privacy, and sophistication come together in one of Cascais’ most sought-after locations.
Come and discover your new dream home.
Energy Rating: B
#ref:1481DC
-
Property type
House
-
Floors
3
-
Price/sqft
$679
-
Emissions
NI
-
Consumption
B
Features
Explore the Area
Cascais e Estoril, Lisbon, Portugal
View on Google Maps
Price per sqft
Low
High
Joined 6 years ago
You have inquired about this property
The agent will contact you soon by
Listed by
68
Listings
2020
Joined
Book home tour with the agent
Choose a date and whether you'd like a virtual or in-person tour with the agent.
Preferred date
Tour type
Last updated
June 18
First listed
December 30, 2025
Listing reference
1481DC-0524849871
Similar Properties Nearby
New Listings in Cascais e Estoril


Explore More Homes for Sale
Cascais e Estoril, Portugal property types
- Apartments for sale in Cascais e Estoril, Portugal
- Houses for sale in Cascais e Estoril, Portugal
- Villas for sale in Cascais e Estoril, Portugal
- Land for sale in Cascais e Estoril, Portugal
- Townhouses for sale in Cascais e Estoril, Portugal
- Penthouses for sale in Cascais e Estoril, Portugal
- Condos for sale in Cascais e Estoril, Portugal
- Chalets for sale in Cascais e Estoril, Portugal
- Fincas for sale in Cascais e Estoril, Portugal
- Farm Ranches for sale in Cascais e Estoril, Portugal
- Estates for sale in Cascais e Estoril, Portugal
Cascais e Estoril, Portugal popular searches
- Panoramic / Scenic View properties in Cascais e Estoril, Portugal
- Sea View properties in Cascais e Estoril, Portugal
- Lake View properties in Cascais e Estoril, Portugal
- Properties with Terrace in Cascais e Estoril, Portugal
- Properties with Bar in Cascais e Estoril, Portugal
- Properties with Game Room in Cascais e Estoril, Portugal
- Properties with Office in Cascais e Estoril, Portugal
- River View properties in Cascais e Estoril, Portugal
- Properties with Elevator in Cascais e Estoril, Portugal
- City View properties in Cascais e Estoril, Portugal
- Mountain View properties in Cascais e Estoril, Portugal
- Properties with Garden in Cascais e Estoril, Portugal
- Properties with Outdoor Kitchen in Cascais e Estoril, Portugal
- Golf View properties in Cascais e Estoril, Portugal
- Duplex properties in Cascais e Estoril, Portugal
- Coastal properties in Cascais e Estoril, Portugal
- Gated Community properties in Cascais e Estoril, Portugal
- Privacy properties in Cascais e Estoril, Portugal
- Ski-In / Ski-Out properties in Cascais e Estoril, Portugal
- High Altitude properties in Cascais e Estoril, Portugal
- Waterfront properties in Cascais e Estoril, Portugal
- Hilltop properties in Cascais e Estoril, Portugal
- Investment Property properties in Cascais e Estoril, Portugal
- Modern properties in Cascais e Estoril, Portugal
- Equestrian properties in Cascais e Estoril, Portugal
- New Builds properties in Cascais e Estoril, Portugal
- Properties with Fitness Center / Gym in Cascais e Estoril, Portugal
- Properties with Sauna in Cascais e Estoril, Portugal
- Properties with Steam Room in Cascais e Estoril, Portugal
- Properties with Library in Cascais e Estoril, Portugal
- Properties with Air Conditioning in Cascais e Estoril, Portugal
- Oceanfront properties in Cascais e Estoril, Portugal
- Properties with Wine Cellar in Cascais e Estoril, Portugal
- Properties with Jacuzzi in Cascais e Estoril, Portugal
- Properties with Fireplace in Cascais e Estoril, Portugal
- Properties with Pool in Cascais e Estoril, Portugal
- Properties with Garage in Cascais e Estoril, Portugal
- Properties with Balcony in Cascais e Estoril, Portugal
- Properties with Tennis Court in Cascais e Estoril, Portugal
- Properties with Private Airport in Cascais e Estoril, Portugal
- Seafront properties in Cascais e Estoril, Portugal
- Properties with Vineyard / Winery in Cascais e Estoril, Portugal
- Mansion properties in Cascais e Estoril, Portugal
- Properties with Private Beach in Cascais e Estoril, Portugal
- Properties with Open Kitchen in Cascais e Estoril, Portugal
- Renovated properties in Cascais e Estoril, Portugal
- Properties with Cinema in Cascais e Estoril, Portugal
- Riverfront properties in Cascais e Estoril, Portugal
- Beachfront properties in Cascais e Estoril, Portugal
- Properties with Indoor Pool in Cascais e Estoril, Portugal
- Water View properties in Cascais e Estoril, Portugal
- Ocean View properties in Cascais e Estoril, Portugal
Cascais e Estoril, Portugal neighborhoods
Related Guides & Stories
Trusted by the World's Leading Brokers
The agents behind the world's most exceptional properties list with JamesEdition.
- Listings from Sotheby's, Christie's, BARNES, and Engel & Völkers
- Every listing reviewed before it goes live
- Connect directly with verified listing agents
By continuing you agree to our Terms and Privacy Policy.