$6,190,521
9 Bedroom Villa | Estoril
- 9 Beds
- 7 Baths
- 10,172 Sqft
- 16,200 Sqft lot
- Updated: June 18
- 7
About the Property
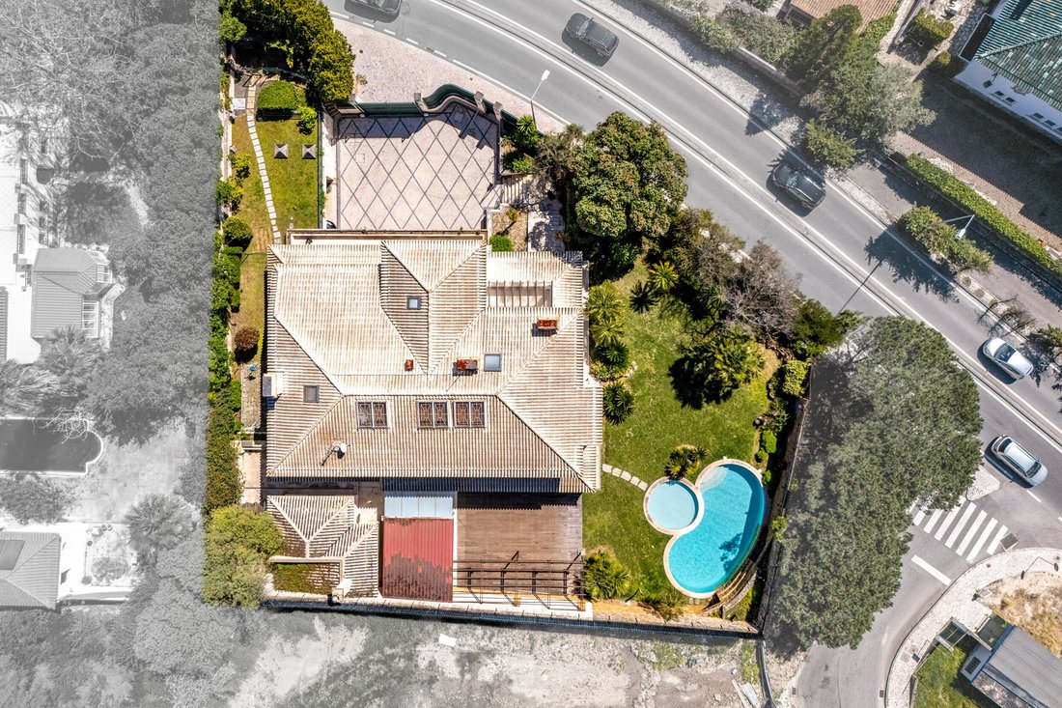
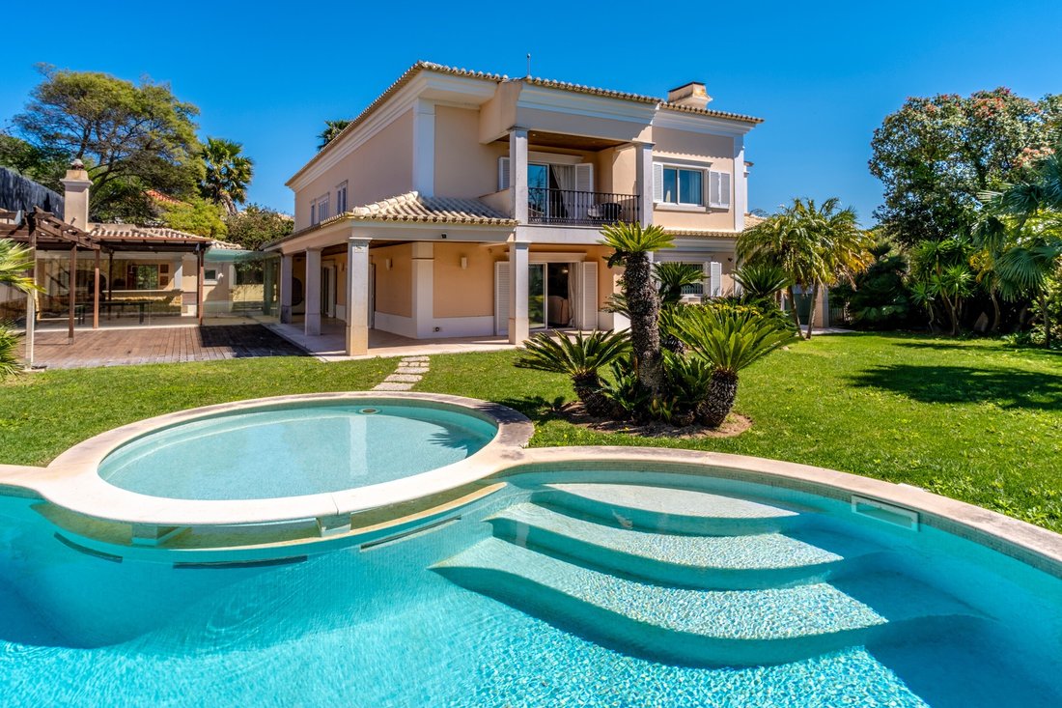
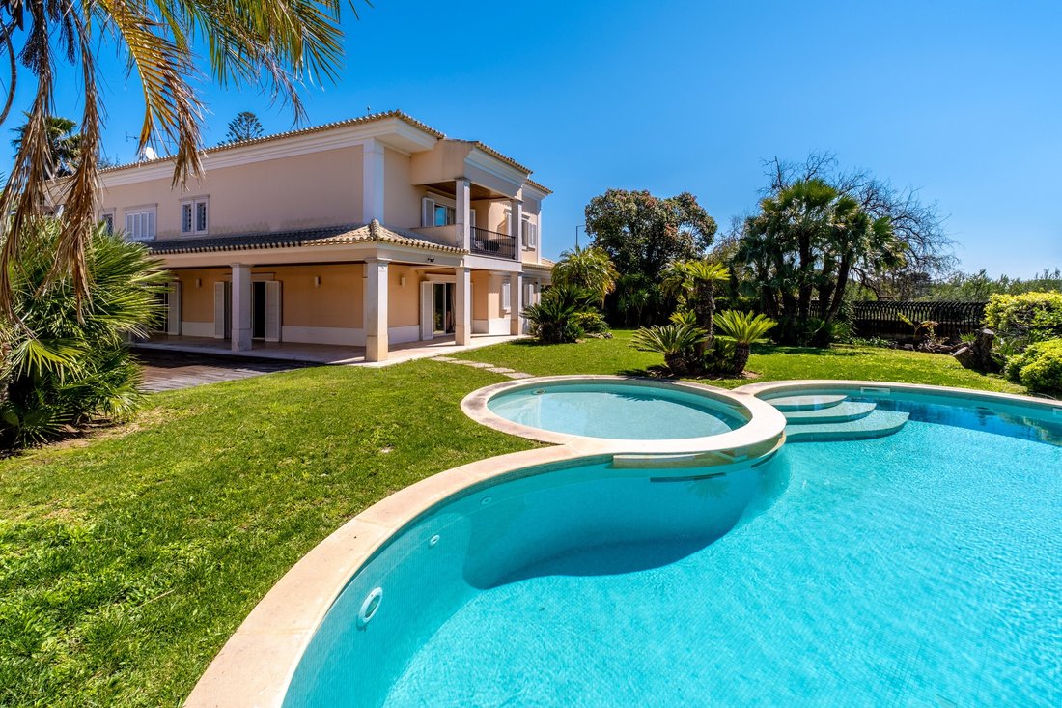
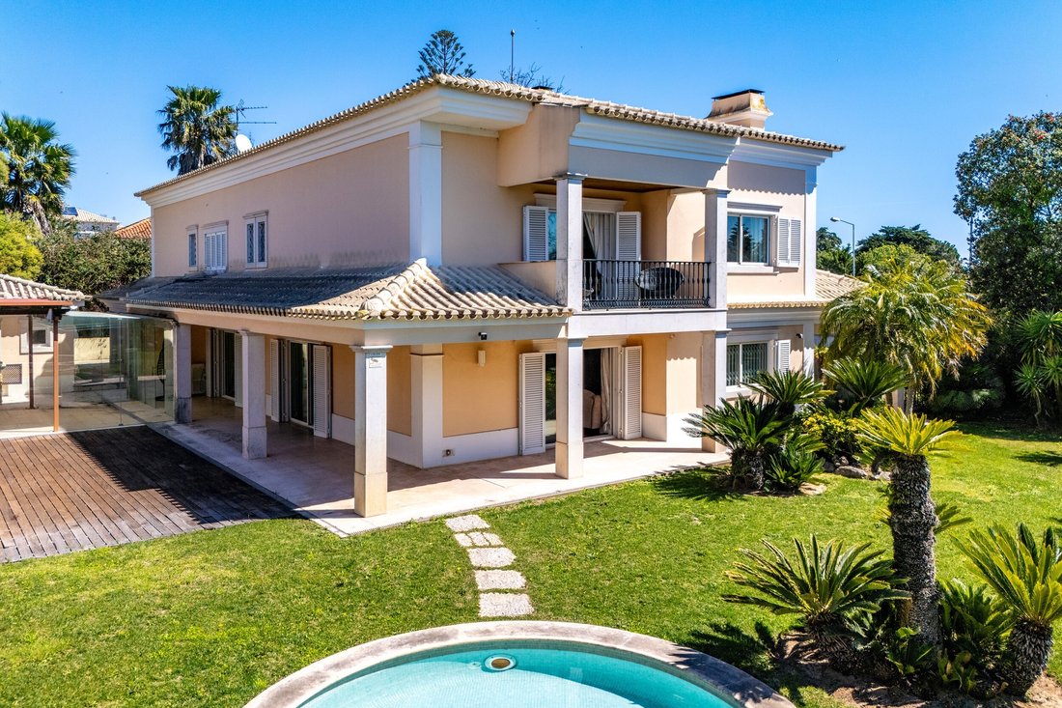
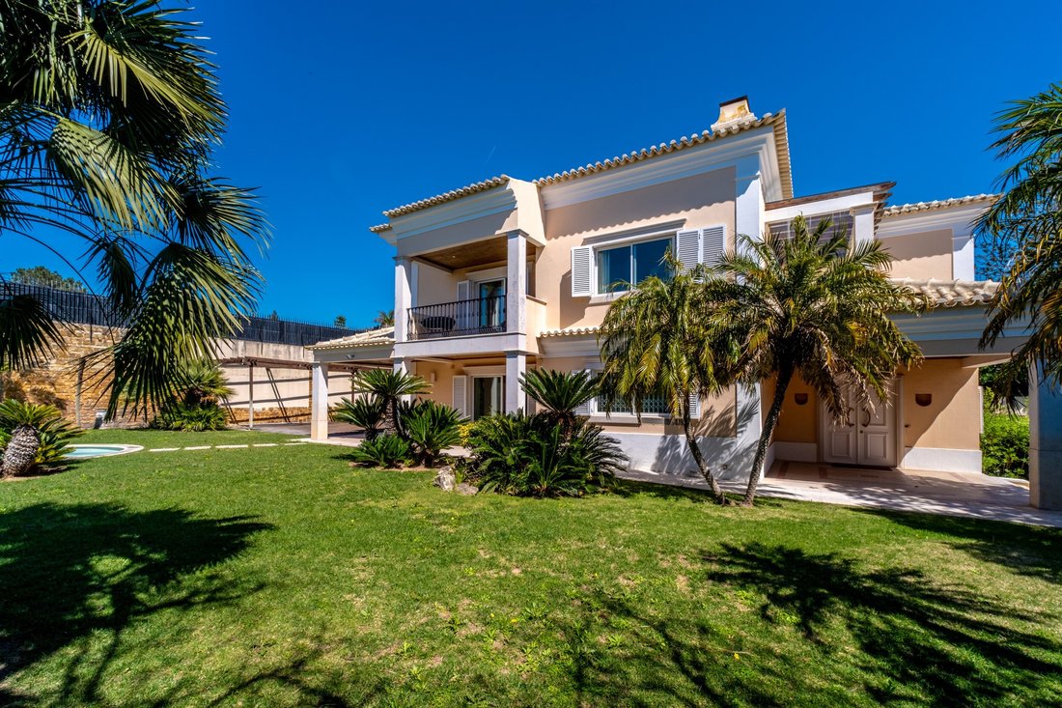
We present this elegant and imposing 7+2 bedroom villa, located in one of Estoril’s most prestigious areas, set on a 1,505 m² plot. With traditionally inspired architecture and high-quality finishes, this property stands out for its size, comfort, and complete privacy.
With a total gross area of 944 m², the villa is laid out harmoniously, offering spacious, bright, and carefully distribut
With a total gross area of 944 m², the villa is laid out harmoniously, offering spacious, bright, and carefully distribut
We present this elegant and imposing 7+2 bedroom villa, located in one of Estoril’s most prestigious areas, set on a 1,505 m² plot. With traditionally inspired architecture and high-quality finishes, this property stands out for its size, comfort, and complete privacy.
With a total gross area of 944 m², the villa is laid out harmoniously, offering spacious, bright, and carefully distributed areas.
On the main floor, at garden level, a large entrance hall leads to an impressive living and dining room of over 100 m², filled with natural light and with direct access to the outdoors, creating perfect continuity between the interior spaces and the garden. The kitchen, of around 30 m² and equipped with an island, also includes two storage areas and a dining area. This floor also features a suite, an additional bedroom, an office, and a fully equipped guest bathroom.
The upper floor is dedicated to the home’s most private area, including two suites, two bedrooms, and a supporting bathroom. The extraordinary master suite stands out, with over 80 m², offering a spacious walk-in closet, a bathroom with shower and whirlpool bathtub, as well as balconies with a side sea view. The attic has been intelligently used, incorporating a guest bedroom, a reading room, and additional storage areas.
On the lower floor, the villa reveals a true leisure and functional area, including an impressive wine cellar with capacity for over 1,000 bottles, a bar, a soundproof games room, a suite with kitchenette, a gym, a laundry room, several storage areas, and a garage with capacity for five vehicles.
Outside, the surrounding garden stands out, as well as a swimming pool with waterfall, barbecue area, glass-enclosed room, and additional parking for around five cars.
This unique property combines sophistication, comfort, and exclusivity, providing a luxury lifestyle in the heart of Estoril.
Energy Rating: E
#ref:W-0495TY
With a total gross area of 944 m², the villa is laid out harmoniously, offering spacious, bright, and carefully distributed areas.
On the main floor, at garden level, a large entrance hall leads to an impressive living and dining room of over 100 m², filled with natural light and with direct access to the outdoors, creating perfect continuity between the interior spaces and the garden. The kitchen, of around 30 m² and equipped with an island, also includes two storage areas and a dining area. This floor also features a suite, an additional bedroom, an office, and a fully equipped guest bathroom.
The upper floor is dedicated to the home’s most private area, including two suites, two bedrooms, and a supporting bathroom. The extraordinary master suite stands out, with over 80 m², offering a spacious walk-in closet, a bathroom with shower and whirlpool bathtub, as well as balconies with a side sea view. The attic has been intelligently used, incorporating a guest bedroom, a reading room, and additional storage areas.
On the lower floor, the villa reveals a true leisure and functional area, including an impressive wine cellar with capacity for over 1,000 bottles, a bar, a soundproof games room, a suite with kitchenette, a gym, a laundry room, several storage areas, and a garage with capacity for five vehicles.
Outside, the surrounding garden stands out, as well as a swimming pool with waterfall, barbecue area, glass-enclosed room, and additional parking for around five cars.
This unique property combines sophistication, comfort, and exclusivity, providing a luxury lifestyle in the heart of Estoril.
Energy Rating: E
#ref:W-0495TY
-
Property type
Villa
-
Floors
3
-
Price/sqft
$608
-
Emissions
NI
-
Consumption
E
Features
Features
Lot
Indoor
- Fireplace
- Air Conditioning
- Kitchen island
- Gas Stovetop
- Jacuzzi
- Bar
- Laundry Room
- Game Room
- Wine Cellar
- Stone Countertops
- Walk In Closet
- Fitness Center / Gym
Outdoor
Explore the Area
Cascais e Estoril, Lisbon, Portugal
View on Google Maps
Price per sqft
Low
High
Joined 4 years ago
You have inquired about this property
The agent will contact you soon by
Listed by
133
Listings
2022
Joined
Book home tour with the agent
Choose a date and whether you'd like a virtual or in-person tour with the agent.
Preferred date
Tour type

Engel & Völkers | Cascais & Estoril
Quinta da Marinha Hotel Rua das Palmeiras 141, 2750-002, Cascais e Estoril, Lisboa, Portugal
View agency profile
Last updated
June 18
First listed
April 2
Listing reference
W-0495TY-0525547155
Similar Properties Nearby
New Listings in Cascais e Estoril


Explore More Homes for Sale
Cascais e Estoril, Portugal property types
- Apartments for sale in Cascais e Estoril, Portugal
- Houses for sale in Cascais e Estoril, Portugal
- Villas for sale in Cascais e Estoril, Portugal
- Land for sale in Cascais e Estoril, Portugal
- Townhouses for sale in Cascais e Estoril, Portugal
- Penthouses for sale in Cascais e Estoril, Portugal
- Condos for sale in Cascais e Estoril, Portugal
- Chalets for sale in Cascais e Estoril, Portugal
- Fincas for sale in Cascais e Estoril, Portugal
- Farm Ranches for sale in Cascais e Estoril, Portugal
- Estates for sale in Cascais e Estoril, Portugal
Cascais e Estoril, Portugal popular searches
- Panoramic / Scenic View properties in Cascais e Estoril, Portugal
- Sea View properties in Cascais e Estoril, Portugal
- Lake View properties in Cascais e Estoril, Portugal
- Properties with Terrace in Cascais e Estoril, Portugal
- Properties with Bar in Cascais e Estoril, Portugal
- Properties with Game Room in Cascais e Estoril, Portugal
- Properties with Office in Cascais e Estoril, Portugal
- River View properties in Cascais e Estoril, Portugal
- Properties with Elevator in Cascais e Estoril, Portugal
- City View properties in Cascais e Estoril, Portugal
- Mountain View properties in Cascais e Estoril, Portugal
- Properties with Garden in Cascais e Estoril, Portugal
- Properties with Outdoor Kitchen in Cascais e Estoril, Portugal
- Golf View properties in Cascais e Estoril, Portugal
- Duplex properties in Cascais e Estoril, Portugal
- Coastal properties in Cascais e Estoril, Portugal
- Gated Community properties in Cascais e Estoril, Portugal
- Privacy properties in Cascais e Estoril, Portugal
- Ski-In / Ski-Out properties in Cascais e Estoril, Portugal
- High Altitude properties in Cascais e Estoril, Portugal
- Waterfront properties in Cascais e Estoril, Portugal
- Hilltop properties in Cascais e Estoril, Portugal
- Investment Property properties in Cascais e Estoril, Portugal
- Modern properties in Cascais e Estoril, Portugal
- Equestrian properties in Cascais e Estoril, Portugal
- New Builds properties in Cascais e Estoril, Portugal
- Properties with Fitness Center / Gym in Cascais e Estoril, Portugal
- Properties with Sauna in Cascais e Estoril, Portugal
- Properties with Steam Room in Cascais e Estoril, Portugal
- Properties with Library in Cascais e Estoril, Portugal
- Properties with Air Conditioning in Cascais e Estoril, Portugal
- Oceanfront properties in Cascais e Estoril, Portugal
- Properties with Wine Cellar in Cascais e Estoril, Portugal
- Properties with Jacuzzi in Cascais e Estoril, Portugal
- Properties with Fireplace in Cascais e Estoril, Portugal
- Properties with Pool in Cascais e Estoril, Portugal
- Properties with Garage in Cascais e Estoril, Portugal
- Properties with Balcony in Cascais e Estoril, Portugal
- Properties with Tennis Court in Cascais e Estoril, Portugal
- Properties with Private Airport in Cascais e Estoril, Portugal
- Seafront properties in Cascais e Estoril, Portugal
- Properties with Vineyard / Winery in Cascais e Estoril, Portugal
- Mansion properties in Cascais e Estoril, Portugal
- Properties with Private Beach in Cascais e Estoril, Portugal
- Properties with Open Kitchen in Cascais e Estoril, Portugal
- Renovated properties in Cascais e Estoril, Portugal
- Properties with Cinema in Cascais e Estoril, Portugal
- Riverfront properties in Cascais e Estoril, Portugal
- Beachfront properties in Cascais e Estoril, Portugal
- Properties with Indoor Pool in Cascais e Estoril, Portugal
- Water View properties in Cascais e Estoril, Portugal
- Ocean View properties in Cascais e Estoril, Portugal
Cascais e Estoril, Portugal neighborhoods
Related Guides & Stories
Trusted by the World's Leading Brokers
The agents behind the world's most exceptional properties list with JamesEdition.
- Listings from Sotheby's, Christie's, BARNES, and Engel & Völkers
- Every listing reviewed before it goes live
- Connect directly with verified listing agents
By continuing you agree to our Terms and Privacy Policy.