$7,652,488
6 Bedroom Villa | Birre, Cascais
- 6 Beds
- 8 Baths
- 4,554 Sqft
- Updated: August 6
- 1
About the Property
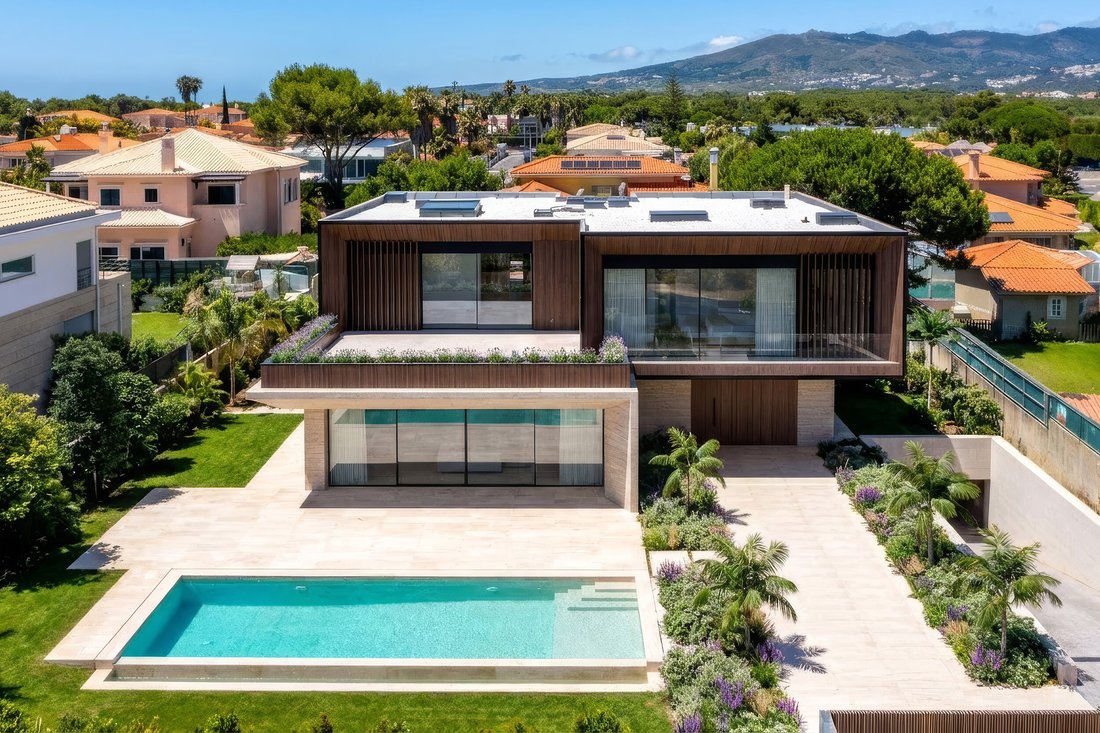
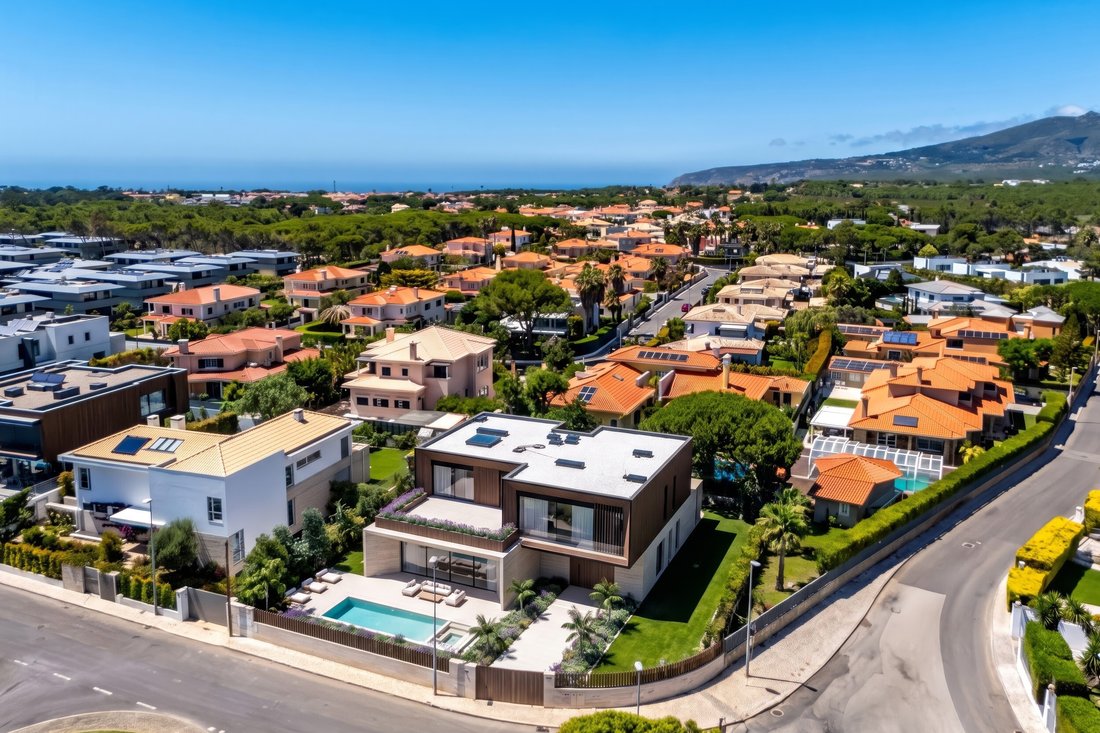
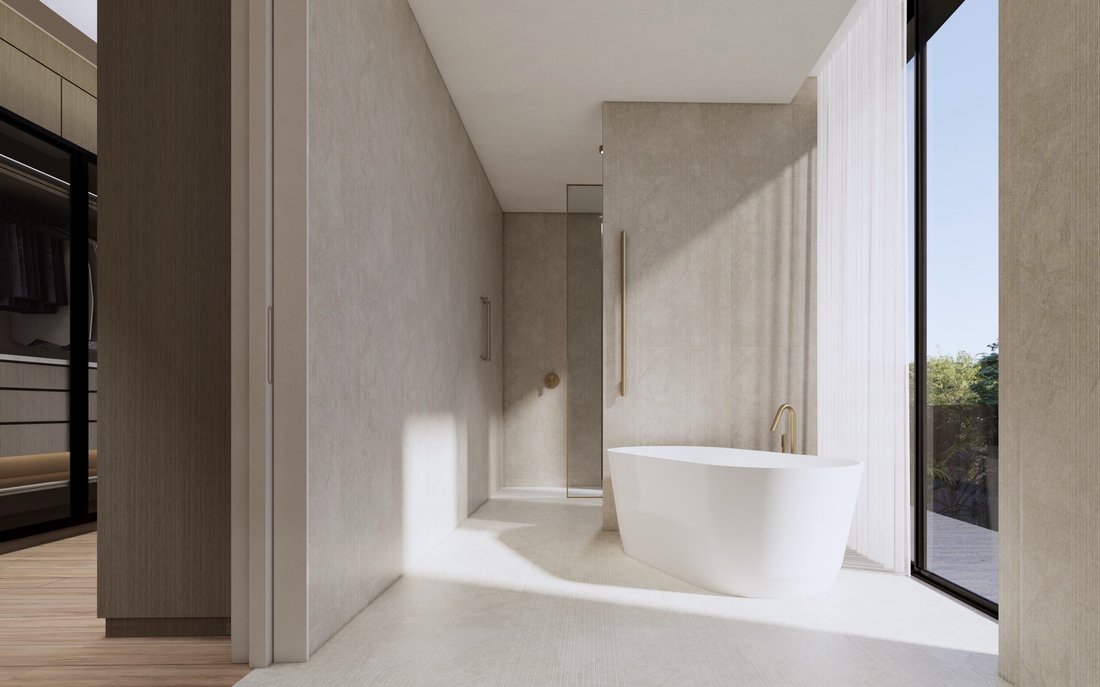
With construction scheduled for completion in September 2026, this house is located in a prime area of Birre, right next to Quinta da Marinha. Featuring modern architecture, the home is spread across three light-filled floors, boasting 2.8-meter high ceilings and an elevator.
The ground floor offers exceptionally spacious living areasincluding a living room, dining room, and kitchen in an
The ground floor offers exceptionally spacious living areasincluding a living room, dining room, and kitchen in an
With construction scheduled for completion in September 2026, this house is located in a prime area of Birre, right next to Quinta da Marinha. Featuring modern architecture, the home is spread across three light-filled floors, boasting 2.8-meter high ceilings and an elevator.
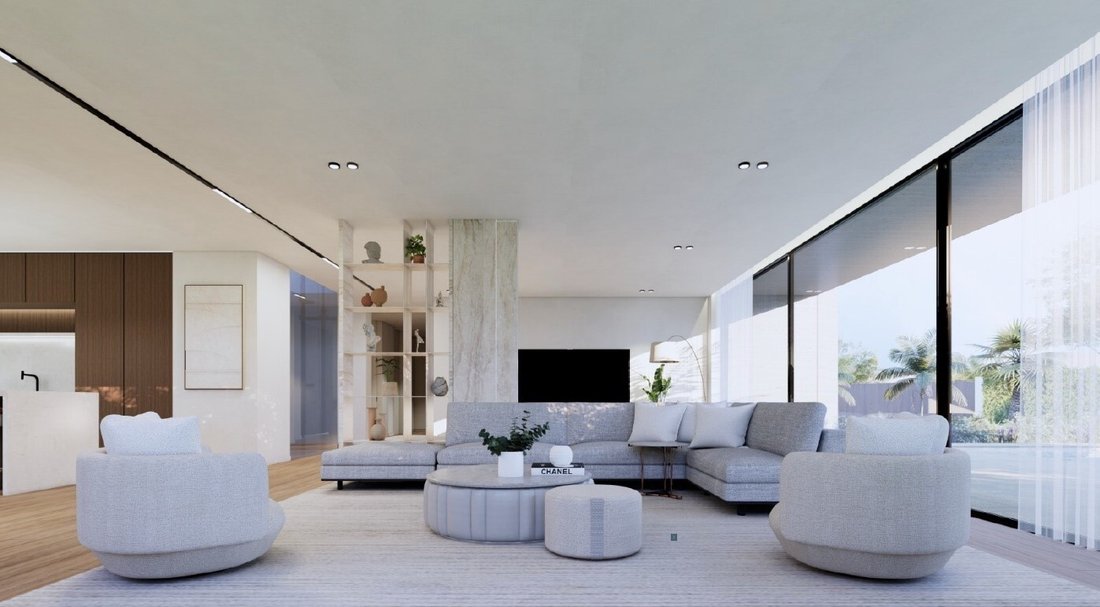
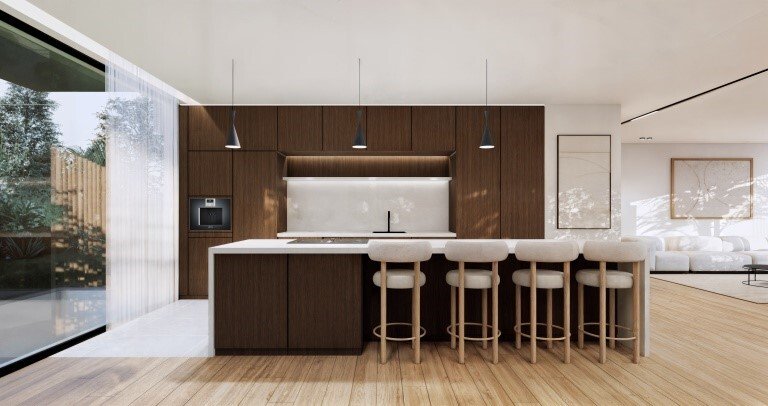
The ground floor offers exceptionally spacious living areasincluding a living room, dining room, and kitchen in an open-plan layoutwith direct access to the garden and pool, as well as a suite and a guest bathroom.
The first floor houses four spacious suites with multiple terraces, including a master suite featuring a walk-in closet and a private terrace.
The basement, which benefits from abundant natural light, includes a suite, a multi-purpose space adaptable to your needs (such as a home cinema, gym, or game room), a sauna, a laundry room, a garage, and a storage area.
The entire house is designed to provide maximum comfort, privacy, security, and leisure. Features include underfloor heating throughout, a heated pool with an integrated sound system, an outdoor sound system, a fireplace, an outdoor fire pit, CCTV, independent air conditioning for each area, and high-quality materials.
Energy Rating: A
#ref:W-04AGZ8
The ground floor offers exceptionally spacious living areasincluding a living room, dining room, and kitchen in an open-plan layoutwith direct access to the garden and pool, as well as a suite and a guest bathroom.
The first floor houses four spacious suites with multiple terraces, including a master suite featuring a walk-in closet and a private terrace.
The basement, which benefits from abundant natural light, includes a suite, a multi-purpose space adaptable to your needs (such as a home cinema, gym, or game room), a sauna, a laundry room, a garage, and a storage area.
The entire house is designed to provide maximum comfort, privacy, security, and leisure. Features include underfloor heating throughout, a heated pool with an integrated sound system, an outdoor sound system, a fireplace, an outdoor fire pit, CCTV, independent air conditioning for each area, and high-quality materials.
Energy Rating: A
#ref:W-04AGZ8
-
Property type
Villa
-
Floors
2
-
Price/sqft
$1,680
-
Emissions
NI
-
Consumption
A
Features
- Garden
- Pool
- Terrace
- Garage
- Fire Pit
- Sauna
- Open Kitchen
- Elevator
- Mountain View
Features
Lot
Indoor
- High Ceiling
- Fireplace
- Air Conditioning
- Kitchen island
- Bar
- Laundry Room
- Sauna
- Elevator
- Open Kitchen
- Stone Countertops
- Walk In Closet
Outdoor
Explore the Area
Cascais e Estoril, Lisbon, Portugal
View on Google Maps
Price per sqft
Low
High
Joined 4 years ago
You have inquired about this property
The agent will contact you soon by
Listed by
133
Listings
2022
Joined
Book home tour with the agent
Choose a date and whether you'd like a virtual or in-person tour with the agent.
Preferred date
Tour type

Engel & Völkers | Cascais & Estoril
Quinta da Marinha Hotel Rua das Palmeiras 141, 2750-002, Cascais e Estoril, Lisboa, Portugal
View agency profile
Last updated
August 6
First listed
August 6
Listing reference
W-04AGZ8-0526397451
Similar Properties Nearby
New Listings in Cascais e Estoril



Explore More Homes for Sale
Cascais e Estoril, Portugal property types
- Apartments for sale in Cascais e Estoril, Portugal
- Houses for sale in Cascais e Estoril, Portugal
- Villas for sale in Cascais e Estoril, Portugal
- Land for sale in Cascais e Estoril, Portugal
- Townhouses for sale in Cascais e Estoril, Portugal
- Penthouses for sale in Cascais e Estoril, Portugal
- Condos for sale in Cascais e Estoril, Portugal
- Chalets for sale in Cascais e Estoril, Portugal
- Fincas for sale in Cascais e Estoril, Portugal
- Farm Ranches for sale in Cascais e Estoril, Portugal
- Estates for sale in Cascais e Estoril, Portugal
Cascais e Estoril, Portugal popular searches
- Panoramic / Scenic View properties in Cascais e Estoril, Portugal
- Sea View properties in Cascais e Estoril, Portugal
- Lake View properties in Cascais e Estoril, Portugal
- Properties with Terrace in Cascais e Estoril, Portugal
- Properties with Bar in Cascais e Estoril, Portugal
- Properties with Game Room in Cascais e Estoril, Portugal
- Properties with Office in Cascais e Estoril, Portugal
- River View properties in Cascais e Estoril, Portugal
- Properties with Elevator in Cascais e Estoril, Portugal
- City View properties in Cascais e Estoril, Portugal
- Mountain View properties in Cascais e Estoril, Portugal
- Properties with Garden in Cascais e Estoril, Portugal
- Properties with Outdoor Kitchen in Cascais e Estoril, Portugal
- Golf View properties in Cascais e Estoril, Portugal
- Duplex properties in Cascais e Estoril, Portugal
- Coastal properties in Cascais e Estoril, Portugal
- Gated Community properties in Cascais e Estoril, Portugal
- Privacy properties in Cascais e Estoril, Portugal
- Ski-In / Ski-Out properties in Cascais e Estoril, Portugal
- High Altitude properties in Cascais e Estoril, Portugal
- Waterfront properties in Cascais e Estoril, Portugal
- Hilltop properties in Cascais e Estoril, Portugal
- Investment Property properties in Cascais e Estoril, Portugal
- Modern properties in Cascais e Estoril, Portugal
- Equestrian properties in Cascais e Estoril, Portugal
- New Builds properties in Cascais e Estoril, Portugal
- Properties with Fitness Center / Gym in Cascais e Estoril, Portugal
- Properties with Sauna in Cascais e Estoril, Portugal
- Properties with Steam Room in Cascais e Estoril, Portugal
- Properties with Library in Cascais e Estoril, Portugal
- Properties with Air Conditioning in Cascais e Estoril, Portugal
- Oceanfront properties in Cascais e Estoril, Portugal
- Properties with Wine Cellar in Cascais e Estoril, Portugal
- Properties with Jacuzzi in Cascais e Estoril, Portugal
- Properties with Fireplace in Cascais e Estoril, Portugal
- Properties with Pool in Cascais e Estoril, Portugal
- Properties with Garage in Cascais e Estoril, Portugal
- Properties with Balcony in Cascais e Estoril, Portugal
- Properties with Tennis Court in Cascais e Estoril, Portugal
- Properties with Private Airport in Cascais e Estoril, Portugal
- Seafront properties in Cascais e Estoril, Portugal
- Properties with Vineyard / Winery in Cascais e Estoril, Portugal
- Mansion properties in Cascais e Estoril, Portugal
- Properties with Private Beach in Cascais e Estoril, Portugal
- Properties with Open Kitchen in Cascais e Estoril, Portugal
- Renovated properties in Cascais e Estoril, Portugal
- Properties with Cinema in Cascais e Estoril, Portugal
- Riverfront properties in Cascais e Estoril, Portugal
- Beachfront properties in Cascais e Estoril, Portugal
- Properties with Indoor Pool in Cascais e Estoril, Portugal
- Water View properties in Cascais e Estoril, Portugal
- Ocean View properties in Cascais e Estoril, Portugal
Cascais e Estoril, Portugal neighborhoods
Related Guides & Stories
Trusted by the World's Leading Brokers
The agents behind the world's most exceptional properties list with JamesEdition.
- Listings from Sotheby's, Christie's, BARNES, and Engel & Völkers
- Every listing reviewed before it goes live
- Connect directly with verified listing agents
By continuing you agree to our Terms and Privacy Policy.