$4,746,415
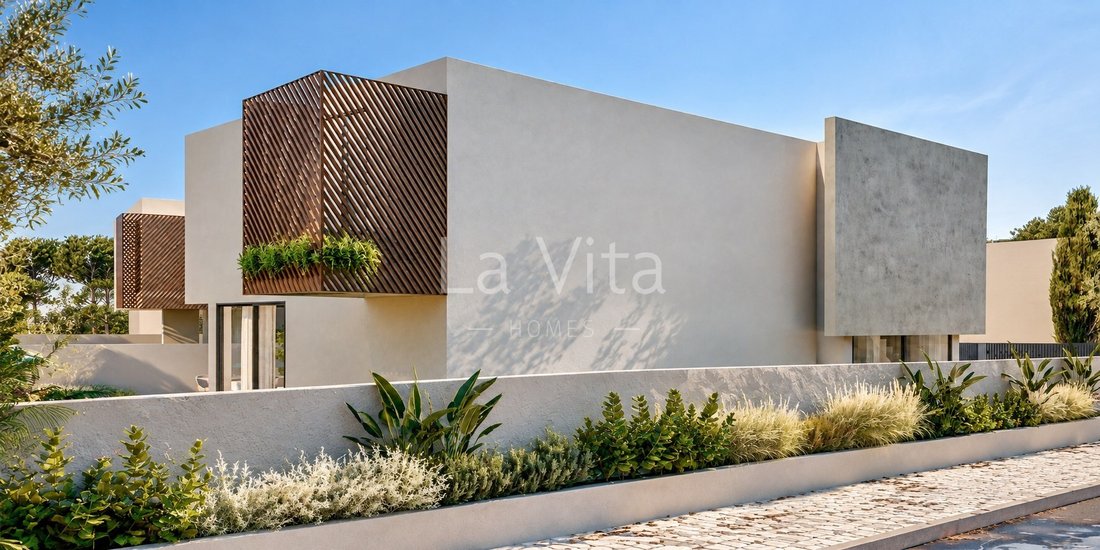
5+1 Bedroom House With Contemporary Design, Excellent Finishes, And Natural Light. Birre, Cascais.
- 5 Beds
- 5 Baths
- 7,083 Sqft
- 6,965 Sqft lot
- Updated: Today
- 1
About the Property
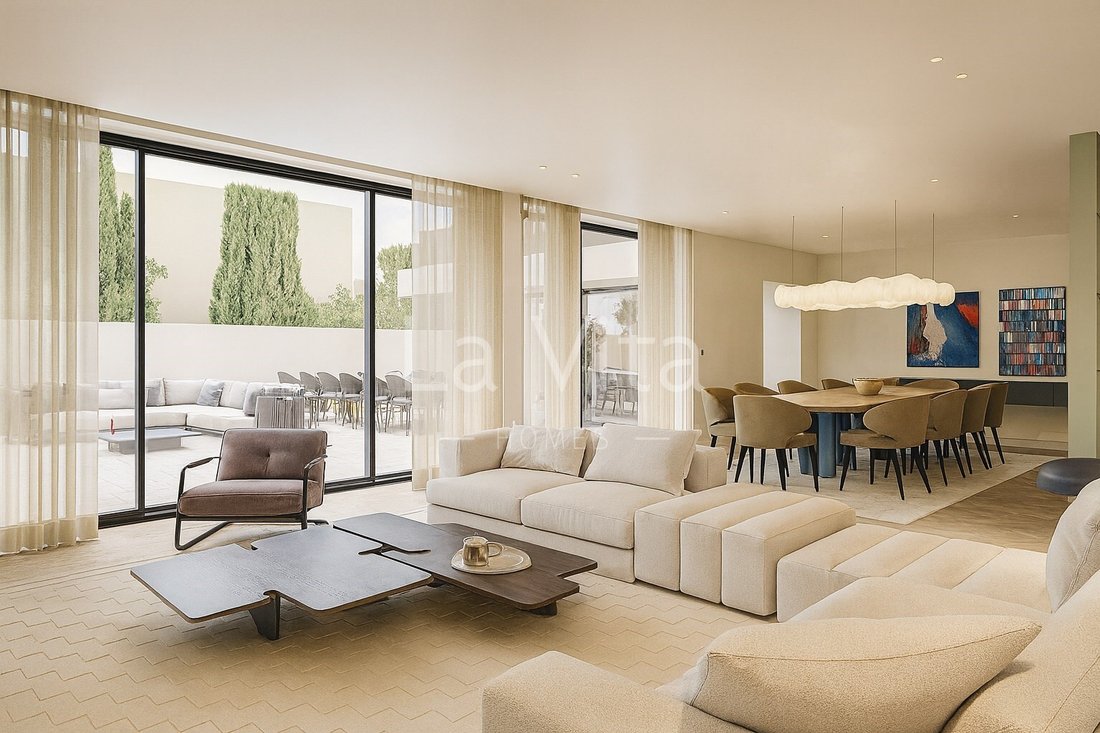
5+1 bedroom house with contemporary design, excellent finishes, and natural light. Birre, Cascais.
Part of an exclusive development, with generous proportions and a functional layout, this home offers the perfect balance of sophistication, high-quality standards, and luxurious finishes.
Located on a 647 m² lot, with 502 m² of gross area, it is distributed over 3 floors as follows
Part of an exclusive development, with generous proportions and a functional layout, this home offers the perfect balance of sophistication, high-quality standards, and luxurious finishes.
Located on a 647 m² lot, with 502 m² of gross area, it is distributed over 3 floors as follows
5+1 bedroom house with contemporary design, excellent finishes, and natural light. Birre, Cascais.
Part of an exclusive development, with generous proportions and a functional layout, this home offers the perfect balance of sophistication, high-quality standards, and luxurious finishes.
Located on a 647 m² lot, with 502 m² of gross area, it is distributed over 3 floors as follows:
Floor 1:
Master Suite (16 m²)
Master Suite Closet (19 m²)
Bathroom (9 m²)
Balcony (4 m²)
Suite 2 (16 m²)
Suite 2 Closet (14 m²)
Bathroom (13 m²)
Suites 2 and 3 Balcony (8 m²)
Suite 3 (15 m²)
Suite 3 Bathroom (3 m²)
Suite 4 (14 m²)
Bathroom (3 m²)
Balcony (8 m²)
Ground Floor (Floor 0)
Hall (13 m²)
Foyer (8 m²)
Master Bathroom Utility Room (2 m²)
Office (11 m²)
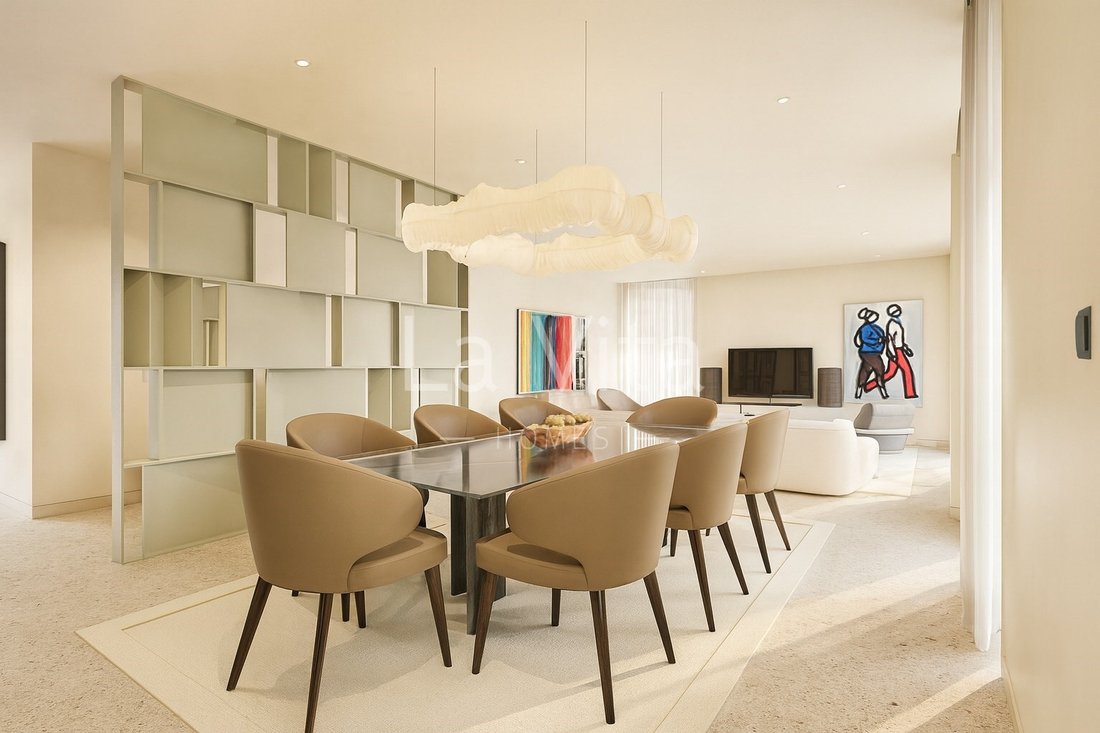
Living/Dining Room (67 m²)
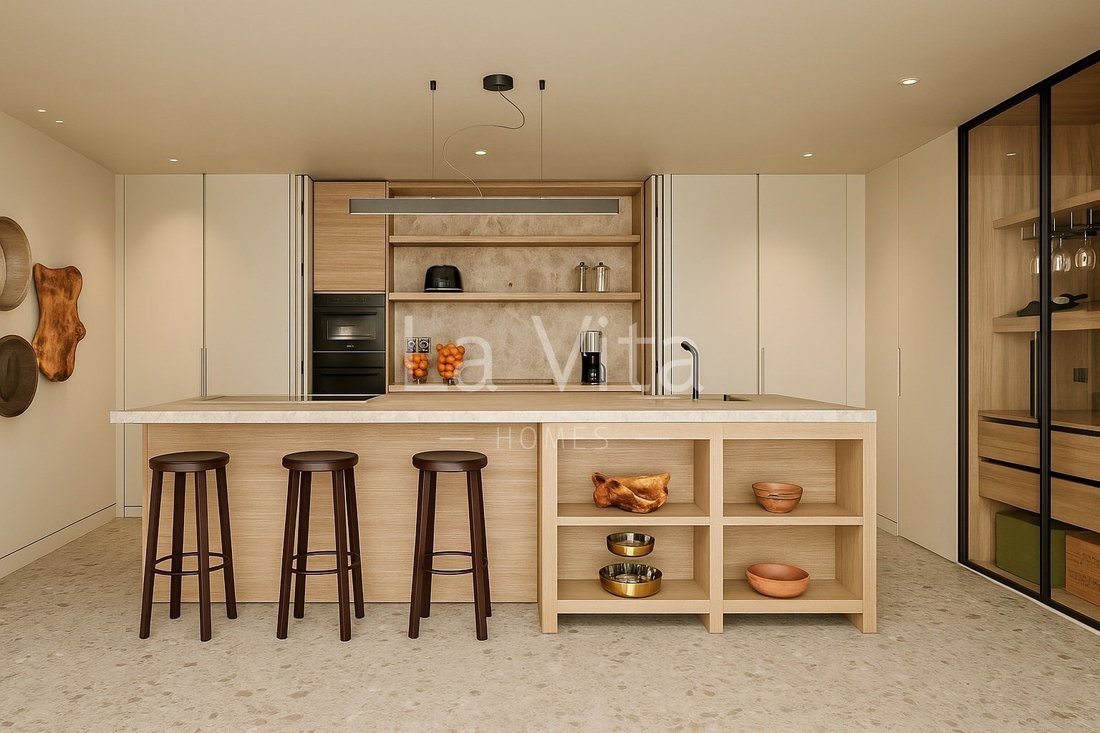
Kitchen (29 m²)
Covered Outdoor Area (33 m²)
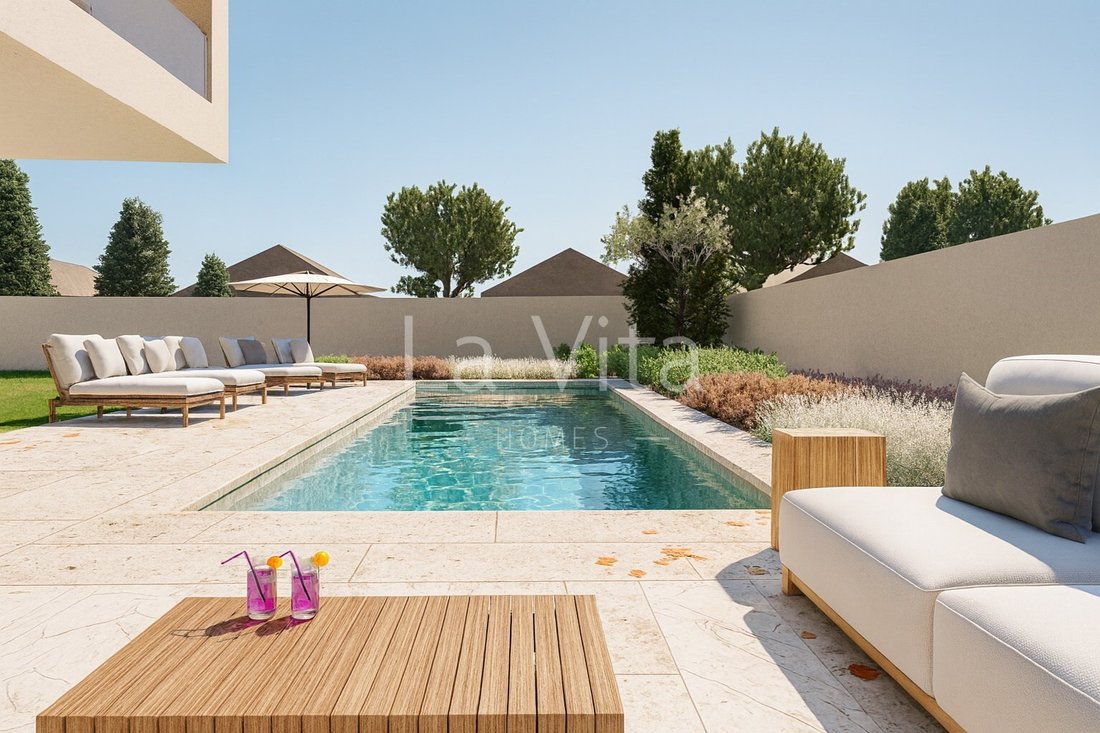
Pool (34 m²)
Basement (Floor -1)
Circulation (10 m²)
Garage (80 m²)
Storage Room 1 (4 m²)
Storage Room 2 (27 m²)
Bathroom (3 m²)
Equipped with air conditioning, automation, solar panels with heat pump, aluminum frames with double glazing and thermal break.
Landscaped garden with private pool, terrace, and shaded outdoor dining area for year-round al fresco dining.
Energy rating: A+
Ref. LVC_6384(2)
#ref:LVC_6384_B(A)
Part of an exclusive development, with generous proportions and a functional layout, this home offers the perfect balance of sophistication, high-quality standards, and luxurious finishes.
Located on a 647 m² lot, with 502 m² of gross area, it is distributed over 3 floors as follows:
Floor 1:
Master Suite (16 m²)
Master Suite Closet (19 m²)
Bathroom (9 m²)
Balcony (4 m²)
Suite 2 (16 m²)
Suite 2 Closet (14 m²)
Bathroom (13 m²)
Suites 2 and 3 Balcony (8 m²)
Suite 3 (15 m²)
Suite 3 Bathroom (3 m²)
Suite 4 (14 m²)
Bathroom (3 m²)
Balcony (8 m²)
Ground Floor (Floor 0)
Hall (13 m²)
Foyer (8 m²)
Master Bathroom Utility Room (2 m²)
Office (11 m²)
Living/Dining Room (67 m²)
Kitchen (29 m²)
Covered Outdoor Area (33 m²)
Pool (34 m²)
Basement (Floor -1)
Circulation (10 m²)
Garage (80 m²)
Storage Room 1 (4 m²)
Storage Room 2 (27 m²)
Bathroom (3 m²)
Equipped with air conditioning, automation, solar panels with heat pump, aluminum frames with double glazing and thermal break.
Landscaped garden with private pool, terrace, and shaded outdoor dining area for year-round al fresco dining.
Energy rating: A+
Ref. LVC_6384(2)
#ref:LVC_6384_B(A)
-
Property type
House
-
Price/sqft
$670
-
Emissions
NI
-
Consumption
A+
Features
Features
Lot
Indoor
- Office
- Air Conditioning
- Kitchen island
- Gas Stovetop
- Bar
- Basement
- Stone Countertops
Outdoor
Explore the Area
Cascais e Estoril, Lisbon, Portugal
View on Google Maps
Price per sqft
Low
High
Joined 4 years ago
You have inquired about this property
The agent will contact you soon by
Listed by
62
Listings
2022
Joined
Book home tour with the agent
Choose a date and whether you'd like a virtual or in-person tour with the agent.
Preferred date
Tour type
Last updated
Today
First listed
September 18
Listing reference
LVC_6384_B(A)-0526631285
Similar Properties Nearby
New Listings in Cascais e Estoril


Explore More Homes for Sale
Cascais e Estoril, Portugal property types
- Apartments for sale in Cascais e Estoril, Portugal
- Houses for sale in Cascais e Estoril, Portugal
- Villas for sale in Cascais e Estoril, Portugal
- Land for sale in Cascais e Estoril, Portugal
- Townhouses for sale in Cascais e Estoril, Portugal
- Penthouses for sale in Cascais e Estoril, Portugal
- Condos for sale in Cascais e Estoril, Portugal
- Chalets for sale in Cascais e Estoril, Portugal
- Fincas for sale in Cascais e Estoril, Portugal
- Farm Ranches for sale in Cascais e Estoril, Portugal
- Estates for sale in Cascais e Estoril, Portugal
Cascais e Estoril, Portugal popular searches
- Panoramic / Scenic View properties in Cascais e Estoril, Portugal
- Sea View properties in Cascais e Estoril, Portugal
- Lake View properties in Cascais e Estoril, Portugal
- Properties with Terrace in Cascais e Estoril, Portugal
- Properties with Bar in Cascais e Estoril, Portugal
- Properties with Game Room in Cascais e Estoril, Portugal
- Properties with Office in Cascais e Estoril, Portugal
- River View properties in Cascais e Estoril, Portugal
- Properties with Elevator in Cascais e Estoril, Portugal
- City View properties in Cascais e Estoril, Portugal
- Mountain View properties in Cascais e Estoril, Portugal
- Properties with Garden in Cascais e Estoril, Portugal
- Properties with Outdoor Kitchen in Cascais e Estoril, Portugal
- Golf View properties in Cascais e Estoril, Portugal
- Duplex properties in Cascais e Estoril, Portugal
- Coastal properties in Cascais e Estoril, Portugal
- Gated Community properties in Cascais e Estoril, Portugal
- Privacy properties in Cascais e Estoril, Portugal
- Ski-In / Ski-Out properties in Cascais e Estoril, Portugal
- High Altitude properties in Cascais e Estoril, Portugal
- Waterfront properties in Cascais e Estoril, Portugal
- Hilltop properties in Cascais e Estoril, Portugal
- Investment Property properties in Cascais e Estoril, Portugal
- Modern properties in Cascais e Estoril, Portugal
- Equestrian properties in Cascais e Estoril, Portugal
- New Builds properties in Cascais e Estoril, Portugal
- Properties with Fitness Center / Gym in Cascais e Estoril, Portugal
- Properties with Sauna in Cascais e Estoril, Portugal
- Properties with Steam Room in Cascais e Estoril, Portugal
- Properties with Library in Cascais e Estoril, Portugal
- Properties with Air Conditioning in Cascais e Estoril, Portugal
- Oceanfront properties in Cascais e Estoril, Portugal
- Properties with Wine Cellar in Cascais e Estoril, Portugal
- Properties with Jacuzzi in Cascais e Estoril, Portugal
- Properties with Fireplace in Cascais e Estoril, Portugal
- Properties with Pool in Cascais e Estoril, Portugal
- Properties with Garage in Cascais e Estoril, Portugal
- Properties with Balcony in Cascais e Estoril, Portugal
- Properties with Tennis Court in Cascais e Estoril, Portugal
- Properties with Private Airport in Cascais e Estoril, Portugal
- Seafront properties in Cascais e Estoril, Portugal
- Properties with Vineyard / Winery in Cascais e Estoril, Portugal
- Mansion properties in Cascais e Estoril, Portugal
- Properties with Private Beach in Cascais e Estoril, Portugal
- Properties with Open Kitchen in Cascais e Estoril, Portugal
- Renovated properties in Cascais e Estoril, Portugal
- Properties with Cinema in Cascais e Estoril, Portugal
- Riverfront properties in Cascais e Estoril, Portugal
- Beachfront properties in Cascais e Estoril, Portugal
- Properties with Indoor Pool in Cascais e Estoril, Portugal
- Water View properties in Cascais e Estoril, Portugal
- Ocean View properties in Cascais e Estoril, Portugal
Cascais e Estoril, Portugal neighborhoods
Related Guides & Stories
Trusted by the World's Leading Brokers
The agents behind the world's most exceptional properties list with JamesEdition.
- Listings from Sotheby's, Christie's, BARNES, and Engel & Völkers
- Every listing reviewed before it goes live
- Connect directly with verified listing agents
By continuing you agree to our Terms and Privacy Policy.