$2,183,162
4 Bedroom Villa with Garden Pool in Bairro do Rosário
- 4 Beds
- 5 Baths
- 3,574 Sqft
- 5,178 Sqft lot
- Updated: Yesterday
About the Property
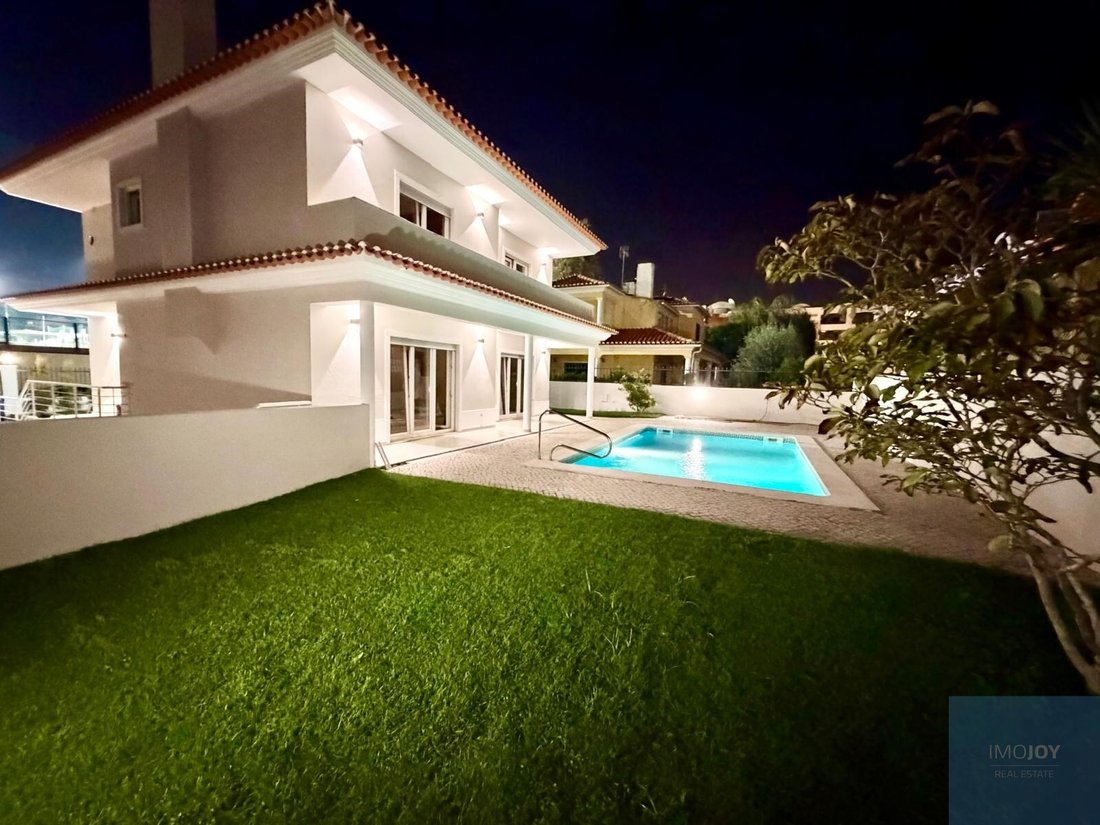
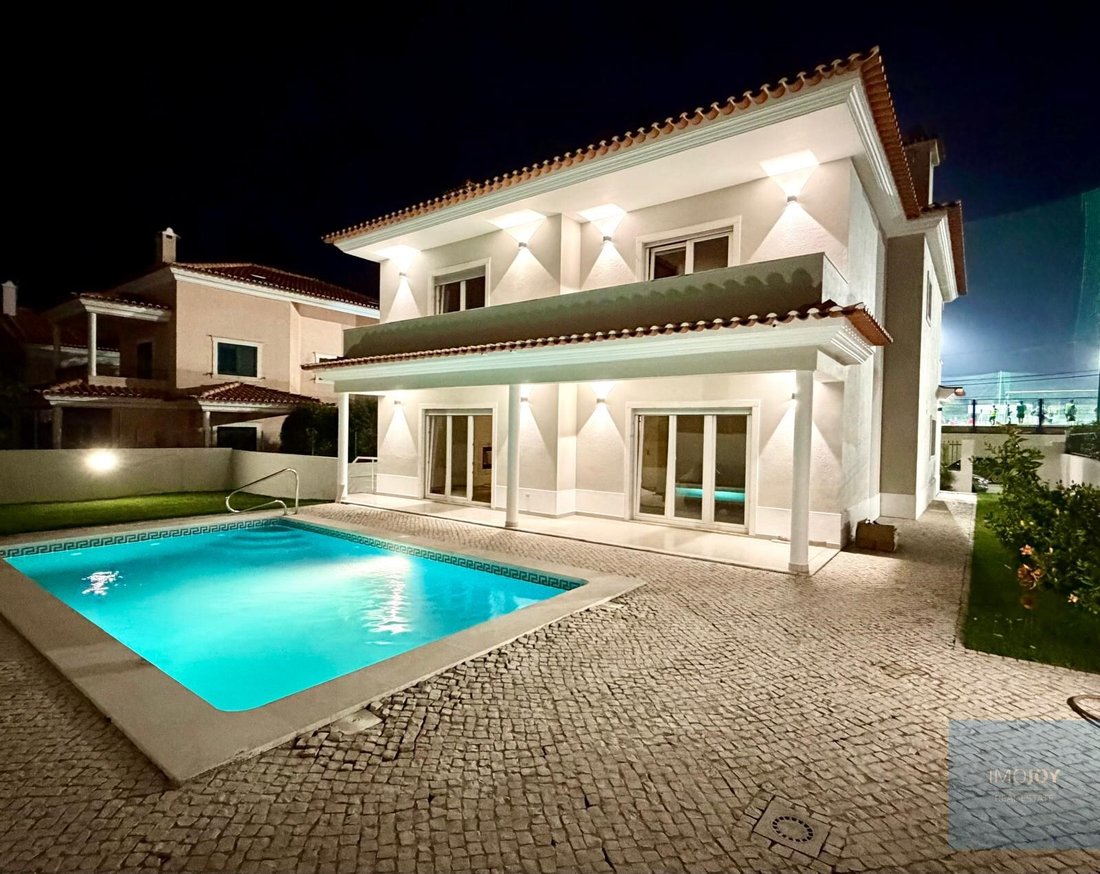
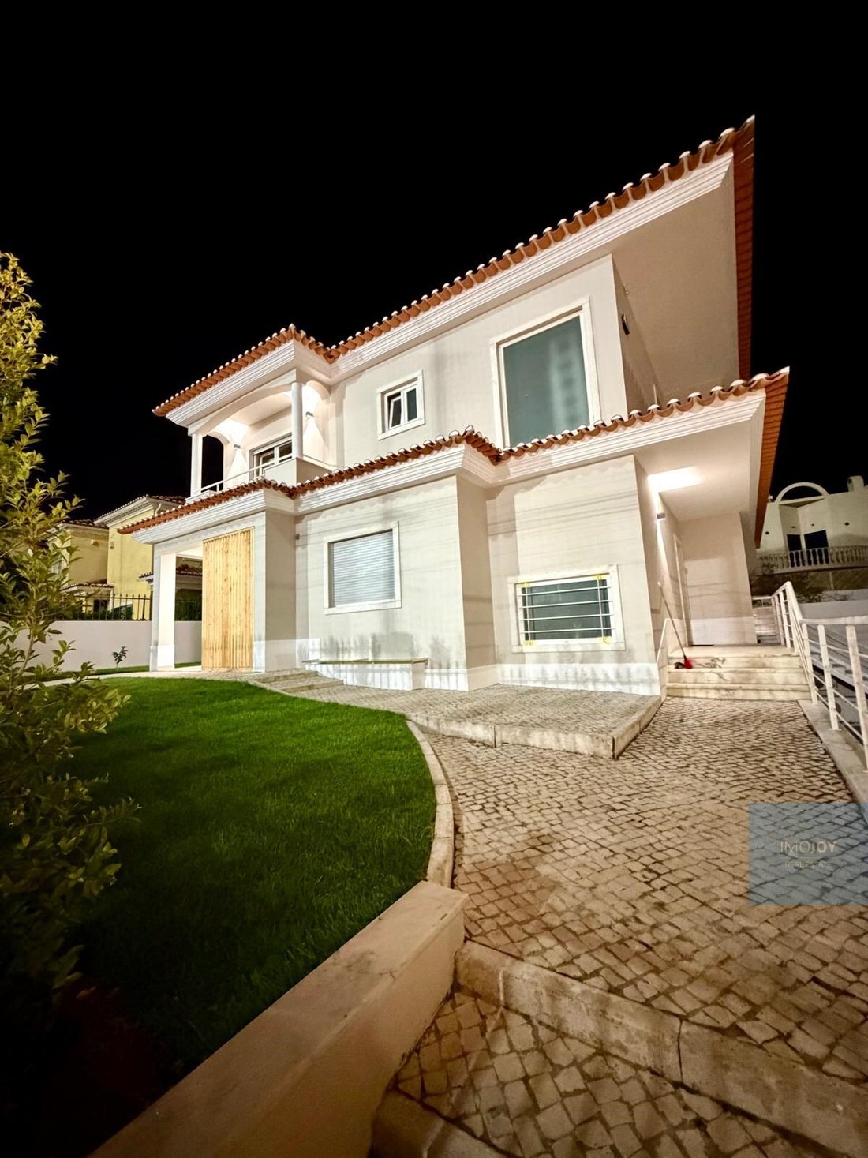
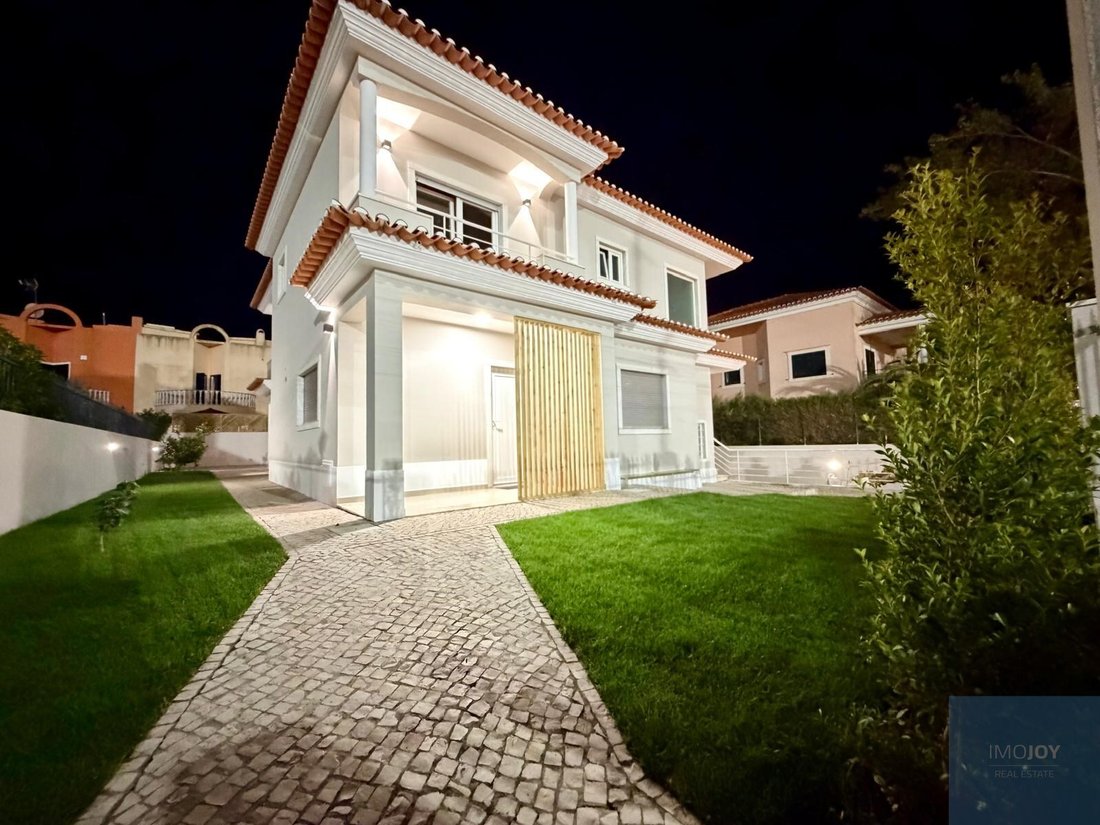
In the prestigious residential area of Guia, in Cascais, just a few minutes from the sea and Casa da Guia, this 4 bedroom villa combines architecture, generous areas and a clear connection between interior and exterior.
The villa is developed on three floors, with a floor plan designed for different moments of family life.
Floor 0
In the social area there is a living room with 4
The villa is developed on three floors, with a floor plan designed for different moments of family life.
Floor 0
In the social area there is a living room with 4
In the prestigious residential area of Guia, in Cascais, just a few minutes from the sea and Casa da Guia, this 4 bedroom villa combines architecture, generous areas and a clear connection between interior and exterior.
The villa is developed on three floors, with a floor plan designed for different moments of family life.
Floor 0
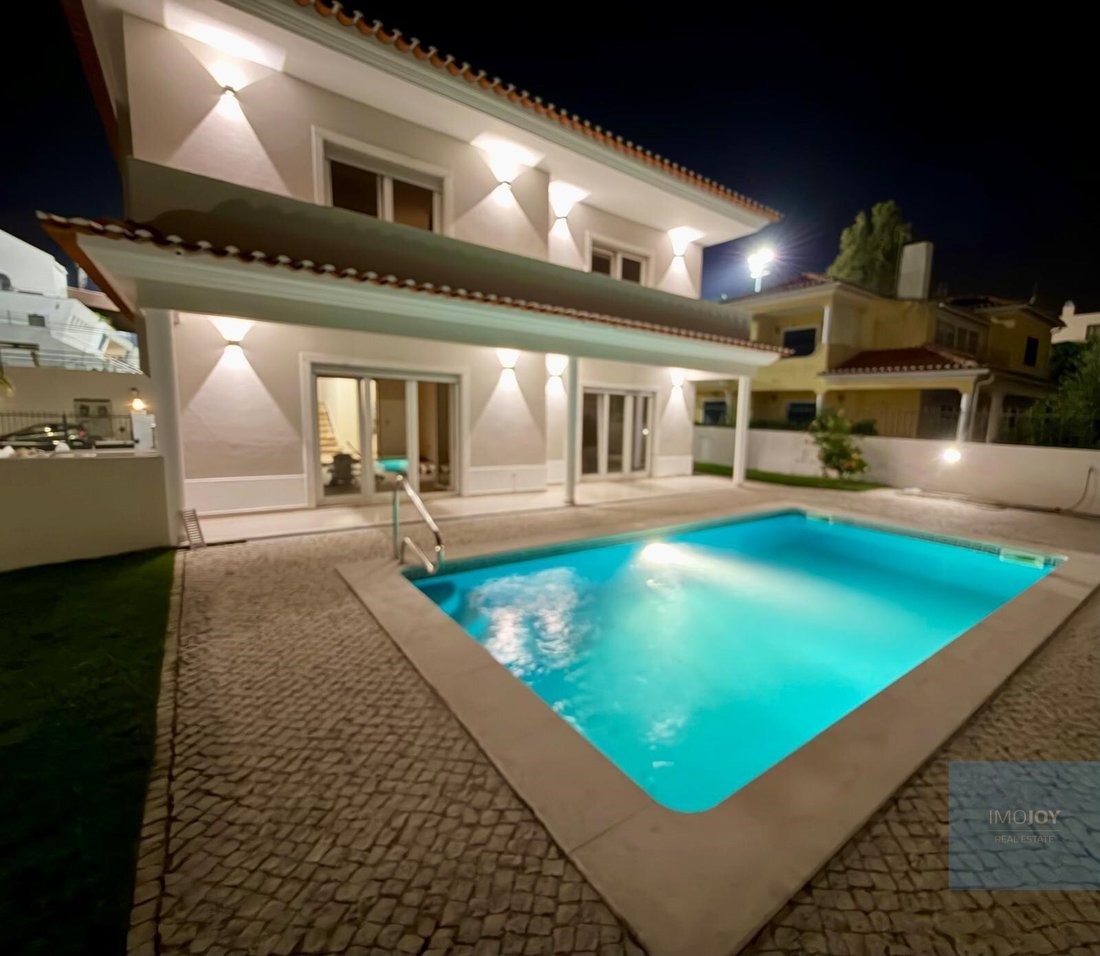
In the social area there is a living room with 41 m², facing south, fireplace with ventilated stove. The windows give access to the outside and directly to the pool
The kitchen is equipped with Bosch appliances. There is also a guest bathroom and a bedroom that can function as a bedroom or office.
Floor 1
The upper floor has three en-suite bedrooms, all with spacious bathrooms, good wardrobes and access to balconies.
Floor -1
In the basement, the 38 m² multipurpose room allows you to create a private cinema room, a gym, a games room, an office according to the preferences of the future owners.
On this floor there is also a laundry room with natural light, equipped with Bosch machines, a bathroom, a machine room and a garage with capacity for three cars, with direct access to the interior of the house.
Outside, there are also two additional parking spaces.
The pool and gardens add comfort
As relevant finishes the villa has: air conditioning throughout the house, PVC windows with thermal cut, electric shutters, armoured door, alarm system and new central vacuum, with a three-year warranty. Electric garage doors add convenience
The bike path along the coast offers walking or cycling, where you can reach areas such as Boca do Inferno and the road towards Guincho.
Restaurants, cafes, supermarkets, gyms, schools and other essential services are nearby.
Specific features
Detached house
3 floors
Terrace and balcony
Parking space included in the price
Built-in cabinets
Collection
North, South, East, West Orientation
Built in 2026
Individual heating: Electric
Interior of the property adapted for people with reduced mobility
Equipment
Air conditioning
Swimming pool
Garden
Energy Rating: C
#ref:MORLPP005
The villa is developed on three floors, with a floor plan designed for different moments of family life.
Floor 0
In the social area there is a living room with 41 m², facing south, fireplace with ventilated stove. The windows give access to the outside and directly to the pool
The kitchen is equipped with Bosch appliances. There is also a guest bathroom and a bedroom that can function as a bedroom or office.
Floor 1
The upper floor has three en-suite bedrooms, all with spacious bathrooms, good wardrobes and access to balconies.
Floor -1
In the basement, the 38 m² multipurpose room allows you to create a private cinema room, a gym, a games room, an office according to the preferences of the future owners.
On this floor there is also a laundry room with natural light, equipped with Bosch machines, a bathroom, a machine room and a garage with capacity for three cars, with direct access to the interior of the house.
Outside, there are also two additional parking spaces.
The pool and gardens add comfort
As relevant finishes the villa has: air conditioning throughout the house, PVC windows with thermal cut, electric shutters, armoured door, alarm system and new central vacuum, with a three-year warranty. Electric garage doors add convenience
The bike path along the coast offers walking or cycling, where you can reach areas such as Boca do Inferno and the road towards Guincho.
Restaurants, cafes, supermarkets, gyms, schools and other essential services are nearby.
Specific features
Detached house
3 floors
Terrace and balcony
Parking space included in the price
Built-in cabinets
Collection
North, South, East, West Orientation
Built in 2026
Individual heating: Electric
Interior of the property adapted for people with reduced mobility
Equipment
Air conditioning
Swimming pool
Garden
Energy Rating: C
#ref:MORLPP005
-
Property type
House
-
Floors
3
-
Year built
2008
-
Price/sqft
$610
-
Emissions
NI
-
Consumption
C
Features
Explore the Area
Avenida Dr. Manuel Ricardo Espirito Santo Silva, Cascais e Estoril, Lisbon, Portugal
View on Google Maps
Price per sqft
Low
High
Joined 7 years ago
You have inquired about this property
The agent will contact you soon by
Listed by
650
Listings
2019
Joined
Book home tour with the agent
Choose a date and whether you'd like a virtual or in-person tour with the agent.
Preferred date
Tour type
Last updated
Yesterday
First listed
November 12
Listing reference
MORLPP005-0526973841
Similar Properties Nearby
New Listings in Cascais e Estoril







Explore More Homes for Sale
Cascais e Estoril, Portugal property types
- Apartments for sale in Cascais e Estoril, Portugal
- Houses for sale in Cascais e Estoril, Portugal
- Villas for sale in Cascais e Estoril, Portugal
- Land for sale in Cascais e Estoril, Portugal
- Townhouses for sale in Cascais e Estoril, Portugal
- Penthouses for sale in Cascais e Estoril, Portugal
- Condos for sale in Cascais e Estoril, Portugal
- Chalets for sale in Cascais e Estoril, Portugal
- Fincas for sale in Cascais e Estoril, Portugal
- Estates for sale in Cascais e Estoril, Portugal
- Farm Ranches for sale in Cascais e Estoril, Portugal
Cascais e Estoril, Portugal popular searches
- Panoramic / Scenic View properties in Cascais e Estoril, Portugal
- Sea View properties in Cascais e Estoril, Portugal
- Lake View properties in Cascais e Estoril, Portugal
- Properties with Terrace in Cascais e Estoril, Portugal
- Properties with Bar in Cascais e Estoril, Portugal
- Properties with Game Room in Cascais e Estoril, Portugal
- Properties with Office in Cascais e Estoril, Portugal
- River View properties in Cascais e Estoril, Portugal
- Properties with Elevator in Cascais e Estoril, Portugal
- City View properties in Cascais e Estoril, Portugal
- Mountain View properties in Cascais e Estoril, Portugal
- Properties with Garden in Cascais e Estoril, Portugal
- Properties with Outdoor Kitchen in Cascais e Estoril, Portugal
- Golf View properties in Cascais e Estoril, Portugal
- Duplex properties in Cascais e Estoril, Portugal
- Coastal properties in Cascais e Estoril, Portugal
- Gated Community properties in Cascais e Estoril, Portugal
- Privacy properties in Cascais e Estoril, Portugal
- Ski-In / Ski-Out properties in Cascais e Estoril, Portugal
- High Altitude properties in Cascais e Estoril, Portugal
- Waterfront properties in Cascais e Estoril, Portugal
- Hilltop properties in Cascais e Estoril, Portugal
- Investment Property properties in Cascais e Estoril, Portugal
- Modern properties in Cascais e Estoril, Portugal
- Equestrian properties in Cascais e Estoril, Portugal
- New Builds properties in Cascais e Estoril, Portugal
- Properties with Fitness Center / Gym in Cascais e Estoril, Portugal
- Properties with Sauna in Cascais e Estoril, Portugal
- Properties with Steam Room in Cascais e Estoril, Portugal
- Properties with Library in Cascais e Estoril, Portugal
- Properties with Air Conditioning in Cascais e Estoril, Portugal
- Oceanfront properties in Cascais e Estoril, Portugal
- Properties with Wine Cellar in Cascais e Estoril, Portugal
- Properties with Jacuzzi in Cascais e Estoril, Portugal
- Properties with Fireplace in Cascais e Estoril, Portugal
- Properties with Pool in Cascais e Estoril, Portugal
- Properties with Garage in Cascais e Estoril, Portugal
- Properties with Balcony in Cascais e Estoril, Portugal
- Properties with Tennis Court in Cascais e Estoril, Portugal
- Properties with Private Airport in Cascais e Estoril, Portugal
- Seafront properties in Cascais e Estoril, Portugal
- Properties with Vineyard / Winery in Cascais e Estoril, Portugal
- Mansion properties in Cascais e Estoril, Portugal
- Properties with Private Beach in Cascais e Estoril, Portugal
- Properties with Open Kitchen in Cascais e Estoril, Portugal
- Renovated properties in Cascais e Estoril, Portugal
- Properties with Cinema in Cascais e Estoril, Portugal
- Riverfront properties in Cascais e Estoril, Portugal
- Beachfront properties in Cascais e Estoril, Portugal
- Properties with Indoor Pool in Cascais e Estoril, Portugal
- Water View properties in Cascais e Estoril, Portugal
- Ocean View properties in Cascais e Estoril, Portugal
Cascais e Estoril, Portugal neighborhoods
Related Guides & Stories
Trusted by the World's Leading Brokers
The agents behind the world's most exceptional properties list with JamesEdition.
- Listings from Sotheby's, Christie's, BARNES, and Engel & Völkers
- Every listing reviewed before it goes live
- Connect directly with verified listing agents
By continuing you agree to our Terms and Privacy Policy.