$2,778,816
Duplex Penthouse On The Frontline Sea | 38 Sqm Panoramic Terrace
- 4 Beds
- 4 Baths
- 1,540 Sqft
- Updated: Today
-
11
Views for last 30 days
About the Property
Overview & Architecture
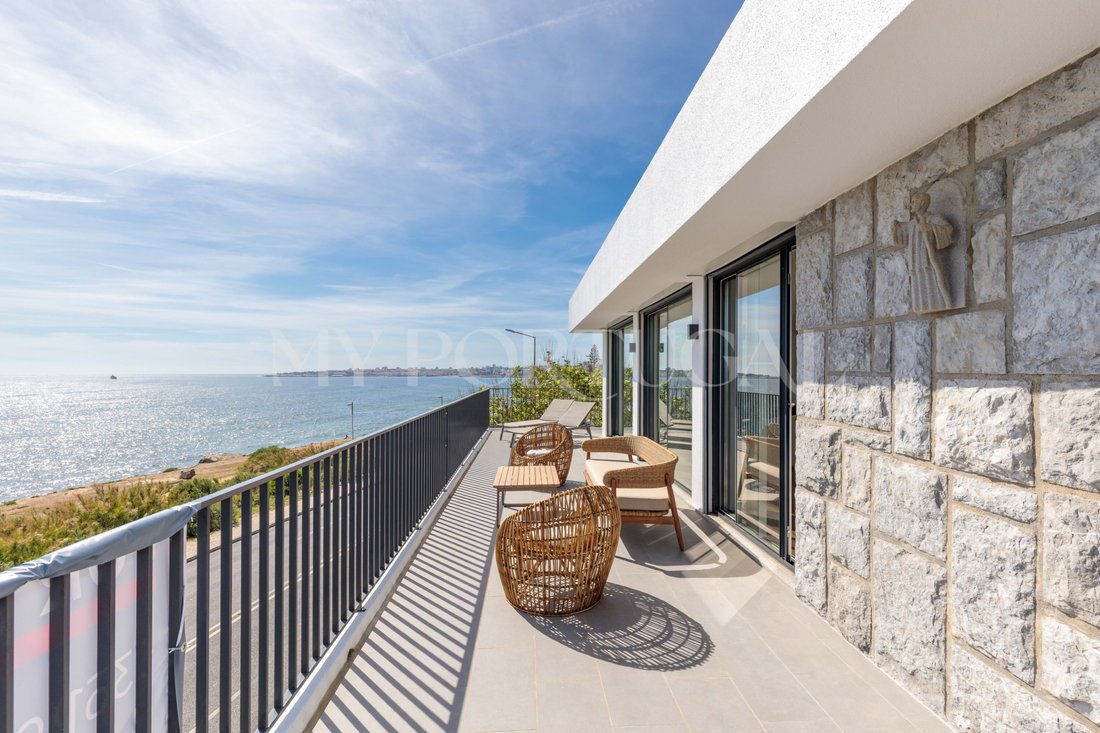
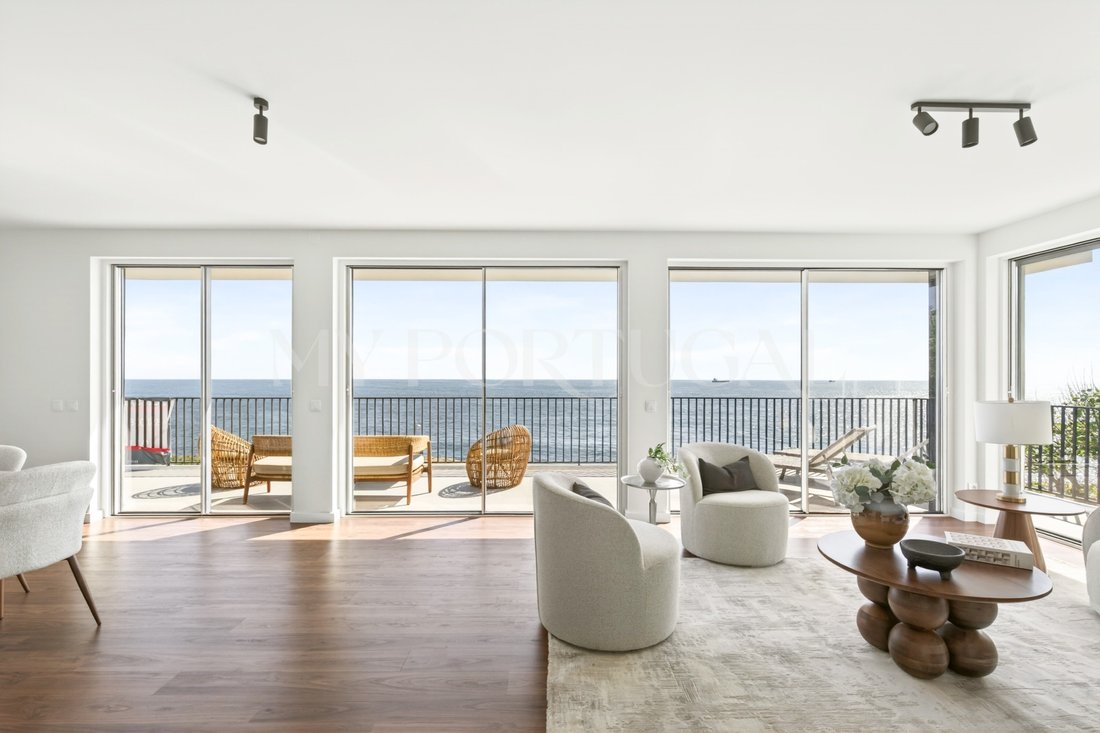
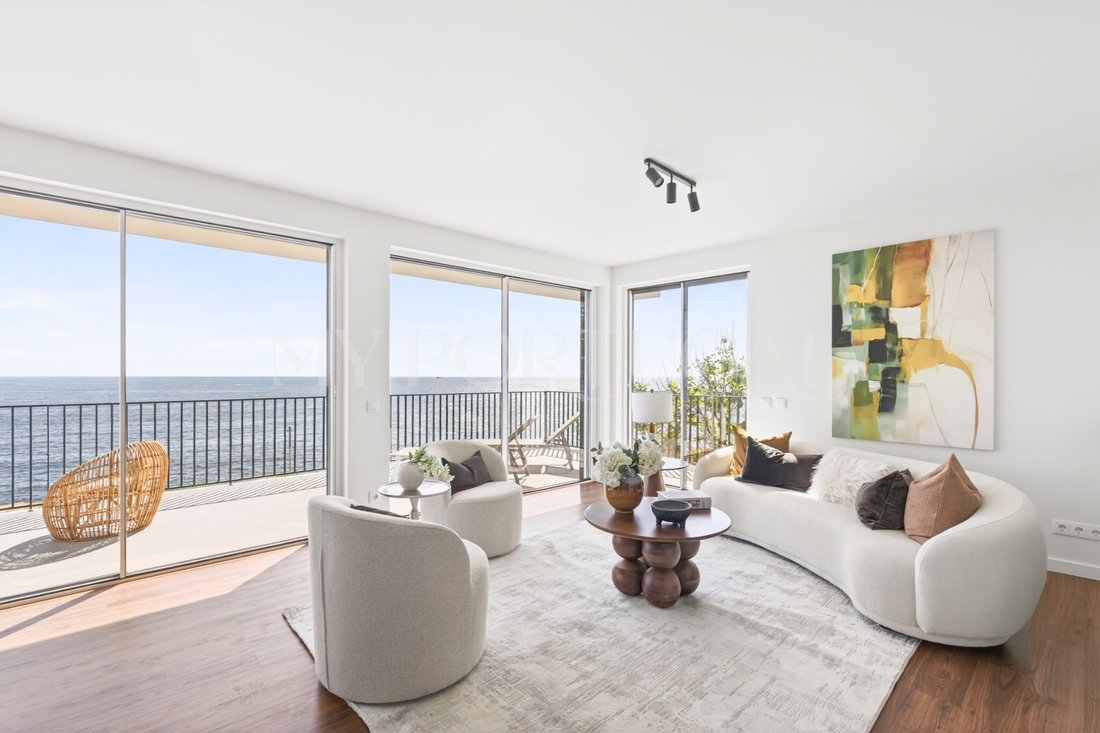
This duplex apartment occupies the top two floors of an exclusive two-family building (Fraction B), situated directly on the coastal frontline. Its elevated position delivers an unobstructed, 180° panoramic view over the Atlantic Ocean, stretching across the coastline from Estoril to Cascais Bay. The shoreline is located fifty meters from the building structure
This duplex apartment occupies the top two floors of an exclusive two-family building (Fraction B), situated directly on the coastal frontline. Its elevated position delivers an unobstructed, 180° panoramic view over the Atlantic Ocean, stretching across the coastline from Estoril to Cascais Bay. The shoreline is located fifty meters from the building structure
Overview & Architecture
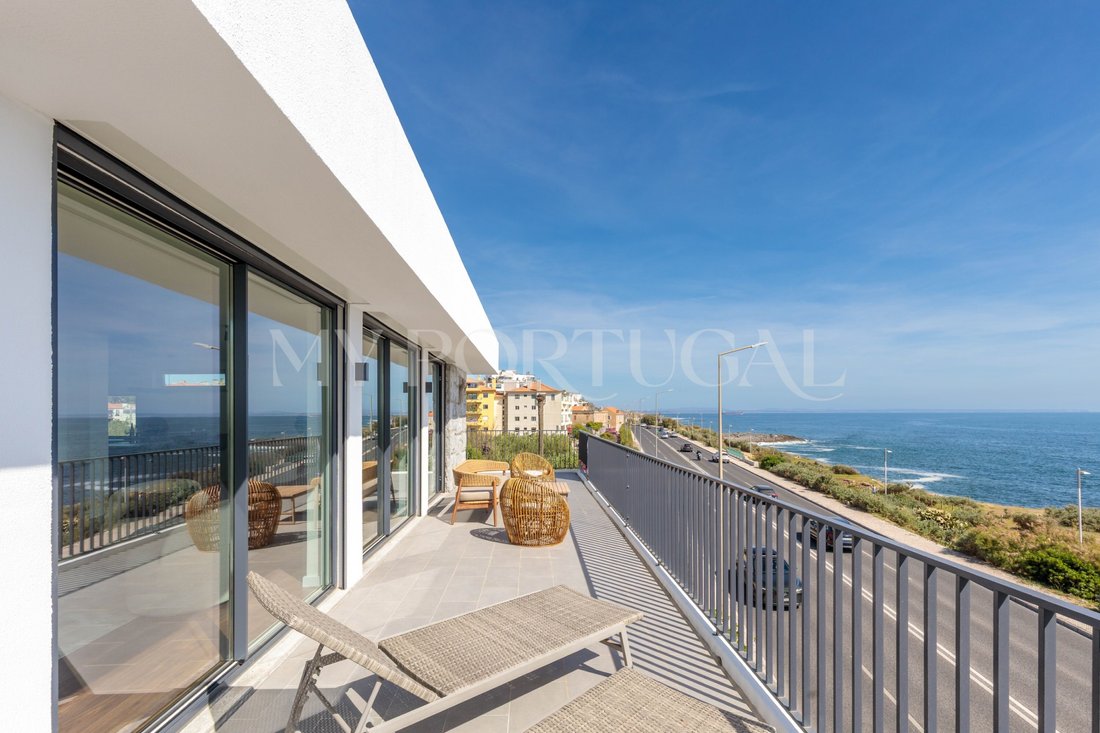
This duplex apartment occupies the top two floors of an exclusive two-family building (Fraction B), situated directly on the coastal frontline. Its elevated position delivers an unobstructed, 180° panoramic view over the Atlantic Ocean, stretching across the coastline from Estoril to Cascais Bay. The shoreline is located fifty meters from the building structure.
With 196.71 sqm of private gross area and 84.78 sqm of dependent gross area, the property underwent a complete architectural and structural reconstruction. The engineering scope included:
Infrastructure: Full replacement and modernization of electrical systems, plumbing, and hydraulic networks.
Layout: Complete redesign of the floor plan to optimize space, light, and functionality.
Key Features & Layout
Upper Level (Social Floor)
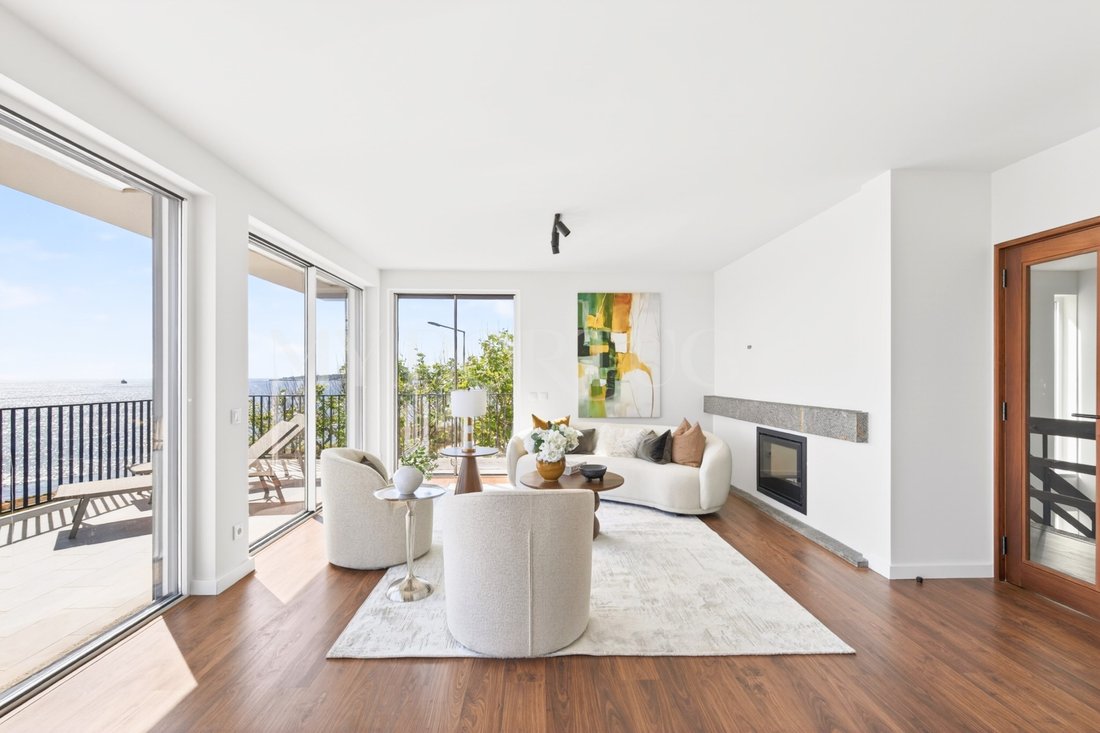
Designed as an open-concept social space that flows seamlessly onto the exterior:
Living & Dining Space: 30.60 sqm living room framed by large-format glass sliding doors.
Designer Kitchen: 15.20 sqm space equipped with high-specification Bosch appliances, including dual ovens, and a BORA PURU cooktop featuring integrated downdraft extraction.
Panoramic Terrace: 38.00 sqm outdoor terrace featuring Marine-Grade 316 stainless steel railings for maximum resistance to sea air.
Utility & Amenities: Independent 7.40 sqm laundry room and a dedicated guest powder room.
Lower Level (Private Quarters)
Accommodations: 4 bedrooms reconfigured into 2 en-suite bedrooms plus 2 additional bedrooms served by a full bathroom.
Technical Specifications & Finishes
Thermal & Acoustic Insulation: High-end aluminum window frames with thermal break technology and acoustic glazing.
Surfaces: Full-body Margres ceramic tiles in wet areas and continuous high-durability Quick-Step flooring throughout living areas.
Parking & Exterior: Dedicated parking rights in the shared underground garage (basement) and access to the building’s common garden/patio.
Distances to Key Points of Interest
Services & Retail
3.0 km - Supercor Estoril
4.0 km - CascaiShopping
7.0 km - Cascais Marina
Education
2.7 km - Colégio Maristas de Carcavelos
5.2 km - St. Julian’s School (International, Carcavelos)
5.6 km - Nova School of Business and Economics (University, Carcavelos)
7.0 km - Saint Dominic’s International School (International, São Domingos de Rana)
10.0 km - CAISL - Carlucci American International School of Lisbon (International, Beloura)
Sports, Leisure & Entertainment
0.1 km - São Pedro do Estoril Beach
0.5 km - Bafureira Beach
3.0 km - Estoril Casino
3.0 km - Tamariz Beach Club
3.5 km - Estoril Golf Club
4.0 km - Clube Naval de Cascais
Healthcare
7.5 km - CUF Cascais Hospital
8.0 km - Hospital Lusíadas Cascais
Public Transport & Road Access
0.3 km - São Pedro do Estoril Train Station (Cascais Line)
0.1 km - Avenida Marginal / EN6 (Direct coastal access | Eastbound to Lisbon, Westbound to Cascais)
4.0 km - A5 Highway Access (Main highway | Eastbound to Central Lisbon / Airport, Westbound to Cascais)
This duplex apartment occupies the top two floors of an exclusive two-family building (Fraction B), situated directly on the coastal frontline. Its elevated position delivers an unobstructed, 180° panoramic view over the Atlantic Ocean, stretching across the coastline from Estoril to Cascais Bay. The shoreline is located fifty meters from the building structure.
With 196.71 sqm of private gross area and 84.78 sqm of dependent gross area, the property underwent a complete architectural and structural reconstruction. The engineering scope included:
Infrastructure: Full replacement and modernization of electrical systems, plumbing, and hydraulic networks.
Layout: Complete redesign of the floor plan to optimize space, light, and functionality.
Key Features & Layout
Upper Level (Social Floor)
Designed as an open-concept social space that flows seamlessly onto the exterior:
Living & Dining Space: 30.60 sqm living room framed by large-format glass sliding doors.
Designer Kitchen: 15.20 sqm space equipped with high-specification Bosch appliances, including dual ovens, and a BORA PURU cooktop featuring integrated downdraft extraction.
Panoramic Terrace: 38.00 sqm outdoor terrace featuring Marine-Grade 316 stainless steel railings for maximum resistance to sea air.
Utility & Amenities: Independent 7.40 sqm laundry room and a dedicated guest powder room.
Lower Level (Private Quarters)
Accommodations: 4 bedrooms reconfigured into 2 en-suite bedrooms plus 2 additional bedrooms served by a full bathroom.
Technical Specifications & Finishes
Thermal & Acoustic Insulation: High-end aluminum window frames with thermal break technology and acoustic glazing.
Surfaces: Full-body Margres ceramic tiles in wet areas and continuous high-durability Quick-Step flooring throughout living areas.
Parking & Exterior: Dedicated parking rights in the shared underground garage (basement) and access to the building’s common garden/patio.
Distances to Key Points of Interest
Services & Retail
3.0 km - Supercor Estoril
4.0 km - CascaiShopping
7.0 km - Cascais Marina
Education
2.7 km - Colégio Maristas de Carcavelos
5.2 km - St. Julian’s School (International, Carcavelos)
5.6 km - Nova School of Business and Economics (University, Carcavelos)
7.0 km - Saint Dominic’s International School (International, São Domingos de Rana)
10.0 km - CAISL - Carlucci American International School of Lisbon (International, Beloura)
Sports, Leisure & Entertainment
0.1 km - São Pedro do Estoril Beach
0.5 km - Bafureira Beach
3.0 km - Estoril Casino
3.0 km - Tamariz Beach Club
3.5 km - Estoril Golf Club
4.0 km - Clube Naval de Cascais
Healthcare
7.5 km - CUF Cascais Hospital
8.0 km - Hospital Lusíadas Cascais
Public Transport & Road Access
0.3 km - São Pedro do Estoril Train Station (Cascais Line)
0.1 km - Avenida Marginal / EN6 (Direct coastal access | Eastbound to Lisbon, Westbound to Cascais)
4.0 km - A5 Highway Access (Main highway | Eastbound to Central Lisbon / Airport, Westbound to Cascais)
-
Property type
Apartment
-
Floors
2
-
Floor level
1
-
Year built
1981
-
Price/sqft
$1,805
-
Emissions
NI
-
Consumption
E
Features
- Garden
- Terrace
- Garage
- Fireplace
- Oceanfront
- Waterfront
- Open Kitchen
- Mountain View
- Water View
Features
Lot
- Panoramic / Scenic View
- Sea View
- Beachfront
- Mountain View
- Coastal
- Water View
- Ocean View
- Waterfront
- Seafront
- Oceanfront
- Duplex
- Renovated
- Modern
Indoor
- High Ceiling
- Office
- Fireplace
- Air Conditioning
- Kitchen island
- Washer Dryer
- Bar
- Laundry Room
- Open Kitchen
- Basement
- Stone Countertops
- Walk In Closet
Outdoor
- Terrace
- Balcony
- Parking
- Garage
- Outdoor Living Space
- Gate
- Garden
Explore the Area
R. dos Lusíadas 23, Estoril, Portugal, Cascais e Estoril, Lisbon
View on Google Maps
Price per sqft
Low
High
Joined 4 years ago
You have inquired about this property
The agent will contact you soon by
Listed by
35
Listings
2023
Joined
Book home tour with the agent
Choose a date and whether you'd like a virtual or in-person tour with the agent.
Preferred date
Tour type
Last updated
Today
First listed
Jul 11
Listing reference
HAB_797B-0526240616
Similar Properties Nearby
New Listings in Estoril



Explore More Homes for Sale
Estoril, Portugal property types
- Apartments for sale in Estoril, Portugal
- Houses for sale in Estoril, Portugal
- Villas for sale in Estoril, Portugal
- Land for sale in Estoril, Portugal
- Townhouses for sale in Estoril, Portugal
- Penthouses for sale in Estoril, Portugal
- Condos for sale in Estoril, Portugal
- Farm Ranches for sale in Estoril, Portugal
- Chalets for sale in Estoril, Portugal
- Fincas for sale in Estoril, Portugal
Estoril, Portugal popular searches
- Sea View properties in Estoril, Portugal
- Lake View properties in Estoril, Portugal
- Golf View properties in Estoril, Portugal
- Gated Community properties in Estoril, Portugal
- High Altitude properties in Estoril, Portugal
- Waterfront properties in Estoril, Portugal
- Modern properties in Estoril, Portugal
- New Builds properties in Estoril, Portugal
- Properties with Pool in Estoril, Portugal
- Riverfront properties in Estoril, Portugal
- Properties with Indoor Pool in Estoril, Portugal
- Ocean View properties in Estoril, Portugal
Related Guides & Stories
Trusted by the World's Leading Brokers
The agents behind the world's most exceptional properties list with JamesEdition.
- Listings from Sotheby's, Christie's, BARNES, and Engel & Völkers
- Every listing reviewed before it goes live
- Connect directly with verified listing agents
By continuing you agree to our Terms and Privacy Policy.