$1,850,000
Single Family Detached Cary
- 5 Beds
- 5 Baths
- 4,156 Sqft
- 13,940 Sqft lot
- Updated: August 6
- MLS#10180241
About the Property
You could spend the next year building a Toll Brothers home...or spend the next year living in one. Completed in 2025 and never lived in, this Toll Brothers Dunmore Modern Farmhouse offers more than 4,100 square feet of thoughtfully designed living space and the rare opportunity to own a brand-new luxury home without the wait. Situated on a premium homesite in Millstone, the backyard enjoys a beau
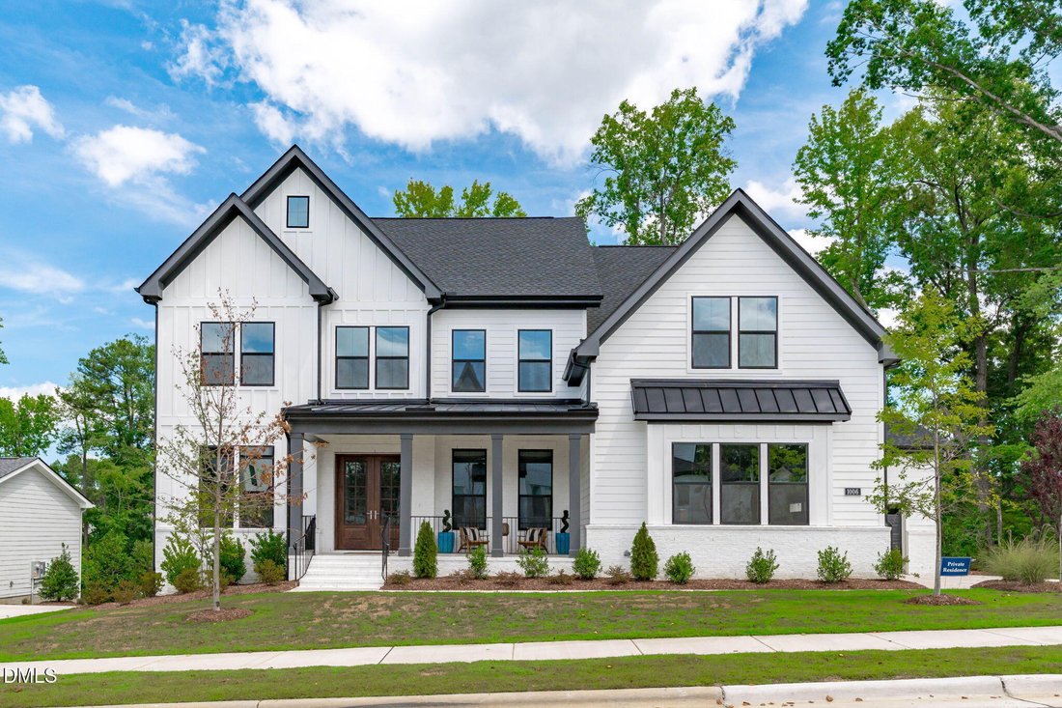
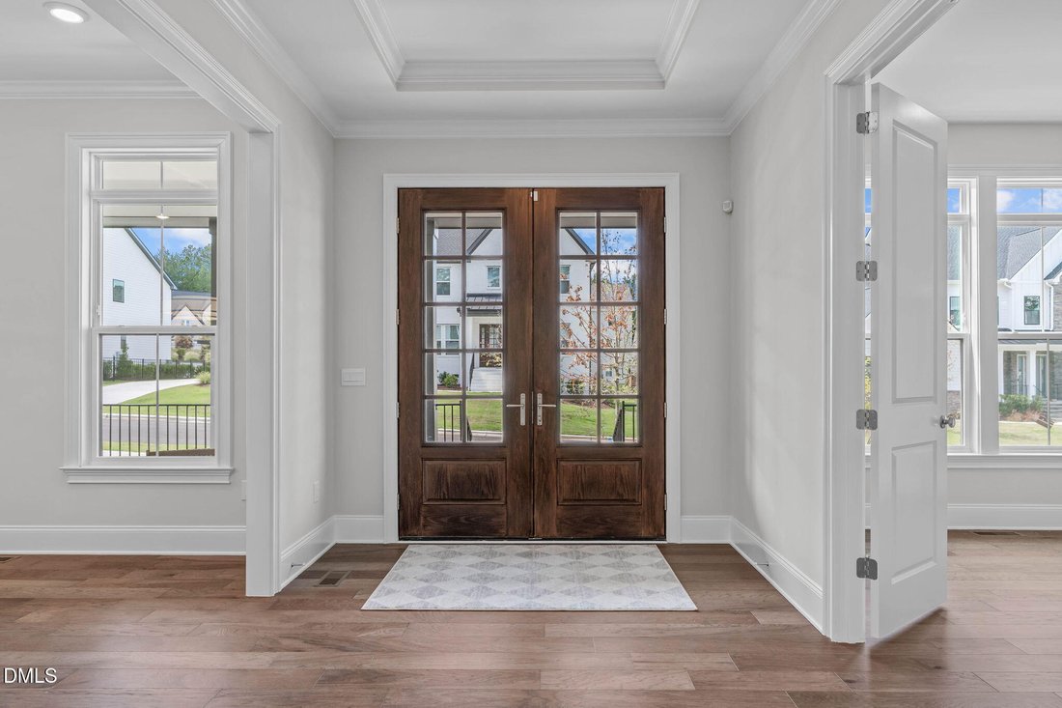
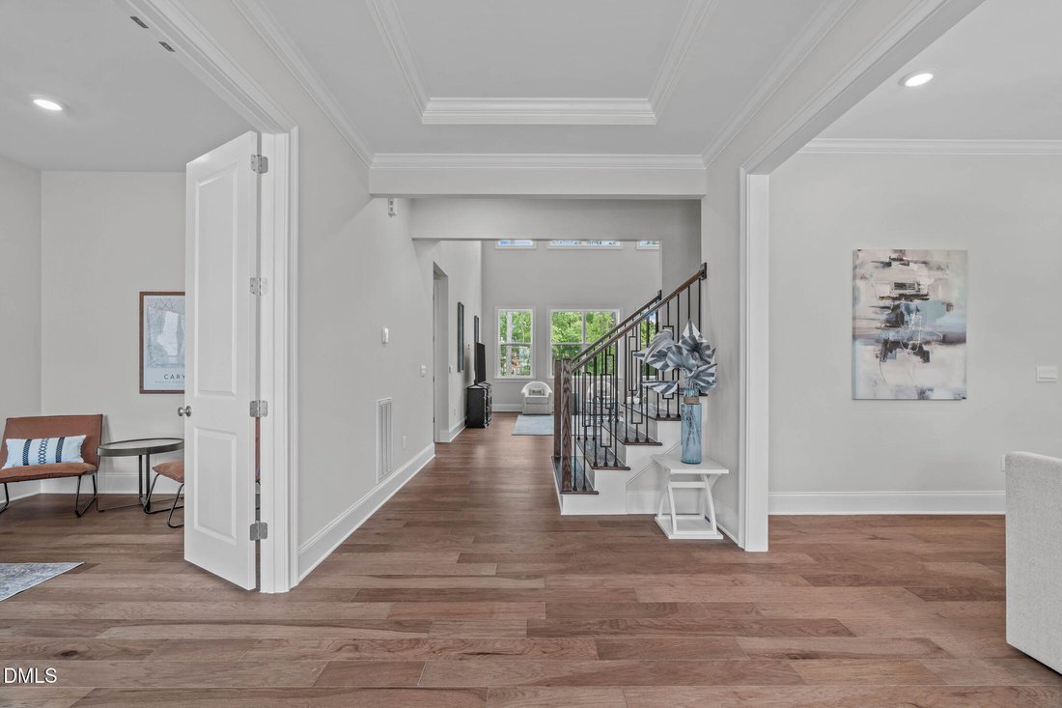
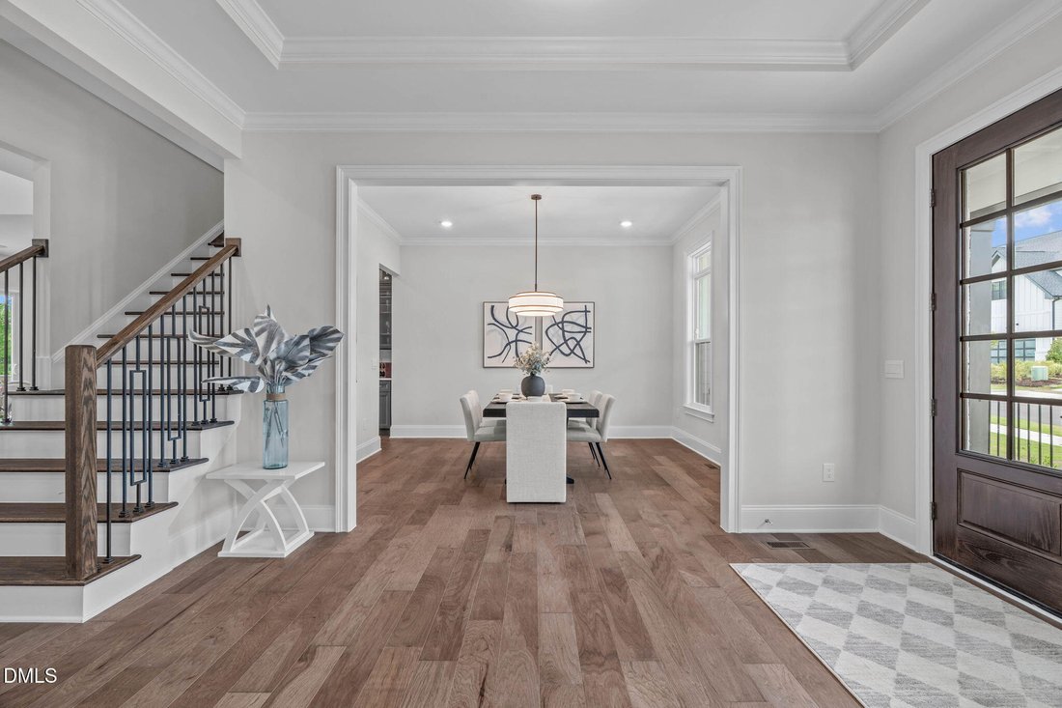
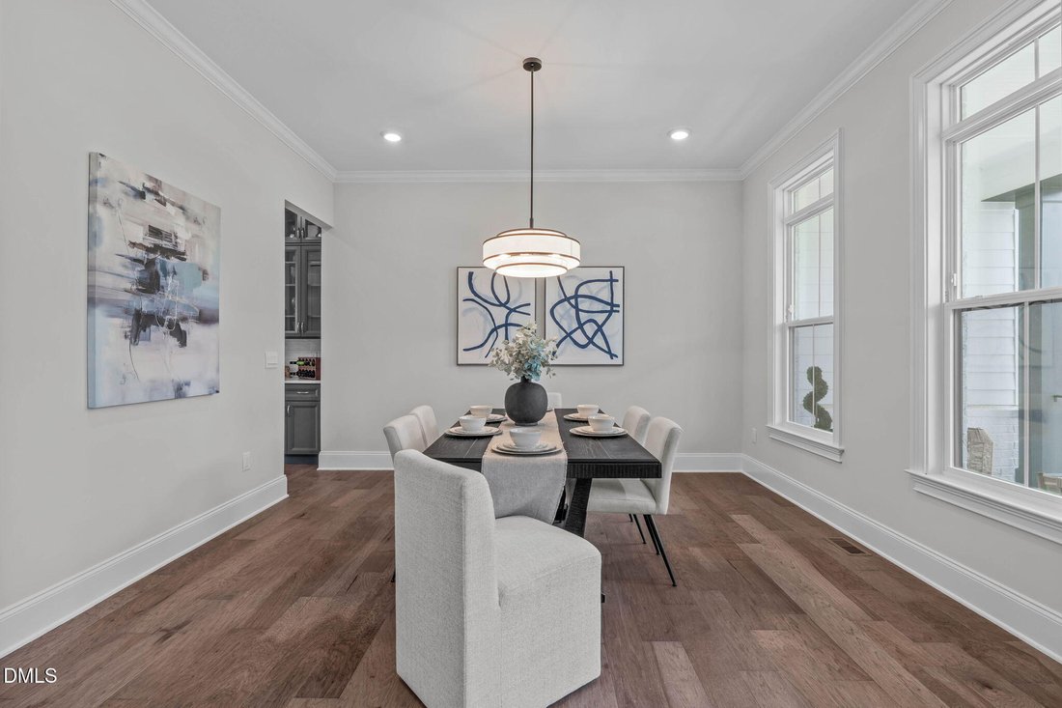
You could spend the next year building a Toll Brothers home...or spend the next year living in one. Completed in 2025 and never lived in, this Toll Brothers Dunmore Modern Farmhouse offers more than 4,100 square feet of thoughtfully designed living space and the rare opportunity to own a brand-new luxury home without the wait. Situated on a premium homesite in Millstone, the backyard enjoys a beautiful wooded backdrop that brings a sense of space and natural beauty to the property. The elevated deck offers the perfect place to unwind, entertain, or simply enjoy the changing seasons while overlooking the expansive backyard. Inside, every detail reflects the thought and intention behind a truly customized build. The kitchen pairs timeless style with exceptional functionality, featuring stacked ceiling-height cabinetry with glass display uppers, Silestone quartz countertops, KitchenAid appliances, a striking black Kohler sink, under-cabinet lighting, an oversized island, and a fully appointed butler’s pantry that extends both workspace and storage. Wide-plank engineered hardwood flooring flows throughout much of the main level, where a private office, an additional first-floor bedroom and full bath, and spacious gathering areas offer the flexibility today’s lifestyles demand. Upstairs, the primary suite feels like a private retreat, complete with a tray ceiling, custom closet systems, and a spa-inspired bath featuring a six-foot freestanding Kohler soaking tub, a frameless glass shower with tile extending to the ceiling, designer fixtures, and thoughtfully selected finishes. Each secondary bath continues the home’s elevated design with upgraded tile, quartz countertops, and quality finishes throughout. The full walkout basement provides a rare opportunity to create additional living space tailored to your lifestyle. Whether you envision a home theater, fitness studio, golf simulator, game room, guest suite, or multi-generational living area, the foundation is already in place for your own custom vision. Luxury isn’t defined by square footage alone—it’s found in the hundreds of thoughtful decisions that transform a house into a home. Every structural choice, every finish, and every detail was selected with intention, creating a residence that feels custom in all the right ways. Some homes are built. Others are carefully crafted. This is one of those homes—thoughtfully designed, beautifully finished, and ready for its very first chapter
-
Property type
House
-
Year built
2025
-
Price/sqft
$445
Features
- Walk In Closet
- Garden
- Fitness Center / Gym
- Terrace
- Game Room
- Outdoor Living Space
- Gas Stovetop
- Basement
- Stone Countertops
Features
Indoor
- High Ceiling
- Office
- Kitchen island
- Gas Stovetop
- Bar
- Game Room
- Basement
- Stone Countertops
- Walk In Closet
- Fitness Center / Gym
Outdoor
- Terrace
- Outdoor Living Space
- Garden
Explore the Area
1006 Overdrift Lane, Cary, NC 27519, North Carolina, United States
View on Google Maps
Price per sqft
Low
High
Joined 4 years ago
You have inquired about this property
The agent will contact you soon by
Listed by
2
Listings
2022
Joined
Book home tour with Heather Hope
Choose a date and whether you'd like a virtual or in-person tour with the agent.
Preferred date
Tour type

Last updated
August 6
First listed
Jul 16
Agent licence
#308401
Listing reference
2137445297973780
Listing status
Similar Properties Nearby
New Listings in North Carolina









Explore More Homes for Sale
North Carolina, United States cities
- Homes for sale in Raleigh, NC, United States
- Homes for sale in Charlotte, NC, United States
- Homes for sale in Beech Mountain, NC, United States
- Homes for sale in Chapel Hill, NC, United States
- Homes for sale in Wilmington, NC, United States
- Homes for sale in Wake Forest, NC, United States
- Homes for sale in Vilas, NC, United States
- Homes for sale in 27587, NC, United States
- Homes for sale in Asheville, NC, United States
- Homes for sale in Highlands, NC, United States
- Homes for sale in Apex, NC, United States
- Homes for sale in Durham, NC, United States
- Homes for sale in Lake Norman of Iredell, NC, United States
- Homes for sale in 28465, NC, United States
- Homes for sale in Oak Island, NC, United States
- Homes for sale in Southport, NC, United States
- Homes for sale in 27526, NC, United States
- Homes for sale in Greensboro, NC, United States
- Homes for sale in 28461, NC, United States
- Homes for sale in 28460, NC, United States
North Carolina, United States property types
- Houses for sale in North Carolina, United States
- Condos for sale in North Carolina, United States
- Land for sale in North Carolina, United States
- Townhouses for sale in North Carolina, United States
- Apartments for sale in North Carolina, United States
- Farm Ranches for sale in North Carolina, United States
- Villas for sale in North Carolina, United States
- Co-Ops for sale in North Carolina, United States
- Private Islands for sale in North Carolina, United States
North Carolina, United States popular searches
- Properties with Garage in North Carolina, United States
- Properties with Garden in North Carolina, United States
- Properties with Pool in North Carolina, United States
- Waterfront properties in North Carolina, United States
- Properties with Balcony in North Carolina, United States
- New Builds properties in North Carolina, United States
- Properties with Terrace in North Carolina, United States
- Properties with Tennis Court in North Carolina, United States
- Investment Property properties in North Carolina, United States
- Properties with Elevator in North Carolina, United States
- Mountain View properties in North Carolina, United States
- Gated Community properties in North Carolina, United States
- Panoramic / Scenic View properties in North Carolina, United States
- Renovated properties in North Carolina, United States
- Modern properties in North Carolina, United States
- Lake View properties in North Carolina, United States
- Oceanfront properties in North Carolina, United States
- Lakefront properties in North Carolina, United States
- Equestrian properties in North Carolina, United States
- Properties with Library in North Carolina, United States
- Properties with Sauna in North Carolina, United States
- Properties with Indoor Pool in North Carolina, United States
- Beachfront properties in North Carolina, United States
- Riverfront properties in North Carolina, United States
- Properties with Wine Cellar in North Carolina, United States
- Duplex properties in North Carolina, United States
- Properties with Private Beach in North Carolina, United States
- High Altitude properties in North Carolina, United States
- City View properties in North Carolina, United States
- Properties with Vineyard / Winery in North Carolina, United States
- Hilltop properties in North Carolina, United States
- Properties with Helipad in North Carolina, United States
- Properties with Private Airport in North Carolina, United States
- Mansion properties in North Carolina, United States
- Seafront properties in North Carolina, United States
Related Guides & Stories
Trusted by the World's Leading Brokers
The agents behind the world's most exceptional properties list with JamesEdition.
- Listings from Sotheby's, Christie's, BARNES, and Engel & Völkers
- Every listing reviewed before it goes live
- Connect directly with verified listing agents
By continuing you agree to our Terms and Privacy Policy.
brokerages we
partnered with
partnered with