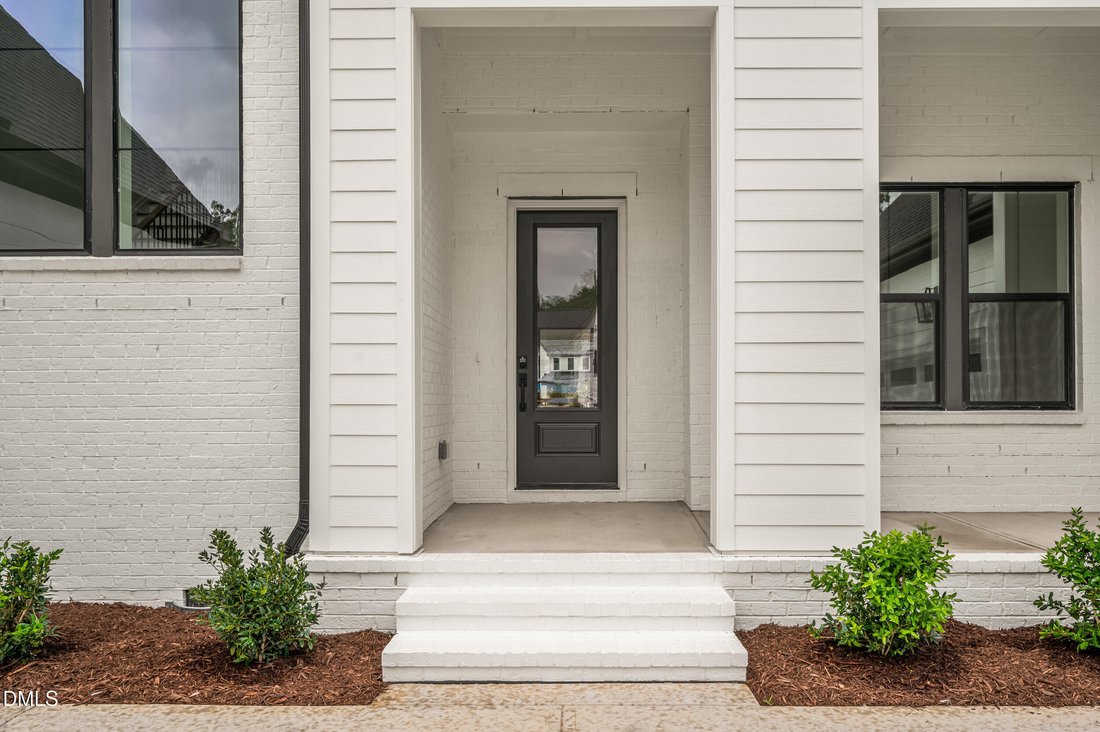
$1,925,000
Single Family Residence In Apex
- 5 Beds
- 6 Baths
- 5,200 Sqft
- 23,087 Sqft lot
- Updated: Yesterday
- Source: Triangle MLS (Doorify) MLS#10185282
About the Property
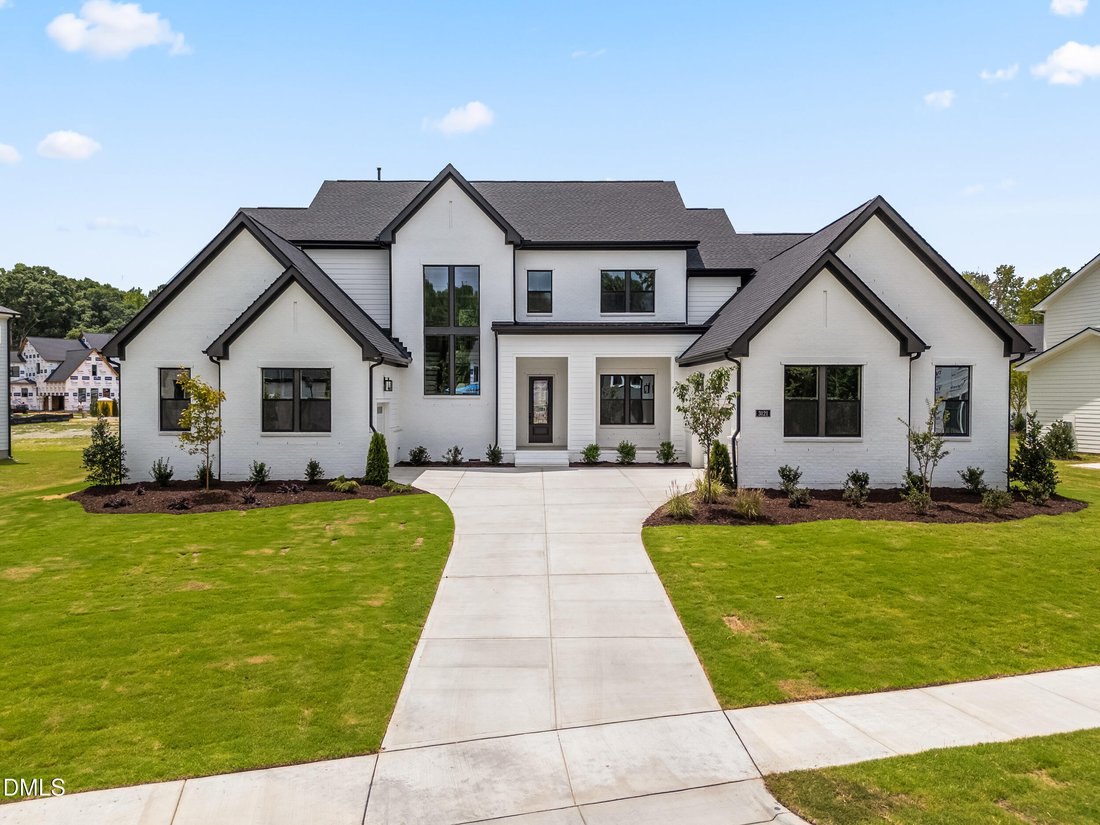
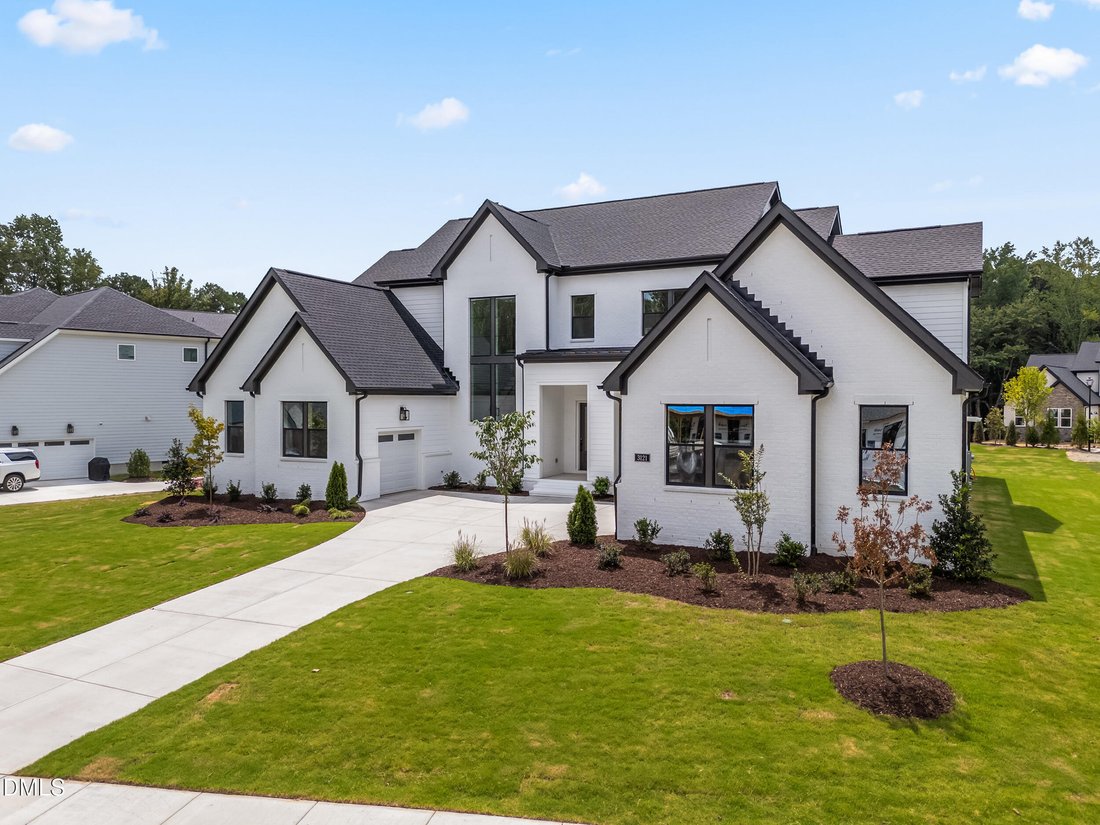
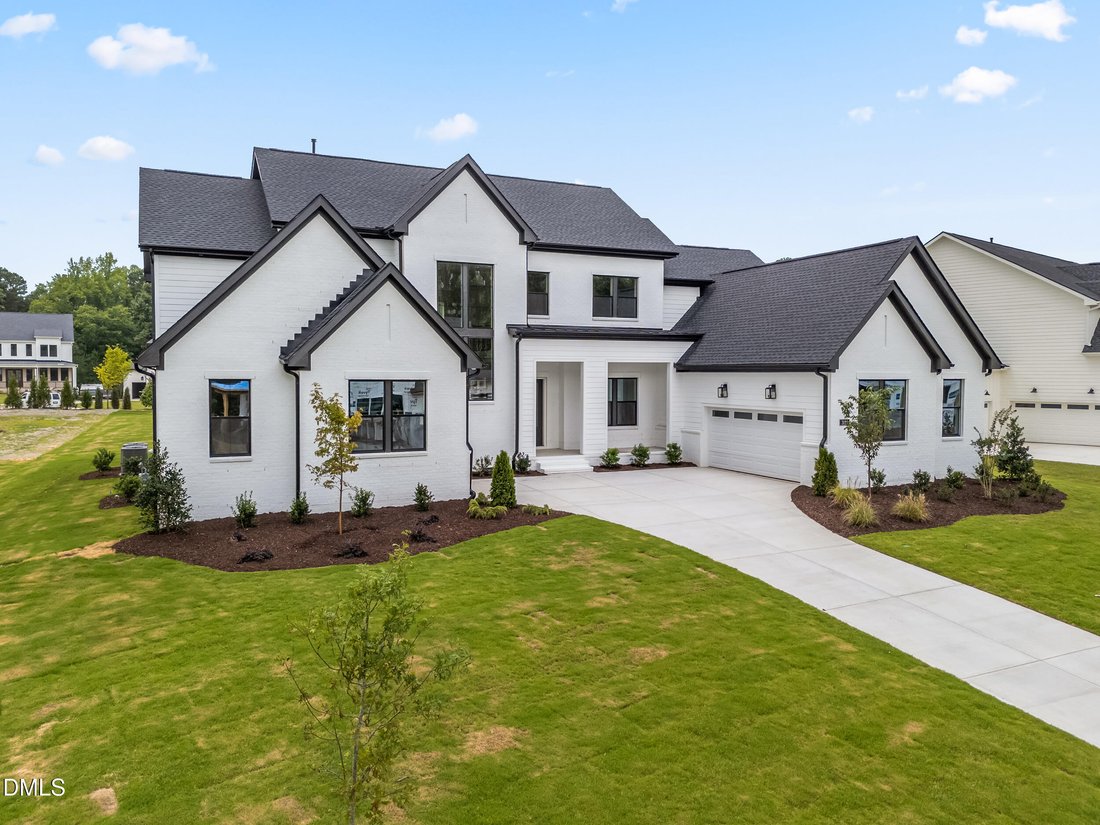
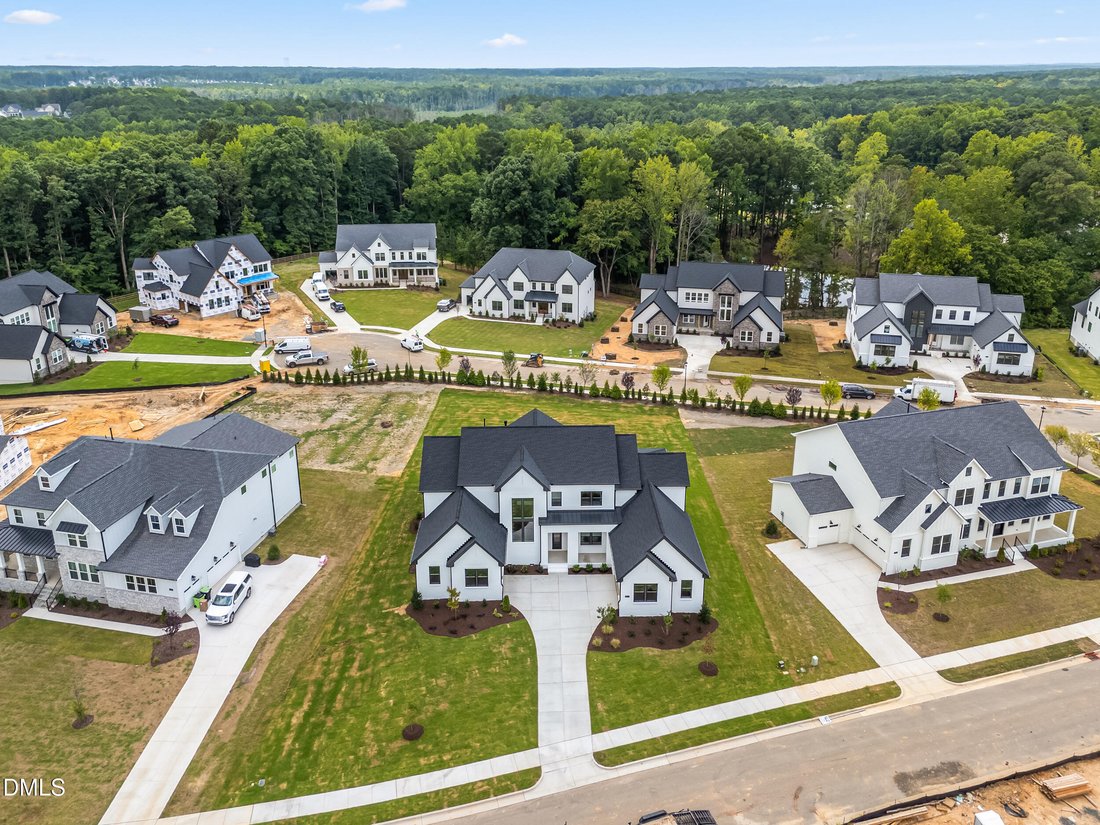
Welcome to luxury living in Apex’s highly sought-after Toll Brothers community, Western Reserve. Situated on a rare, flat 0.53-acre northeast-facing lot, this stunning Hampshire floor plan with a main-floor primary suite combines spacious, open-concept living with high-end, elegant finishes throughout. The main level features a grand two-story great room that flows effortlessly into a bright casua
Welcome to luxury living in Apex’s highly sought-after Toll Brothers community, Western Reserve. Situated on a rare, flat 0.53-acre northeast-facing lot, this stunning Hampshire floor plan with a main-floor primary suite combines spacious, open-concept living with high-end, elegant finishes throughout. The main level features a grand two-story great room that flows effortlessly into a bright casual dining area and two covered patios, perfect for outdoor relaxation. The gourmet kitchen is an entertainer’s dream, complete with upgraded appliances, an expansive waterfall island, a walk-in pantry, and a hidden scullery prep kitchen with an additional butler’s pantry. Unwind in the main-floor primary retreat featuring dual walk-in closets and a spa-like ensuite bath with a dual-sink vanity, soaking tub, and luxe walk-in shower. A second main-floor guest suite offers comfort and convenience for visitors, while a dedicated home office, flex room, everyday drop zone, and laundry complete the main level. Upstairs, find an airy loft, a dedicated media room, and three additional spacious bedrooms—each with its own walk-in closet and private ensuite bath. Additional Upgrades & Features: Flat, expansive 0.53-acre yard 3-car garage prepped for dual EV chargers Top-rated Apex school district Abundant storage throughout For any questions regarding the house and offer, please contact the seller Kamal Sukhija at [hidden information] or email at [hidden information].
-
Property type
House
-
Floors
2
-
Year built
2026
-
Price/sqft
$370
Features
- Garage
- Walk In Closet
- Garden
- Fireplace
- Gated Community
- Cinema
- Terrace
- Open Kitchen
- Gas Stovetop
Features
Lot
Indoor
- High Ceiling
- Office
- Fireplace
- Kitchen island
- Gas Stovetop
- Cinema
- Open Kitchen
- Stone Countertops
- Walk In Closet
Outdoor
- Terrace
- Garage
- Garden
Explore the Area
3121 Westonview Court, Apex, North Carolina, United States
View on Google Maps
Price per sqft
Low
High
Joined 4 months ago
You have inquired about this property
The agent will contact you soon by
Listed by
1
Listings
2026
Joined
Book home tour with the agent
Choose a date and whether you'd like a virtual or in-person tour with the agent.
Preferred date
Tour type
Last updated
Yesterday
First listed
Aug 9
Listing reference
10185282
Listing status
Listings marked with an icon are provided courtesy of the Triangle MLS, Inc. of North Carolina, Internet Data Exchange Database. Information Not Guaranteed. Copyright 2026 Triangle MLS, Inc. of North Carolina. All rights reserved.
Similar Properties Nearby
New Listings in Apex

Explore More Homes for Sale
Apex, NC, United States property types
Apex, NC, United States popular searches
- Properties with Pool in Apex, NC, United States
- Properties with Open Kitchen in Apex, NC, United States
- Properties with Tennis Court in Apex, NC, United States
- Modern properties in Apex, NC, United States
- Water View properties in Apex, NC, United States
- Properties with Outdoor Kitchen in Apex, NC, United States
- Waterfront properties in Apex, NC, United States
- Investment Property properties in Apex, NC, United States
- Properties with Cinema in Apex, NC, United States
- Properties with Indoor Pool in Apex, NC, United States
- Equestrian properties in Apex, NC, United States
- Coastal properties in Apex, NC, United States
- Properties with Sauna in Apex, NC, United States
- Golf View properties in Apex, NC, United States
- Duplex properties in Apex, NC, United States
- Gated Community properties in Apex, NC, United States
- Panoramic / Scenic View properties in Apex, NC, United States
Related Guides & Stories
Trusted by the World's Leading Brokers
The agents behind the world's most exceptional properties list with JamesEdition.
- Listings from Sotheby's, Christie's, BARNES, and Engel & Völkers
- Every listing reviewed before it goes live
- Connect directly with verified listing agents
By continuing you agree to our Terms and Privacy Policy.
brokerages we
partnered with
partnered with