$1,999,900
Single Family Detached Cary
- 4 Beds
- 4 Baths
- 4,245 Sqft
- 21,084 Sqft lot
- Updated: August 5
-
1
Views for last 30 days
- MLS#10178407
About the Property
Quite simply, this is one of the most extraordinary homes ever offered in Montvale. Perfectly positioned along the American Tobacco Trail, this one-of-a-kind modern transitional residence is a custom-designed, custom-built, and professionally curated masterpiece where exceptional craftsmanship, timeless architecture, and refined luxury converge. An impeccably landscaped front yard, enhanced by exp
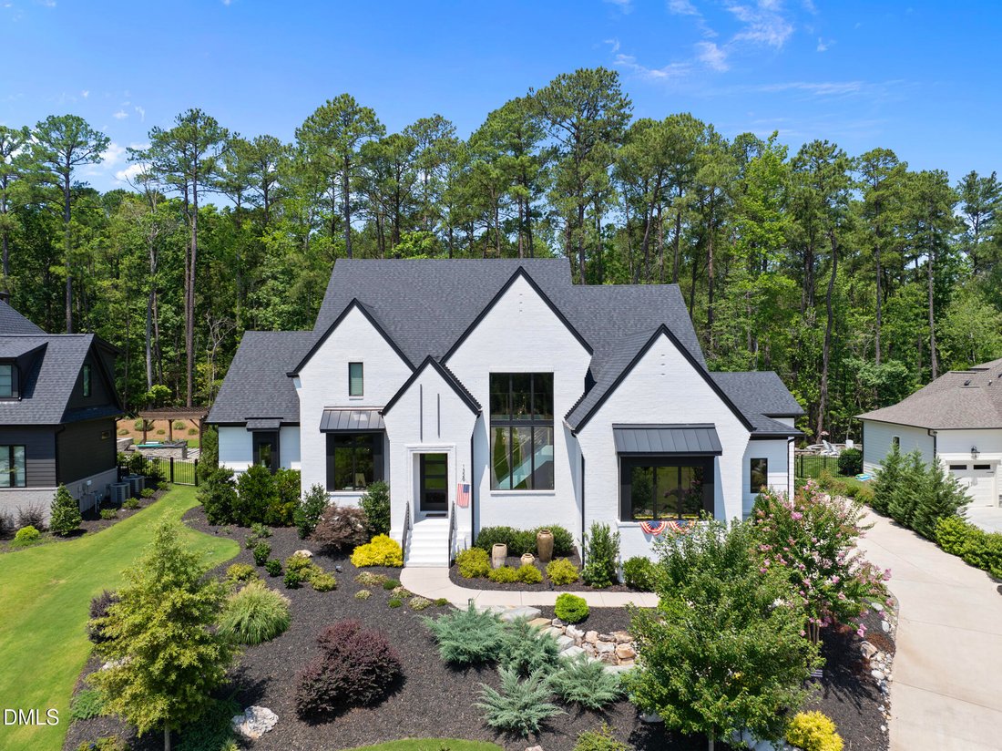
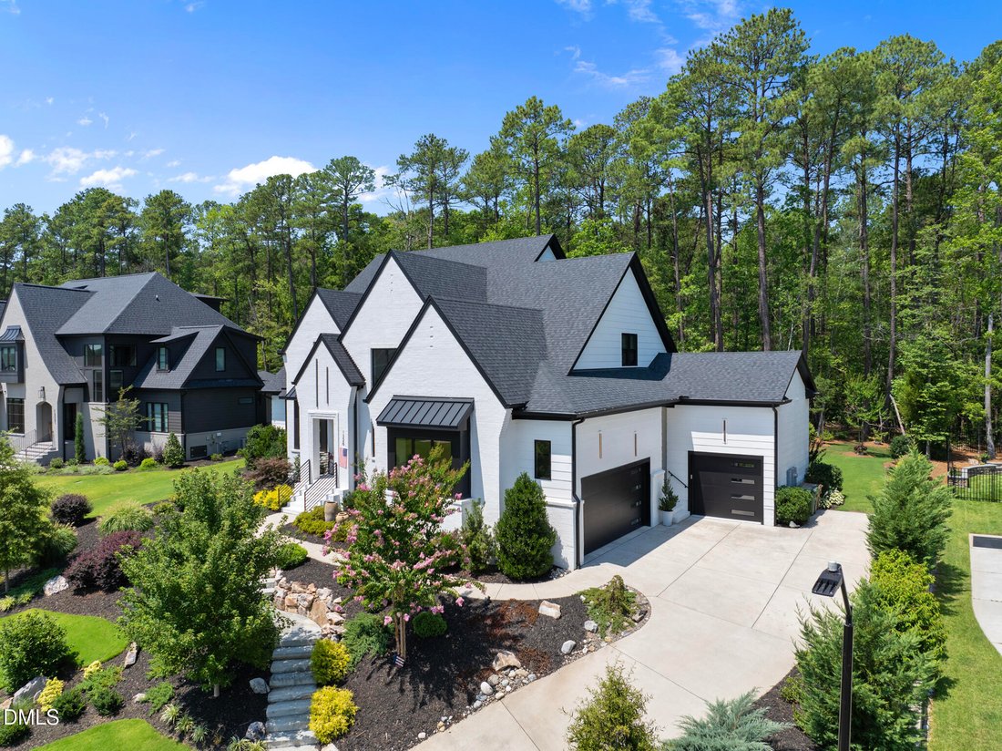
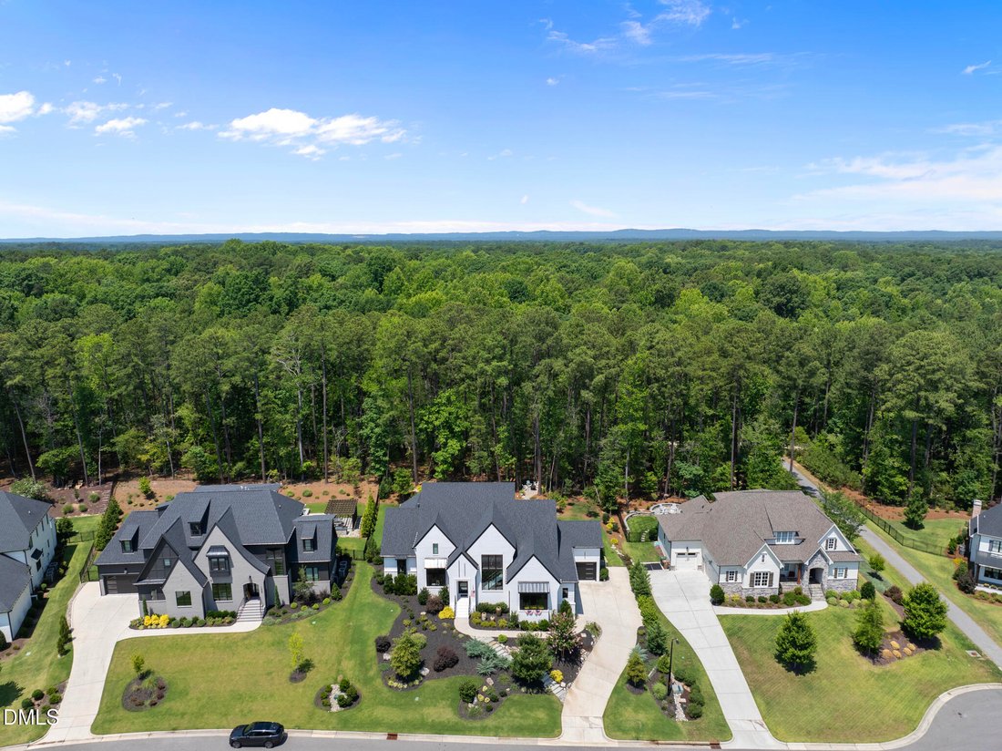
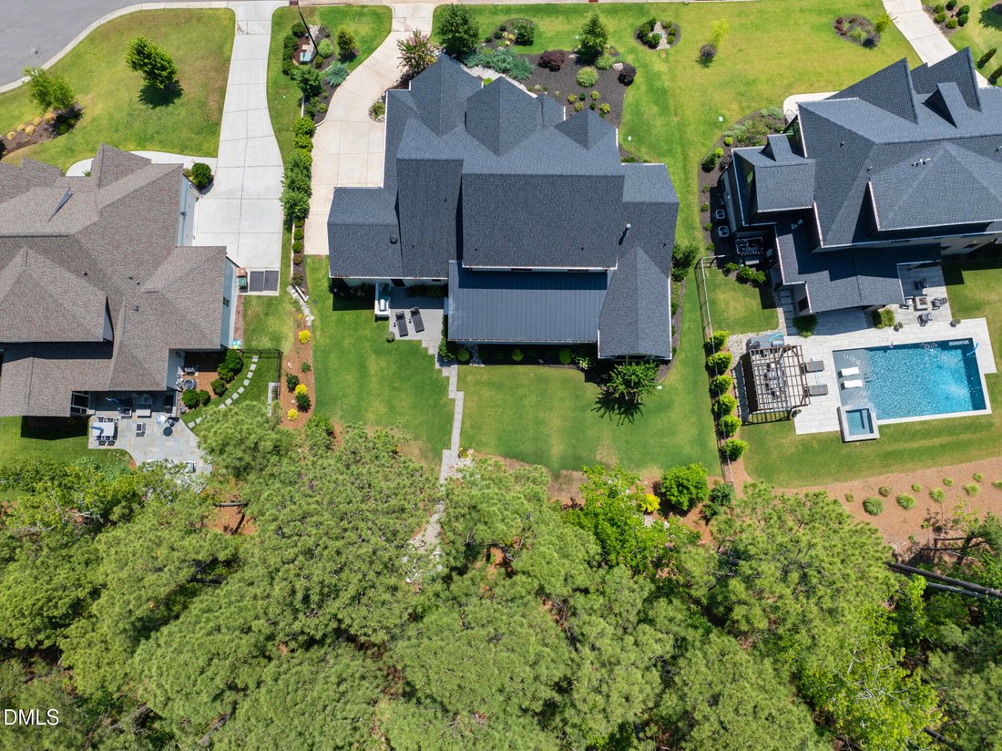
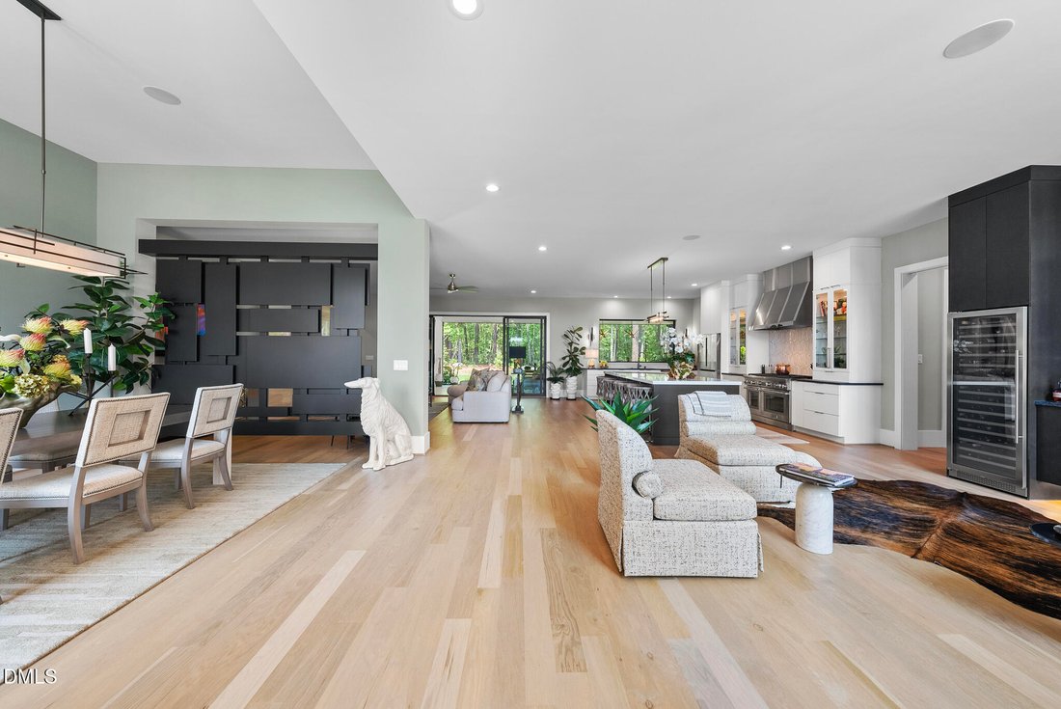
Quite simply, this is one of the most extraordinary homes ever offered in Montvale. Perfectly positioned along the American Tobacco Trail, this one-of-a-kind modern transitional residence is a custom-designed, custom-built, and professionally curated masterpiece where exceptional craftsmanship, timeless architecture, and refined luxury converge. An impeccably landscaped front yard, enhanced by expertly designed softscape and hardscape, creates remarkable curb appeal and sets the stage for the stunning interior. The main level showcases an open-concept floor plan with soaring 10 to 12 foot ceilings, wide-plank white oak hardwood floors, a dramatic floating staircase, custom architectural feature walls, and designer lighting throughout. The striking two-story floating staircase serves as the home’s architectural centerpiece, flanked by an elegant living room with a stylish wet bar and a spacious family room anchored by a sleek linear fireplace wrapped in floor-to-ceiling marble. The chef’s kitchen is equally impressive, featuring European-inspired custom white cabinetry, an oversized marble-topped island, a premium Thermador six-burner gas range with griddle and double ovens, and a beautifully crafted designer tile backsplash. Just beyond the kitchen, a fully equipped scullery offers an additional sink, dishwasher, and ice maker, providing exceptional functionality for entertaining. Sliding glass doors seamlessly connect the living spaces to an impressive nearly 40-foot screened porch, complete with tile flooring, a natural wood plank ceiling, and a linear fireplace—creating an exceptional indoor-outdoor living experience. The luxurious first-floor primary suite offers peaceful views of the beautifully landscaped backyard and the natural beauty beyond. Its spa-inspired bath features dual vanities with illuminated mirrors, a freestanding soaking tub, an oversized multi-head walk-in shower, exquisite designer tilework, and an extraordinary custom walk-in closet. Upstairs, thoughtfully designed living spaces include a generous loft ideal as a sitting room or library, a bonus room with surround sound that can easily serve as a fourth bedroom, an exercise or flex room, two additional bedrooms, and two beautifully appointed full baths. The private backyard is a true retreat, backing directly to the American Tobacco Trail and surrounded by lush landscaping. Relax or entertain on the expansive patio featuring a custom outdoor grilling island and fire pit, all set against a tranquil backdrop of mature trees and nature. Additional luxury amenities include an oversized three-car garage with epoxy-coated floors and a 220-volt outlet, whole-house audio with in-ceiling speakers, a wireless security system, and more than 300 square feet of walk-in storage. This exceptional residence represents a rare opportunity to own one of Montvale’s finest homes—a remarkable blend of modern elegance, thoughtful design, and unparalleled quality in an extraordinary setting
-
Property type
House
-
Year built
2022
-
Price/sqft
$471
Features
- Garage
- Fireplace
- Walk In Closet
- Garden
- Library
- Fire Pit
- Bar
Explore the Area
1329 Montvale Ridge Drive, Cary, NC 27519, North Carolina, United States
View on Google Maps
Price per sqft
Low
High
Joined 4 years ago
You have inquired about this property
The agent will contact you soon by
Listed by
8
Listings
2022
Joined
Book home tour with Michelle Roberts
Choose a date and whether you'd like a virtual or in-person tour with the agent.
Preferred date
Tour type

Last updated
August 5
First listed
Jul 7
Agent licence
#254988
Listing reference
2134567487994262
Listing status
Similar Properties Nearby
New Listings in North Carolina









Explore More Homes for Sale
North Carolina, United States cities
- Homes for sale in Raleigh, NC, United States
- Homes for sale in Charlotte, NC, United States
- Homes for sale in Beech Mountain, NC, United States
- Homes for sale in Chapel Hill, NC, United States
- Homes for sale in Wilmington, NC, United States
- Homes for sale in Wake Forest, NC, United States
- Homes for sale in Vilas, NC, United States
- Homes for sale in 27587, NC, United States
- Homes for sale in Asheville, NC, United States
- Homes for sale in Highlands, NC, United States
- Homes for sale in Apex, NC, United States
- Homes for sale in Durham, NC, United States
- Homes for sale in Lake Norman of Iredell, NC, United States
- Homes for sale in 28465, NC, United States
- Homes for sale in Oak Island, NC, United States
- Homes for sale in Southport, NC, United States
- Homes for sale in 27526, NC, United States
- Homes for sale in Greensboro, NC, United States
- Homes for sale in 28461, NC, United States
- Homes for sale in 28460, NC, United States
North Carolina, United States property types
- Houses for sale in North Carolina, United States
- Condos for sale in North Carolina, United States
- Land for sale in North Carolina, United States
- Townhouses for sale in North Carolina, United States
- Apartments for sale in North Carolina, United States
- Farm Ranches for sale in North Carolina, United States
- Villas for sale in North Carolina, United States
- Co-Ops for sale in North Carolina, United States
- Private Islands for sale in North Carolina, United States
North Carolina, United States popular searches
- Properties with Garage in North Carolina, United States
- Properties with Garden in North Carolina, United States
- Properties with Pool in North Carolina, United States
- Waterfront properties in North Carolina, United States
- Properties with Balcony in North Carolina, United States
- New Builds properties in North Carolina, United States
- Properties with Terrace in North Carolina, United States
- Properties with Tennis Court in North Carolina, United States
- Investment Property properties in North Carolina, United States
- Properties with Elevator in North Carolina, United States
- Mountain View properties in North Carolina, United States
- Gated Community properties in North Carolina, United States
- Panoramic / Scenic View properties in North Carolina, United States
- Renovated properties in North Carolina, United States
- Modern properties in North Carolina, United States
- Lake View properties in North Carolina, United States
- Oceanfront properties in North Carolina, United States
- Lakefront properties in North Carolina, United States
- Equestrian properties in North Carolina, United States
- Properties with Library in North Carolina, United States
- Properties with Sauna in North Carolina, United States
- Properties with Indoor Pool in North Carolina, United States
- Beachfront properties in North Carolina, United States
- Riverfront properties in North Carolina, United States
- Properties with Wine Cellar in North Carolina, United States
- Duplex properties in North Carolina, United States
- Properties with Private Beach in North Carolina, United States
- High Altitude properties in North Carolina, United States
- City View properties in North Carolina, United States
- Properties with Vineyard / Winery in North Carolina, United States
- Hilltop properties in North Carolina, United States
- Properties with Helipad in North Carolina, United States
- Properties with Private Airport in North Carolina, United States
- Mansion properties in North Carolina, United States
- Seafront properties in North Carolina, United States
Related Guides & Stories
Trusted by the World's Leading Brokers
The agents behind the world's most exceptional properties list with JamesEdition.
- Listings from Sotheby's, Christie's, BARNES, and Engel & Völkers
- Every listing reviewed before it goes live
- Connect directly with verified listing agents
By continuing you agree to our Terms and Privacy Policy.
brokerages we
partnered with
partnered with