$1,250,000
Exquisite Multi Generational Haven With Luxurious Amenities
- 8 Beds
- 6 Baths
- Updated: July 25
- MLS#10179173
About the Property
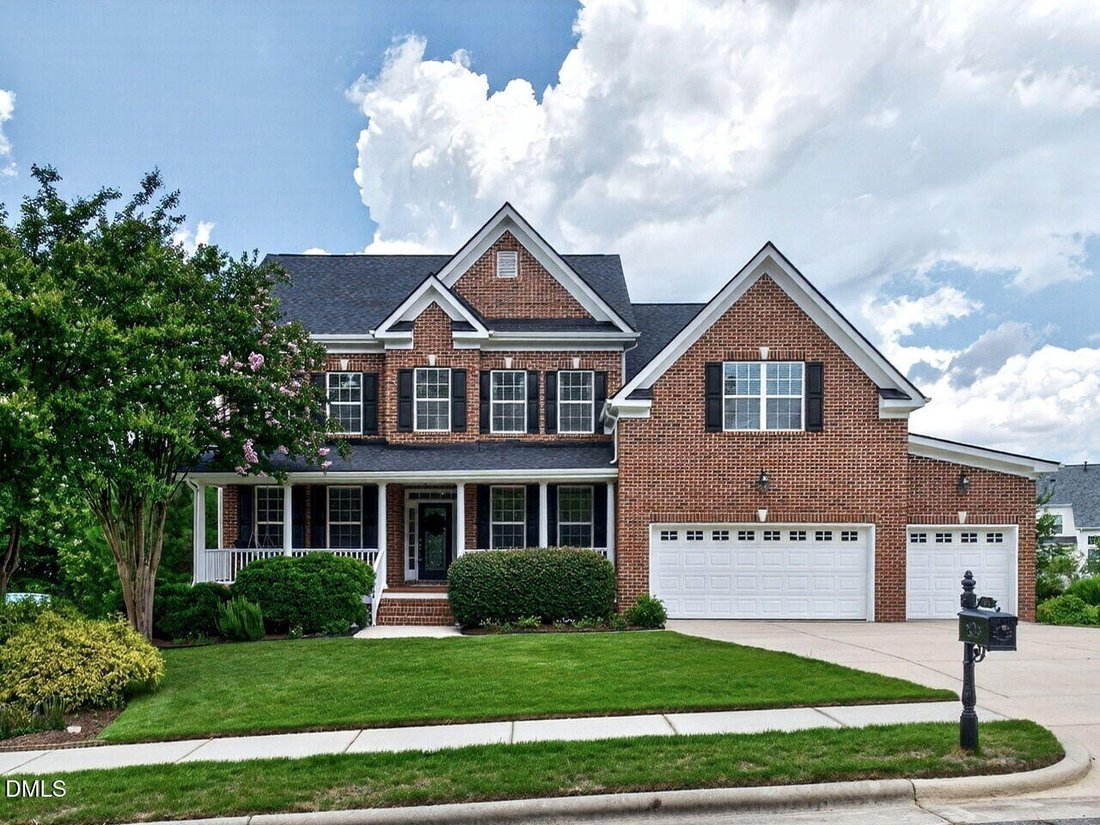
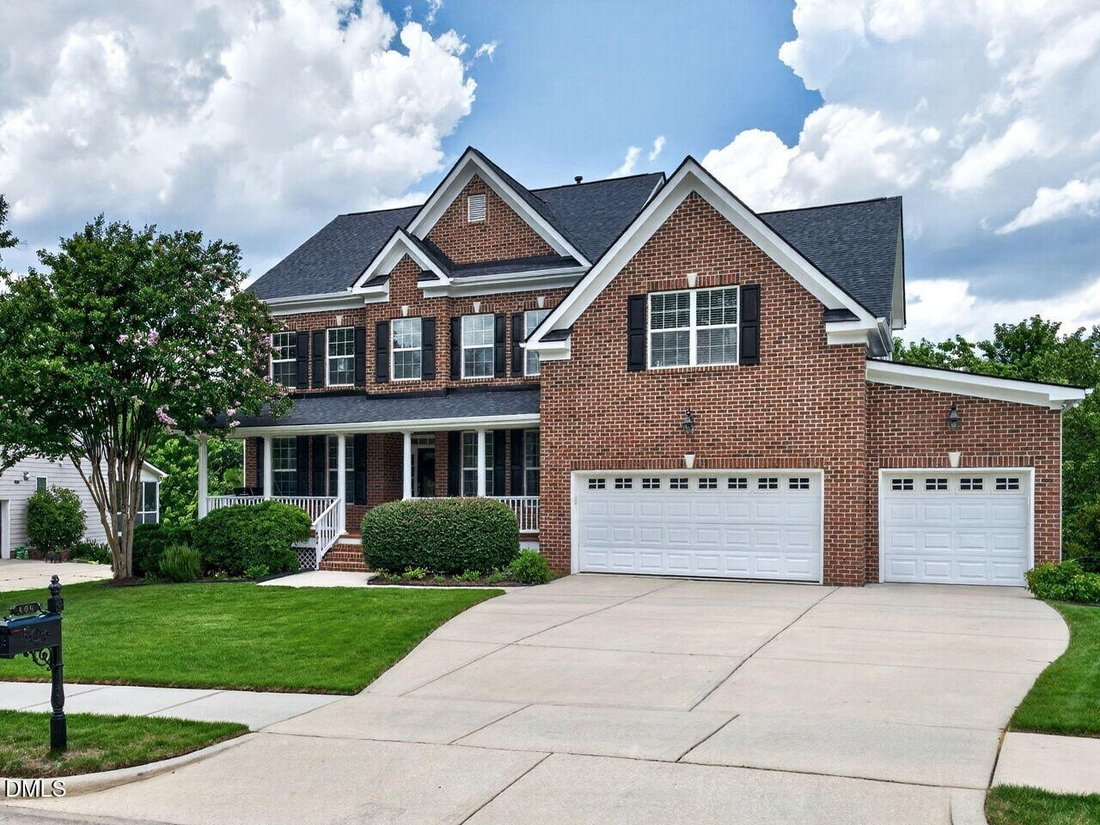
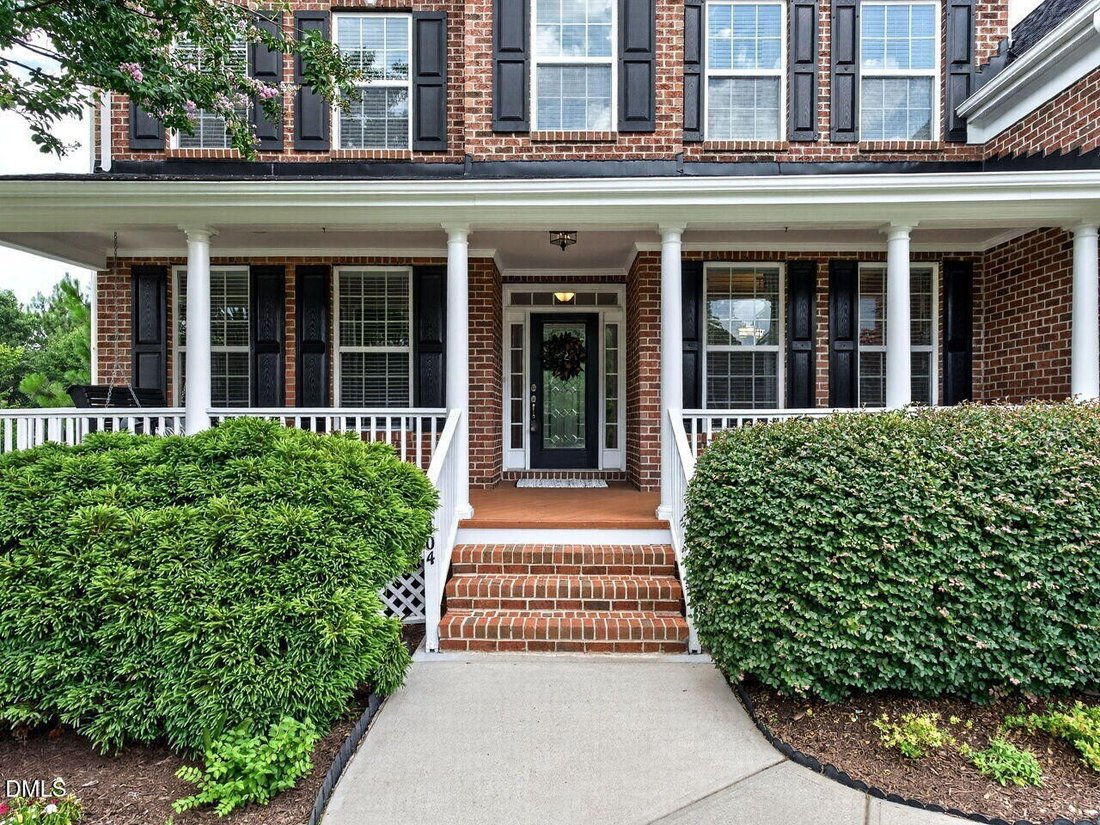
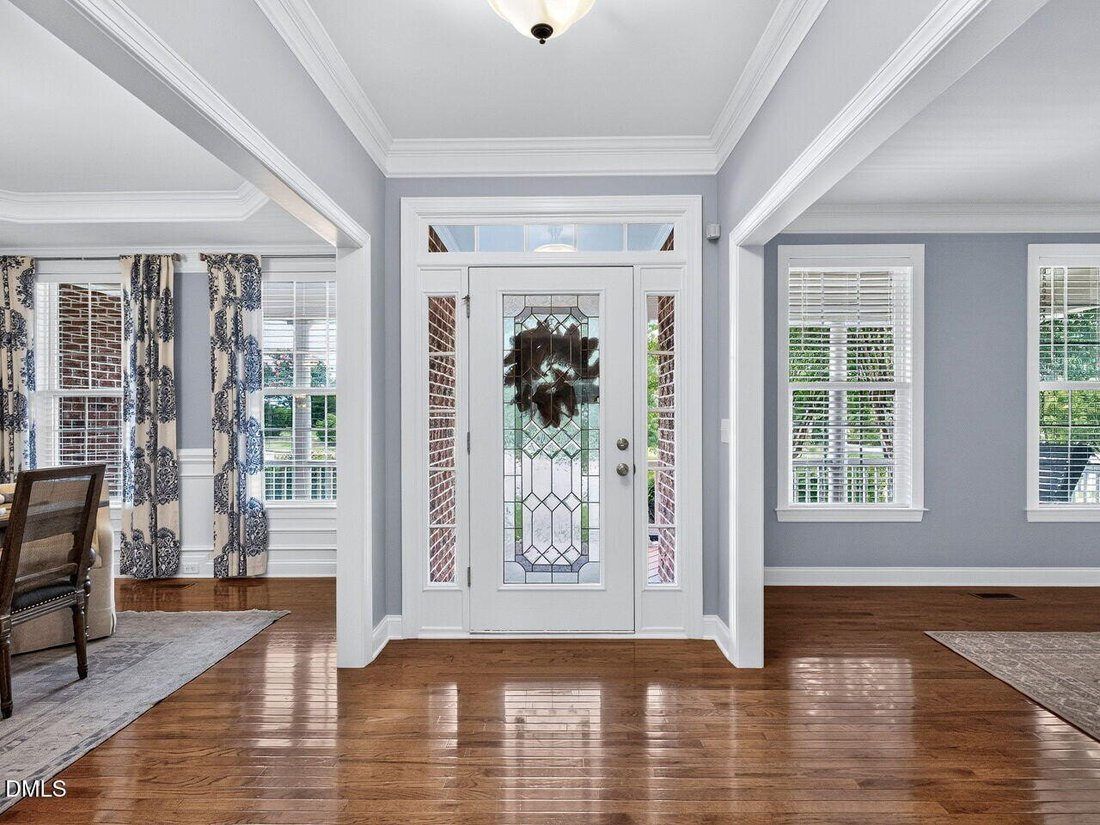
Welcome to The Estates at Weldon Ridge, where this meticulously maintained eight-bedroom, five and a half-bath home offers five thousand five hundred twenty-five square feet of exceptional space, flexibility, and thoughtful updates—ideal for multi-generational living. A charming front porch welcomes you into a light-filled main level featuring a formal dining room, private home office, guest suite
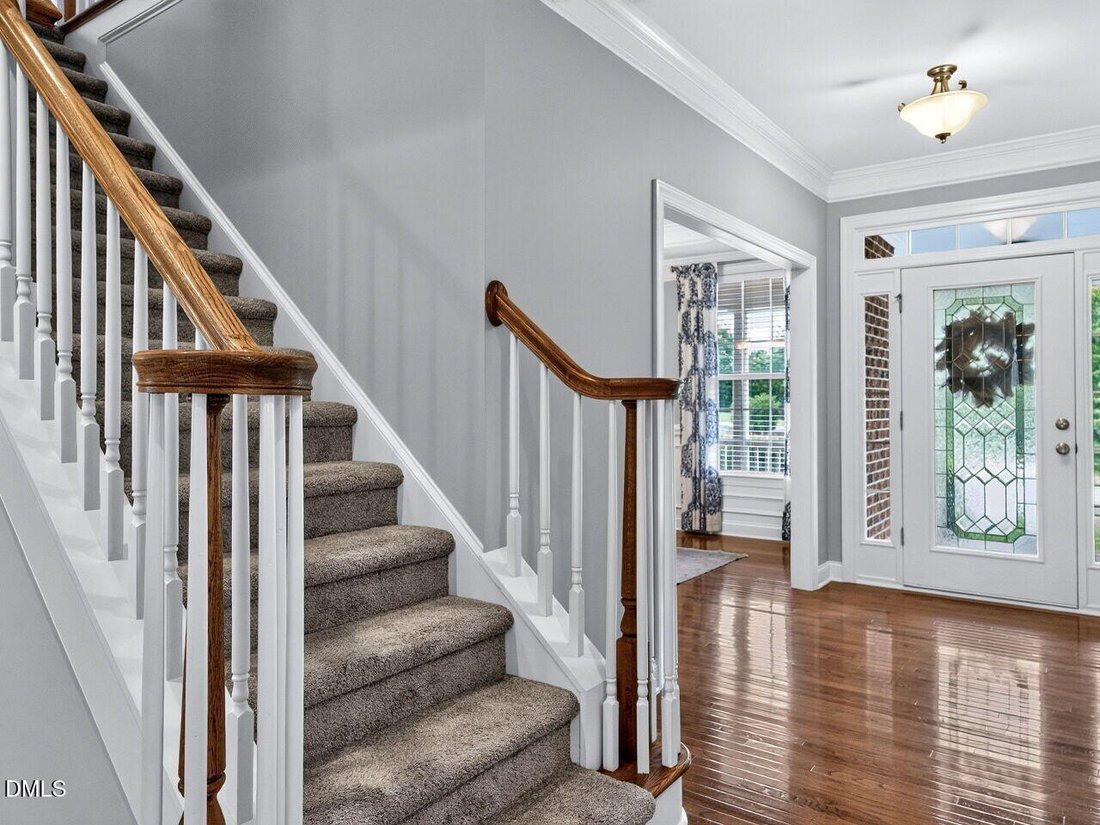
Welcome to The Estates at Weldon Ridge, where this meticulously maintained eight-bedroom, five and a half-bath home offers five thousand five hundred twenty-five square feet of exceptional space, flexibility, and thoughtful updates—ideal for multi-generational living. A charming front porch welcomes you into a light-filled main level featuring a formal dining room, private home office, guest suite with full bath, and a spacious family room that flows seamlessly into the gourmet kitchen and sunny breakfast area. The kitchen is designed for both everyday living and entertaining with granite countertops, an oversized center island, abundant cabinetry, and a walk-in pantry. Step outside to the screened porch overlooking a private backyard with mature landscaping and a multi-zone automatic in-ground irrigation system—perfect for morning coffee or evening gatherings. The second floor features five generously sized bedrooms, three full bathrooms, and an oversized central bonus room with structured wiring for surround sound, networking, or a future home theater setup. The luxurious owner’s suite showcases a tray ceiling, dual walk-in closets, and a spa-inspired bath with a soaking tub and separate shower. The finished walk-out basement expands the home’s versatility with two additional bedrooms, one and a half bathrooms, a full kitchen, a second family room, and a separate laundry area, creating an outstanding private living space for extended family, guests or long-term visitors. Lovingly cared for and truly move-in ready; this home includes a new roof (2023), a rebuilt deck (2026), dual tankless water heaters,and a three-car garage prewired for electric vehicle charging. Ideally located in the heart of West Cary; you’ll enjoy quick access to Interstate 540 , Interstate 40 ,and Research Triangle Park plus nearby shopping at Amberly Place and miles of trail access via the American Tobacco Trail. Residents also enjoy the neighborhood clubhouse , pool ,and volleyball court. This exceptional home combines quality , comfort ,and an unbeatable location—an opportunity not to be missed.
-
Property type
House
-
Year built
2011
Features
- Garage
- Fireplace
- Walk In Closet
- Garden
- Terrace
- Pool
- Outdoor Living Space
- Gas Stovetop
- Basement
Features
Indoor
- Office
- Fireplace
- Kitchen island
- Gas Stovetop
- Bar
- Laundry Room
- Basement
- Stone Countertops
- Walk In Closet
Outdoor
- Terrace
- Pool
- Garage
- Outdoor Living Space
- Garden
Explore the Area
404 Crooked Pine Drive, Cary NC 27519 Cary NC 27519 USA, North Carolina, United States
View on Google Maps
Price per sqft
Low
High
Joined 5 years ago
You have inquired about this property
The agent will contact you soon by
Listed by
1
Listings
2026
Joined
Book home tour with Wesley Carter
Choose a date and whether you'd like a virtual or in-person tour with the agent.
Preferred date
Tour type

Long & Foster Real Estate Inc.
3975 Fair Ridge Drive, 22033, Fairfax, Virginia, United States
View agency profile
Long & Foster Real Estate is part of The Long & Foster Companies, a subsidiary of HomeServices of America a
Long & Foster Real Estate is part of The Long & Foster Companies, a subsidiary of HomeServices of America and the industry pioneer of the all-inclusive approach to real estate. With Long & Foster, you have access to everything and everyone you need to buy, sell, rent, invest in and own a home. Real estate. Inspection. Mortgage. Insurance. Settlement. Moving. Property Management. It’s one company and one team with one goal - your real estate success.
Last updated
July 25
First listed
Jul 24
Listing reference
34d61d41-85c2-11f1-901e-6045bdd61ac4
Trusted by the World's Leading Brokers
The agents behind the world's most exceptional properties list with JamesEdition.
- Listings from Sotheby's, Christie's, BARNES, and Engel & Völkers
- Every listing reviewed before it goes live
- Connect directly with verified listing agents
By continuing you agree to our Terms and Privacy Policy.
brokerages we
partnered with
partnered with