$695,000
Single Family Residence In Carthage
- 4 Beds
- 4 Baths
- 3,390 Sqft
- 21,345 Sqft lot
- Updated: November 3
- Source: Triangle MLS (Doorify) MLS#10201452
About the Property
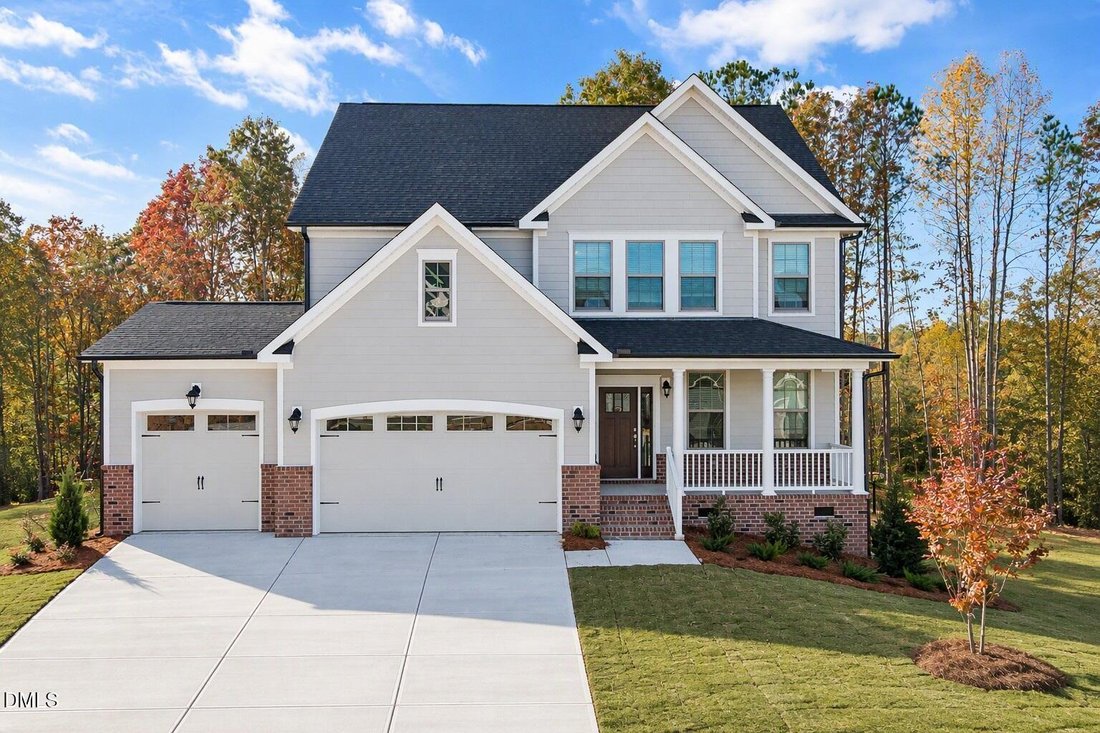
Move-in SPRING 2027! Situated on a half-acre homesite, the Grayson floor plan offers a formal dining room, private first-floor study, sleek design finishes and 3-car garage! As you enter, you’ll find a formal dining space, allowing you to host friends and family! Continuing on you’ll be welcomed into the main living area where the kitchen flows seamlessly into the dining area, family room and lead
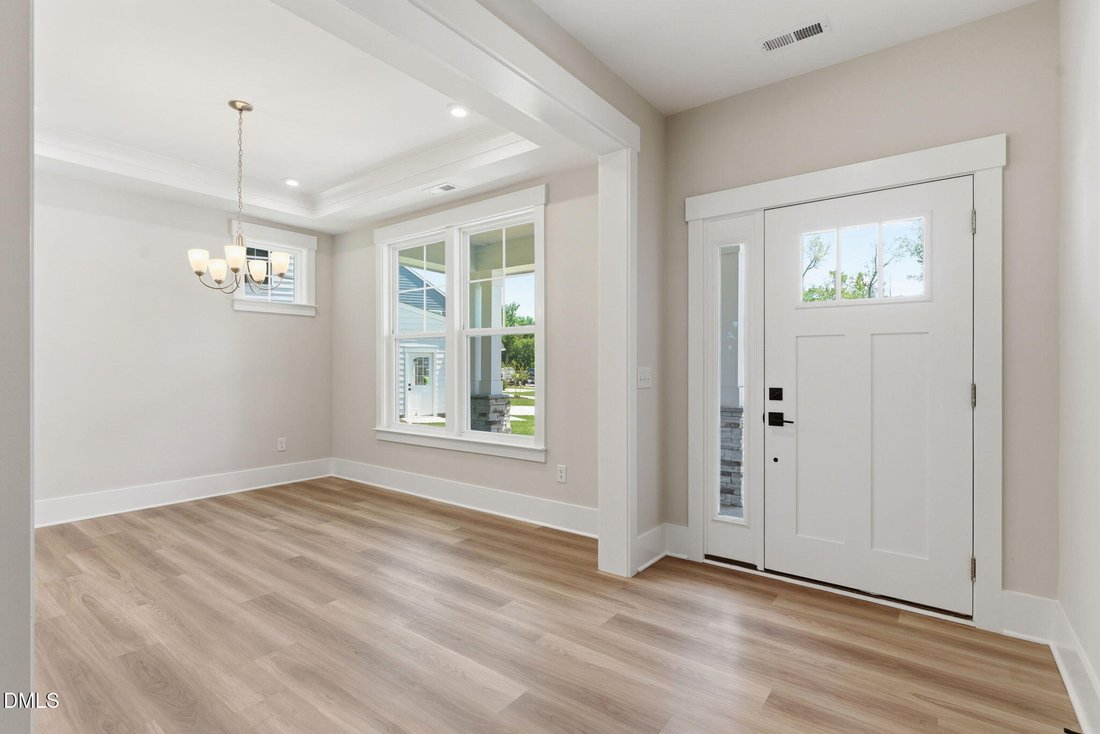
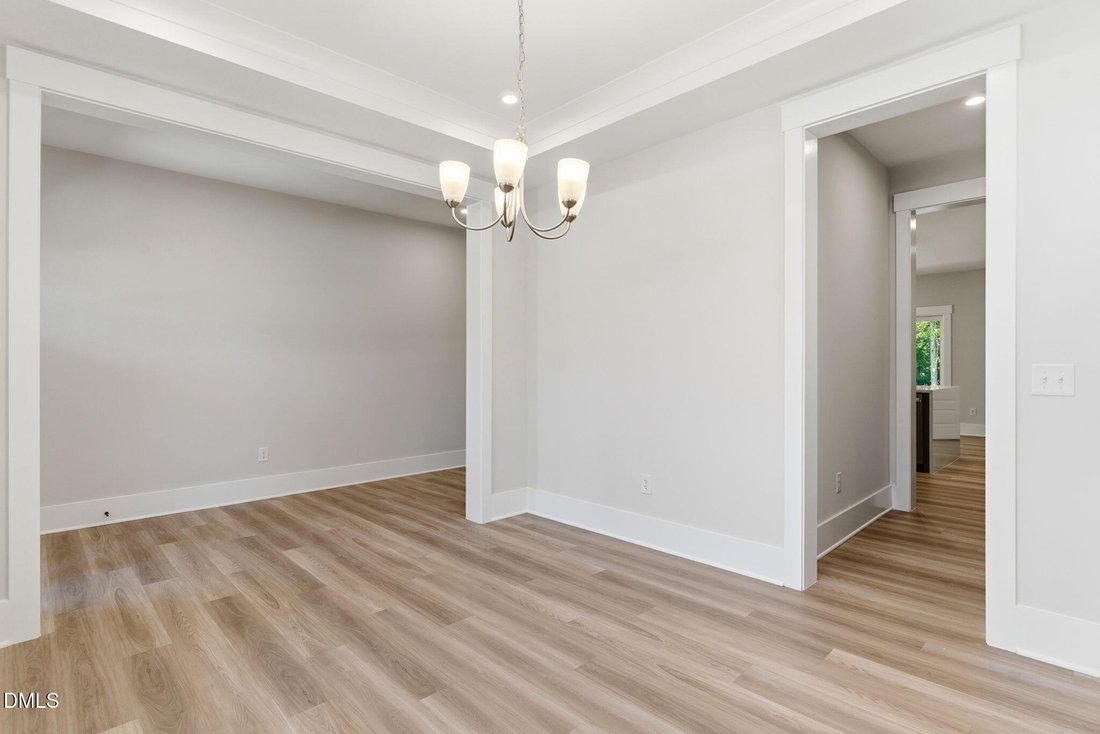
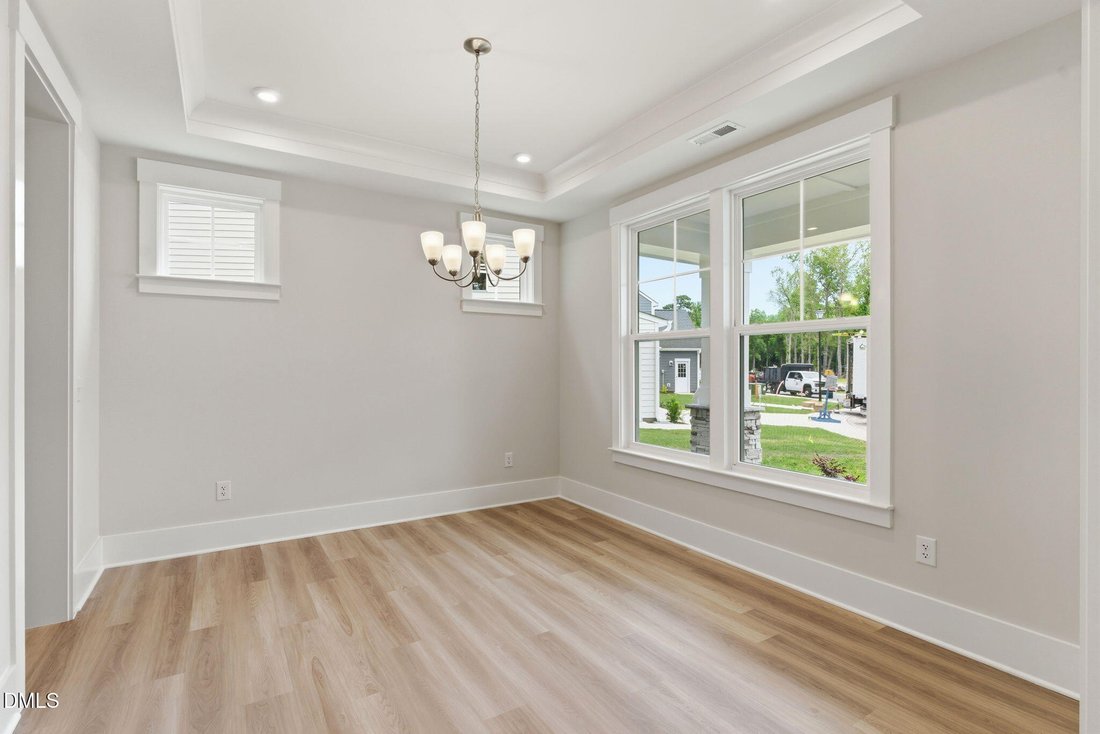
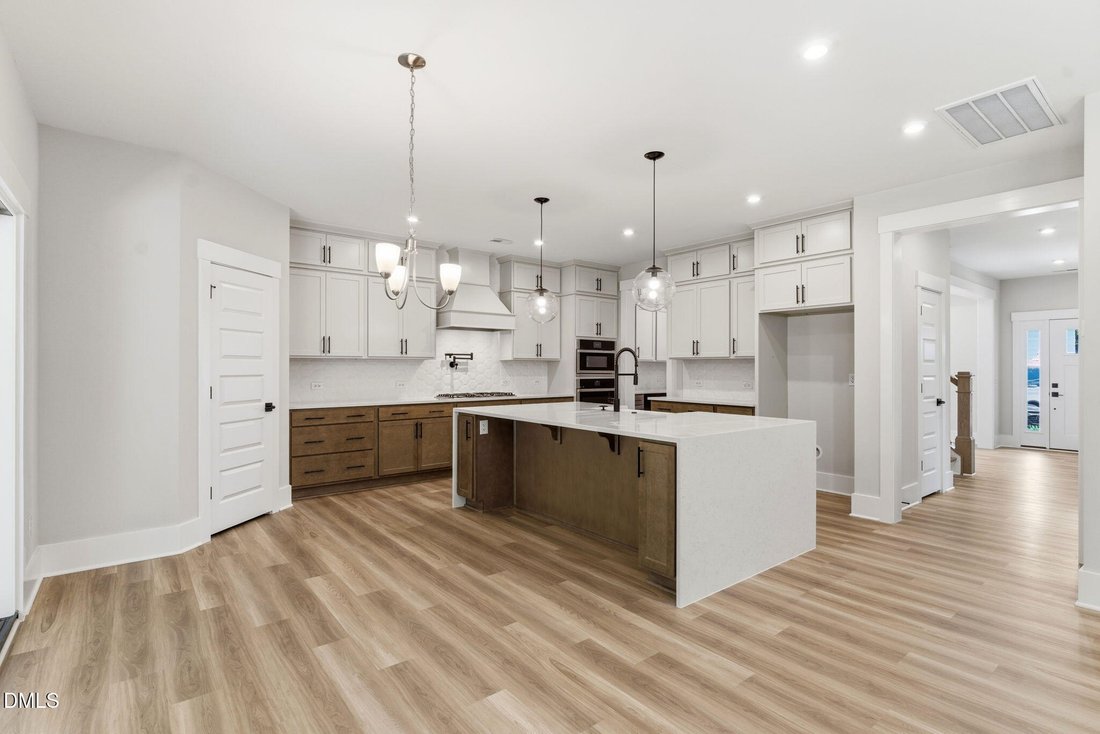
Move-in SPRING 2027! Situated on a half-acre homesite, the Grayson floor plan offers a formal dining room, private first-floor study, sleek design finishes and 3-car garage! As you enter, you’ll find a formal dining space, allowing you to host friends and family! Continuing on you’ll be welcomed into the main living area where the kitchen flows seamlessly into the dining area, family room and leads out to your spacious screen porch and deck. The chef’s kitchen boasts quartz counters, a HUGE center island for seating and prep and wonderful walk-in corner pantry. The family room offers loads of natural light and a cozy fireplace with built-ins. Work from home, have guests stay over or need a place to hide the kids’ toys? The private first floor study has access to full bath and would work great for any situation. The Primary Suite is found on the second floor and has a large walk-in closet and private bath with double vanity and walk-in tile shower. A flexible loft space, three additional bedrooms, full bathroom with double vanity and conveniently located laundry room completes the second floor. The FINISHED THIRD FLOOR offers endless possibilities! With a full bath and walk-in closet, this can be used as an additional bedroom, epic playroom or home gym. Conveniently located just 20 minutes from Southern Pines, with easy access to Hwy 22, US 501 and US 1. Enjoy nearby healthcare, shopping, dining and recreational options in the Town of Carthage. Home is under construction - photos are from builder’s library and shown as an example only (features and options will vary).
-
Property type
House
-
Floors
3
-
Year built
2027
-
Price/sqft
$205
Features
- Walk In Closet
- Garage
- Fireplace
- Garden
- High Ceiling
- Kitchen island
Explore the Area
406 Heidi May Way, Carthage, North Carolina, United States
View on Google Maps
Price per sqft
Low
High
Joined 11 months ago
You have inquired about this property
The agent will contact you soon by
Listed by
10
Listings
2025
Joined
Book home tour with the agent
Choose a date and whether you'd like a virtual or in-person tour with the agent.
Preferred date
Tour type
Last updated
November 3
First listed
November 3
Listing reference
10201452
Listing status
Listings marked with an icon are provided courtesy of the Triangle MLS, Inc. of North Carolina, Internet Data Exchange Database. Information Not Guaranteed. Copyright 2026 Triangle MLS, Inc. of North Carolina. All rights reserved.
Trusted by the World's Leading Brokers
The agents behind the world's most exceptional properties list with JamesEdition.
- Listings from Sotheby's, Christie's, BARNES, and Engel & Völkers
- Every listing reviewed before it goes live
- Connect directly with verified listing agents
By continuing you agree to our Terms and Privacy Policy.
brokerages we
partnered with
partnered with