$589,990

Single Family Residence In Carthage

  • 4 Beds
  • 3 Baths
  • 2,238 Sqft
  • 23,523 Sqft lot
  • Updated: October 15
  • Source:
    Hive MLS (North Carolina Regional)  MLS#100610279

About the Property

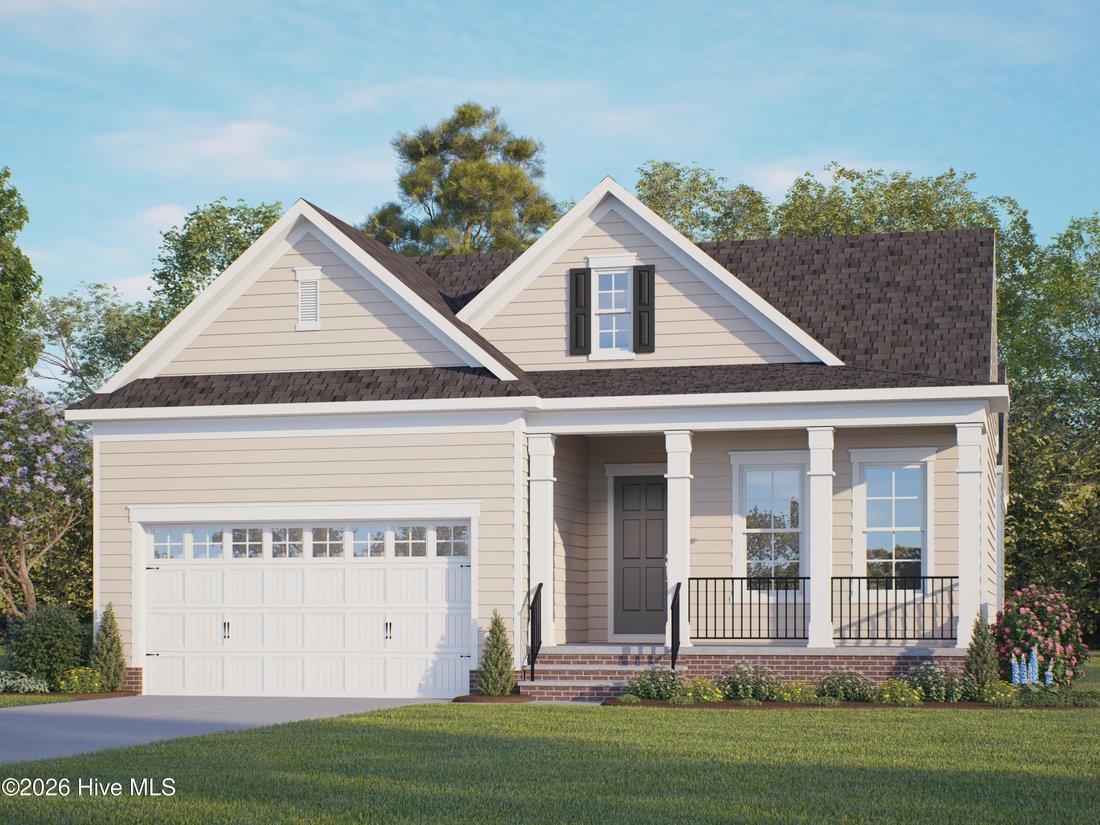
Special financing opportunities available! Ask how you may be able to lower your monthly payment on select homes. READY APRIL 2027! The Buckley offers effortless single-level living on an almost half-acre homesite with a spacious 3-car garage. The open-concept design centers around a welcoming family room with a fireplace, flowing seamlessly into the dining area and kitchen featuring a large cente
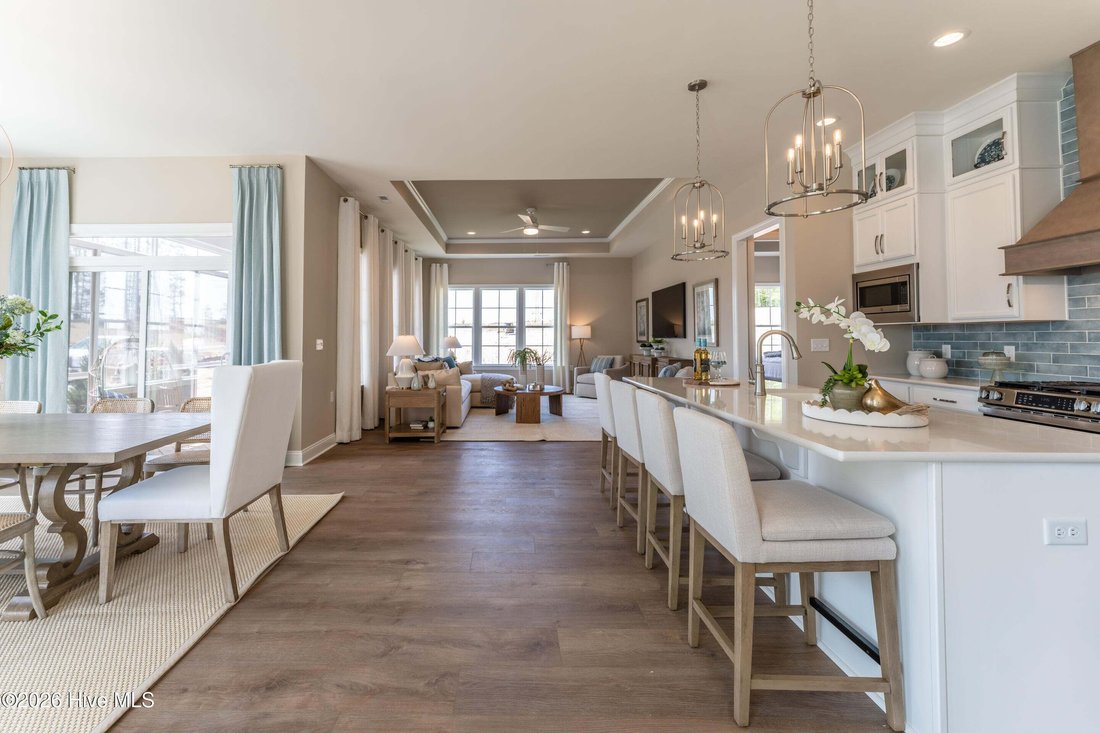
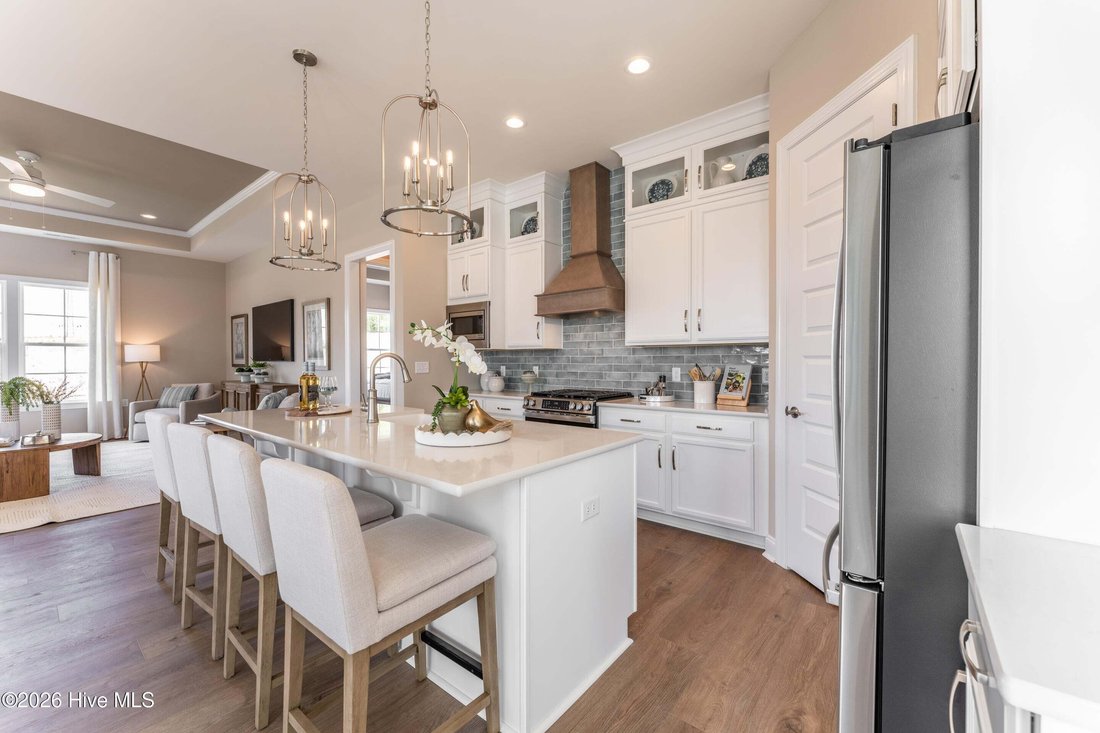
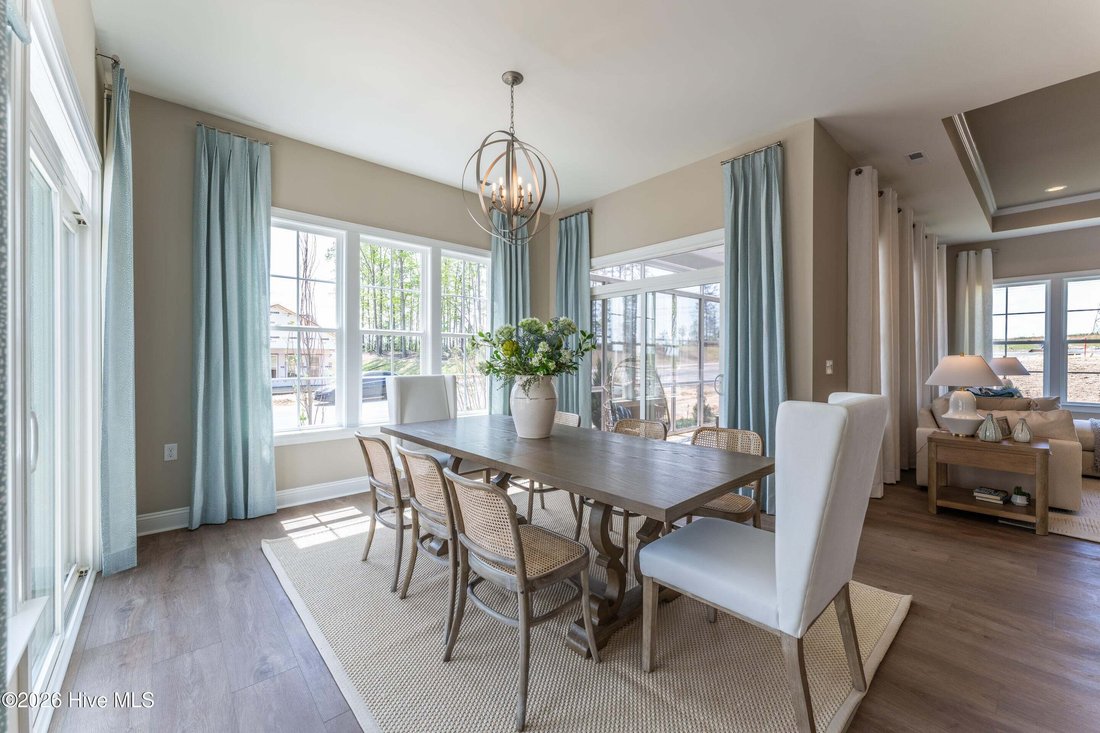
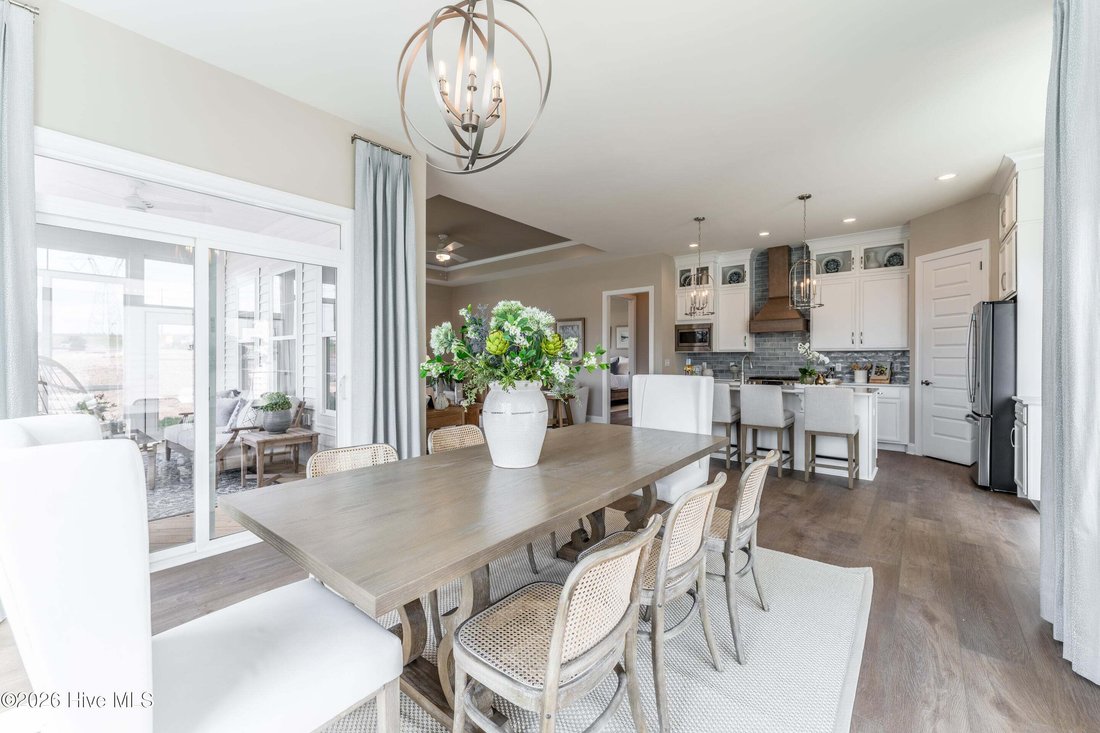
Special financing opportunities available! Ask how you may be able to lower your monthly payment on select homes. READY APRIL 2027! The Buckley offers effortless single-level living on an almost half-acre homesite with a spacious 3-car garage. The open-concept design centers around a welcoming family room with a fireplace, flowing seamlessly into the dining area and kitchen featuring a large center island, quartz countertops, gas cooking, and a walk-in corner pantry. Enjoy indoor-outdoor living on the screened porch just off the dining area. The private Primary Suite provides a relaxing retreat with a large walk-in closet and a beautifully appointed ensuite bath with a ceramic tile shower and double vanity. Three secondary bedrooms and a conveniently located laundry room add comfort and functionality, making The Buckley the perfect place to relax, gather, and enjoy everyday life. Conveniently located just 20 minutes from Southern Pines, with easy access to Hwy 22, US 501 and US 1, Tyson’s Trail Estates makes both commuting and exploring the area effortless. Enjoy nearby healthcare, shopping, dining and recreational options in the Town of Carthage. Plus, with Fort Bragg just a short drive away, it’s an ideal location for military families. (Home is under construction - Photos are from builder’s library and shown as an example only. Colors, features and options will vary).
…
  • Property type

    House

  • Floors

    1

  • Year built

    2026

  • Price/sqft

    $263

Features

  • Walk In Closet
  • Garage
  • Fireplace
  • Open Kitchen
  • Gas Stovetop
  • Stone Countertops
  • New Builds
  • High Ceiling
  • Kitchen island
Features

Lot

  • New Builds

Indoor

  • High Ceiling
  • Fireplace
  • Kitchen island
  • Gas Stovetop
  • Laundry Room
  • Open Kitchen
  • Stone Countertops
  • Walk In Closet

Outdoor

  • Garage

Explore the Area

445 Heidi May Way, Carthage, North Carolina, United States View on Google Maps
Price per sqft
Low
High

View 55 more listings in Carthage

HHHunt Homes Raleigh Durham LLC - Cary

Joined 8 months ago
Your message
You have inquired about this property

The agent will contact you soon by

Listed by

HHHunt Homes Raleigh Durham LLC - Cary
North Carolina, United States
View agency profile
9
Listings
2026
Joined

Book home tour with the agent

Choose a date and whether you'd like a virtual or in-person tour with the agent.

In-person tour
Preferred date
Tour type
HHHunt Homes Raleigh Durham LLC - Cary
Cary, North Carolina, United States
View agency profile
Last updated
October 15
First listed
October 15
Listing reference
100610279
Listing status
Call

Start phone call with:

Hello, I’m calling for the property with the reference 100610279, which I discovered on JamesEdition.

After the call, we'll provide your contacts to the agent for easy communication.

brokerages we
partnered with