$2,256,067
Solar In Belmonte, Caria
- Updated: June 18
About the Property
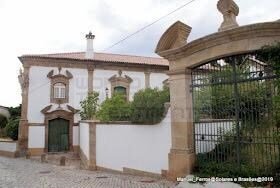
Noble house late-baroque, sober facades, rhythmic by the pilasters of a single order, based on high bases that occupy the entire first record of the property, highlighting the triple frieze of the shot, being the superior convex, trend that is repeated in the shot of the chapel, but this only with two friezes. It is l-plan and evolves into two floors and two records divided by frieze, not coincide
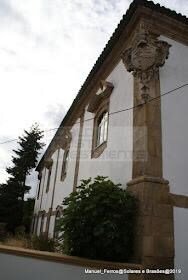
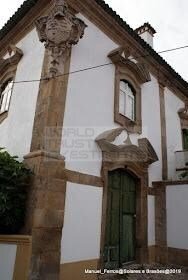
Noble house late-baroque, sober facades, rhythmic by the pilasters of a single order, based on high bases that occupy the entire first record of the property, highlighting the triple frieze of the shot, being the superior convex, trend that is repeated in the shot of the chapel, but this only with two friezes. It is l-plan and evolves into two floors and two records divided by frieze, not coincidental, since the windows of the lower floor have the ledge above the dividing frieze of the registers, in an unusual solution to boost the facades. The most elaborate point consists of the decoration of the spans of the main façade and the upper floor of the left side, overted by pediments interrupted by small plinths to support concheado element; the main doors and the chapel have frames with multiple fillets, the latter being covered by a card with cross and crown. The chapel has a main façade flanked by Tuscany pilasters, signed by gomeados spires and, on the bell, existing on the dividing portal of the landscaped and growing space, the date corresponding to the renovation of the property. Posterior façade marked by balcony run in wood coated by kneecaps, based on granite pillars. The interior of the house has doors between the divisions of different profiles, some of straight and others down, demonstrating the different times of construction of the property. Kitchen keeps a huge fireplace based on granite pillar with bevelled edges.
Registration
Building and structure Residential building manor noble House Noble House Type plant in L
Description
Solar with plant in L, with chapel adossada perpendicular to the main façade and by house of the caretakers on the right side, which joins the chapel by gate that accesses the grounds of the farm, with differentiated volumes and masses arranged horizontally, of differentiated roofs on roofs of six waters in the manor, two in the chapel and four waters in the house of the caretakers. HOUSE with facades plastered and painted white, the exterior facing (main façade and left side) regularly rhythmic by Tuscany pilasters, based on high bases that occupy the entire first register, separated from the upper by frieze of stonework, both with four cloths, tearing a span in each of them in a downcast arch; triple frieze, the convex upper, topd by small cornice and eaves. Main façade facing E., with two and one floor, adapting to the slope of the ground, torn by five spans with frames cut and cimated by pediment interrupted by small plinth to sustain concheado; in the extreme left cloth, the only one of two floors, appears, in the first, direct portal to the public road, in which the concheado element goes out to the window frame that tops it; on the roof, square chimney, with holes in the upper area and shot to four waters. In the second cloth, preceded by staircase of seven steps with granite guards, small porch with side seats accesses the main portal of the property, whose frame is more elaborate, with multiple fillets. Left side façade facing S. of two floors and two non-coincident registers, having, at the bottom, three windows and door on the second cloth, with simple frame covered by small cornice, being the upper area of them above the frieze that divides the records; on the upper floor, four sill windows of profiles similar to the spans of the main façade, with the lower curved frame, forming small apron. In the wedge of both facades, the stone of arms appears. Posterior façade of two floors, having, at the bottom, towed and painted white, several accesses to the premises, straight, being marked, at the top, by a balcony run in wood, supported by square pillars with part of the score bearing the bevelled edges, in granite, and covered by kneecaps. INTERIOR towed and painted white, with floor floors and granite slabs, wooden ceilings, some of the noble floor carved and emblazoned; it is structured in several intercom dependencies by straight-seeing doors with stone frames and cornice trims, some in a downcast arch. On the first floor, the premises of the house appear, consisting of entrance room, dining room, living room, covered by waxed wood licks, kitchens and sanitary facilities, also appearing the shops, old cellars and kitchen, this with large fireplace, based on pillar with bevelled edges; on the upper floor, it has two entrance rooms, nine outrooms and two sanitary facilities. CHAPEL of simple longitudinal plan, of facades plastered and painted white, having the main façade facing S., in gable with double frieze, the superior convex, and cornice, covered by latin cross on curly plinth at the apex, flanked by beaded wedges, firmed by gummy spires, based on high plinths; the façade is torn by portal in arch shot down with frame sporting multiple fillets, overt by curved pediment interrupted by a cane formed by acantos, with cross in the center, overcome by closed crown and cross; on the portal, appears quadriobed oculus. Side and back facades blind, the last in pen. Adossa to the chapel wall cloth with straight latperse portal, arising, on a cornice, trapezoidal punch in masonry, on which arises a framed and voluted paralelepipédic base at the angles, surfacing by cornice, which holds a bell in perfect back arch based on protruding and shot by curved cornice and Latin cross; in the bell, the date Bell with the date ’1752’. HOUSE of the HOMEMADE Rectangular and two-story plants, torn by several rectilinear spans. In the agricultural space, there is still a hut.
Access
Church Street. WGS84 (decimal degrees) lat.: 40.296433, long.: -7.364023
Protection
In the process of classification (Homologated as IIP - Property of Public Interest, Order August 1990) *1
Framing
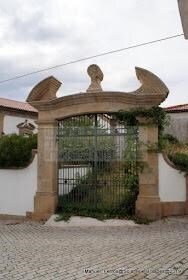
Urban, isolated, the half slope, totally surrounded by walls, covering ample cultivation land. The facades facing the public road are separated by individual gardens, protected by granite masonry pieces towed and painted white, the one on the left side covered by railing; both have access by iron gates, which connects to the main façade more elaborate, consisting of two Tuscany pillars in granite stonework, cimaed by architrave in a slightly downed archand curved cornice, supersed by pediment interrupted to the center by curved plinth, covered by concheado. The gardens have beds with vegetation, the left side façade with cut buxos and well covered by iron structure to climb the canisters; in the main façade appear several benches, at the right angle two backrest benches lined with polychrome revival pattern tile, highlighting the recreation of the carpet pattern in yellow and blue on white background.
Complementary Description
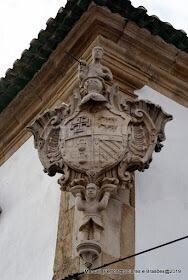
Stone of arms sustained by lieutenant figuring a wild, more precisely a Brazilian Indian, quartered, the first with the guns of the Teixeira, in blue with powerful and empty gold cross, the second of the silver Cabrais, with two goats of purple one on top of the other; in the third, of quevedos, in blue with two boilers of black and in the room of the Pessanhas, embroidered with red and loaded with seven flowers of lys; appears surmised by helmet and timbre with sainte man holding tassel; the stone of arms is surrounded by concheados.
Initial Use
Residential: noble house
Current Use
Residential: house
Property
Private: natural person
Allocation
No affectation
Construction Season
Century. 18 / 19
Architect / Builder / Author
Unknown.
Chronology
1644 - probable construction of a primitive house; 1752 - date in the bell may indicate the current reconstruction of the property, keeping, however, some elements of the primitive house; Century. 19 - renovation of the main garden, with placement of backrest benches covered with tile; 1959 - on this date, belonged to Maria das Mercês de Quevedo Pessanha; 1984, 13 January - opening of the Caria Day Center, on the first floor of the property, guided by the Parish Manufacturing Commission and with capacity for 27 users; 1990, August - Dispatch of classification of the Architectural Ensemble formed by Casa da Torre, vestiges of fortifications and cistern, existing in the fence, Calvario Chapel, Parish Church and Solar Quevedo Pessanha; 2004 - the house is in the process of being sold.
Technical Data
Self-portant structure.
Materials
Masonry and granite stonework in the structure, plastered; he would sing in the wedges, pilasters, spires, modinaturas, bell, cross, garden benches, pit guard, interior floors; wood on doors, frames, balcony of the rear façade, floors and internal roofs; tile on the outer roof; simple glass in the windows; industrial tile on the backrests of the garden benches; wrought iron in the structure of the well.
Bibliography
ALMEIDA, José António Ferreira de, dir., Artistic Treasures of Portugal, Lisbon, 1980; DIONÍSIO, Sant’Ana, Guide to Portugal, Lisbon, 1984; LEAL, Pinho, Portugal Old and Modern, Lisbon, 1873; MARQUES, Manuel, Municipality of Belmonte - Memory and History, Belmonte, 2001; REIS, António dos, Vila de Caria, Covilhã, 1959; SALVADO, António, Elements for an Artistic Inventory of the District of Castelo Branco, Castelo Branco, 1976; TAVARES, Joaquim Cardoso and MARQUES, Manuel, Subsidies for a Monograph of the Village of Belmonte, Belmonte, s.d. *2.
Graphic Documentation
IGESPAR: IPPAR
Photographic Documentation
IHRU: DGEMN/DSID; IGESPAR: IPPAR
Administrative Documentation
IGESPAR: IPPAR
Intervention Performed
Parish Church Factory: 19th century 20, 80s - works of adaptation of the lower floor of the property to Centro de Dia, renewing the plasters and interior paintings, wooden floors, placement of wooden lambris and painting of the frames of the spans.
Observations
*1 - DOF: Architectural complex formed by the Tower House, traces of fortifications and cistern existing in its fence, Chapel of Calvary, Parish Church and Solar Quevedo Pessanha in Belmonte. *2 - text of the classification process of Manuel Marques, 1989.
Author and Date
Paula Figueiredo 2004
Update
#ref:JPS_1900
Registration
Building and structure Residential building manor noble House Noble House Type plant in L
Description
Solar with plant in L, with chapel adossada perpendicular to the main façade and by house of the caretakers on the right side, which joins the chapel by gate that accesses the grounds of the farm, with differentiated volumes and masses arranged horizontally, of differentiated roofs on roofs of six waters in the manor, two in the chapel and four waters in the house of the caretakers. HOUSE with facades plastered and painted white, the exterior facing (main façade and left side) regularly rhythmic by Tuscany pilasters, based on high bases that occupy the entire first register, separated from the upper by frieze of stonework, both with four cloths, tearing a span in each of them in a downcast arch; triple frieze, the convex upper, topd by small cornice and eaves. Main façade facing E., with two and one floor, adapting to the slope of the ground, torn by five spans with frames cut and cimated by pediment interrupted by small plinth to sustain concheado; in the extreme left cloth, the only one of two floors, appears, in the first, direct portal to the public road, in which the concheado element goes out to the window frame that tops it; on the roof, square chimney, with holes in the upper area and shot to four waters. In the second cloth, preceded by staircase of seven steps with granite guards, small porch with side seats accesses the main portal of the property, whose frame is more elaborate, with multiple fillets. Left side façade facing S. of two floors and two non-coincident registers, having, at the bottom, three windows and door on the second cloth, with simple frame covered by small cornice, being the upper area of them above the frieze that divides the records; on the upper floor, four sill windows of profiles similar to the spans of the main façade, with the lower curved frame, forming small apron. In the wedge of both facades, the stone of arms appears. Posterior façade of two floors, having, at the bottom, towed and painted white, several accesses to the premises, straight, being marked, at the top, by a balcony run in wood, supported by square pillars with part of the score bearing the bevelled edges, in granite, and covered by kneecaps. INTERIOR towed and painted white, with floor floors and granite slabs, wooden ceilings, some of the noble floor carved and emblazoned; it is structured in several intercom dependencies by straight-seeing doors with stone frames and cornice trims, some in a downcast arch. On the first floor, the premises of the house appear, consisting of entrance room, dining room, living room, covered by waxed wood licks, kitchens and sanitary facilities, also appearing the shops, old cellars and kitchen, this with large fireplace, based on pillar with bevelled edges; on the upper floor, it has two entrance rooms, nine outrooms and two sanitary facilities. CHAPEL of simple longitudinal plan, of facades plastered and painted white, having the main façade facing S., in gable with double frieze, the superior convex, and cornice, covered by latin cross on curly plinth at the apex, flanked by beaded wedges, firmed by gummy spires, based on high plinths; the façade is torn by portal in arch shot down with frame sporting multiple fillets, overt by curved pediment interrupted by a cane formed by acantos, with cross in the center, overcome by closed crown and cross; on the portal, appears quadriobed oculus. Side and back facades blind, the last in pen. Adossa to the chapel wall cloth with straight latperse portal, arising, on a cornice, trapezoidal punch in masonry, on which arises a framed and voluted paralelepipédic base at the angles, surfacing by cornice, which holds a bell in perfect back arch based on protruding and shot by curved cornice and Latin cross; in the bell, the date Bell with the date ’1752’. HOUSE of the HOMEMADE Rectangular and two-story plants, torn by several rectilinear spans. In the agricultural space, there is still a hut.
Access
Church Street. WGS84 (decimal degrees) lat.: 40.296433, long.: -7.364023
Protection
In the process of classification (Homologated as IIP - Property of Public Interest, Order August 1990) *1
Framing
Urban, isolated, the half slope, totally surrounded by walls, covering ample cultivation land. The facades facing the public road are separated by individual gardens, protected by granite masonry pieces towed and painted white, the one on the left side covered by railing; both have access by iron gates, which connects to the main façade more elaborate, consisting of two Tuscany pillars in granite stonework, cimaed by architrave in a slightly downed archand curved cornice, supersed by pediment interrupted to the center by curved plinth, covered by concheado. The gardens have beds with vegetation, the left side façade with cut buxos and well covered by iron structure to climb the canisters; in the main façade appear several benches, at the right angle two backrest benches lined with polychrome revival pattern tile, highlighting the recreation of the carpet pattern in yellow and blue on white background.
Complementary Description
Stone of arms sustained by lieutenant figuring a wild, more precisely a Brazilian Indian, quartered, the first with the guns of the Teixeira, in blue with powerful and empty gold cross, the second of the silver Cabrais, with two goats of purple one on top of the other; in the third, of quevedos, in blue with two boilers of black and in the room of the Pessanhas, embroidered with red and loaded with seven flowers of lys; appears surmised by helmet and timbre with sainte man holding tassel; the stone of arms is surrounded by concheados.
Initial Use
Residential: noble house
Current Use
Residential: house
Property
Private: natural person
Allocation
No affectation
Construction Season
Century. 18 / 19
Architect / Builder / Author
Unknown.
Chronology
1644 - probable construction of a primitive house; 1752 - date in the bell may indicate the current reconstruction of the property, keeping, however, some elements of the primitive house; Century. 19 - renovation of the main garden, with placement of backrest benches covered with tile; 1959 - on this date, belonged to Maria das Mercês de Quevedo Pessanha; 1984, 13 January - opening of the Caria Day Center, on the first floor of the property, guided by the Parish Manufacturing Commission and with capacity for 27 users; 1990, August - Dispatch of classification of the Architectural Ensemble formed by Casa da Torre, vestiges of fortifications and cistern, existing in the fence, Calvario Chapel, Parish Church and Solar Quevedo Pessanha; 2004 - the house is in the process of being sold.
Technical Data
Self-portant structure.
Materials
Masonry and granite stonework in the structure, plastered; he would sing in the wedges, pilasters, spires, modinaturas, bell, cross, garden benches, pit guard, interior floors; wood on doors, frames, balcony of the rear façade, floors and internal roofs; tile on the outer roof; simple glass in the windows; industrial tile on the backrests of the garden benches; wrought iron in the structure of the well.
Bibliography
ALMEIDA, José António Ferreira de, dir., Artistic Treasures of Portugal, Lisbon, 1980; DIONÍSIO, Sant’Ana, Guide to Portugal, Lisbon, 1984; LEAL, Pinho, Portugal Old and Modern, Lisbon, 1873; MARQUES, Manuel, Municipality of Belmonte - Memory and History, Belmonte, 2001; REIS, António dos, Vila de Caria, Covilhã, 1959; SALVADO, António, Elements for an Artistic Inventory of the District of Castelo Branco, Castelo Branco, 1976; TAVARES, Joaquim Cardoso and MARQUES, Manuel, Subsidies for a Monograph of the Village of Belmonte, Belmonte, s.d. *2.
Graphic Documentation
IGESPAR: IPPAR
Photographic Documentation
IHRU: DGEMN/DSID; IGESPAR: IPPAR
Administrative Documentation
IGESPAR: IPPAR
Intervention Performed
Parish Church Factory: 19th century 20, 80s - works of adaptation of the lower floor of the property to Centro de Dia, renewing the plasters and interior paintings, wooden floors, placement of wooden lambris and painting of the frames of the spans.
Observations
*1 - DOF: Architectural complex formed by the Tower House, traces of fortifications and cistern existing in its fence, Chapel of Calvary, Parish Church and Solar Quevedo Pessanha in Belmonte. *2 - text of the classification process of Manuel Marques, 1989.
Author and Date
Paula Figueiredo 2004
Update
#ref:JPS_1900
-
Property type
Country House
-
Emissions
NI
-
Consumption
NI
Explore the Area
Rua da Igreja, Caria, 6250-040, Portugal
View on Google Maps
Price per sqft
Low
High
Joined 4 years ago
You have inquired about this property
The agent will contact you soon by
Listed by
65
Listings
2023
Joined
Book home tour with the agent
Choose a date and whether you'd like a virtual or in-person tour with the agent.
Preferred date
Tour type
Last updated
June 18
First listed
January 18, 2023
Listing reference
JPS_1900-0520065248
Trusted by the World's Leading Brokers
The agents behind the world's most exceptional properties list with JamesEdition.
- Listings from Sotheby's, Christie's, BARNES, and Engel & Völkers
- Every listing reviewed before it goes live
- Connect directly with verified listing agents
By continuing you agree to our Terms and Privacy Policy.