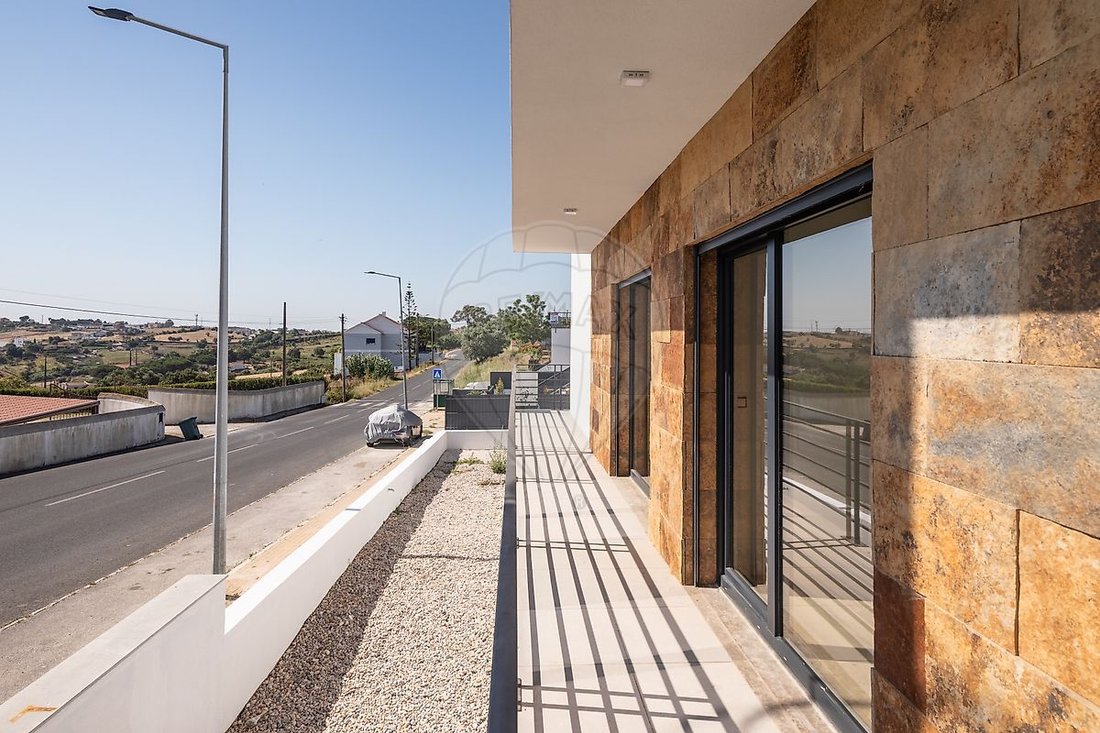
Moradia T4 For Sale In Arruda Dos Vinhos
- 4 Beds
- 2 Baths
- 1,690 Sqft
- Updated: Today
About the Property
T4 House for sale - Project 9
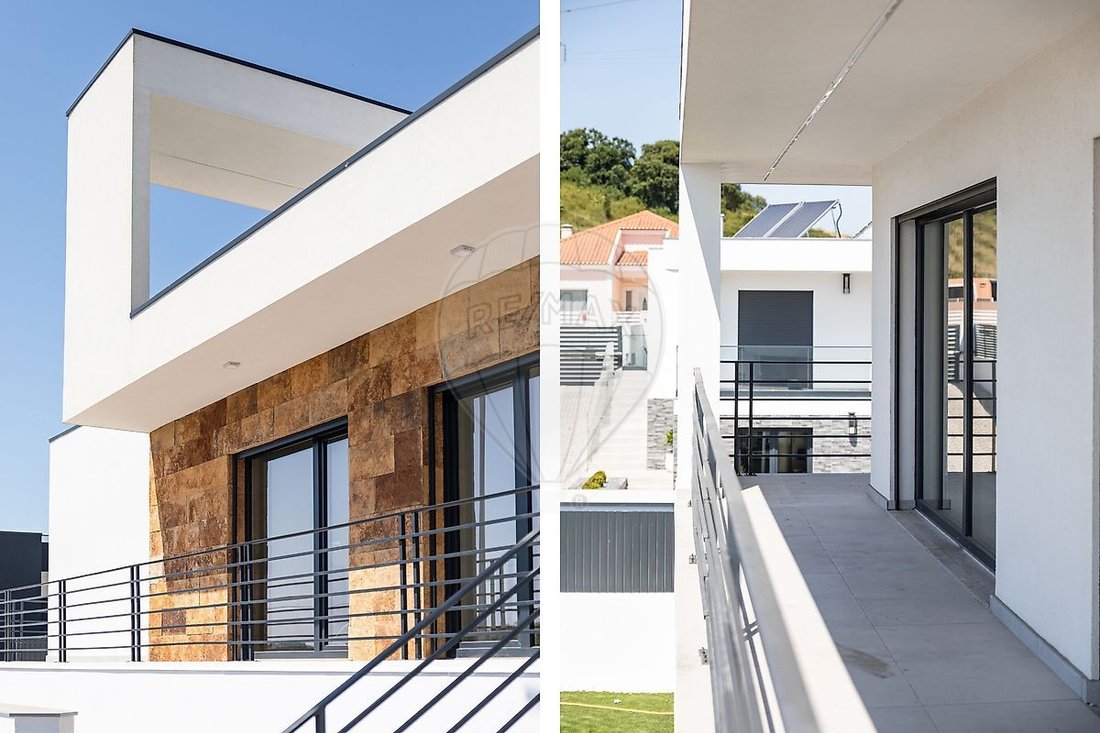
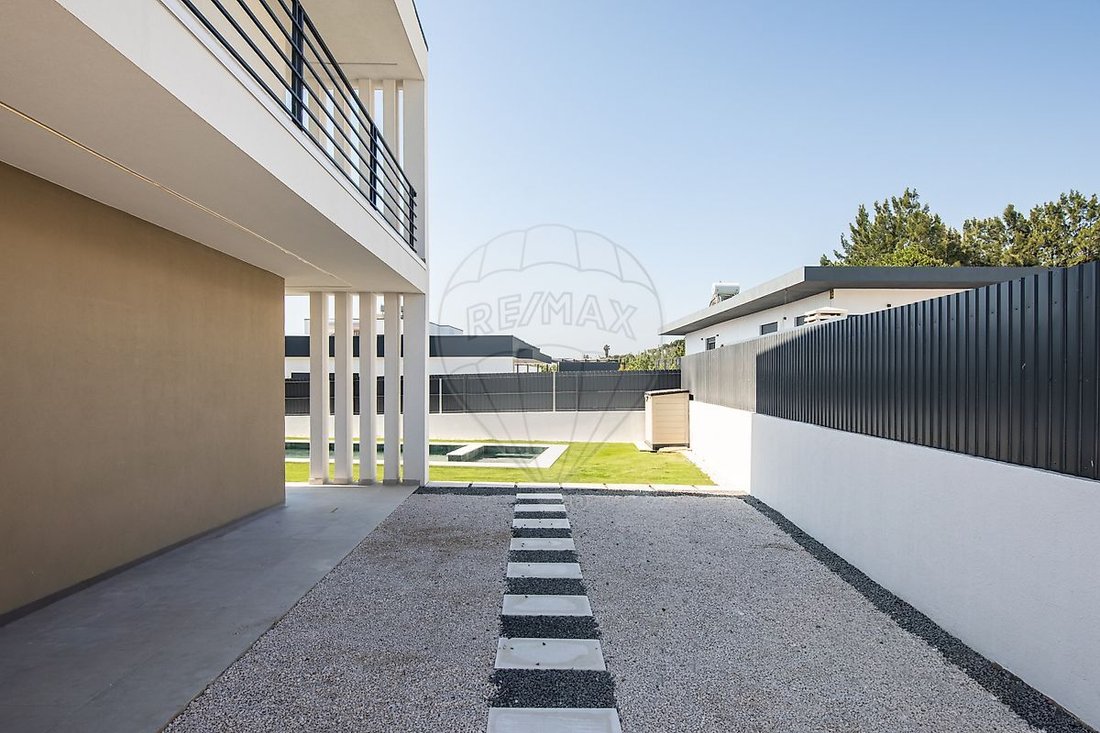
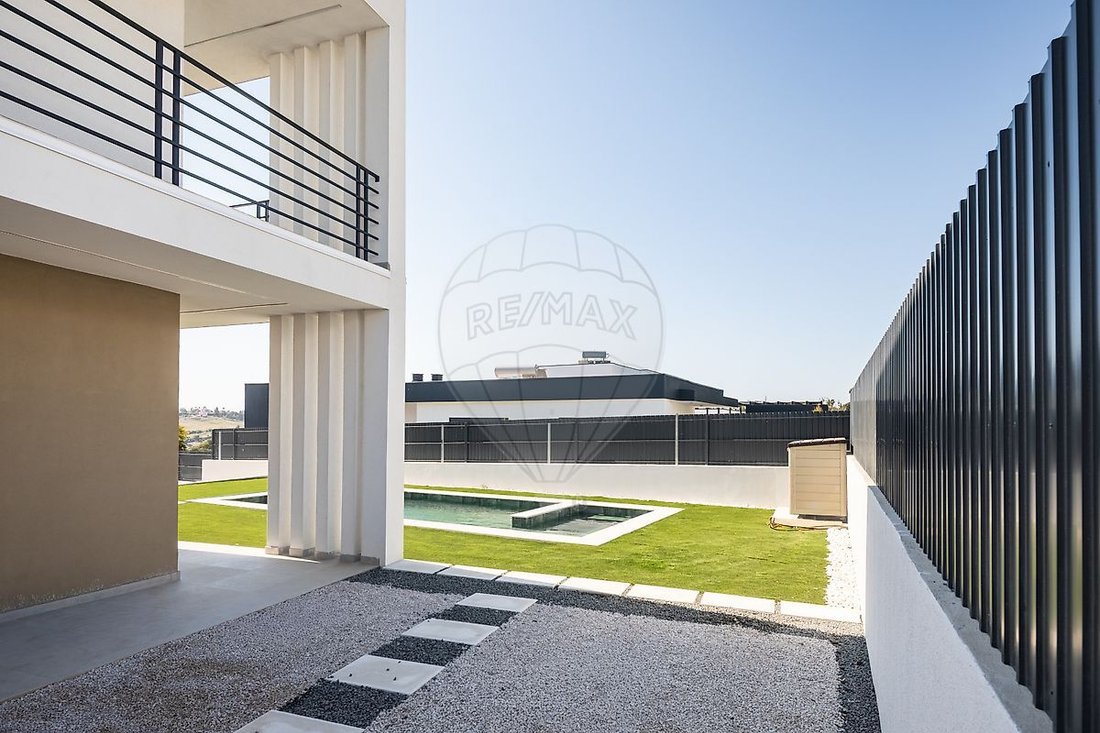
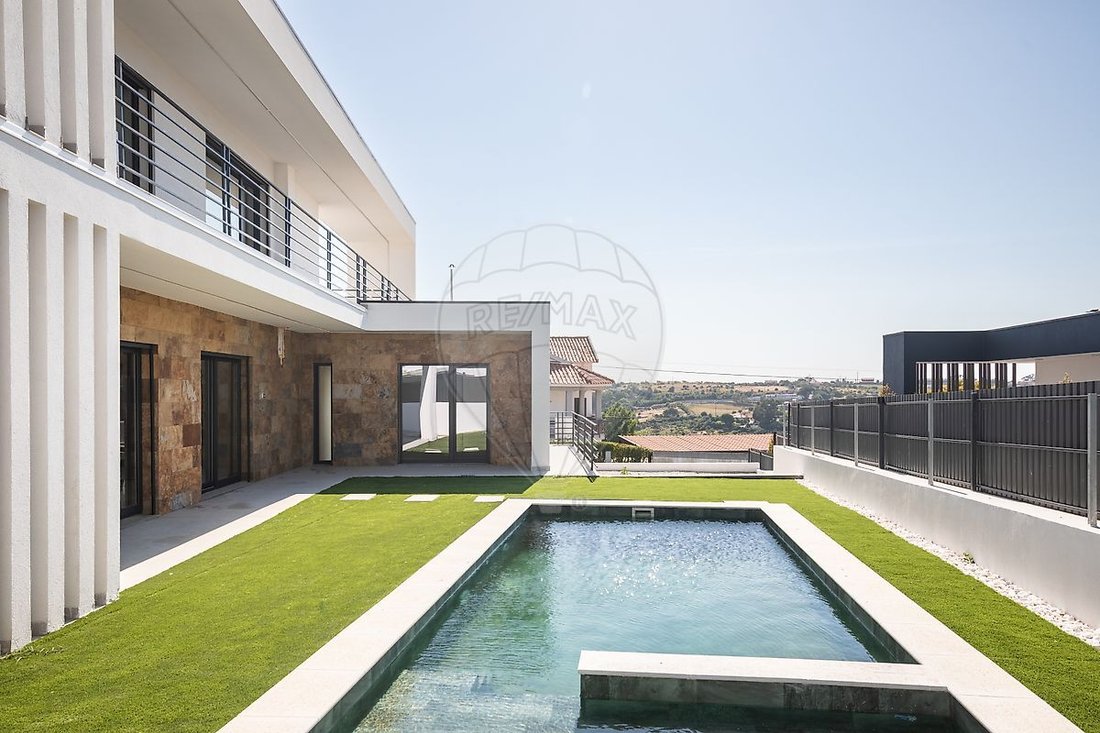
In Cardosas, Arruda dos Vinhos, emerges Project 9 — a new T4 house (completion in 2026), set on a 538 m² plot, featuring a pool, garden, and . This project is designed for those seeking space, natural light, and a distinctive interior layout, in a market with a clear shortage of this type of property.
The entrance leads directly to the open-plan socia
T4 House for sale - Project 9
In Cardosas, Arruda dos Vinhos, emerges Project 9 — a new T4 house (completion in 2026), set on a 538 m² plot, featuring a pool, garden, and . This project is designed for those seeking space, natural light, and a distinctive interior layout, in a market with a clear shortage of this type of property.
The entrance leads directly to the open-plan social area, where the living room and kitchen connect under a double-height ceiling, enhancing natural light and a sense of spaciousness. The kitchen, in matte green with golden accents, is fully equipped, featuring an island, Silestone countertops, and side-by-side preparation for refrigerator and freezer. On this floor, the house also includes hidden laundry and pantry, three large bedrooms with wardrobes, and a full guest bathroom with smart toilets.
The upper floor is entirely dedicated to the master suite, a true private retreat. It includes a walk-in closet with direct access to the bathroom, equipped with a shower and bathtub area, smart toilet, and premium finishes. The master suite extends to a , perfect for enjoying the view and privacy.
The house features mechanical ventilation (VMC), air conditioning, LED exterior lighting with strong visual impact, and parking within the plot. Without condominium fees, located in a quiet neighborhood, it benefits from quick access to the A1 (Vila Franca de Xira) and A10 (Arruda dos Vinhos), as well as proximity to renowned schools, supermarkets, restaurants, and transport.
A rare project, designed for families looking to upgrade to a house with outdoor space, a pool, and a truly distinctive master suite.
-
Property type
House
-
Year built
2026
-
Price/sqft
$489
-
Emissions
A
-
Consumption
A
Features
- Walk In Closet
- Gate
- High Ceiling
- Balcony
Explore the Area
The agent will contact you soon by
Listed by
Book home tour with the agent
Choose a date and whether you'd like a virtual or in-person tour with the agent.
Trusted by the World's Leading Brokers
The agents behind the world's most exceptional properties list with JamesEdition.
- Listings from Sotheby's, Christie's, BARNES, and Engel & Völkers
- Every listing reviewed before it goes live
- Connect directly with verified listing agents
By continuing you agree to our Terms and Privacy Policy.