



6 Bedroom Detached House For Sale In Cardiff
- 6 Beds
- 4 Baths
- 2,164 Sqft
- 2.13 Ac lot
- Updated: June 23
About the Property
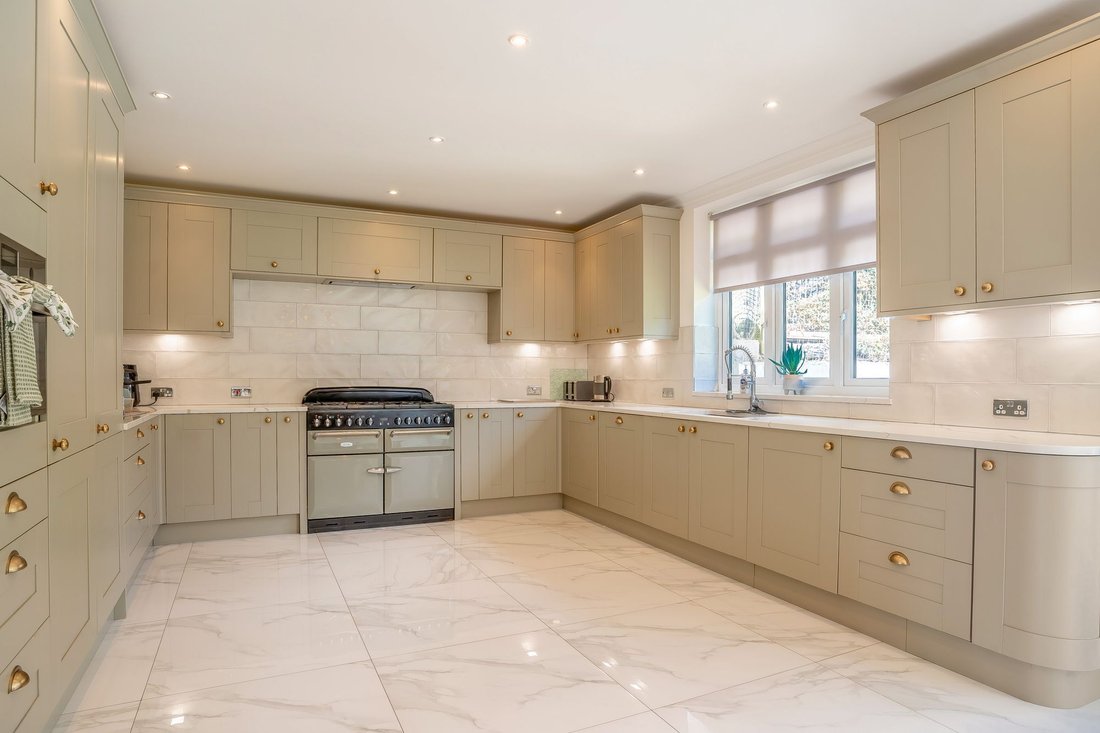
Having undergone extensive improvements by the current owners, the property is presented in excellent condition and is ready for immediate occupation, with upgraded kitchens, bathrooms, flooring, heating systems and modern conveniences throughout. Whether accommodating a growing family, multi-generational living arrangements or those seeking accessible ground-floor accommodation, this remarkabl
Having undergone extensive improvements by the current owners, the property is presented in excellent condition and is ready for immediate occupation, with upgraded kitchens, bathrooms, flooring, heating systems and modern conveniences throughout. Whether accommodating a growing family, multi-generational living arrangements or those seeking accessible ground-floor accommodation, this remarkable home offers a rare combination of flexibility, privacy and lifestyle.
Step Inside
Assakaf House immediately impresses with its scale, flexibility and thoughtfully designed layout. Extending to provide far larger accommodation than many homes in the area, the property has been carefully modernised whilst retaining an excellent flow for family living.
At the heart of the home is the recently replaced kitchen/breakfast room, beautifully appointed with contemporary finishes and designed as a practical and sociable space for everyday life. The adjoining reception rooms provide exceptional versatility for modern family living. Of particular note is the stunning main living room, featuring an impressive double-height ceiling and large bi-folding doors opening onto the front aspect, flooding the room with natural light and creating a wonderful sense of space and grandeur.
The bedroom accommodation is equally impressive. Five/six well-proportioned bedrooms are arranged across the home, with two benefitting from en-suite facilities, whilst two additional family bath and shower rooms serve the remaining bedrooms. The principal suite is a true highlight, offering a luxurious retreat complete with a dressing room, stunning en-suite bathroom and a substantial private sitting area, creating a peaceful sanctuary away from the main household.
One of the property’s most attractive features is its adaptability. The layout lends itself perfectly to multi-generational living, guest accommodation or those requiring ground-floor accessibility. A separate section of the home currently incorporates a large living room, office and shower room with its own independent entrance, creating the opportunity for a self-contained annexe or independent living quarters. Subject to individual requirements, there is ample space to incorporate an additional kitchen, further enhancing the flexibility on offer.
Further benefits include recently upgraded bathrooms throughout, underfloor heating, a new boiler installation, EV charging points and high-quality finishes that ensure the property is ready to move straight into.
Step Outside
Approached via private electric gates, Assakaf House enjoys a secure and private setting with a substantial driveway providing parking for approximately five vehicles. CCTV and an intercom entry system provide additional peace of mind.
The elevated front garden creates an impressive first impression, featuring expansive lawned areas and an attractive outlook across the surrounding area. A standout feature of the grounds is the unique treehouse structure, offering exceptional versatility and lifestyle appeal.
Originally designed as an outdoor entertaining space complete with covered seating area, outdoor kitchen and bar, the structure now provides a range of exciting possibilities. Beneath the elevated deck is useful storage space, whilst the room above is currently utilised as a shisha lounge. This adaptable space could equally serve as a home office, creative studio, gym, yoga retreat, games room or teenage den, making it a truly unique addition to the property.
To the rear, the enclosed garden is predominantly laid to lawn, providing a safe and private environment for children and pets whilst offering ample space for outdoor entertaining and family enjoyment.
-
Property type
House
-
Year built
1882
-
Price/sqft
$856
Features
Explore the Area
The agent will contact you soon by
Listed by
Book home tour with the agent
Choose a date and whether you'd like a virtual or in-person tour with the agent.

Similar Properties Nearby
New Listings in Old St. Mellons
Explore More Homes for Sale
Old St. Mellons property types
Old St. Mellons popular searches
- Panoramic / Scenic View properties in Old St. Mellons
- Properties with Terrace in Old St. Mellons
- Properties with Bar in Old St. Mellons
- Properties with Office in Old St. Mellons
- Properties with Garden in Old St. Mellons
- Properties with Outdoor Kitchen in Old St. Mellons
- Privacy properties in Old St. Mellons
- Modern properties in Old St. Mellons
- Properties with Air Conditioning in Old St. Mellons
- Properties with Balcony in Old St. Mellons
- Renovated properties in Old St. Mellons
Related Guides & Stories
Trusted by the World's Leading Brokers
The agents behind the world's most exceptional properties list with JamesEdition.
- Listings from Sotheby's, Christie's, BARNES, and Engel & Völkers
- Every listing reviewed before it goes live
- Connect directly with verified listing agents
By continuing you agree to our Terms and Privacy Policy.