


$536,813
Vente Maison/Villa 6 Pièces
- 4 Beds
- 1 Baths
- 2,056 Sqft
- 16,254 Sqft lot
- Updated: August 20
About the Property
iad France - Olivier Derenne offers you: Contemporary house – Living area over 90 m² – Panoramic view
Cardet – Between the Cévennes and the Mediterranean, just 15 minutes from Alès and 30 minutes from Nîmes, discover this contemporary 2022 house with 191 m² of living space on a beautiful wooded plot of 1,510 m², featuring a dominant and unobstructed view.
Rare for its size, the l
Cardet – Between the Cévennes and the Mediterranean, just 15 minutes from Alès and 30 minutes from Nîmes, discover this contemporary 2022 house with 191 m² of living space on a beautiful wooded plot of 1,510 m², featuring a dominant and unobstructed view.
Rare for its size, the l
iad France - Olivier Derenne offers you: Contemporary house – Living area over 90 m² – Panoramic view
Cardet – Between the Cévennes and the Mediterranean, just 15 minutes from Alès and 30 minutes from Nîmes, discover this contemporary 2022 house with 191 m² of living space on a beautiful wooded plot of 1,510 m², featuring a dominant and unobstructed view.
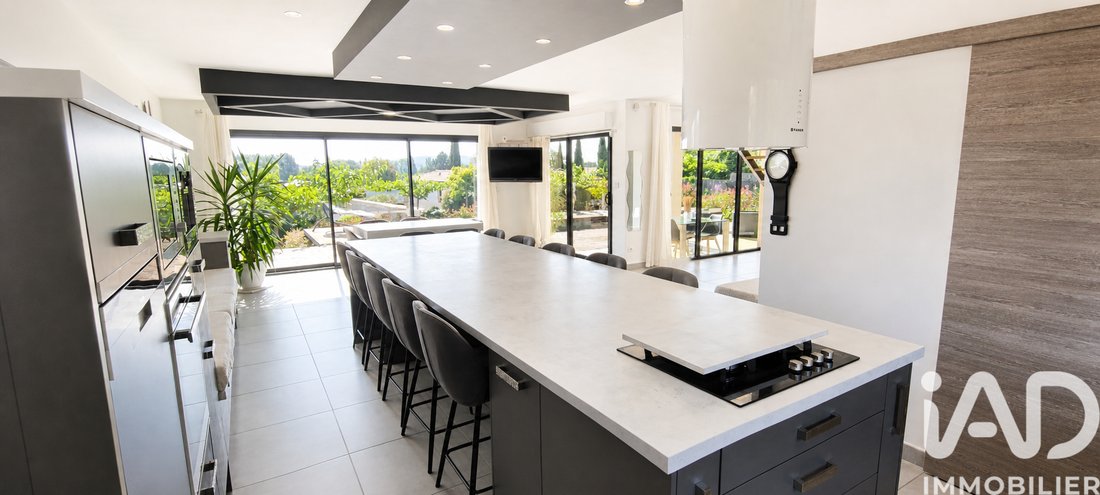
Rare for its size, the living area of over 90 m² is undoubtedly one of the main assets of this house. Bright and widely open to the outside thanks to large bay windows, it naturally separates into several spaces: a large living room, a dining area, and a fully equipped open kitchen with a vast countertop that can accommodate up to 10 people. An adjoining pantry completes this space.
On the sleeping side, the house has 4 large bedrooms, each equipped with its own dressing room, as well as a spacious bathroom with a walk-in shower, corner bathtub, double sink, and toilet.
Upstairs, two bedrooms open directly onto a terrace of about 40 m² offering a beautiful panorama of the surroundings and pleasantly extending the living spaces outdoors.
The house also benefits from a large terrace, an 8 x 4 m swimming pool, and a landscaped garden. A garage and a large parking area can easily accommodate 5 to 6 vehicles, or even a motorhome.
Features include reversible heating and air conditioning, wood stove, photovoltaic panels, thermodynamic water heater, double-flow ventilation, excellent insulation, and very good energy performance.
A turnkey contemporary house with generous volumes and refined features, in a privileged environment with a panoramic view.
Interested in discovering this property? Contact me to arrange a visit.
Inter-agency cooperation welcome.
Agency fees payable by the seller.
A valid ID will be requested during the visit, in accordance with article [hidden information] of the Monetary and Financial Code. Information on risks to which this property is exposed, including the legal obligation for brush clearing, is available on the Géorisques website: [hidden information]
This real estate listing was written under the editorial responsibility of Mr. Olivier Derenne, independent real estate agent (without holding funds), commercial agent of SAS [hidden information] France registered with the NÎMES RSAC under number [hidden information], holder of the real estate canvassing card on behalf of the company [hidden information] France SAS.
Information on the risks to which this property is exposed is available on the Géorisques website: https://www.georisques.gouv.fr/
Cardet – Between the Cévennes and the Mediterranean, just 15 minutes from Alès and 30 minutes from Nîmes, discover this contemporary 2022 house with 191 m² of living space on a beautiful wooded plot of 1,510 m², featuring a dominant and unobstructed view.
Rare for its size, the living area of over 90 m² is undoubtedly one of the main assets of this house. Bright and widely open to the outside thanks to large bay windows, it naturally separates into several spaces: a large living room, a dining area, and a fully equipped open kitchen with a vast countertop that can accommodate up to 10 people. An adjoining pantry completes this space.
On the sleeping side, the house has 4 large bedrooms, each equipped with its own dressing room, as well as a spacious bathroom with a walk-in shower, corner bathtub, double sink, and toilet.
Upstairs, two bedrooms open directly onto a terrace of about 40 m² offering a beautiful panorama of the surroundings and pleasantly extending the living spaces outdoors.
The house also benefits from a large terrace, an 8 x 4 m swimming pool, and a landscaped garden. A garage and a large parking area can easily accommodate 5 to 6 vehicles, or even a motorhome.
Features include reversible heating and air conditioning, wood stove, photovoltaic panels, thermodynamic water heater, double-flow ventilation, excellent insulation, and very good energy performance.
A turnkey contemporary house with generous volumes and refined features, in a privileged environment with a panoramic view.
Interested in discovering this property? Contact me to arrange a visit.
Inter-agency cooperation welcome.
Agency fees payable by the seller.
A valid ID will be requested during the visit, in accordance with article [hidden information] of the Monetary and Financial Code. Information on risks to which this property is exposed, including the legal obligation for brush clearing, is available on the Géorisques website: [hidden information]
This real estate listing was written under the editorial responsibility of Mr. Olivier Derenne, independent real estate agent (without holding funds), commercial agent of SAS [hidden information] France registered with the NÎMES RSAC under number [hidden information], holder of the real estate canvassing card on behalf of the company [hidden information] France SAS.
Information on the risks to which this property is exposed is available on the Géorisques website: https://www.georisques.gouv.fr/
-
Property type
House
-
Floors
2
-
Year built
2018
-
Price/sqft
$261
-
Emissions
A
-
Consumption
A
Features
- Garden
- Pool
- Terrace
- Garage
- Gas Stovetop
- Kitchen island
- Bar
- Stone Countertops
- Air Conditioning
Explore the Area
Cardet, Occitania, France
View on Google Maps
Price per sqft
Low
High
Joined 3 years ago
You have inquired about this property
The agent will contact you soon by
Listed by
11232
Listings
2023
Joined
Book home tour with the agent
Choose a date and whether you'd like a virtual or in-person tour with the agent.
Preferred date
Tour type
Last updated
August 20
First listed
May 10
Listing reference
2001215
Trusted by the World's Leading Brokers
The agents behind the world's most exceptional properties list with JamesEdition.
- Listings from Sotheby's, Christie's, BARNES, and Engel & Völkers
- Every listing reviewed before it goes live
- Connect directly with verified listing agents
By continuing you agree to our Terms and Privacy Policy.