$4,739,599
Single Family Detached Carcavelos E Parede
- 3 Beds
- 5 Baths
- 2,595 Sqft
- 8,569 Sqft lot
- Updated: August 7
-
3
Views for last 30 days
About the Property
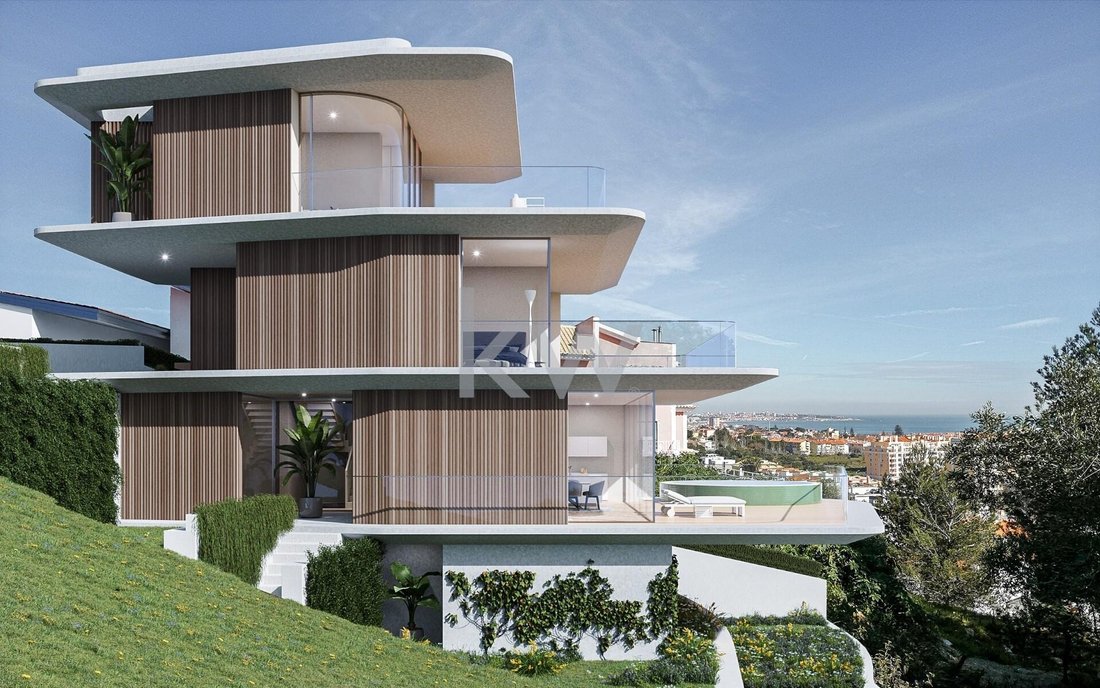
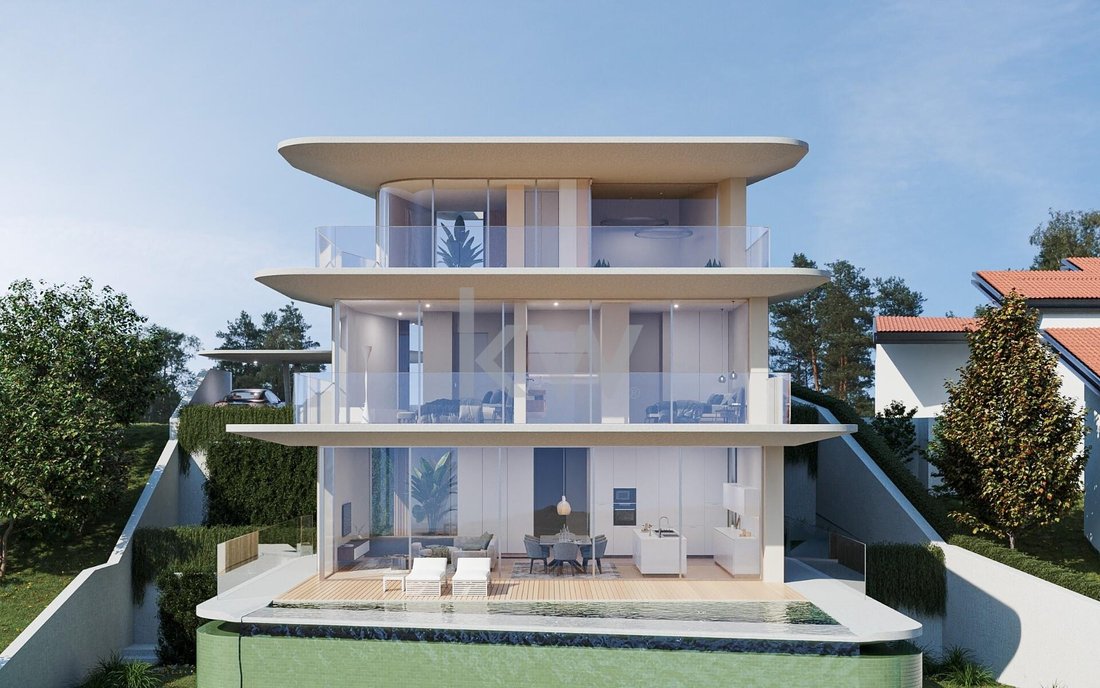
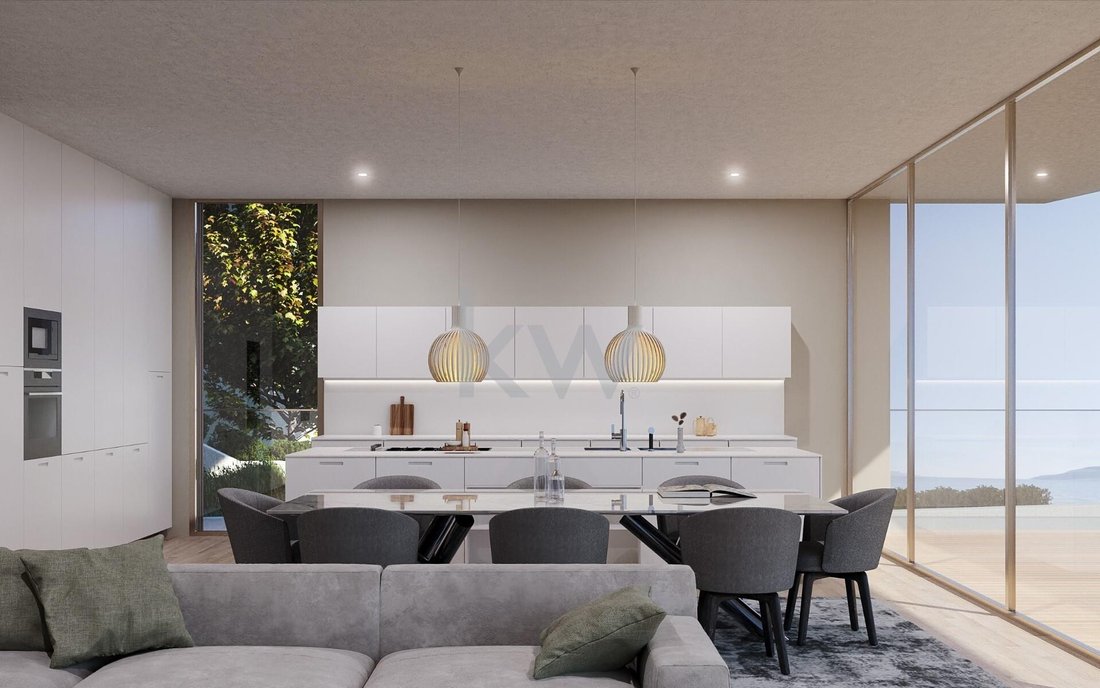
In Jardins da Parede, one of the most modern and peaceful residential areas along the Cascais line, stands this elegant contemporary T3 villa, currently under construction. Situated on a 796 m² plot with approximately 250 m² of built area, this home is designed to offer a living experience defined by natural light, a connection to the outdoors, and comfortable living by the sea. The architecture e
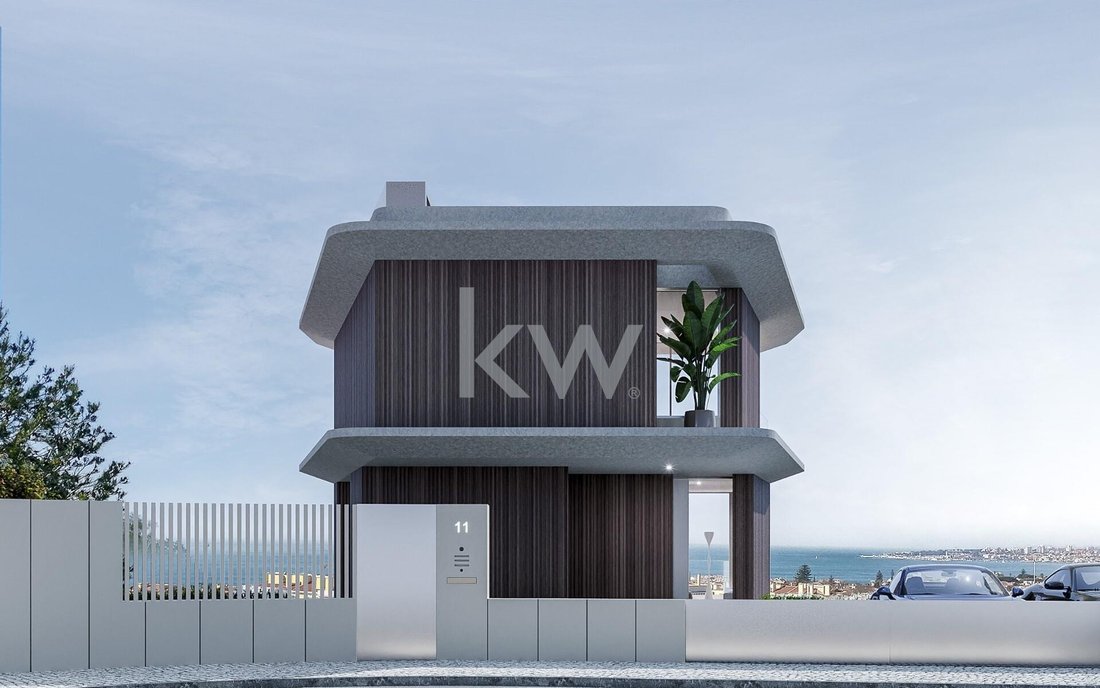
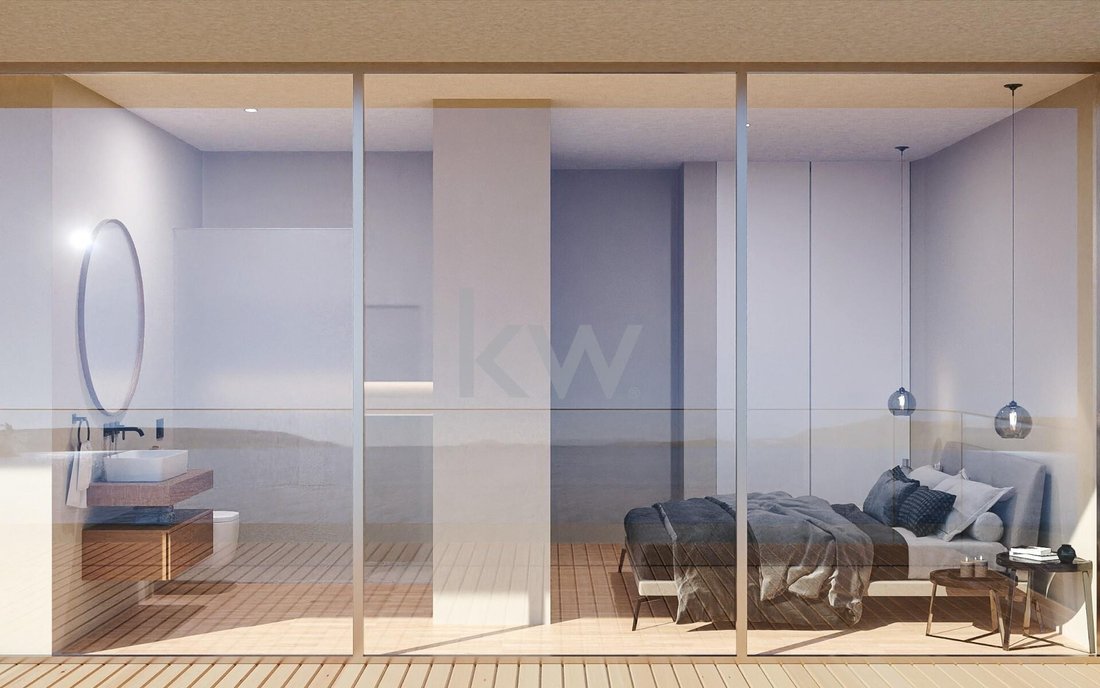
In Jardins da Parede, one of the most modern and peaceful residential areas along the Cascais line, stands this elegant contemporary T3 villa, currently under construction. Situated on a 796 m² plot with approximately 250 m² of built area, this home is designed to offer a living experience defined by natural light, a connection to the outdoors, and comfortable living by the sea. The architecture emphasizes modern lines, large glazed surfaces, and intelligent space organization, creating a constant link between interior and exterior. Various focal points are carefully oriented towards the outdoor gardens, allowing nature to naturally integrate into the different areas of the house. On the Ground Floor (80.86 m²), the initial private area of the villa includes two suites, one with a walk-in closet. Both have direct access to a 45 m² south-facing terrace, a privileged space to enjoy natural light and surrounding tranquility. The First Floor (48.58 m²) is entirely dedicated to the Master Suite, creating a true private retreat within the home. This space is distinguished by a curved front glass offering an open westward view. The south-facing terrace includes a jacuzzi and provides panoramic sea views, creating a perfect environment for relaxation. The Basement Floor (-1) (111.98 m²) houses the main social areas of the villa. Here you will find an office, a common room, and an open-plan kitchen designed for contemporary and fluid living. Large south-facing glazed surfaces create a natural continuity between inside and outside, extending the spaces to the terrace where the pool and deck are located, offering a sense of spaciousness and brightness. The Lower Basement (-2) (121.48 m²) includes the technical areas of the villa as well as a guest bathroom. Additional features include: - Generous terraces - Internal elevator - Swimming pool - Jacuzzi - Panoramic sea views - Outdoor parking for three vehicles The presented energy certificate is a pre-certificate, as the villa is still under construction. Living in Jardins da Parede means enjoying a privileged location on the Cascais line. This residential area is known for its modern urban planning, peaceful environment, and proximity to the Atlantic Ocean. The villa is less than a five-minute walk from São Pedro Beach, allowing the sea to be part of daily life. Nearby are various leisure spaces such as Baden Powell Park and Quinta da Alagoa Garden, as well as local shops, restaurants, Parede train station, and the town center. The area also benefits from excellent access to Cascais, Lisbon, and Humberto Delgado Airport via the A5 and Avenida Marginal. The neighborhood also offers a wide range of prestigious schools, including Colégio Marista de Carcavelos, St. Julian’s School, and the Swedish School, making this location particularly attractive for families. Keller Williams is the most efficient choice in the real estate market, with highly qualified consultants to advise and support you at every stage of your property purchase. Count on a dedicated consultant throughout the entire process—from the continuous search for a property that meets your needs, to negotiation support, the best financial solutions, and assistance with all buying and selling procedures. Schedule your visit now and be enchanted by this villa in Jardins da Parede. Contact us for more information.
-
Property type
House
-
Year built
2025
-
Price/sqft
$1,827
Explore the Area
Jardins da Parede, Carcavelos e Parede, 2775-001, Portugal
View on Google Maps
Price per sqft
Low
High
Joined 6 months ago
You have inquired about this property
The agent will contact you soon by
Listed by
9
Listings
2026
Joined
Book home tour with Bárbara Roquette
Choose a date and whether you'd like a virtual or in-person tour with the agent.
Preferred date
Tour type

Last updated
August 7
First listed
Feb 18
Listing reference
1981333207322304
Similar Properties Nearby
New Listings in Carcavelos e Parede


Explore More Homes for Sale
Carcavelos e Parede, Portugal property types
- Apartments for sale in Carcavelos e Parede, Portugal
- Houses for sale in Carcavelos e Parede, Portugal
- Villas for sale in Carcavelos e Parede, Portugal
- Townhouses for sale in Carcavelos e Parede, Portugal
- Penthouses for sale in Carcavelos e Parede, Portugal
- Land for sale in Carcavelos e Parede, Portugal
- Farm Ranches for sale in Carcavelos e Parede, Portugal
- Chateaus for sale in Carcavelos e Parede, Portugal
Carcavelos e Parede, Portugal popular searches
- Panoramic / Scenic View properties in Carcavelos e Parede, Portugal
- Sea View properties in Carcavelos e Parede, Portugal
- Properties with Terrace in Carcavelos e Parede, Portugal
- Properties with Bar in Carcavelos e Parede, Portugal
- Properties with Game Room in Carcavelos e Parede, Portugal
- Properties with Office in Carcavelos e Parede, Portugal
- Properties with Elevator in Carcavelos e Parede, Portugal
- City View properties in Carcavelos e Parede, Portugal
- Mountain View properties in Carcavelos e Parede, Portugal
- Properties with Garden in Carcavelos e Parede, Portugal
- Properties with Outdoor Kitchen in Carcavelos e Parede, Portugal
- Golf View properties in Carcavelos e Parede, Portugal
- Duplex properties in Carcavelos e Parede, Portugal
- Coastal properties in Carcavelos e Parede, Portugal
- Gated Community properties in Carcavelos e Parede, Portugal
- Privacy properties in Carcavelos e Parede, Portugal
- Waterfront properties in Carcavelos e Parede, Portugal
- Investment Property properties in Carcavelos e Parede, Portugal
- Modern properties in Carcavelos e Parede, Portugal
- Equestrian properties in Carcavelos e Parede, Portugal
- New Builds properties in Carcavelos e Parede, Portugal
- Properties with Fitness Center / Gym in Carcavelos e Parede, Portugal
- Properties with Sauna in Carcavelos e Parede, Portugal
- Properties with Steam Room in Carcavelos e Parede, Portugal
- Properties with Library in Carcavelos e Parede, Portugal
- Properties with Air Conditioning in Carcavelos e Parede, Portugal
- Oceanfront properties in Carcavelos e Parede, Portugal
- Properties with Wine Cellar in Carcavelos e Parede, Portugal
- Properties with Jacuzzi in Carcavelos e Parede, Portugal
- Properties with Fireplace in Carcavelos e Parede, Portugal
- Properties with Pool in Carcavelos e Parede, Portugal
- Properties with Garage in Carcavelos e Parede, Portugal
- Properties with Balcony in Carcavelos e Parede, Portugal
- Properties with Tennis Court in Carcavelos e Parede, Portugal
- Seafront properties in Carcavelos e Parede, Portugal
- Properties with Vineyard / Winery in Carcavelos e Parede, Portugal
- Mansion properties in Carcavelos e Parede, Portugal
- Properties with Open Kitchen in Carcavelos e Parede, Portugal
- Renovated properties in Carcavelos e Parede, Portugal
- Properties with Cinema in Carcavelos e Parede, Portugal
- Beachfront properties in Carcavelos e Parede, Portugal
- Properties with Indoor Pool in Carcavelos e Parede, Portugal
- Water View properties in Carcavelos e Parede, Portugal
- Ocean View properties in Carcavelos e Parede, Portugal
Carcavelos e Parede, Portugal neighborhoods
Related Guides & Stories
Trusted by the World's Leading Brokers
The agents behind the world's most exceptional properties list with JamesEdition.
- Listings from Sotheby's, Christie's, BARNES, and Engel & Völkers
- Every listing reviewed before it goes live
- Connect directly with verified listing agents
By continuing you agree to our Terms and Privacy Policy.