$2,877,694
Single Family Detached Carcavelos E Parede
- 6 Beds
- 6 Baths
- 6,588 Sqft
- 16,383 Sqft lot
- Updated: August 5
-
13
Views for last 30 days
- 1
About the Property
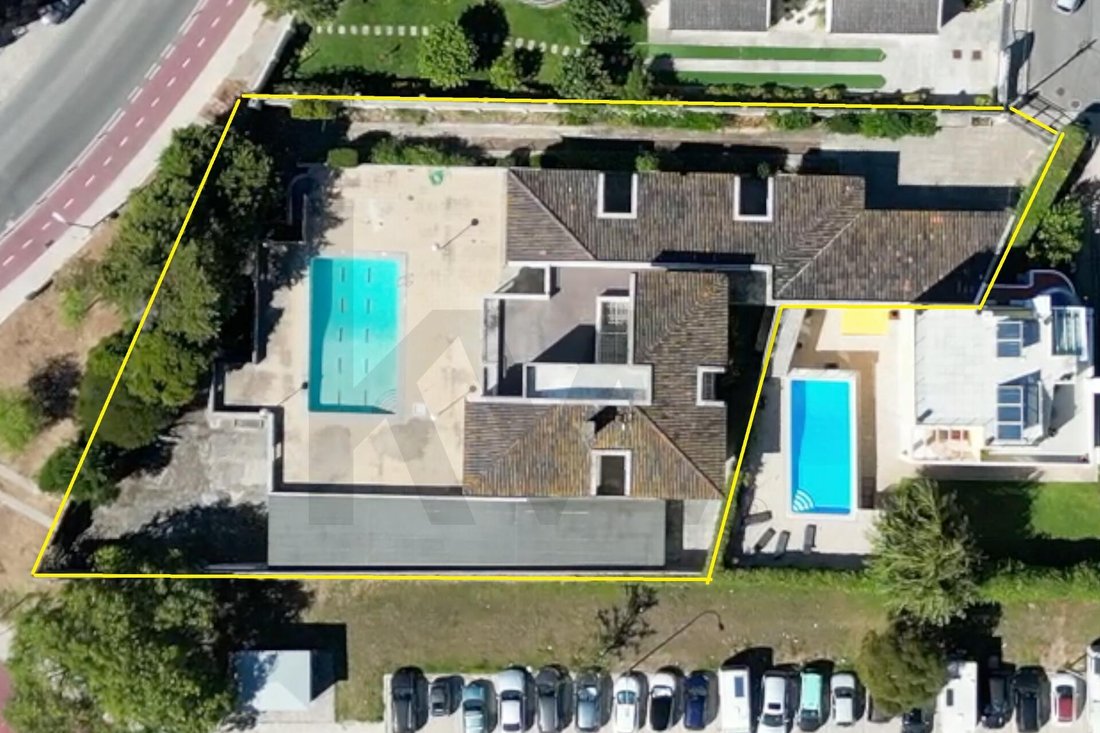
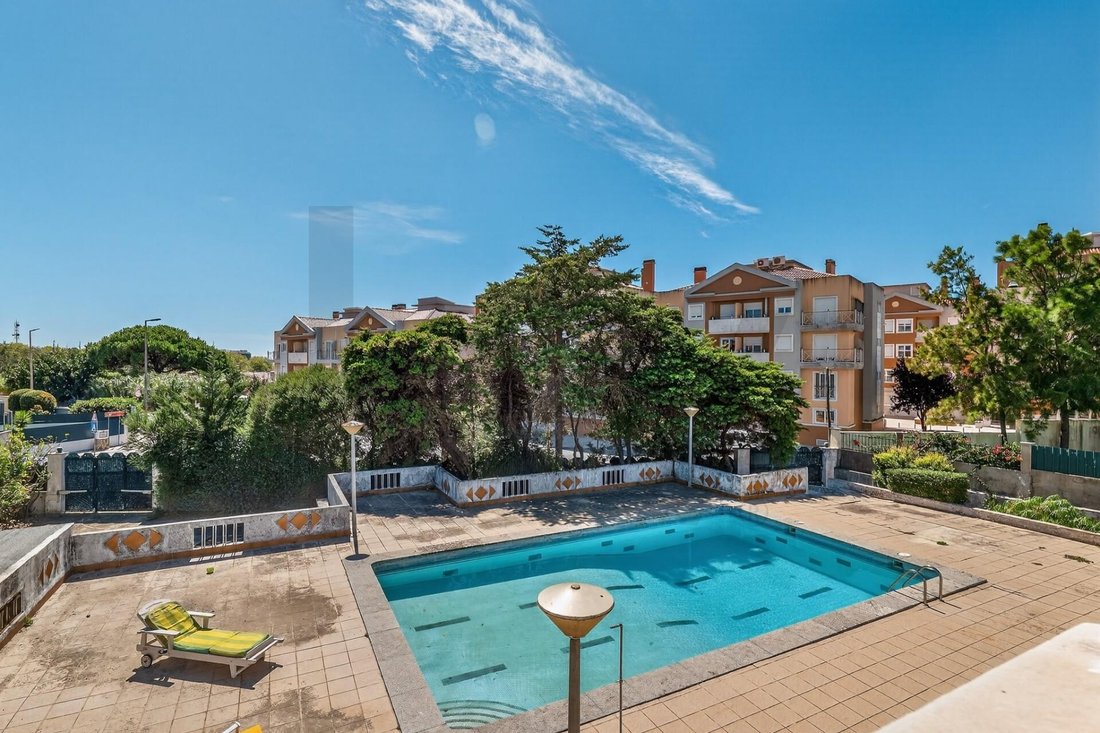
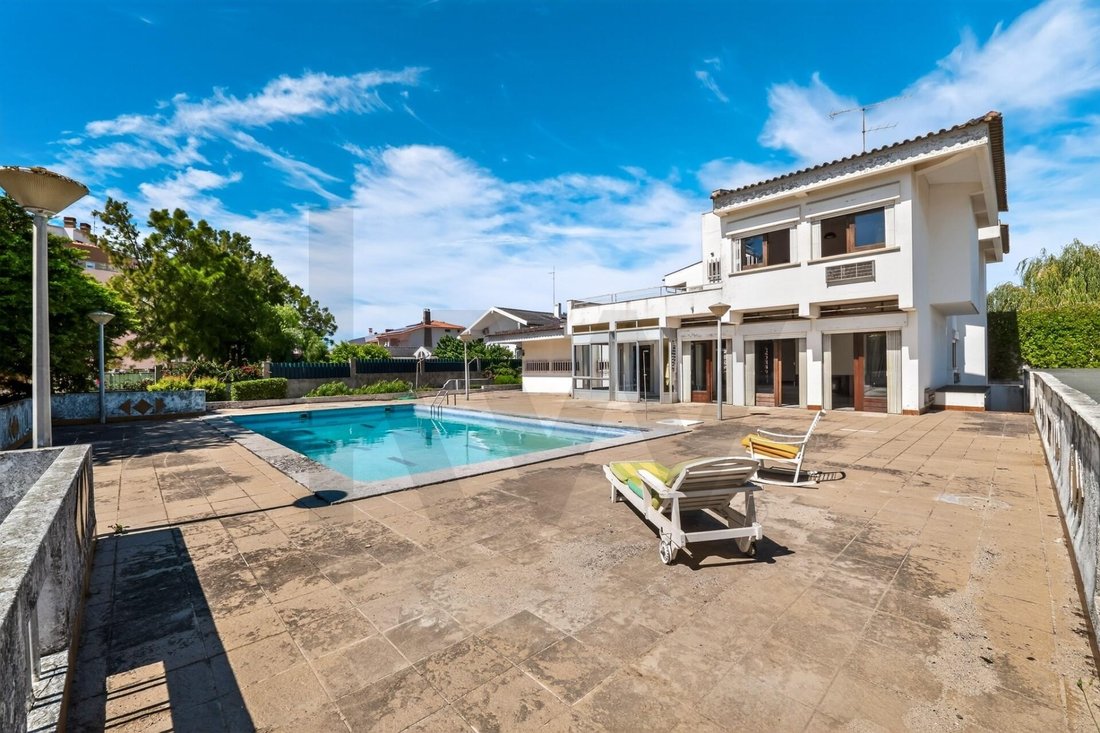
T6 house with 6 bathrooms, situated on a 1,522 m² plot in Carcavelos (Lombos Sul), featuring a pool, privacy, and a prime location close to the beach and renowned international schools. A rare find in the area due to the combination of land size, generous spaces, and versatility — ideal for creating a custom family home with outdoor space, garage, and an independent guest or work suite.
H
H
T6 house with 6 bathrooms, situated on a 1,522 m² plot in Carcavelos (Lombos Sul), featuring a pool, privacy, and a prime location close to the beach and renowned international schools. A rare find in the area due to the combination of land size, generous spaces, and versatility — ideal for creating a custom family home with outdoor space, garage, and an independent guest or work suite.
Highlights:
• T6 house
• 6 bathrooms
• Plot: 1,522 m²
• Swimming pool
• 2 garages
• Independent apartment by the pool (ideal for guests, multi-generational living, office, gym, or studio)
• Excellent privacy
• Beach and international schools nearby
• Established residential area with good access to the train line and Lisbon
Layout and potential:
The property offers very generous spaces and a layout with great customization potential. The independent apartment by the pool is a significant advantage, allowing fully autonomous use (family/visitors) or a separate space for work and leisure.
Exterior:
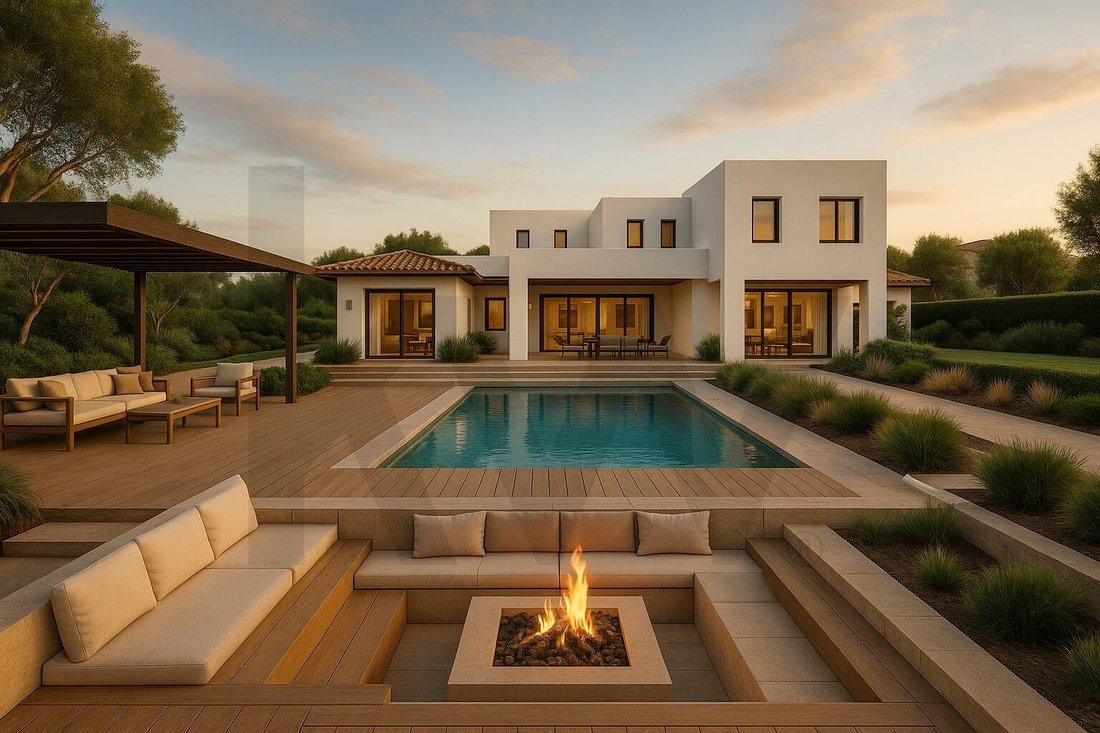
Large plot with a private setting and pool area, perfect for creating different garden zones, outdoor dining, and social spaces.
Condition note:
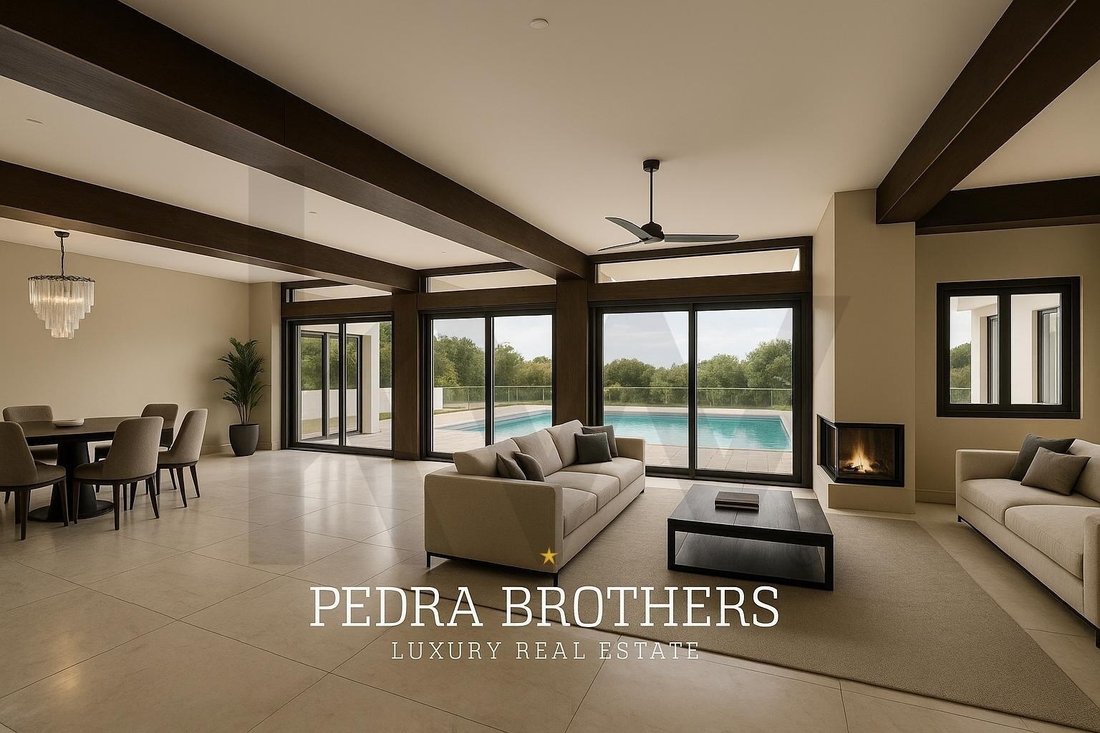
The property has potential for modernization/remodeling, allowing the future owner to choose finishes and solutions according to their style and needs.
For more information and to schedule a visit, please contact us.
Additional potential: due to the plot size, areas, and layout, the property can accommodate different usage models, always subject to technical analysis and applicable permits.
________________________________________
Praceta do Alecrim 68 – Alto dos Lombos, Carcavelos
Plot: 1,522 m² | Gross area: 1,091 m² | Private area: 612 m²
Swimming pool | Garden | Garage | Basement with wine cellar | Residential annex
Some of the images shown are virtual representations created by artificial intelligence, intended to illustrate the architectural potential and reinterpretation of this property.
________________________________________
Highlights:
• T6 house
• 6 bathrooms
• Plot: 1,522 m²
• Swimming pool
• 2 garages
• Independent apartment by the pool (ideal for guests, multi-generational living, office, gym, or studio)
• Excellent privacy
• Beach and international schools nearby
• Established residential area with good access to the train line and Lisbon
Layout and potential:
The property offers very generous spaces and a layout with great customization potential. The independent apartment by the pool is a significant advantage, allowing fully autonomous use (family/visitors) or a separate space for work and leisure.
Exterior:
Large plot with a private setting and pool area, perfect for creating different garden zones, outdoor dining, and social spaces.
Condition note:
The property has potential for modernization/remodeling, allowing the future owner to choose finishes and solutions according to their style and needs.
For more information and to schedule a visit, please contact us.
Additional potential: due to the plot size, areas, and layout, the property can accommodate different usage models, always subject to technical analysis and applicable permits.
________________________________________
Praceta do Alecrim 68 – Alto dos Lombos, Carcavelos
Plot: 1,522 m² | Gross area: 1,091 m² | Private area: 612 m²
Swimming pool | Garden | Garage | Basement with wine cellar | Residential annex
Some of the images shown are virtual representations created by artificial intelligence, intended to illustrate the architectural potential and reinterpretation of this property.
________________________________________
-
Property type
House
-
Year built
1978
-
Price/sqft
$436
Features
Explore the Area
Carcavelos e Parede, Lisbon, Portugal
View on Google Maps
Price per sqft
Low
High
Joined 6 months ago
You have inquired about this property
The agent will contact you soon by
Listed by
1
Listings
2026
Joined
Book home tour with Tiago Pedra
Choose a date and whether you'd like a virtual or in-person tour with the agent.
Preferred date
Tour type

Last updated
August 5
First listed
Feb 18
Listing reference
2033679852229488
Similar Properties Nearby
New Listings in Carcavelos e Parede


Explore More Homes for Sale
Carcavelos e Parede, Portugal property types
- Apartments for sale in Carcavelos e Parede, Portugal
- Houses for sale in Carcavelos e Parede, Portugal
- Villas for sale in Carcavelos e Parede, Portugal
- Townhouses for sale in Carcavelos e Parede, Portugal
- Penthouses for sale in Carcavelos e Parede, Portugal
- Land for sale in Carcavelos e Parede, Portugal
- Farm Ranches for sale in Carcavelos e Parede, Portugal
- Chateaus for sale in Carcavelos e Parede, Portugal
Carcavelos e Parede, Portugal popular searches
- Panoramic / Scenic View properties in Carcavelos e Parede, Portugal
- Sea View properties in Carcavelos e Parede, Portugal
- Properties with Terrace in Carcavelos e Parede, Portugal
- Properties with Bar in Carcavelos e Parede, Portugal
- Properties with Game Room in Carcavelos e Parede, Portugal
- Properties with Office in Carcavelos e Parede, Portugal
- Properties with Elevator in Carcavelos e Parede, Portugal
- City View properties in Carcavelos e Parede, Portugal
- Mountain View properties in Carcavelos e Parede, Portugal
- Properties with Garden in Carcavelos e Parede, Portugal
- Properties with Outdoor Kitchen in Carcavelos e Parede, Portugal
- Golf View properties in Carcavelos e Parede, Portugal
- Duplex properties in Carcavelos e Parede, Portugal
- Coastal properties in Carcavelos e Parede, Portugal
- Gated Community properties in Carcavelos e Parede, Portugal
- Privacy properties in Carcavelos e Parede, Portugal
- Waterfront properties in Carcavelos e Parede, Portugal
- Investment Property properties in Carcavelos e Parede, Portugal
- Modern properties in Carcavelos e Parede, Portugal
- Equestrian properties in Carcavelos e Parede, Portugal
- New Builds properties in Carcavelos e Parede, Portugal
- Properties with Fitness Center / Gym in Carcavelos e Parede, Portugal
- Properties with Sauna in Carcavelos e Parede, Portugal
- Properties with Steam Room in Carcavelos e Parede, Portugal
- Properties with Library in Carcavelos e Parede, Portugal
- Properties with Air Conditioning in Carcavelos e Parede, Portugal
- Oceanfront properties in Carcavelos e Parede, Portugal
- Properties with Wine Cellar in Carcavelos e Parede, Portugal
- Properties with Jacuzzi in Carcavelos e Parede, Portugal
- Properties with Fireplace in Carcavelos e Parede, Portugal
- Properties with Pool in Carcavelos e Parede, Portugal
- Properties with Garage in Carcavelos e Parede, Portugal
- Properties with Balcony in Carcavelos e Parede, Portugal
- Properties with Tennis Court in Carcavelos e Parede, Portugal
- Seafront properties in Carcavelos e Parede, Portugal
- Properties with Vineyard / Winery in Carcavelos e Parede, Portugal
- Mansion properties in Carcavelos e Parede, Portugal
- Properties with Open Kitchen in Carcavelos e Parede, Portugal
- Renovated properties in Carcavelos e Parede, Portugal
- Properties with Cinema in Carcavelos e Parede, Portugal
- Beachfront properties in Carcavelos e Parede, Portugal
- Properties with Indoor Pool in Carcavelos e Parede, Portugal
- Water View properties in Carcavelos e Parede, Portugal
- Ocean View properties in Carcavelos e Parede, Portugal
Carcavelos e Parede, Portugal neighborhoods
Related Guides & Stories
Trusted by the World's Leading Brokers
The agents behind the world's most exceptional properties list with JamesEdition.
- Listings from Sotheby's, Christie's, BARNES, and Engel & Völkers
- Every listing reviewed before it goes live
- Connect directly with verified listing agents
By continuing you agree to our Terms and Privacy Policy.