$1,156,899
Four Bedroom Villa With Garden And Garage In Parede
- 4 Beds
- 3 Baths
- 1,927 Sqft
- 4,543 Sqft lot
- Updated: June 18
-
1
Views for last 30 days
About the Property
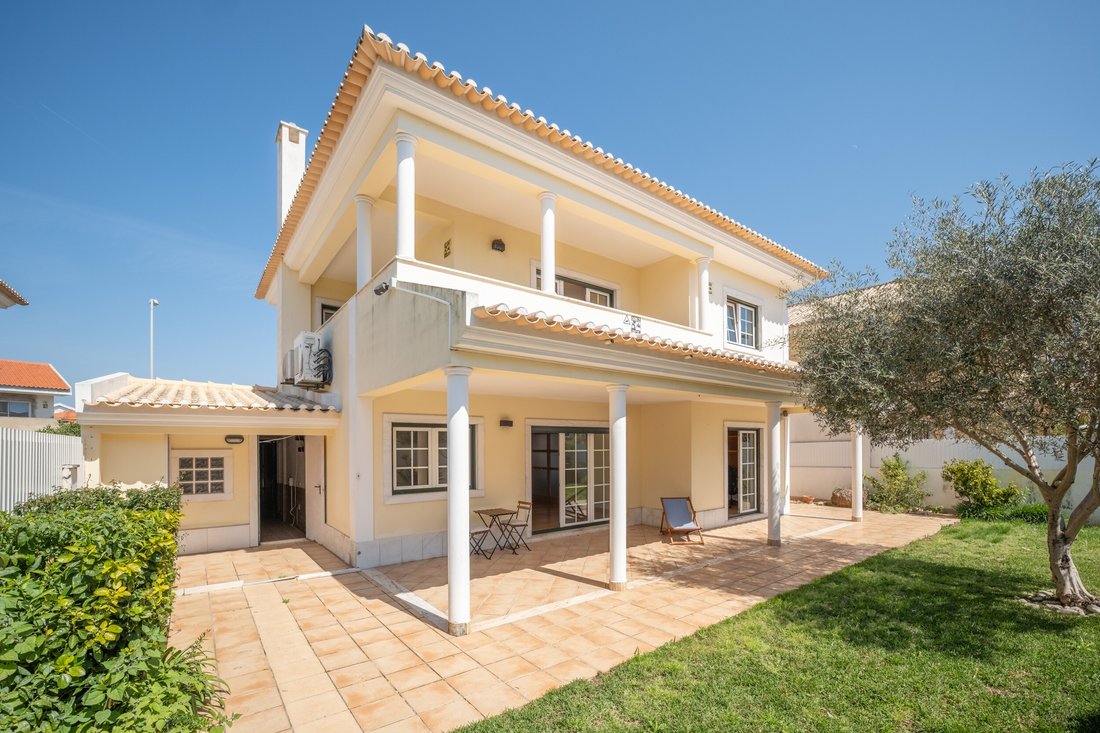
Villa with generous spaces, 179m² of gross private area, designed to maximize comfort and natural light.
The ground floor is the social heart of the house, where the 39m² living room with fireplace offers the perfect space to create two distinct areas, such as a cozy lounge and a dining area for entertaining guests. The fully equipped kitchen with TEKA appliances is equally functional at 15m²,
The ground floor is the social heart of the house, where the 39m² living room with fireplace offers the perfect space to create two distinct areas, such as a cozy lounge and a dining area for entertaining guests. The fully equipped kitchen with TEKA appliances is equally functional at 15m²,
Villa with generous spaces, 179m² of gross private area, designed to maximize comfort and natural light.
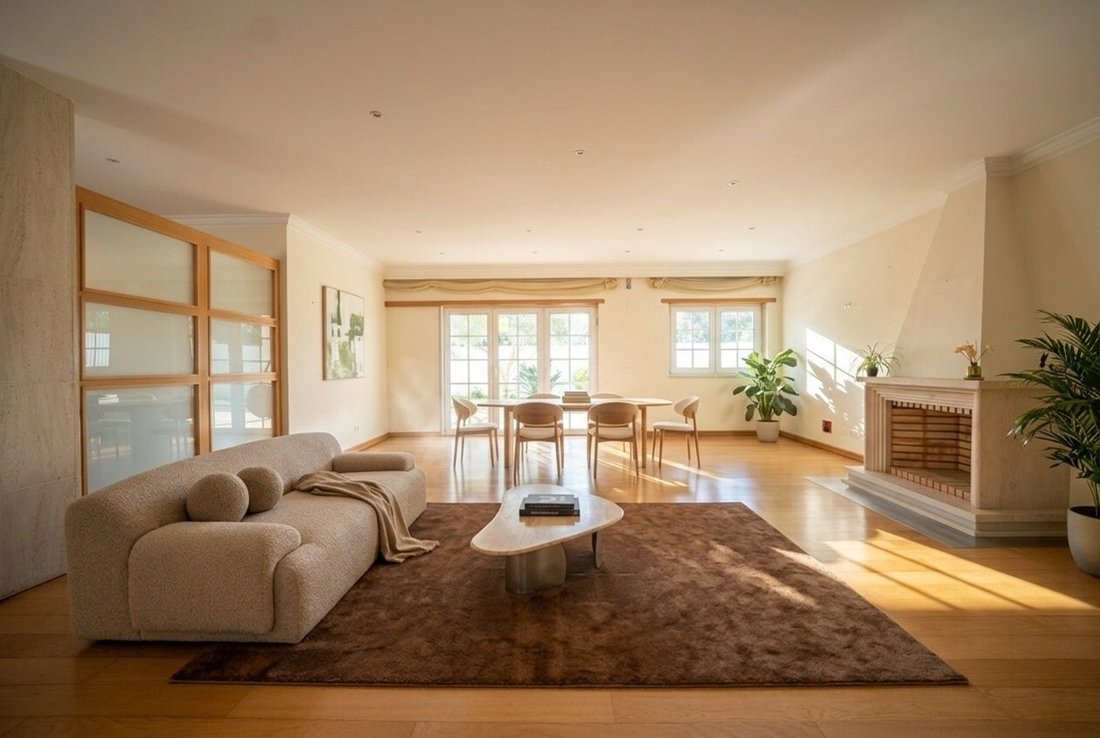
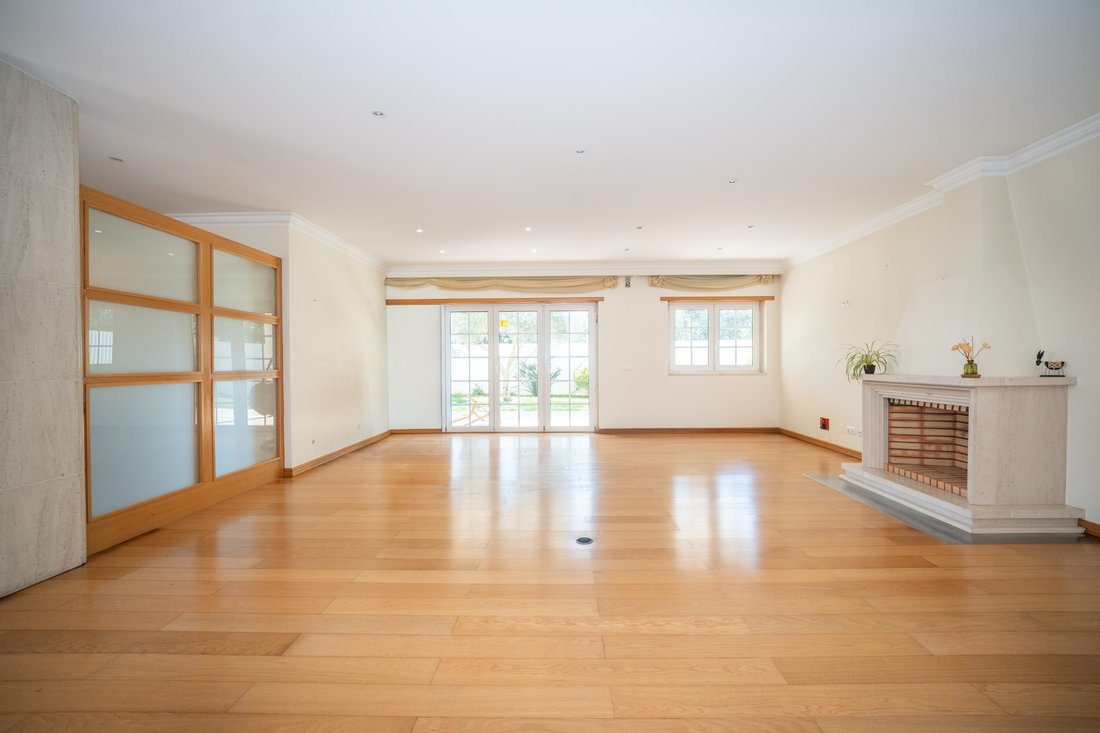
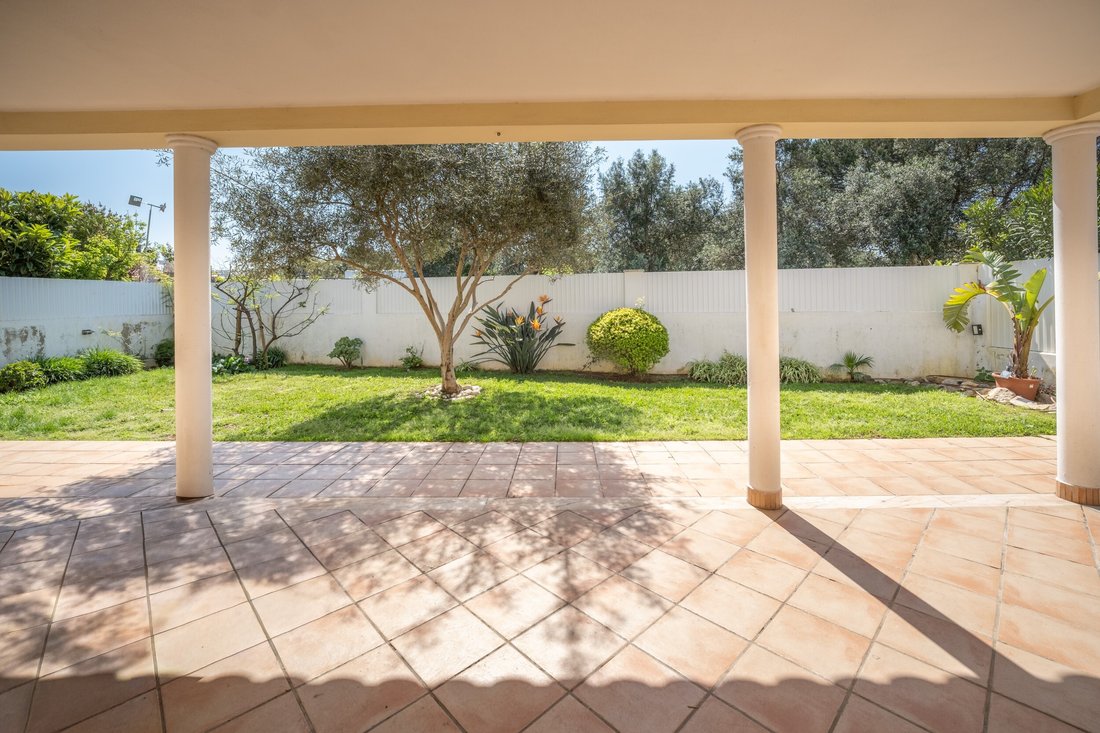
The ground floor is the social heart of the house, where the 39m² living room with fireplace offers the perfect space to create two distinct areas, such as a cozy lounge and a dining area for entertaining guests. The fully equipped kitchen with TEKA appliances is equally functional at 15m², with direct access to the garden, complemented by a 13m² office, ideal for remote work or a ground-floor library. For total convenience, there is also a WC and a private box garage for one car, equipped with an electric charging system and direct access to the house.

On the first floor, the resting area is designed with privacy as the priority. The master suite with a balcony extends over 20m² and includes a private bathroom. This floor also features two additional bedrooms, measuring 13m² and 12m², both with ample wardrobe space and a shared bathroom. The entire design of this floor emphasizes a connection to the outdoors through balconies and terraces, allowing for open views and outdoor leisure moments.
The villa is designed to provide maximum comfort, featuring air conditioning, electric shutters, solar panels for water heating and a storage room to help with organization. For security, it is equipped with a CCTV surveillance system.
Located in Murtal, just a four minute drive to Parede train station, with all services and shops within 5,10 minutes.
This is a rare opportunity to acquire a property with usable areas well above average, where the functional layout ensures a clear separation between the social and resting zones. Large openings and multiple façades guarantee a sunny home throughout the day.
For more information about this property or other exclusive opportunities, do not hesitate to contact us for an initial meeting. We are a boutique real estate agency dedicated to serving national and international clients with excellence and deep market knowledge. Our commitment is to represent our clients and present the best available properties.
Energy Rating: B-
#ref:ORIAPRO4808
The ground floor is the social heart of the house, where the 39m² living room with fireplace offers the perfect space to create two distinct areas, such as a cozy lounge and a dining area for entertaining guests. The fully equipped kitchen with TEKA appliances is equally functional at 15m², with direct access to the garden, complemented by a 13m² office, ideal for remote work or a ground-floor library. For total convenience, there is also a WC and a private box garage for one car, equipped with an electric charging system and direct access to the house.
On the first floor, the resting area is designed with privacy as the priority. The master suite with a balcony extends over 20m² and includes a private bathroom. This floor also features two additional bedrooms, measuring 13m² and 12m², both with ample wardrobe space and a shared bathroom. The entire design of this floor emphasizes a connection to the outdoors through balconies and terraces, allowing for open views and outdoor leisure moments.
The villa is designed to provide maximum comfort, featuring air conditioning, electric shutters, solar panels for water heating and a storage room to help with organization. For security, it is equipped with a CCTV surveillance system.
Located in Murtal, just a four minute drive to Parede train station, with all services and shops within 5,10 minutes.
This is a rare opportunity to acquire a property with usable areas well above average, where the functional layout ensures a clear separation between the social and resting zones. Large openings and multiple façades guarantee a sunny home throughout the day.
For more information about this property or other exclusive opportunities, do not hesitate to contact us for an initial meeting. We are a boutique real estate agency dedicated to serving national and international clients with excellence and deep market knowledge. Our commitment is to represent our clients and present the best available properties.
Energy Rating: B-
#ref:ORIAPRO4808
-
Property type
House
-
Price/sqft
$600
-
Emissions
NI
-
Consumption
B-
Features
Explore the Area
Carcavelos e Parede, Lisbon, Portugal
View on Google Maps
Price per sqft
Low
High

Joined 7 years ago
You have inquired about this property
The agent will contact you soon by
Listed by
2
Listings
2026
Joined
Book home tour with Patricia Ferrão
Choose a date and whether you'd like a virtual or in-person tour with the agent.
Preferred date
Tour type

ORIA Real Estate Advisors
Avenida da Liberdade 245 9E, 1250-143, Santo António, Lisboa, Portugal
View agency profile
ORIA is a leading real estate advisory in Portugal in finding and securing properties for private individuals, fami
ORIA is a leading real estate advisory in Portugal in finding and securing properties for private individuals, family offices, and property investors.
Combining an international mindset and profound local market expertise, our bespoke service gives our clients the insider’s edge on the Portuguese real estate market.
Since 2014, we’ve focused on forging deep connections with prominent real estate agencies, established developers, and well-connected individuals to shape our network and help our clients find and secure the property they’re truly seeking. On or off market, no exclusives to push.
AMI 21049
Combining an international mindset and profound local market expertise, our bespoke service gives our clients the insider’s edge on the Portuguese real estate market.
Since 2014, we’ve focused on forging deep connections with prominent real estate agencies, established developers, and well-connected individuals to shape our network and help our clients find and secure the property they’re truly seeking. On or off market, no exclusives to push.
AMI 21049
Last updated
June 18
First listed
Apr 9
Listing reference
ORIAPRO4808-0525585248
Similar Properties Nearby
New Listings in Carcavelos e Parede



Explore More Homes for Sale
Carcavelos e Parede, Portugal property types
- Apartments for sale in Carcavelos e Parede, Portugal
- Houses for sale in Carcavelos e Parede, Portugal
- Villas for sale in Carcavelos e Parede, Portugal
- Townhouses for sale in Carcavelos e Parede, Portugal
- Land for sale in Carcavelos e Parede, Portugal
- Farm Ranches for sale in Carcavelos e Parede, Portugal
- Chateaus for sale in Carcavelos e Parede, Portugal
Carcavelos e Parede, Portugal popular searches
- Panoramic / Scenic View properties in Carcavelos e Parede, Portugal
- Sea View properties in Carcavelos e Parede, Portugal
- Properties with Terrace in Carcavelos e Parede, Portugal
- Properties with Bar in Carcavelos e Parede, Portugal
- Properties with Game Room in Carcavelos e Parede, Portugal
- Properties with Office in Carcavelos e Parede, Portugal
- River View properties in Carcavelos e Parede, Portugal
- Properties with Elevator in Carcavelos e Parede, Portugal
- City View properties in Carcavelos e Parede, Portugal
- Mountain View properties in Carcavelos e Parede, Portugal
- Properties with Garden in Carcavelos e Parede, Portugal
- Properties with Outdoor Kitchen in Carcavelos e Parede, Portugal
- Golf View properties in Carcavelos e Parede, Portugal
- Duplex properties in Carcavelos e Parede, Portugal
- Coastal properties in Carcavelos e Parede, Portugal
- Gated Community properties in Carcavelos e Parede, Portugal
- Privacy properties in Carcavelos e Parede, Portugal
- Waterfront properties in Carcavelos e Parede, Portugal
- Investment Property properties in Carcavelos e Parede, Portugal
- Modern properties in Carcavelos e Parede, Portugal
- Equestrian properties in Carcavelos e Parede, Portugal
- New Builds properties in Carcavelos e Parede, Portugal
- Properties with Fitness Center / Gym in Carcavelos e Parede, Portugal
- Properties with Sauna in Carcavelos e Parede, Portugal
- Properties with Steam Room in Carcavelos e Parede, Portugal
- Properties with Library in Carcavelos e Parede, Portugal
- Properties with Air Conditioning in Carcavelos e Parede, Portugal
- Oceanfront properties in Carcavelos e Parede, Portugal
- Properties with Wine Cellar in Carcavelos e Parede, Portugal
- Properties with Jacuzzi in Carcavelos e Parede, Portugal
- Properties with Fireplace in Carcavelos e Parede, Portugal
- Properties with Pool in Carcavelos e Parede, Portugal
- Properties with Garage in Carcavelos e Parede, Portugal
- Properties with Balcony in Carcavelos e Parede, Portugal
- Properties with Tennis Court in Carcavelos e Parede, Portugal
- Seafront properties in Carcavelos e Parede, Portugal
- Properties with Vineyard / Winery in Carcavelos e Parede, Portugal
- Mansion properties in Carcavelos e Parede, Portugal
- Properties with Open Kitchen in Carcavelos e Parede, Portugal
- Renovated properties in Carcavelos e Parede, Portugal
- Properties with Cinema in Carcavelos e Parede, Portugal
- Beachfront properties in Carcavelos e Parede, Portugal
- Properties with Indoor Pool in Carcavelos e Parede, Portugal
- Water View properties in Carcavelos e Parede, Portugal
- Ocean View properties in Carcavelos e Parede, Portugal
Carcavelos e Parede, Portugal neighborhoods
Related Guides & Stories
Trusted by the World's Leading Brokers
The agents behind the world's most exceptional properties list with JamesEdition.
- Listings from Sotheby's, Christie's, BARNES, and Engel & Völkers
- Every listing reviewed before it goes live
- Connect directly with verified listing agents
By continuing you agree to our Terms and Privacy Policy.