
$1,273,860
4 Bedroom Villa With Garden And Swimming Pool In Alto Da Parede Cascais
- 4,112 Sqft
- 8,235 Sqft lot
- Updated: July 15
-
1
Views for last 30 days
About the Property
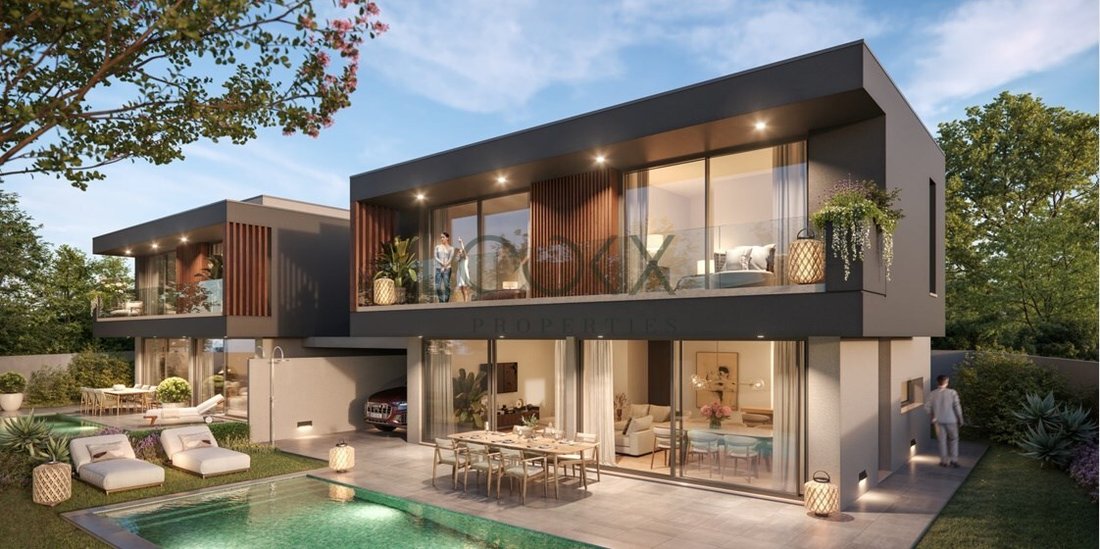
Set on a generous 765 m² plot, this magnificent contemporary villa stands out for its modern design, elegant lines and spacious interior areas. With a gross private area of 382 m² spread over two floors, this villa offers a sophisticated, comfortable and highly functional environment.
Natural light is one of the great assets of this house, thanks to the large windows that extend across se
Natural light is one of the great assets of this house, thanks to the large windows that extend across se
Set on a generous 765 m² plot, this magnificent contemporary villa stands out for its modern design, elegant lines and spacious interior areas. With a gross private area of 382 m² spread over two floors, this villa offers a sophisticated, comfortable and highly functional environment.
Natural light is one of the great assets of this house, thanks to the large windows that extend across several rooms, allowing a fluid connection between the interior and exterior and providing a welcoming and bright atmosphere throughout the day.
Outside, the private garden invites relaxation and socialising, with a swimming pool that offers the perfect space to enjoy sunny days in complete privacy.
Ideal for those who value comfort, style and quality of life, this villa is a unique opportunity to live in a space that combines modernity, tranquillity and elegance.
The villa has a private garden and swimming pool, individual parking for 3 cars.
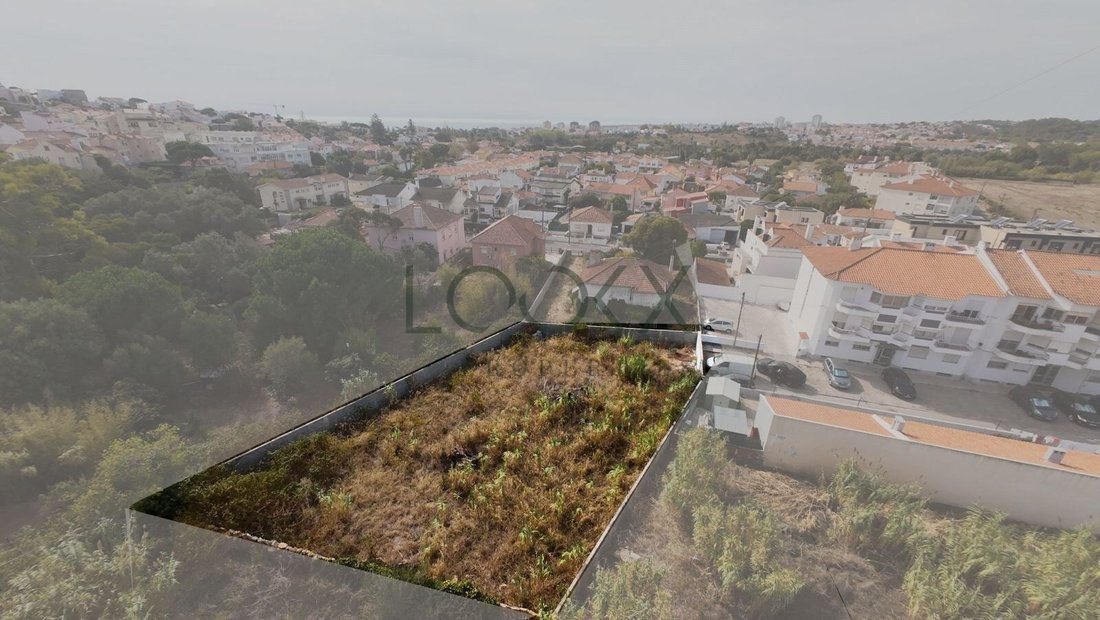
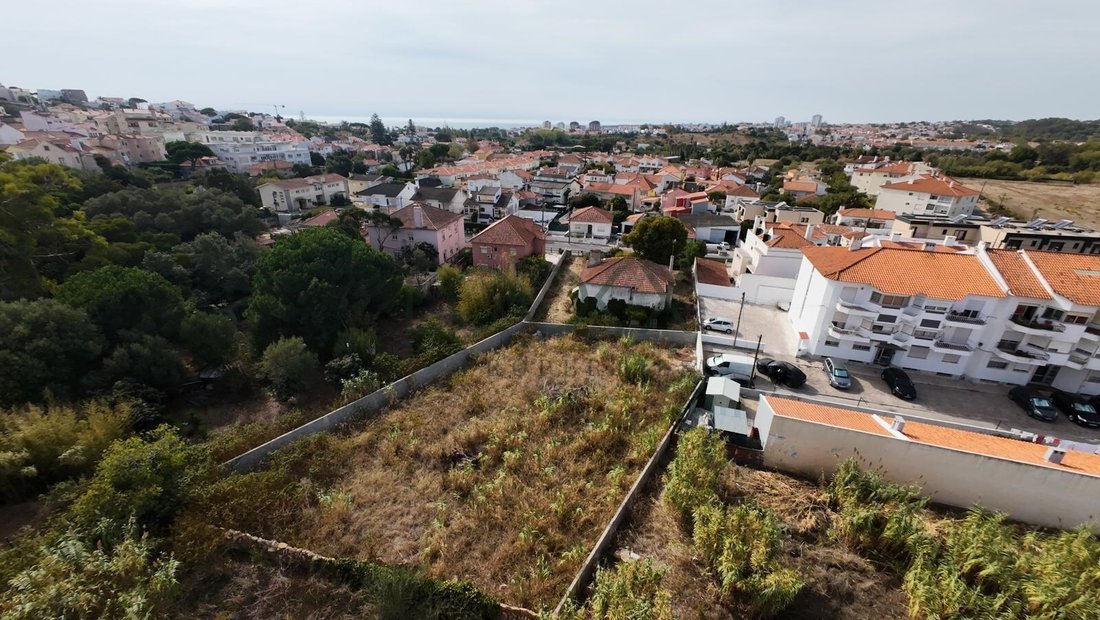
Located in a cul-de-sac, it is in a quiet and green area.
It is 7 minutes from São Pedro do Estoril beach (20 minutes walking distance) and 8 minutes from the A5 motorway.
Contemporary architecture and luxury finishes, excellence. 3 suites, 4 bathrooms, balconies and generous areas.
The villa has a gross area of 297m², spread over 2 floors as follows:
On the ground floor, upon entering the house, there is a 9.15 m² entrance hall. Immediately, you have access to a 12.50 m² bedroom/office, complemented by a 2.30 m² storage area. This floor also has a full bathroom, measuring 3.05 m².
The open-plan kitchen, measuring 11.20 m², connects directly to the spacious living/dining room measuring 40.60 m². This social area extends to a 26.25 m² porch, where there is a 3m by 7m (21 m²) swimming pool, an outdoor shower and a garden.
Upstairs, reserved for private use, there are three suites, all with built-in wardrobes and balconies.
The master suite has a total area of 22.85 m² (bedroom measuring 16.50 m² and bathroom measuring 6.35 m²).
The second suite has an area of 21.80 m² (bedroom with 17 m² and bathroom with 4.80 m²).
The third suite has a total area of 20.25 m² (bedroom with 15.05 m² and bathroom with 5.20 m²).
Other features:- Ducted air conditioning- CMV (controlled mechanical ventilation) - Designer swimming pool- Alarm- Video surveillance- Land area: 383m2- Gross construction area: 297m2
Land area: 383 m²
Gross construction area: 297 m²
Expected completion date: March 2027
Energy certification: A
Energy Rating: A
#ref:STA_387
Natural light is one of the great assets of this house, thanks to the large windows that extend across several rooms, allowing a fluid connection between the interior and exterior and providing a welcoming and bright atmosphere throughout the day.
Outside, the private garden invites relaxation and socialising, with a swimming pool that offers the perfect space to enjoy sunny days in complete privacy.
Ideal for those who value comfort, style and quality of life, this villa is a unique opportunity to live in a space that combines modernity, tranquillity and elegance.
The villa has a private garden and swimming pool, individual parking for 3 cars.
Located in a cul-de-sac, it is in a quiet and green area.
It is 7 minutes from São Pedro do Estoril beach (20 minutes walking distance) and 8 minutes from the A5 motorway.
Contemporary architecture and luxury finishes, excellence. 3 suites, 4 bathrooms, balconies and generous areas.
The villa has a gross area of 297m², spread over 2 floors as follows:
On the ground floor, upon entering the house, there is a 9.15 m² entrance hall. Immediately, you have access to a 12.50 m² bedroom/office, complemented by a 2.30 m² storage area. This floor also has a full bathroom, measuring 3.05 m².
The open-plan kitchen, measuring 11.20 m², connects directly to the spacious living/dining room measuring 40.60 m². This social area extends to a 26.25 m² porch, where there is a 3m by 7m (21 m²) swimming pool, an outdoor shower and a garden.
Upstairs, reserved for private use, there are three suites, all with built-in wardrobes and balconies.
The master suite has a total area of 22.85 m² (bedroom measuring 16.50 m² and bathroom measuring 6.35 m²).
The second suite has an area of 21.80 m² (bedroom with 17 m² and bathroom with 4.80 m²).
The third suite has a total area of 20.25 m² (bedroom with 15.05 m² and bathroom with 5.20 m²).
Other features:- Ducted air conditioning- CMV (controlled mechanical ventilation) - Designer swimming pool- Alarm- Video surveillance- Land area: 383m2- Gross construction area: 297m2
Land area: 383 m²
Gross construction area: 297 m²
Expected completion date: March 2027
Energy certification: A
Energy Rating: A
#ref:STA_387
-
Property type
Land
-
Price/sqft
$309
-
Emissions
NI
-
Consumption
A
Features
Features
Lot
Indoor
Outdoor
Explore the Area
Carcavelos e Parede, Lisbon, Portugal
View on Google Maps
Price per sqft
Low
High
Joined 9 months ago
You have inquired about this property
The agent will contact you soon by
Listed by
53
Listings
2025
Joined
Book home tour with the agent
Choose a date and whether you'd like a virtual or in-person tour with the agent.
Preferred date
Tour type
Last updated
July 15
First listed
Jul 15
Listing reference
STA_387-0524281382
Similar Properties Nearby
New Listings in Carcavelos e Parede



Explore More Homes for Sale
Carcavelos e Parede, Portugal property types
- Apartments for sale in Carcavelos e Parede, Portugal
- Houses for sale in Carcavelos e Parede, Portugal
- Villas for sale in Carcavelos e Parede, Portugal
- Townhouses for sale in Carcavelos e Parede, Portugal
- Land for sale in Carcavelos e Parede, Portugal
- Farm Ranches for sale in Carcavelos e Parede, Portugal
- Chateaus for sale in Carcavelos e Parede, Portugal
Carcavelos e Parede, Portugal popular searches
- Panoramic / Scenic View properties in Carcavelos e Parede, Portugal
- Sea View properties in Carcavelos e Parede, Portugal
- Properties with Terrace in Carcavelos e Parede, Portugal
- Properties with Bar in Carcavelos e Parede, Portugal
- Properties with Game Room in Carcavelos e Parede, Portugal
- Properties with Office in Carcavelos e Parede, Portugal
- Properties with Elevator in Carcavelos e Parede, Portugal
- City View properties in Carcavelos e Parede, Portugal
- Mountain View properties in Carcavelos e Parede, Portugal
- Properties with Garden in Carcavelos e Parede, Portugal
- Properties with Outdoor Kitchen in Carcavelos e Parede, Portugal
- Golf View properties in Carcavelos e Parede, Portugal
- Duplex properties in Carcavelos e Parede, Portugal
- Coastal properties in Carcavelos e Parede, Portugal
- Gated Community properties in Carcavelos e Parede, Portugal
- Privacy properties in Carcavelos e Parede, Portugal
- Waterfront properties in Carcavelos e Parede, Portugal
- Investment Property properties in Carcavelos e Parede, Portugal
- Modern properties in Carcavelos e Parede, Portugal
- Equestrian properties in Carcavelos e Parede, Portugal
- New Builds properties in Carcavelos e Parede, Portugal
- Properties with Fitness Center / Gym in Carcavelos e Parede, Portugal
- Properties with Sauna in Carcavelos e Parede, Portugal
- Properties with Steam Room in Carcavelos e Parede, Portugal
- Properties with Library in Carcavelos e Parede, Portugal
- Properties with Air Conditioning in Carcavelos e Parede, Portugal
- Oceanfront properties in Carcavelos e Parede, Portugal
- Properties with Wine Cellar in Carcavelos e Parede, Portugal
- Properties with Jacuzzi in Carcavelos e Parede, Portugal
- Properties with Fireplace in Carcavelos e Parede, Portugal
- Properties with Pool in Carcavelos e Parede, Portugal
- Properties with Garage in Carcavelos e Parede, Portugal
- Properties with Balcony in Carcavelos e Parede, Portugal
- Properties with Tennis Court in Carcavelos e Parede, Portugal
- Seafront properties in Carcavelos e Parede, Portugal
- Properties with Vineyard / Winery in Carcavelos e Parede, Portugal
- Mansion properties in Carcavelos e Parede, Portugal
- Properties with Open Kitchen in Carcavelos e Parede, Portugal
- Renovated properties in Carcavelos e Parede, Portugal
- Properties with Cinema in Carcavelos e Parede, Portugal
- Beachfront properties in Carcavelos e Parede, Portugal
- Properties with Indoor Pool in Carcavelos e Parede, Portugal
- Water View properties in Carcavelos e Parede, Portugal
- Ocean View properties in Carcavelos e Parede, Portugal
Carcavelos e Parede, Portugal neighborhoods
Related Guides & Stories
Trusted by the World's Leading Brokers
The agents behind the world's most exceptional properties list with JamesEdition.
- Listings from Sotheby's, Christie's, BARNES, and Engel & Völkers
- Every listing reviewed before it goes live
- Connect directly with verified listing agents
By continuing you agree to our Terms and Privacy Policy.