$523,942
Luxury Architect Designed Villa With Exceptional Panoramic Views
- 5 Beds
- 3 Baths
- 1,400 Sqft
- 17,976 Sqft lot
- Updated: April 29
-
2
Views for last 30 days
- 5
About the Property
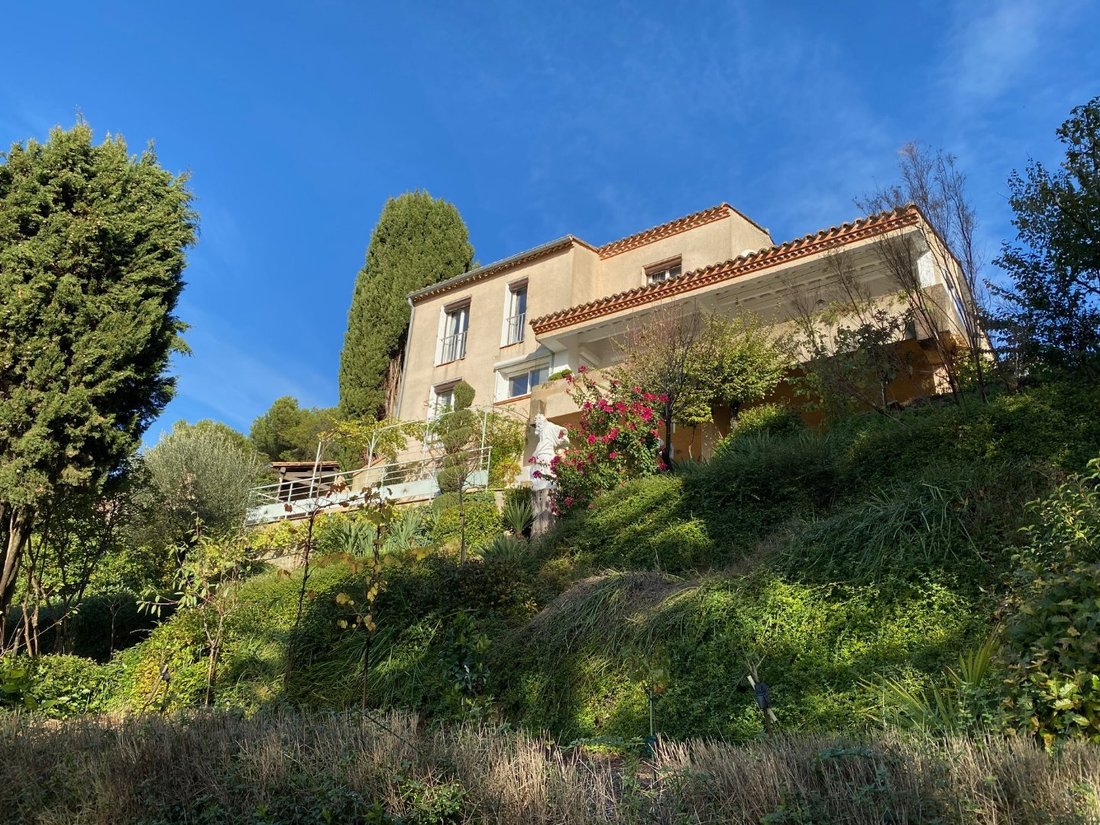
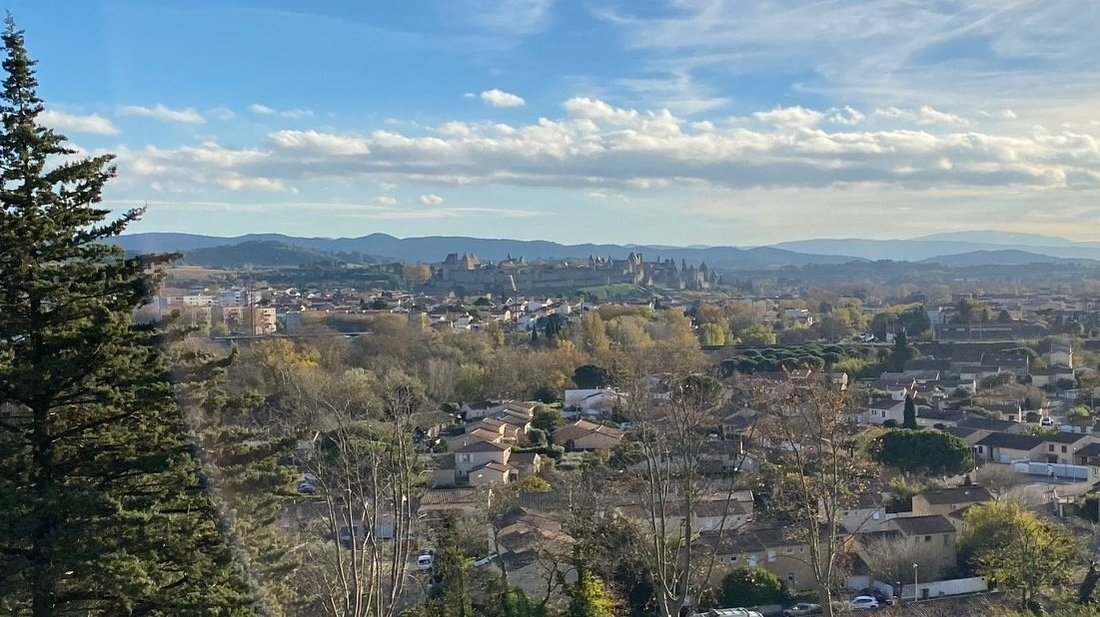
Nestled on a hillside, this architect-designed villa of approximately 130m² features 5 bedrooms and is spread over 3 levels. Completely renovated in a modern style, it offers panoramic views of the medieval town, the Canal du Midi, and the Pyrenees mountains. The terraced garden is landscaped in a Mediterranean style and comprises: -On the ground floor: A garage, an entrance hall, a corridor leadi
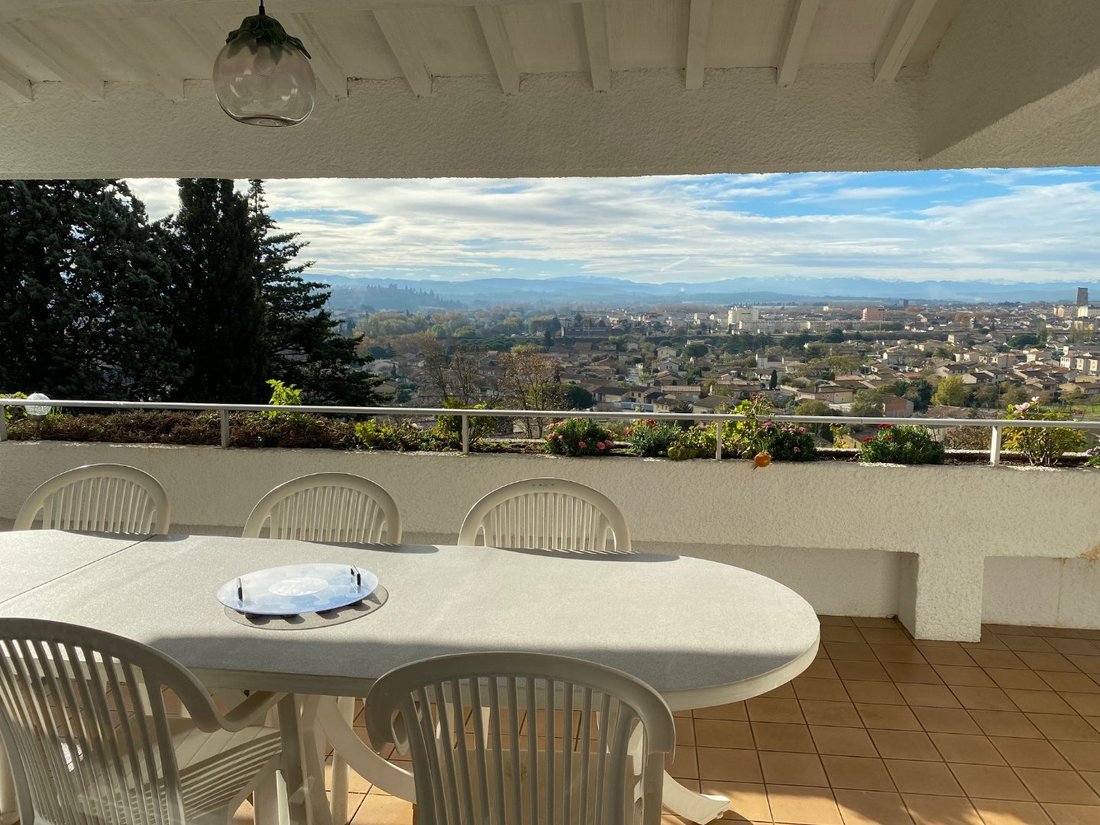
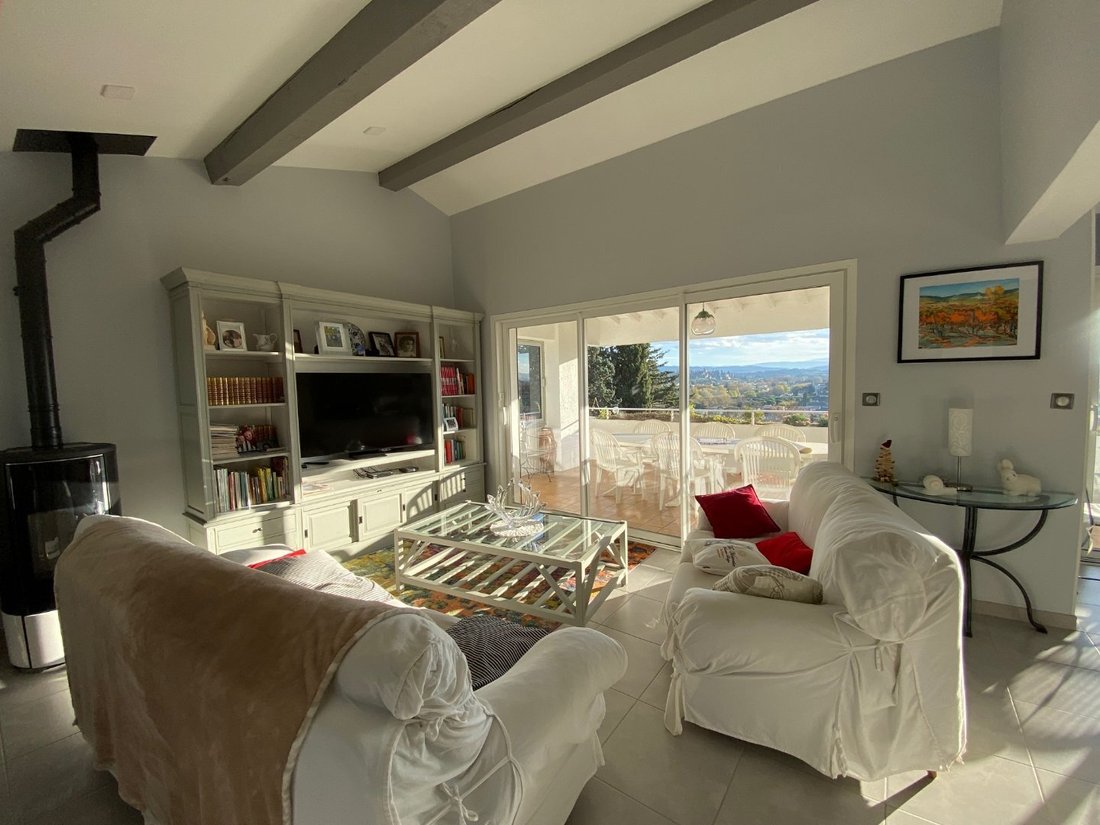
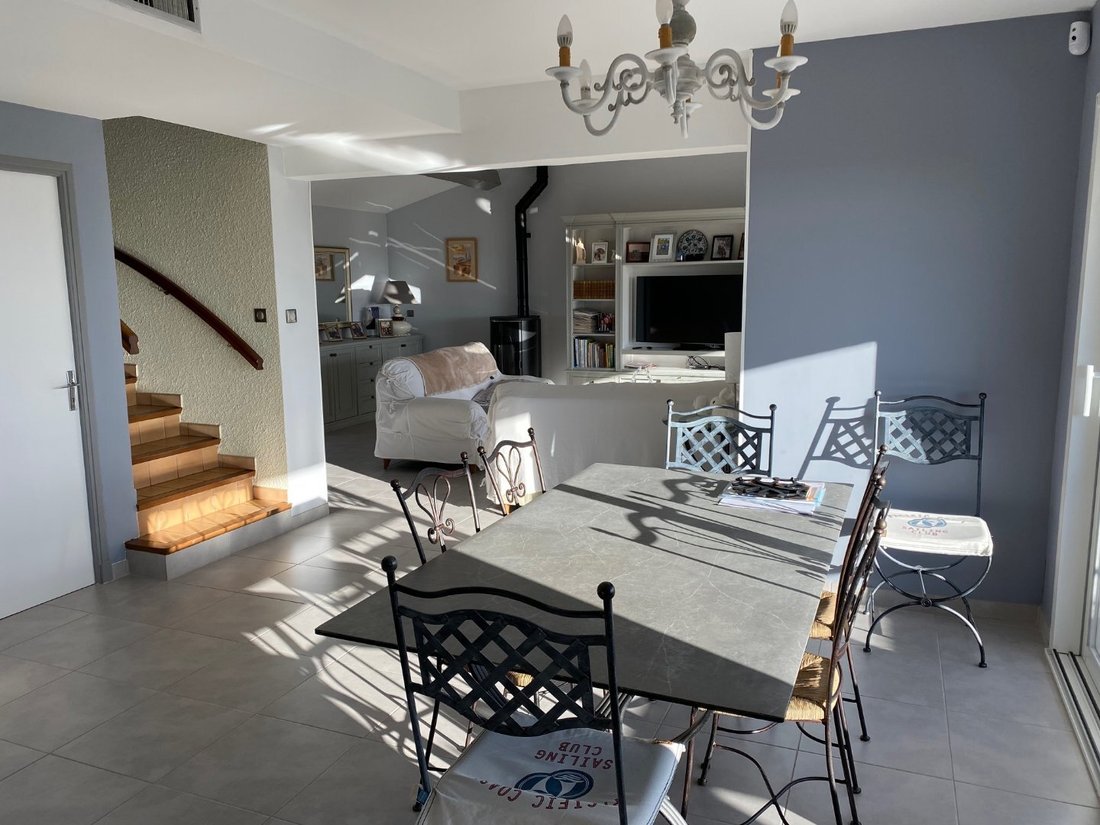
Nestled on a hillside, this architect-designed villa of approximately 130m² features 5 bedrooms and is spread over 3 levels. Completely renovated in a modern style, it offers panoramic views of the medieval town, the Canal du Midi, and the Pyrenees mountains. The terraced garden is landscaped in a Mediterranean style and comprises: -On the ground floor: A garage, an entrance hall, a corridor leading to 3 bedrooms of approximately 10m² each (2 with built-in wardrobes/dressing rooms), a shower room, and a WC. - On the intermediate level: A living room of approximately 36m² with a pellet stove opening onto a large covered terrace, a fitted and equipped kitchen, a bedroom of approximately 14m² with a built-in wardrobe/dressing room, a shower room with a walk-in shower, a laundry room, a pantry, and a WC. This level also provides access to an exterior courtyard and covered parking for 2 cars. -On the garden level: A large, independent workshop of approximately 31m² (convertible into living space), a wine cellar, a utility and storage room with an old 6-meter-deep well used as a rainwater harvesting tank. A second large terrace leads to a master suite with a shower room and independent access. Ideal for guests or a bed and breakfast business. Parking: The ground-floor garage connects to the villa. There is also a large electric gate leading to a covered parking area, which also connects to the house (for 2 cars) on the intermediate level, as well as to an outdoor space for 2 additional cars. Heating and air conditioning are provided by an air-to-air heat pump with 12 photovoltaic panels, doble vitrage total, guaranteeing estimated energy costs between 1290 and 1810 per year, depending on the number of occupants.
¡Una joya escondida! Enclavada en una ladera, esta villa de diseño arquitectónico de aproximadamente 130 m² cuenta con 5 dormitorios y se distribuye en 3 plantas. Completamente renovada en estilo moderno, ofrece vistas panorámicas de la ciudad medieval, el Canal du Midi y los Pirineos. El jardín en terrazas, de estilo mediterráneo, consta de: En la planta baja: Garaje, recibidor, pasillo que conduce a 3 dormitorios de aproximadamente 10 m² cada uno (dos de ellos con armarios empotrados/vestidores), baño con ducha y aseo. En la planta intermedia: Salón de aproximadamente 36 m² con estufa de pellets y acceso a una gran terraza cubierta, cocina amueblada y equipada, dormitorio de aproximadamente 14 m² con armario empotrado/vestidor, baño con ducha a ras de suelo, lavadero, despensa y aseo. Esta planta también da acceso a un patio exterior y aparcamiento cubierto para 2 coches. En el nivel del jardin: Un amplio taller independiente de aproximadamente 31 m² (convertible en vivienda), una bodega, un lavadero y trastero con un antiguo pozo de 6 metros de profundidad utilizado como depósito de recogida de agua de lluvia. Una segunda terraza amplia conduce a la suite principal con baño y acceso independiente. Ideal para invitados o para un negocio de alojamiento y desayuno. Aparcamiento: El garaje de la planta baja conecta con la villa. También hay un amplio portón eléctrico que da acceso a una zona de aparcamiento cubierta, que también conecta con la casa (para 2 coches) en la planta intermedia, así como a un espacio exterior para 2 coches adicionales. La calefacción y el aire acondicionado se proporcionan mediante una bomba de calor aire-aire con 12 paneles fotovoltaicos, lo que garantiza un coste energético estimado de entre 1290 y 1810 al año, según el número de ocupantes.
Située à flanc de colline, Villa d’architecte d’environ 130m2, 5 chambres, sur 3 niveaux entièrement rénovée dans un style moderne avec vue panoramique sur la cité médiévale, le canal du midi et les Pyrénées avec jardin étagé et aménagé à la méditerranéenne, composée: Au rez-de-chaussée: D’un garage, d’une entrée, d’un couloir desservant 3 chambres d’environ 10m2 dont 2 avec placard/dressing, une salle d’eau, un WC. - Au niveau intermédiaire: D’un séjour salon d’environ 36m2, avec poêle à granulés donnant sur une large terrasse sous appentis, une cuisine aménagée et équipée, une chambre d’environ 14m2 avec placard/Dressing, une salle d’eau avec douche à l’italienne, une buanderie, un cellier, un WC. Niveau communiquant sur cour extérieure et parking couvert pour 2 voitures. -Au rez-de-jardin: D’un grand atelier d’environ 31m2 indépendant ( Possibilité d’aménagement en suite parentale, chambre, bureau ou salle de jeux), une cave à vins, un local technique et de rangement avec ancien puit de 6 mètres de profondeur faisant usage de cuve de récupération des eaux de pluie. 2nde grande terrasse desservant une suite parentale avec salle d’eau, accès indépendant. Idéal pour invités ou activité de maison d’hôtes. Côté stationnement: Le garage du rez-de-chaussée communique avec la villa. Egalement, grand portail électrique menant à un parking couvert, communiquant aussi avec la maison( 2 voitures) au niveau intermédiaire mais aussi à un espace pouvant accueillir 2 autres voitures en extérieur. Chauffage et climatisation alimentés par une pompe à chaleur air/air avec 12 panneaux photovoltaiques, double vitrage total, garantissant des dépenses energétiques mesurées estimées entre 1290 et 1810 selon le nombre d’occupants à l’année.
Information on the risks to which this property is exposed is available on the Géorisques website: https://www.georisques.gouv.fr/
¡Una joya escondida! Enclavada en una ladera, esta villa de diseño arquitectónico de aproximadamente 130 m² cuenta con 5 dormitorios y se distribuye en 3 plantas. Completamente renovada en estilo moderno, ofrece vistas panorámicas de la ciudad medieval, el Canal du Midi y los Pirineos. El jardín en terrazas, de estilo mediterráneo, consta de: En la planta baja: Garaje, recibidor, pasillo que conduce a 3 dormitorios de aproximadamente 10 m² cada uno (dos de ellos con armarios empotrados/vestidores), baño con ducha y aseo. En la planta intermedia: Salón de aproximadamente 36 m² con estufa de pellets y acceso a una gran terraza cubierta, cocina amueblada y equipada, dormitorio de aproximadamente 14 m² con armario empotrado/vestidor, baño con ducha a ras de suelo, lavadero, despensa y aseo. Esta planta también da acceso a un patio exterior y aparcamiento cubierto para 2 coches. En el nivel del jardin: Un amplio taller independiente de aproximadamente 31 m² (convertible en vivienda), una bodega, un lavadero y trastero con un antiguo pozo de 6 metros de profundidad utilizado como depósito de recogida de agua de lluvia. Una segunda terraza amplia conduce a la suite principal con baño y acceso independiente. Ideal para invitados o para un negocio de alojamiento y desayuno. Aparcamiento: El garaje de la planta baja conecta con la villa. También hay un amplio portón eléctrico que da acceso a una zona de aparcamiento cubierta, que también conecta con la casa (para 2 coches) en la planta intermedia, así como a un espacio exterior para 2 coches adicionales. La calefacción y el aire acondicionado se proporcionan mediante una bomba de calor aire-aire con 12 paneles fotovoltaicos, lo que garantiza un coste energético estimado de entre 1290 y 1810 al año, según el número de ocupantes.
Située à flanc de colline, Villa d’architecte d’environ 130m2, 5 chambres, sur 3 niveaux entièrement rénovée dans un style moderne avec vue panoramique sur la cité médiévale, le canal du midi et les Pyrénées avec jardin étagé et aménagé à la méditerranéenne, composée: Au rez-de-chaussée: D’un garage, d’une entrée, d’un couloir desservant 3 chambres d’environ 10m2 dont 2 avec placard/dressing, une salle d’eau, un WC. - Au niveau intermédiaire: D’un séjour salon d’environ 36m2, avec poêle à granulés donnant sur une large terrasse sous appentis, une cuisine aménagée et équipée, une chambre d’environ 14m2 avec placard/Dressing, une salle d’eau avec douche à l’italienne, une buanderie, un cellier, un WC. Niveau communiquant sur cour extérieure et parking couvert pour 2 voitures. -Au rez-de-jardin: D’un grand atelier d’environ 31m2 indépendant ( Possibilité d’aménagement en suite parentale, chambre, bureau ou salle de jeux), une cave à vins, un local technique et de rangement avec ancien puit de 6 mètres de profondeur faisant usage de cuve de récupération des eaux de pluie. 2nde grande terrasse desservant une suite parentale avec salle d’eau, accès indépendant. Idéal pour invités ou activité de maison d’hôtes. Côté stationnement: Le garage du rez-de-chaussée communique avec la villa. Egalement, grand portail électrique menant à un parking couvert, communiquant aussi avec la maison( 2 voitures) au niveau intermédiaire mais aussi à un espace pouvant accueillir 2 autres voitures en extérieur. Chauffage et climatisation alimentés par une pompe à chaleur air/air avec 12 panneaux photovoltaiques, double vitrage total, garantissant des dépenses energétiques mesurées estimées entre 1290 et 1810 selon le nombre d’occupants à l’année.
Information on the risks to which this property is exposed is available on the Géorisques website: https://www.georisques.gouv.fr/
-
Property type
Villa
-
Floors
2
-
Year built
1973
-
Price/sqft
$374
-
Emissions
A
-
Consumption
C
Features
- Garden
- Terrace
- Garage
- Mountain View
- Wine Cellar
- Modern
- Renovated
- Panoramic / Scenic View
- Gate
Features
Lot
- Panoramic / Scenic View
- Mountain View
- Renovated
- Modern
Indoor
- Office
- Air Conditioning
- Laundry Room
- Wine Cellar
Outdoor
- Terrace
- Balcony
- Parking
- Garage
- Gate
- Garden
Explore the Area
Carcassonne, 11000, France
View on Google Maps
Price per sqft
Low
High
Joined 4 years ago
You have inquired about this property
The agent will contact you soon by
Listed by
600
Listings
2022
Joined
Book home tour with the agent
Choose a date and whether you'd like a virtual or in-person tour with the agent.
Preferred date
Tour type
Last updated
April 29
First listed
Dec 8, 2025
Listing reference
12012394353
Similar Properties Nearby
New Listings in Carcassonne

Explore More Homes for Sale
Carcassonne property types
Carcassonne popular searches
- Lake View properties in Carcassonne
- River View properties in Carcassonne
- Mountain View properties in Carcassonne
- Gated Community properties in Carcassonne
- Waterfront properties in Carcassonne
- Hilltop properties in Carcassonne
- Equestrian properties in Carcassonne
- New Builds properties in Carcassonne
- Properties with Steam Room in Carcassonne
- Properties with Pool in Carcassonne
- Properties with Vineyard / Winery in Carcassonne
- Mansion properties in Carcassonne
- Renovated properties in Carcassonne
Related Guides & Stories
Trusted by the World's Leading Brokers
The agents behind the world's most exceptional properties list with JamesEdition.
- Listings from Sotheby's, Christie's, BARNES, and Engel & Völkers
- Every listing reviewed before it goes live
- Connect directly with verified listing agents
By continuing you agree to our Terms and Privacy Policy.