$989,953
Ensemble Immobilier Au Pied De La Cite De Carcassonne
- 9 Beds
- 5 Baths
- 4,726 Sqft
- 11,841 Sqft lot
- Updated: June 18
-
2
Views for last 30 days
About the Property
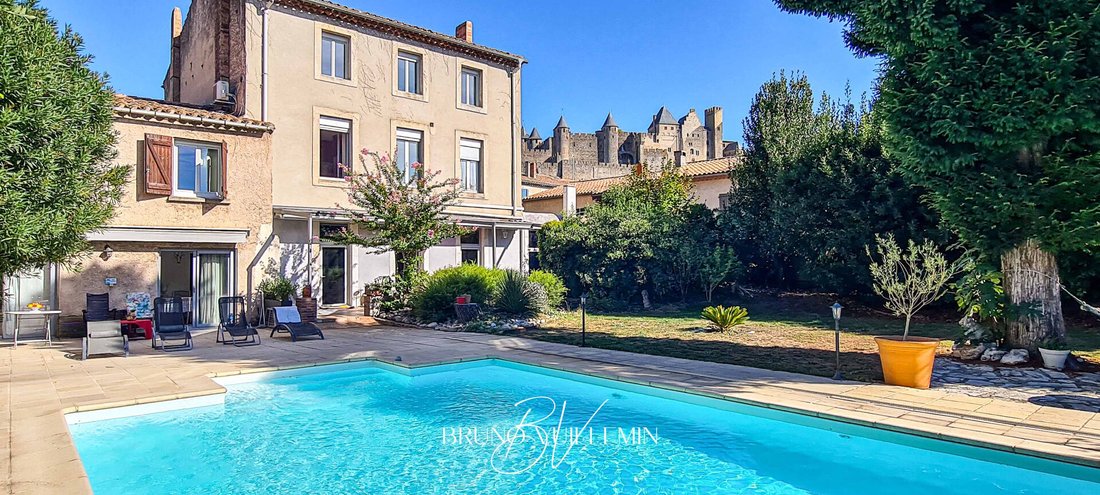
FLOOR PLAN and IMMERSIVE VIRTUAL MATTERPORT TOUR available upon request. REAL ESTATE COMPLEX AT THE FOOT OF THE CITE DE CARCASSONNE / Bruno VUILLEMIN: [hidden information] / At the foot of the Cité de Carcassonne, on a landscaped cadastral area of 1100m², this real estate complex consists of a manor house with its garage, a secondary house with its garage, as well as a 10.50 x 5.50 m swimming pool
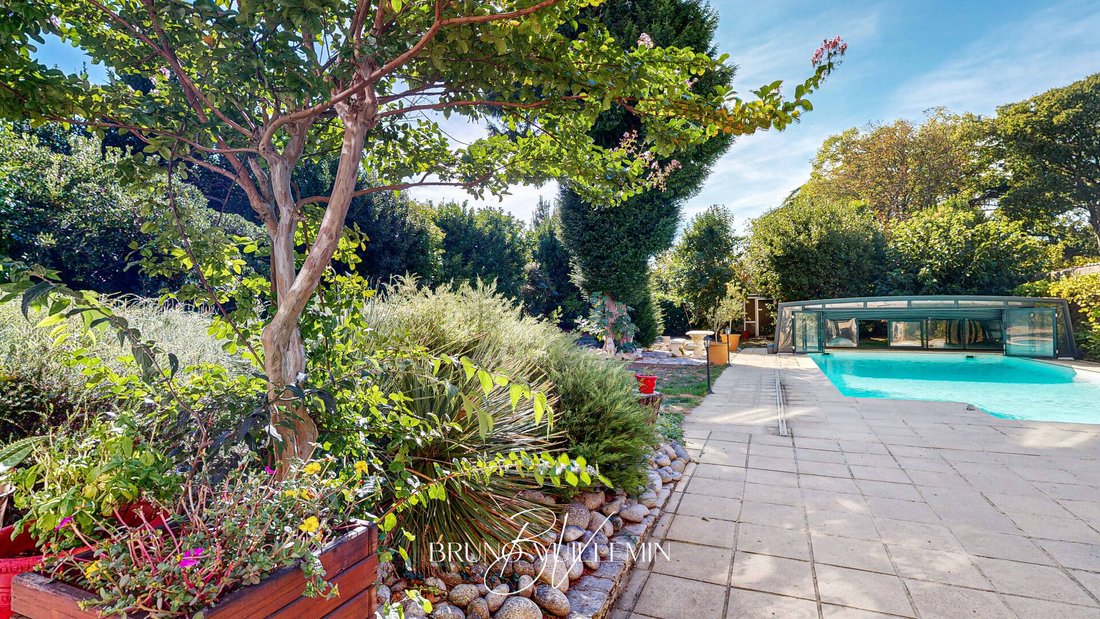
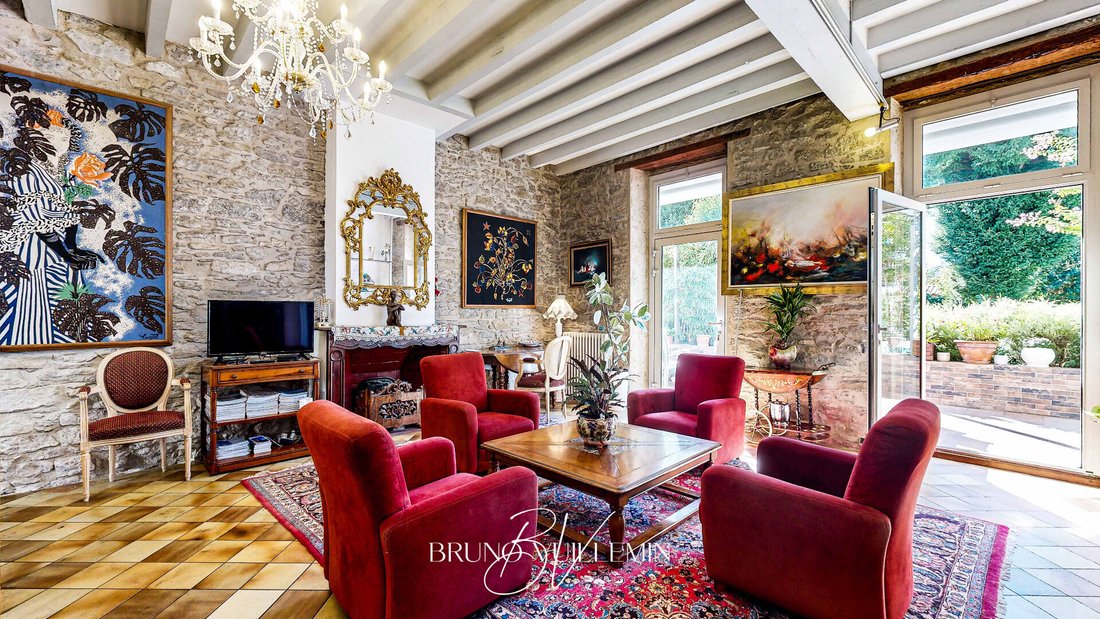
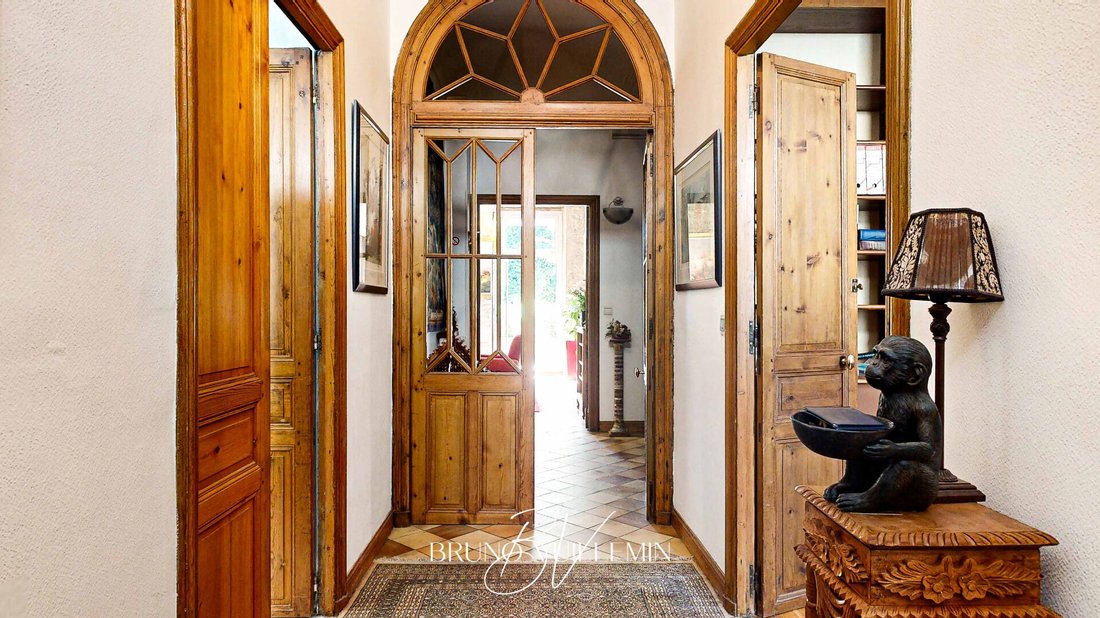
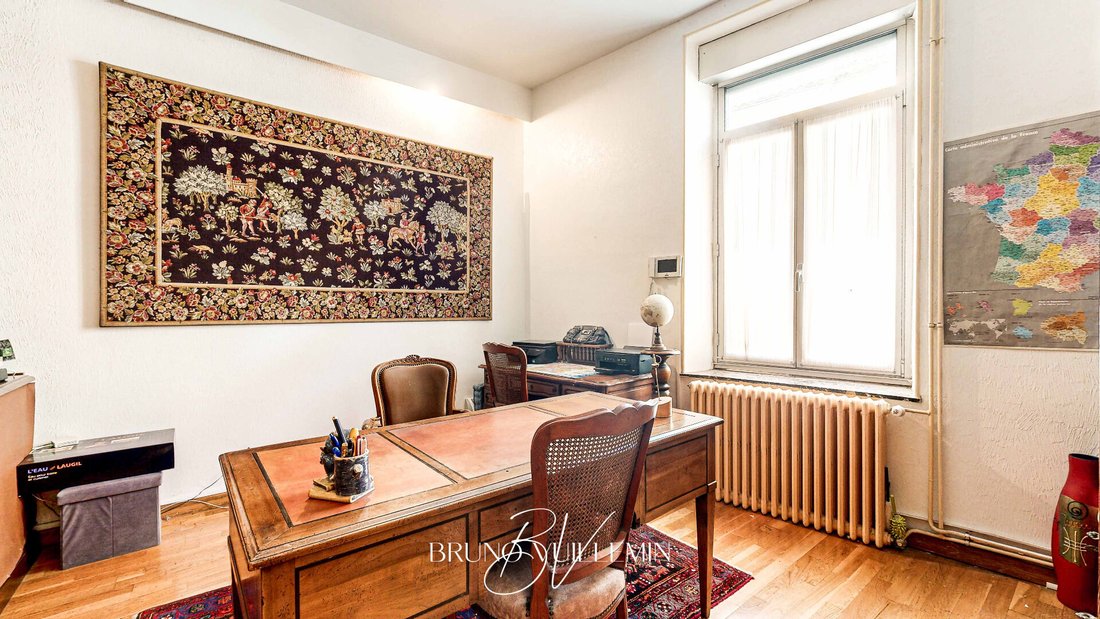
FLOOR PLAN and IMMERSIVE VIRTUAL MATTERPORT TOUR available upon request. REAL ESTATE COMPLEX AT THE FOOT OF THE CITE DE CARCASSONNE / Bruno VUILLEMIN: [hidden information] / At the foot of the Cité de Carcassonne, on a landscaped cadastral area of 1100m², this real estate complex consists of a manor house with its garage, a secondary house with its garage, as well as a 10.50 x 5.50 m swimming pool with tiled deck and a sliding shelter overlooking the Cité de Carcassonne. MAIN HOUSE ~315m² over 3 levels - 7 bedrooms, 5 of which were previously used as guest rooms - GROUND FLOOR: - Entrance hall - Living room - Dining room with direct access to a patio equipped with a barbecue and pizza oven - Office - Library - Functional kitchen - LEVEL 1: - Landing distributing 4 suites each with private bathroom and toilet - LEVEL 2: - Fifth suite with private bathroom and toilet - 2 bedrooms - 1 bathroom - Separate toilet - Laundry room All bedrooms are air-conditioned. Heating is provided by central gas heating, supplemented by an air-to-air heat pump. Hot water is supplied by a 300-liter water heater coupled to the heating system. All windows are double-glazed; materials include wood, aluminum, and PVC. The garage has an automated door. SECONDARY HOUSE ~127m² recently renovated over 2 levels - Previously used as a holiday rental - GROUND FLOOR: - Entrance with closets - Living room with direct access to terrace - Small reading lounge - Storage room - LEVEL 1: - Landing - 2 bedrooms of 20m² each - Bathroom and toilet - Furnished and equipped kitchen open to dining room Heating and air conditioning are provided by an air-to-air heat pump with ducting under the roof. A 150-liter electric water heater supplies hot water. All windows are double-glazed. The garage has an automated door. The location of this real estate complex, its layout, quality of features, maintenance, and renovations make these two houses perfect for hosting a large family or developing a tourism activity combining holiday rental and guest rooms. It’s up to you to imagine the future of this property! Price: €855,000 including €35,000 fees (buyer’s charge), or €820,000 excluding fees. Energy Performance Certificate (DPE): Class C - Greenhouse Gas Emissions (GES): Class C. Estimated average annual energy costs for standard use based on 2021 energy prices: between €2,330 and €3,220. This listing was written under the editorial responsibility of Bruno VUILLEMIN, acting as a commercial agent registered with RSAC under number . Mandate: 447300 / The professional guarantees and secures your real estate project. SAS PROPRIETES PRIVEES / ZAC du chêne ferré / 44 allée des cinq continents 44120 VERTOU, Professional card CPI [hidden information] CCI Nantes St Nazaire. RCS NANTES [hidden information]. Percentage of fees including tax payable by the buyer. Bruno VUILLEMIN (EI) Commercial Agent - RSAC Number: CARCASSONNE [hidden information].
Information on the risks to which this property is exposed is available on the Géorisques website: https://www.georisques.gouv.fr/
Information on the risks to which this property is exposed is available on the Géorisques website: https://www.georisques.gouv.fr/
-
Property type
Villa
-
Price/sqft
$209
Features
Explore the Area
Carcassonne, Occitania, France
View on Google Maps
Price per sqft
Low
High
Joined 3 months ago
You have inquired about this property
The agent will contact you soon by
Listed by
29
Listings
2026
Joined
Book home tour with the agent
Choose a date and whether you'd like a virtual or in-person tour with the agent.
Preferred date
Tour type
Last updated
June 18
First listed
Jun 18
Listing reference
447300VUB
Similar Properties Nearby
New Listings in Carcassonne

Explore More Homes for Sale
Carcassonne property types
Carcassonne popular searches
- Lake View properties in Carcassonne
- River View properties in Carcassonne
- Mountain View properties in Carcassonne
- Gated Community properties in Carcassonne
- Waterfront properties in Carcassonne
- Hilltop properties in Carcassonne
- Equestrian properties in Carcassonne
- New Builds properties in Carcassonne
- Properties with Steam Room in Carcassonne
- Properties with Pool in Carcassonne
- Properties with Vineyard / Winery in Carcassonne
- Mansion properties in Carcassonne
- Renovated properties in Carcassonne
Related Guides & Stories
Trusted by the World's Leading Brokers
The agents behind the world's most exceptional properties list with JamesEdition.
- Listings from Sotheby's, Christie's, BARNES, and Engel & Völkers
- Every listing reviewed before it goes live
- Connect directly with verified listing agents
By continuing you agree to our Terms and Privacy Policy.