

$2,296,724
Vale At The Collective:
- 5 Beds
- 5 Baths
- 6,340 Sqft
- 12,411 Sqft lot
- Updated: Today
- 1
About the Property
Calm, airy and quietly expansive.
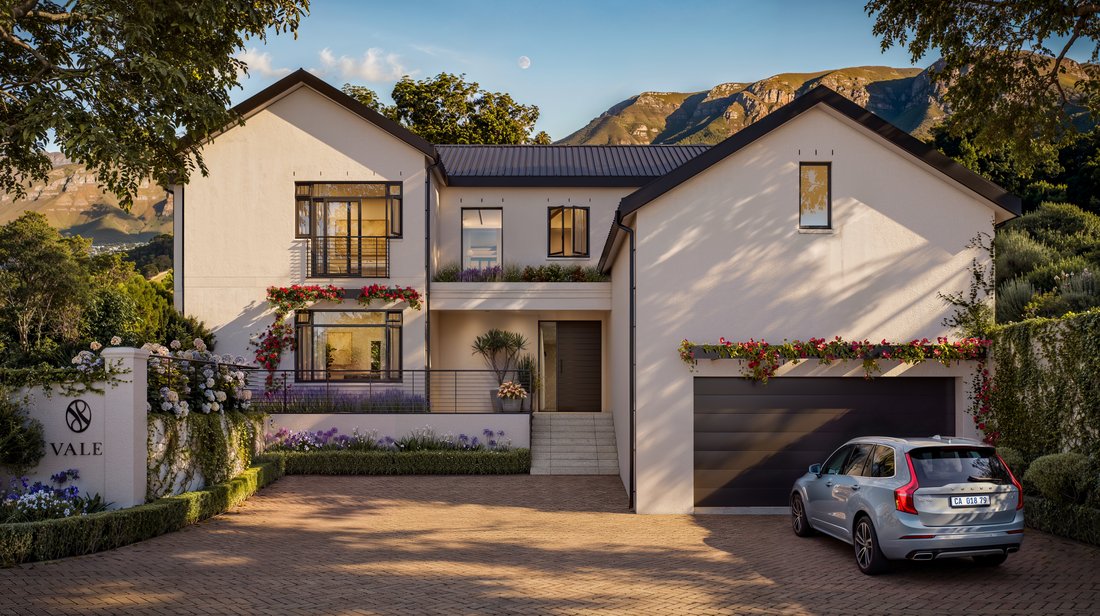
Vale moves with an easy sense of openness. Framed greenery, softened interiors and flowing spaces create a home that feels calm, airy and quietly expansive.
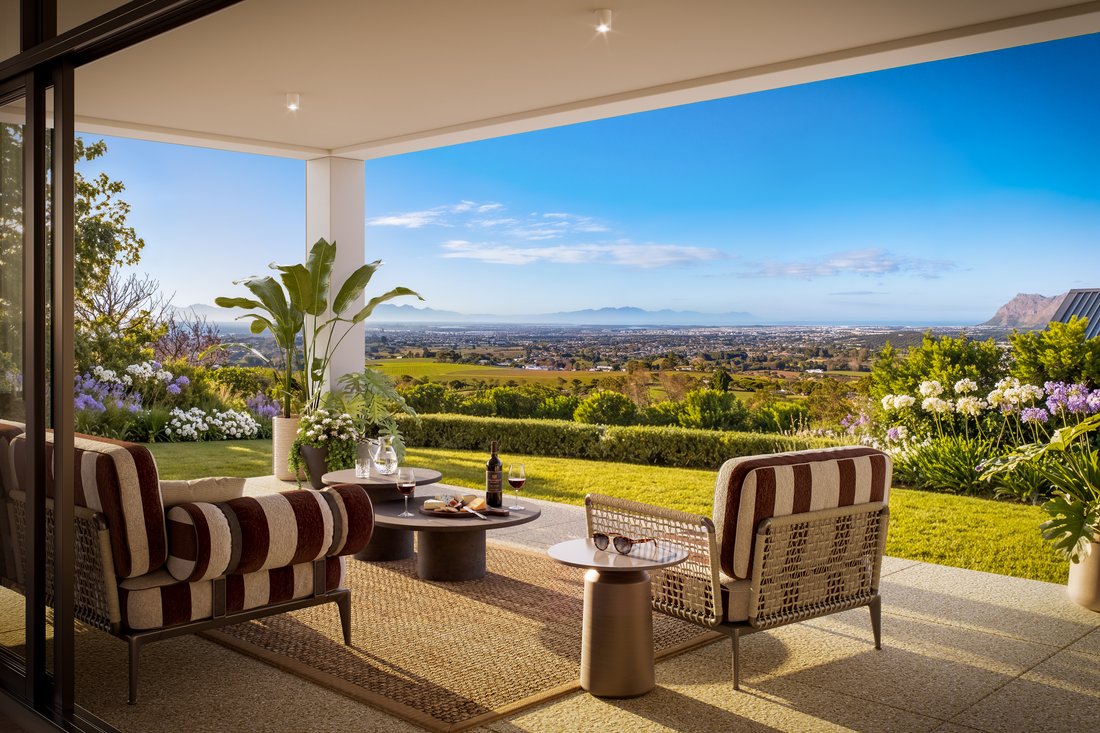
Designed around the natural relationship between inside and out, the residence opens from generous living and dining areas onto covered terraces, landscaped gardens and a private swimming poo
Vale moves with an easy sense of openness. Framed greenery, softened interiors and flowing spaces create a home that feels calm, airy and quietly expansive.
Designed around the natural relationship between inside and out, the residence opens from generous living and dining areas onto covered terraces, landscaped gardens and a private swimming poo
Calm, airy and quietly expansive.
Vale moves with an easy sense of openness. Framed greenery, softened interiors and flowing spaces create a home that feels calm, airy and quietly expansive.
Designed around the natural relationship between inside and out, the residence opens from generous living and dining areas onto covered terraces, landscaped gardens and a private swimming pool. Carefully positioned openings allow natural light to move through the interiors while framing the greenery and mountain views beyond.
The kitchen forms the heart of the home, with bespoke cabinetry, integrated appliances, a concealed scullery and dedicated coffee station. Generous entertainment areas, an integrated bar and outdoor kitchenette with built-in braai make the transition from everyday living to entertaining feel effortless.
Warm materials, layered textures and bespoke joinery add depth and character, creating interiors that feel refined without losing their sense of ease.
Five bedrooms and five bathrooms are complemented by a guest cloakroom and double garage, providing a considered balance of private accommodation, family living and entertaining space.
Developed by Urban Space, The Collective builds on a portfolio of private estates across Cape Town’s Southern Suburbs, with a particular focus on projects where architecture, setting and long-term quality take precedence.
Enquire now to arrange a site visit
Vale moves with an easy sense of openness. Framed greenery, softened interiors and flowing spaces create a home that feels calm, airy and quietly expansive.
Designed around the natural relationship between inside and out, the residence opens from generous living and dining areas onto covered terraces, landscaped gardens and a private swimming pool. Carefully positioned openings allow natural light to move through the interiors while framing the greenery and mountain views beyond.
The kitchen forms the heart of the home, with bespoke cabinetry, integrated appliances, a concealed scullery and dedicated coffee station. Generous entertainment areas, an integrated bar and outdoor kitchenette with built-in braai make the transition from everyday living to entertaining feel effortless.
Warm materials, layered textures and bespoke joinery add depth and character, creating interiors that feel refined without losing their sense of ease.
Five bedrooms and five bathrooms are complemented by a guest cloakroom and double garage, providing a considered balance of private accommodation, family living and entertaining space.
Developed by Urban Space, The Collective builds on a portfolio of private estates across Cape Town’s Southern Suburbs, with a particular focus on projects where architecture, setting and long-term quality take precedence.
Enquire now to arrange a site visit
-
Property type
House
-
Year built
2026
-
Price/sqft
$362
Explore the Area
Constantia, Southern Suburbs, Cape Town
View on Google Maps
Price per sqft
Low
High
Joined 2 years ago
You have inquired about this property
The agent will contact you soon by
Listed by
21
Listings
2024
Joined
Book home tour with the agent
Choose a date and whether you'd like a virtual or in-person tour with the agent.
Preferred date
Tour type
Last updated
Today
First listed
October 12
Listing reference
EVO1300
Similar Properties Nearby
New Listings in Constantia





Explore More Homes for Sale
Constantia property types
Constantia popular searches
- Properties with Terrace in Constantia
- Properties with Elevator in Constantia
- Properties with Garden in Constantia
- Gated Community properties in Constantia
- High Altitude properties in Constantia
- Hilltop properties in Constantia
- Investment Property properties in Constantia
- New Builds properties in Constantia
- Properties with Cinema in Constantia
- Properties with Indoor Pool in Constantia
Related Guides & Stories
Trusted by the World's Leading Brokers
The agents behind the world's most exceptional properties list with JamesEdition.
- Listings from Sotheby's, Christie's, BARNES, and Engel & Völkers
- Every listing reviewed before it goes live
- Connect directly with verified listing agents
By continuing you agree to our Terms and Privacy Policy.