$1,414,573
Celebrate Life In This Constantia Family Retreat
- 5 Beds
- 6 Baths
- 16,835 Sqft lot
- Updated: Today
- 1
About the Property
Here, life unfolds in laughter by the pool, long lunches on the patio, and evenings where friends never want to leave. Every corner speaks of warmth and togetherness.
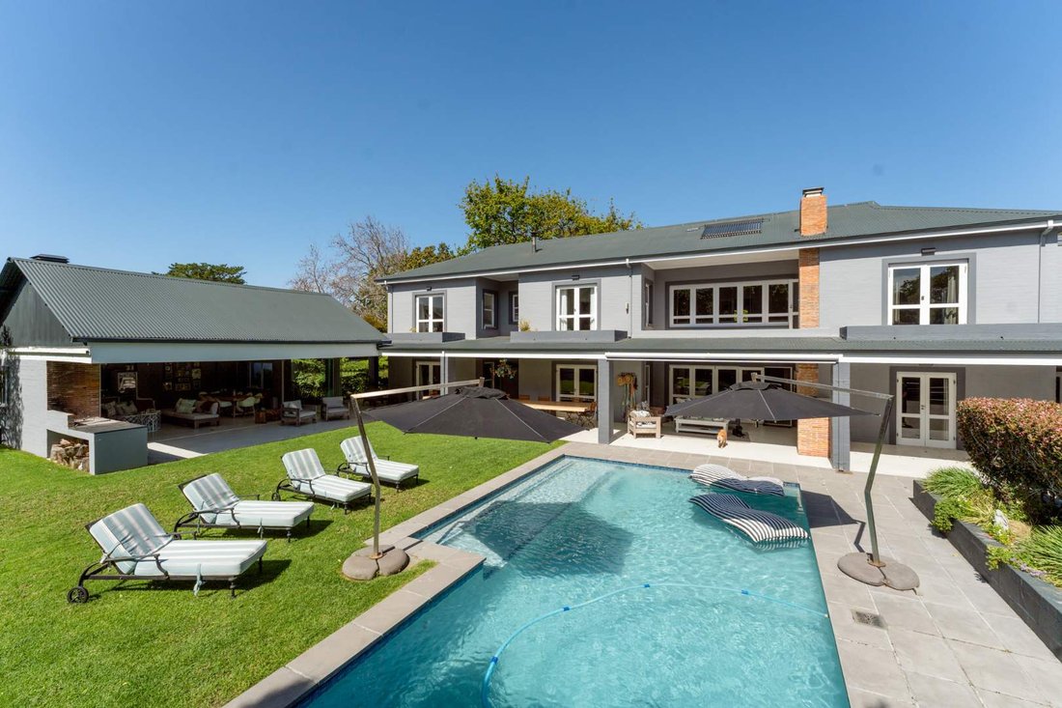
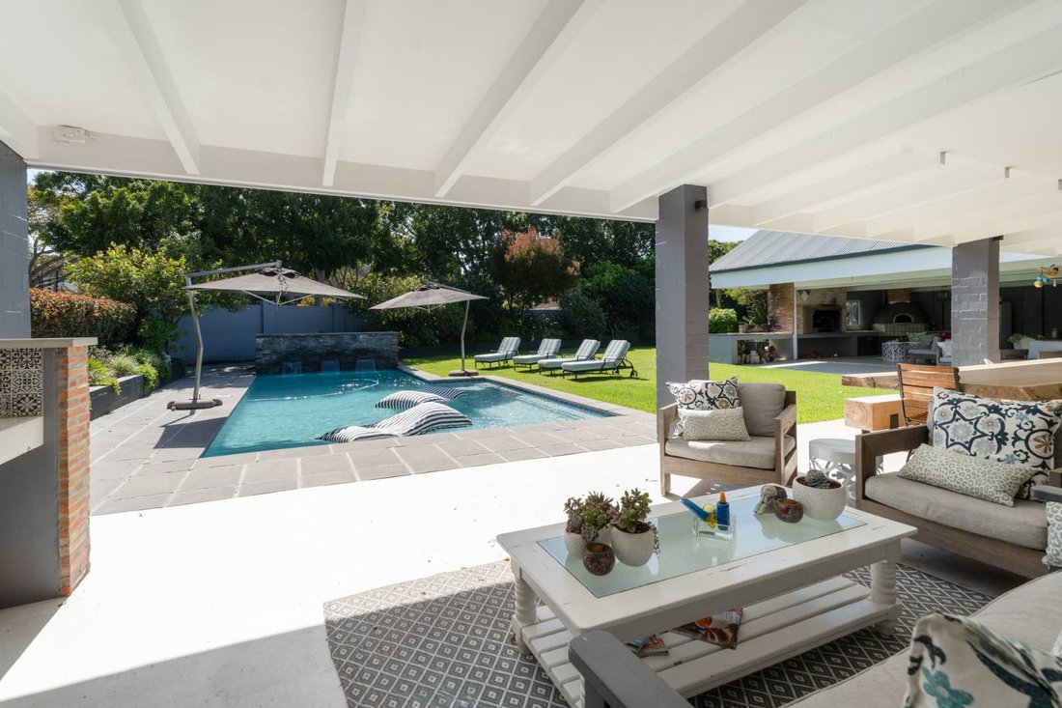
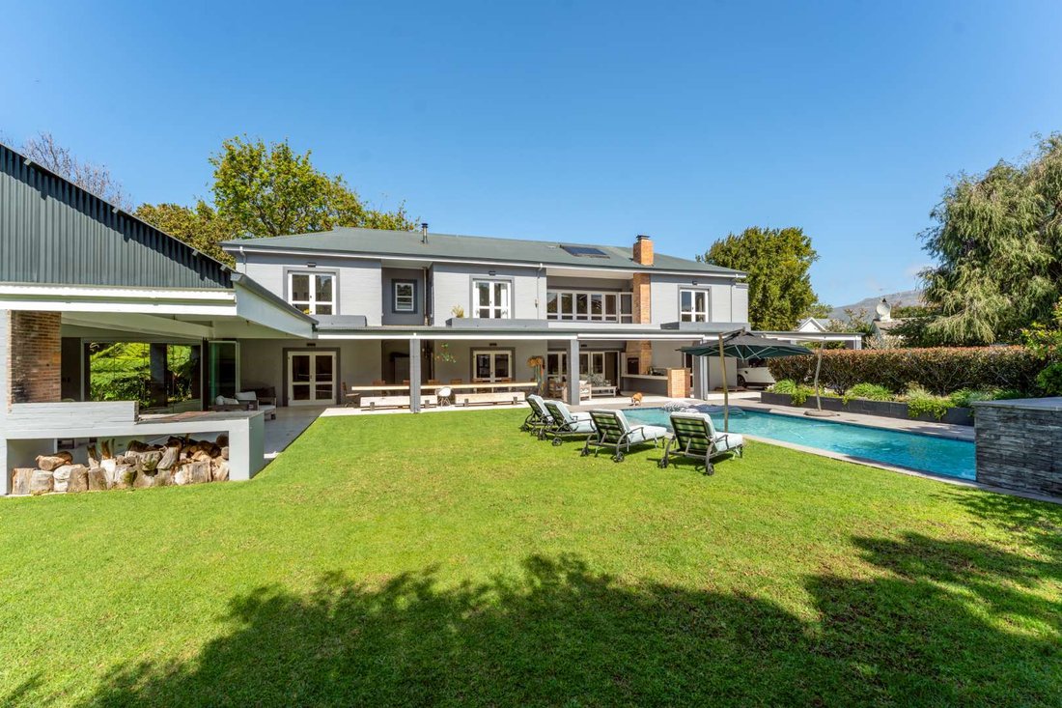
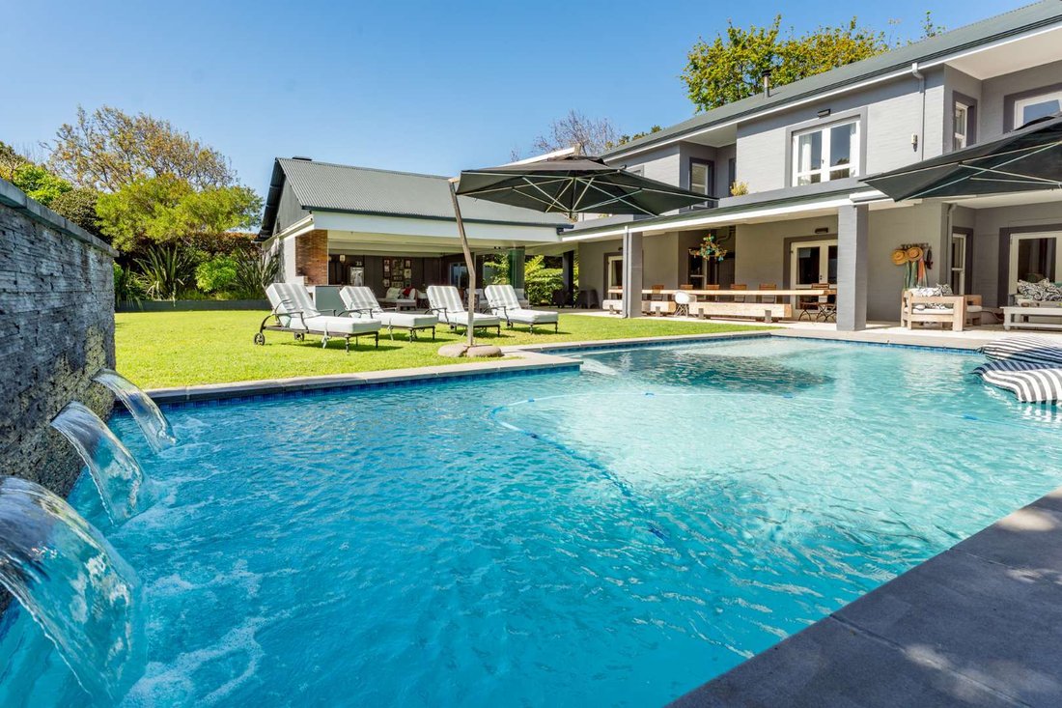
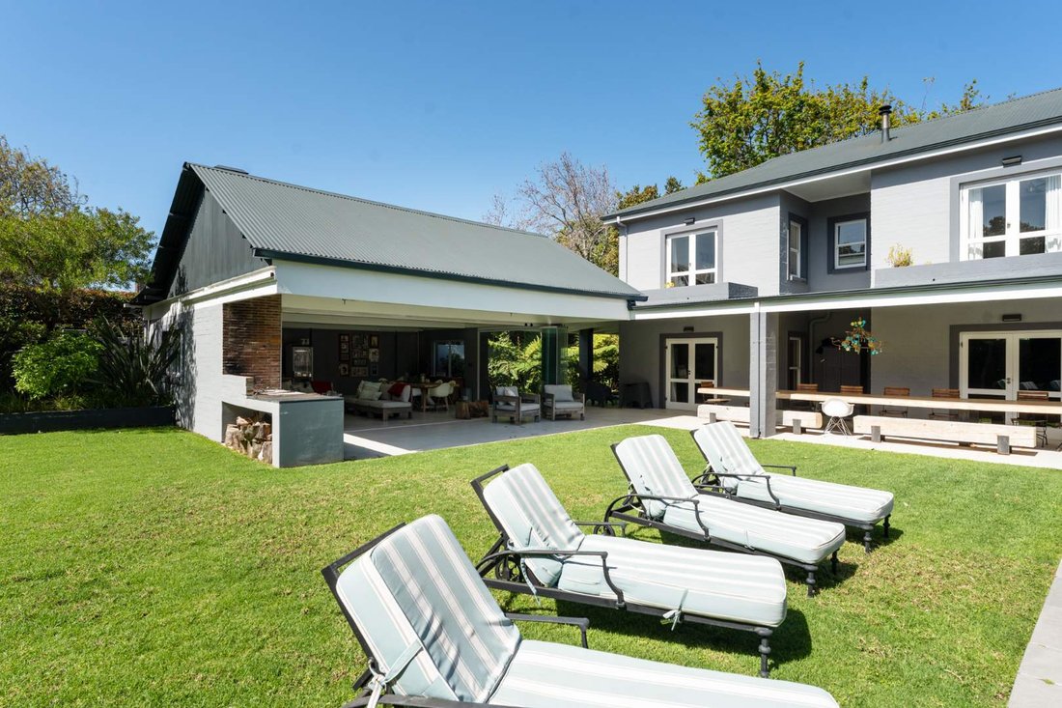
The wrap around patio draws you outside to a lush garden and sparkling pool, while the poolside entertainment pavilion, with its stack away glass doors, built in braai, and pizza oven sets the stage for unforgettable evenings wi
The wrap around patio draws you outside to a lush garden and sparkling pool, while the poolside entertainment pavilion, with its stack away glass doors, built in braai, and pizza oven sets the stage for unforgettable evenings wi
Here, life unfolds in laughter by the pool, long lunches on the patio, and evenings where friends never want to leave. Every corner speaks of warmth and togetherness.
The wrap around patio draws you outside to a lush garden and sparkling pool, while the poolside entertainment pavilion, with its stack away glass doors, built in braai, and pizza oven sets the stage for unforgettable evenings with friends and family. The exterior flows seamlessly into spaces designed for both convenience and charm, including a private courtyard, double garage, expansive carport, and a spacious driveway that welcomes guests with ease.
Inside, the ground floor is anchored by a central kitchen and scullery, the true heart of the home, connecting to a dining room, multifunction reception area, study, guest toilet, TV room, and a second lounge. A guest suite with its own en suite bathroom ensures comfort for visitors. Upstairs, a galleried landing overlooks the dining room below and leads to four generously sized bedrooms, each with its own private en suite, as well as a cosy pyjama lounge perfect for family downtime.
Positioned in the sought-after Constantia valley, this home offers unmatched convenience. The American International School of Cape Town is just moments away, while world renowned wine farms and top schools are practically on your doorstep. This is a property that balances lifestyle and location, offering exceptional value in one of Cape Town’s most desirable neighborhoods. More than a house, it is a place to live, love, and create lasting memories.
Property Details.
Bedrooms: 5 in total
1 downstairs bedroom with en suite bathroom
4 upstairs bedrooms, each with its own private en suite
Bathrooms: 6 in total
5 en suite bathrooms
1 guest toilet downstairs
Living Spaces:
Central kitchen with scullery
Dining room overlooked by galleried landing
Multifunction reception room
Study
TV room
Second lounge
Pyjama lounge upstairs
Outdoor & Additional Features:
Wrap around patio with seating and braai area
Pool and landscaped garden
Poolside entertainment pavilion with stack away glass doors, built in braai, and pizza oven
Private courtyard with external staff toilet
Double garage, expansive carport, and secure driveway parking
Derek Gulle is a representative of Real Estate Power CC, T/A REAL Realty.
The wrap around patio draws you outside to a lush garden and sparkling pool, while the poolside entertainment pavilion, with its stack away glass doors, built in braai, and pizza oven sets the stage for unforgettable evenings with friends and family. The exterior flows seamlessly into spaces designed for both convenience and charm, including a private courtyard, double garage, expansive carport, and a spacious driveway that welcomes guests with ease.
Inside, the ground floor is anchored by a central kitchen and scullery, the true heart of the home, connecting to a dining room, multifunction reception area, study, guest toilet, TV room, and a second lounge. A guest suite with its own en suite bathroom ensures comfort for visitors. Upstairs, a galleried landing overlooks the dining room below and leads to four generously sized bedrooms, each with its own private en suite, as well as a cosy pyjama lounge perfect for family downtime.
Positioned in the sought-after Constantia valley, this home offers unmatched convenience. The American International School of Cape Town is just moments away, while world renowned wine farms and top schools are practically on your doorstep. This is a property that balances lifestyle and location, offering exceptional value in one of Cape Town’s most desirable neighborhoods. More than a house, it is a place to live, love, and create lasting memories.
Property Details.
Bedrooms: 5 in total
1 downstairs bedroom with en suite bathroom
4 upstairs bedrooms, each with its own private en suite
Bathrooms: 6 in total
5 en suite bathrooms
1 guest toilet downstairs
Living Spaces:
Central kitchen with scullery
Dining room overlooked by galleried landing
Multifunction reception room
Study
TV room
Second lounge
Pyjama lounge upstairs
Outdoor & Additional Features:
Wrap around patio with seating and braai area
Pool and landscaped garden
Poolside entertainment pavilion with stack away glass doors, built in braai, and pizza oven
Private courtyard with external staff toilet
Double garage, expansive carport, and secure driveway parking
Derek Gulle is a representative of Real Estate Power CC, T/A REAL Realty.
-
Property type
House
Features
- Garden
- Pool
- Garage
- Outdoor Living Space
- Office
- Kitchen island
- High Ceiling
- Bar
- Stone Countertops
Features
Indoor
- High Ceiling
- Office
- Kitchen island
- Bar
- Stone Countertops
Outdoor
- Balcony
- Parking
- Pool
- Garage
- Outdoor Living Space
- Garden
Explore the Area
City Centre, City Bowl, Cape Town
View on Google Maps
Price per sqft
Low
High
Joined 2 years ago
You have inquired about this property
The agent will contact you soon by
Listed by
50
Listings
2024
Joined
Book home tour with the agent
Choose a date and whether you'd like a virtual or in-person tour with the agent.
Preferred date
Tour type
Last updated
Today
First listed
September 22
Listing reference
2559305
Similar Properties Nearby
New Listings in City Centre









Explore More Homes for Sale
City Centre property types
City Centre popular searches
- Properties with Terrace in City Centre
- Properties with Game Room in City Centre
- City View properties in City Centre
- Properties with Outdoor Kitchen in City Centre
- High Altitude properties in City Centre
- Equestrian properties in City Centre
- Properties with Steam Room in City Centre
- Oceanfront properties in City Centre
- Properties with Vineyard / Winery in City Centre
Related Guides & Stories
Trusted by the World's Leading Brokers
The agents behind the world's most exceptional properties list with JamesEdition.
- Listings from Sotheby's, Christie's, BARNES, and Engel & Völkers
- Every listing reviewed before it goes live
- Connect directly with verified listing agents
By continuing you agree to our Terms and Privacy Policy.