$3,321,673
Classic Georgian Elegance On One Of Constantia’s Finest Avenues
- 8 Beds
- 5 Baths
- 11,087 Sqft
- 34,639 Sqft lot
- Updated: November 3
- 3
About the Property
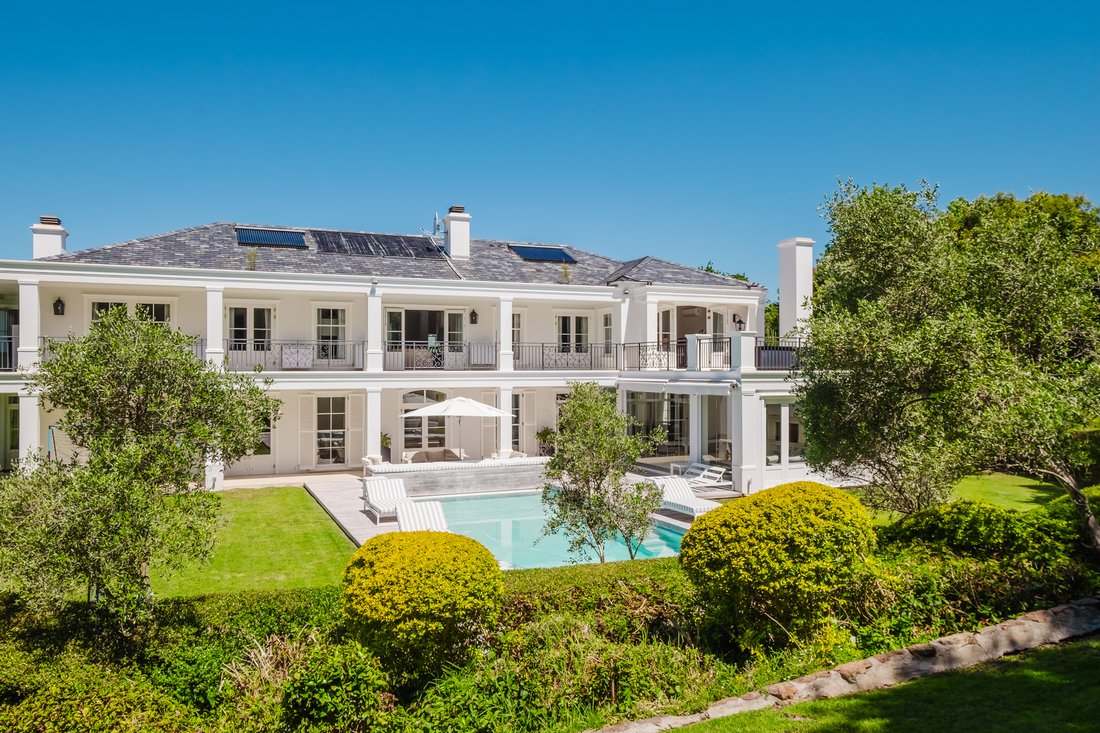
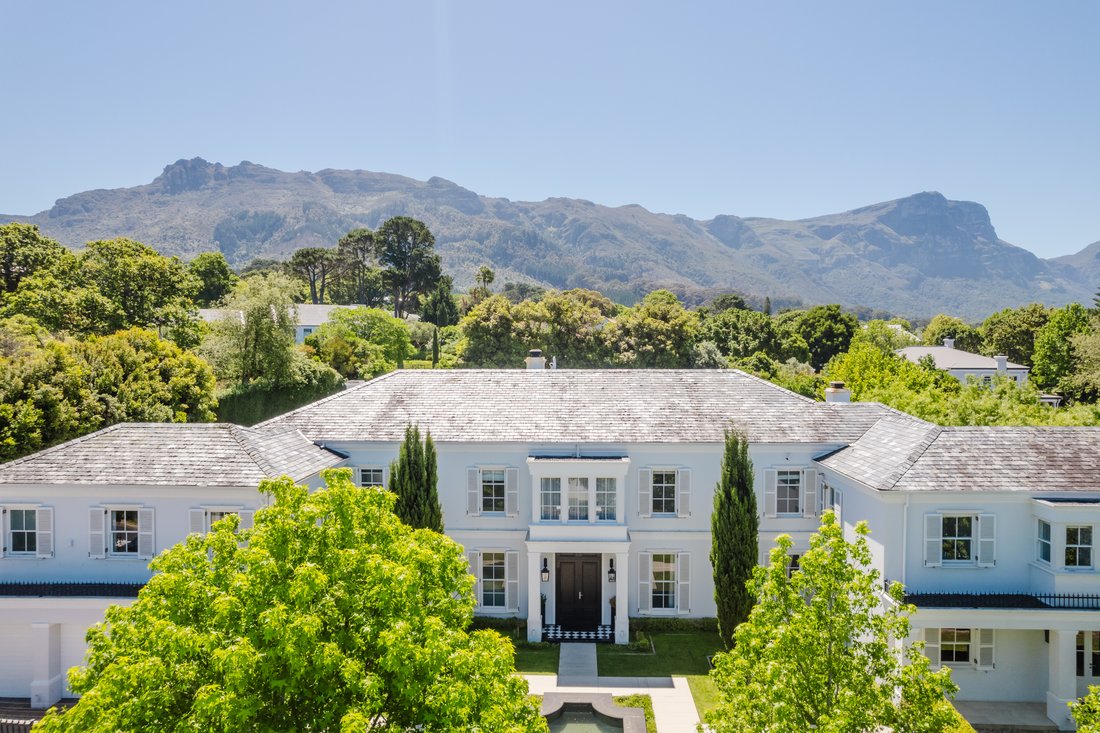
Set within one of Constantia’s most sought-after avenues, this distinguished Georgian-inspired residence, sited on 3 218sqm and with beautiful mountain views, offers an exceptional combination of timeless architecture, generous proportions and contemporary family living.
A welcoming courtyard, complete with a tranquil water feature, introduces a home where classic architectural details ar
A welcoming courtyard, complete with a tranquil water feature, introduces a home where classic architectural details ar
Set within one of Constantia’s most sought-after avenues, this distinguished Georgian-inspired residence, sited on 3 218sqm and with beautiful mountain views, offers an exceptional combination of timeless architecture, generous proportions and contemporary family living.
A welcoming courtyard, complete with a tranquil water feature, introduces a home where classic architectural details are complemented by refined finishes and thoughtful design. Sash windows, French doors, soaring ceilings and engineered wooden flooring create an atmosphere of understated elegance, while a grand entrance hall and sweeping staircase establish an impressive sense of arrival.
The generously proportioned interiors offer an array of living and entertaining spaces, designed to accommodate both relaxed family life and larger gatherings. At the heart of the home, a beautifully appointed kitchen with premium Gaggenau appliances flows into an open-plan dining area, where a wood-burning fireplace adds warmth and character. A separate scullery and laundry ensure everyday practicality, while a private study and music room provide inviting spaces to work or unwind.
Accommodation is exceptionally versatile, with eight bedrooms and five-and-a-half bathrooms, offering ample space for an extended family and visiting guests. The luxurious principal suite features a bespoke en-suite bathroom, separate dressing rooms for him and her, and a private balcony overlooking the surrounding greenery. Additional bedrooms are complemented by a pyjama lounge, while a dedicated children’s playroom provides a further space for family enjoyment.
A separate, two-level guest wing, complete with its own living area, kitchen and two bedrooms, offers excellent independence for extended family or guests. Additional self-contained accommodation, with its own entrance, kitchen and laundry facilities, further enhances the property’s flexibility.
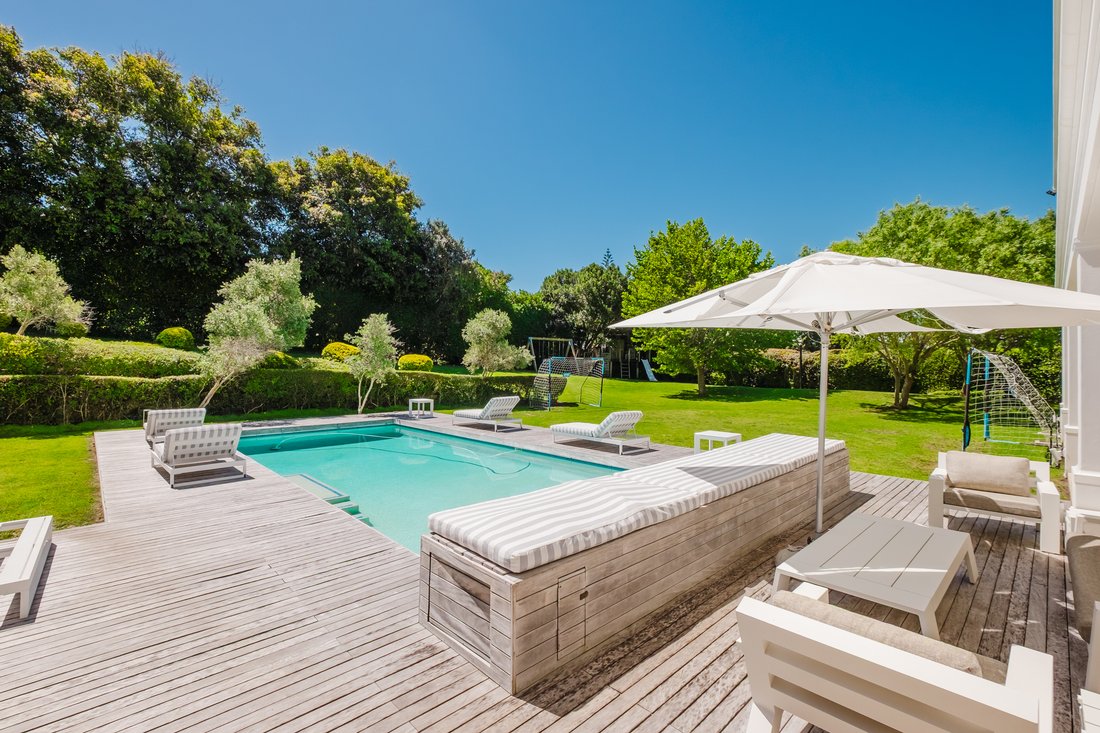
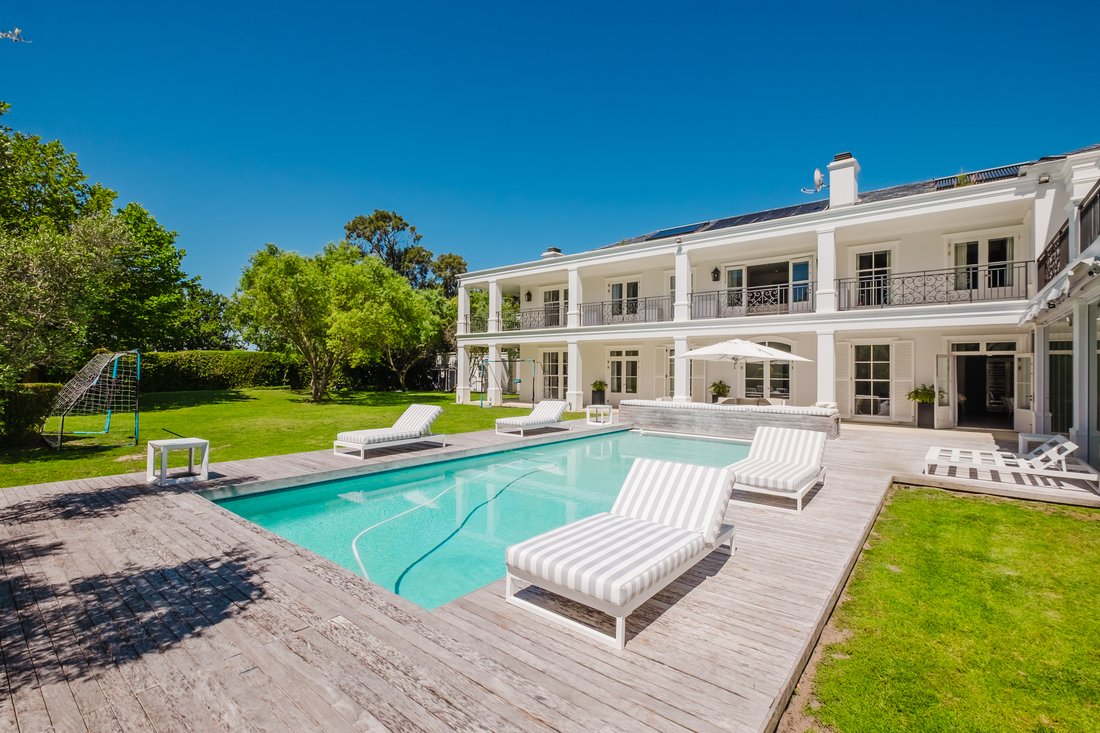
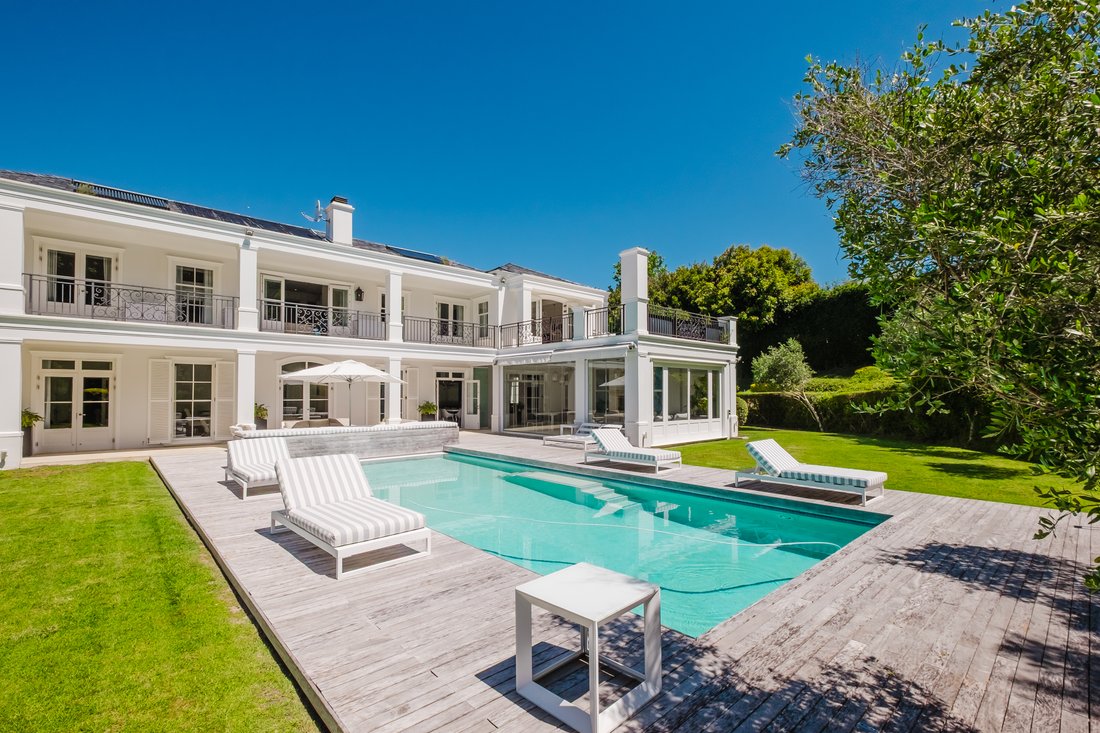
The living spaces extend effortlessly outdoors to a sheltered entertainment patio with a built-in braai and glass stacking doors. Here, the landscaped garden, wooden pool deck and solar-heated swimming pool create an inviting setting for long summer afternoons and relaxed entertaining, framed by beautiful mountain views.
Practical features are equally impressive, including garaging for three cars, additional parking, staff accommodation, a lift within the main residence and comprehensive security. A borehole, automatic irrigation, inverter and generator provide valuable convenience and resilience, while underfloor heating and a heat-pump system for the pool enhance year-round comfort.
With a substantial floor area of 1,030m² under roof, this is a home that balances architectural character with the space, comfort and flexibility demanded by modern family living.
A rare opportunity to secure a substantial residence in a prime Constantia location, offering enduring elegance, exceptional accommodation and an enviable lifestyle in one of Cape Town’s most established and desirable neighbourhoods.
A welcoming courtyard, complete with a tranquil water feature, introduces a home where classic architectural details are complemented by refined finishes and thoughtful design. Sash windows, French doors, soaring ceilings and engineered wooden flooring create an atmosphere of understated elegance, while a grand entrance hall and sweeping staircase establish an impressive sense of arrival.
The generously proportioned interiors offer an array of living and entertaining spaces, designed to accommodate both relaxed family life and larger gatherings. At the heart of the home, a beautifully appointed kitchen with premium Gaggenau appliances flows into an open-plan dining area, where a wood-burning fireplace adds warmth and character. A separate scullery and laundry ensure everyday practicality, while a private study and music room provide inviting spaces to work or unwind.
Accommodation is exceptionally versatile, with eight bedrooms and five-and-a-half bathrooms, offering ample space for an extended family and visiting guests. The luxurious principal suite features a bespoke en-suite bathroom, separate dressing rooms for him and her, and a private balcony overlooking the surrounding greenery. Additional bedrooms are complemented by a pyjama lounge, while a dedicated children’s playroom provides a further space for family enjoyment.
A separate, two-level guest wing, complete with its own living area, kitchen and two bedrooms, offers excellent independence for extended family or guests. Additional self-contained accommodation, with its own entrance, kitchen and laundry facilities, further enhances the property’s flexibility.
The living spaces extend effortlessly outdoors to a sheltered entertainment patio with a built-in braai and glass stacking doors. Here, the landscaped garden, wooden pool deck and solar-heated swimming pool create an inviting setting for long summer afternoons and relaxed entertaining, framed by beautiful mountain views.
Practical features are equally impressive, including garaging for three cars, additional parking, staff accommodation, a lift within the main residence and comprehensive security. A borehole, automatic irrigation, inverter and generator provide valuable convenience and resilience, while underfloor heating and a heat-pump system for the pool enhance year-round comfort.
With a substantial floor area of 1,030m² under roof, this is a home that balances architectural character with the space, comfort and flexibility demanded by modern family living.
A rare opportunity to secure a substantial residence in a prime Constantia location, offering enduring elegance, exceptional accommodation and an enviable lifestyle in one of Cape Town’s most established and desirable neighbourhoods.
-
Property type
Country House
-
Price/sqft
$299
Features
- Garden
- Pool
- Terrace
- Garage
- Jacuzzi
- Open Kitchen
- Elevator
- Mountain View
- Walk In Closet
Features
Lot
- Mountain View
Indoor
- High Ceiling
- Office
- Fireplace
- Air Conditioning
- Kitchen island
- Jacuzzi
- Bar
- Laundry Room
- Elevator
- Open Kitchen
- Stone Countertops
- Walk In Closet
Outdoor
- Terrace
- Balcony
- Parking
- Pool
- Garage
- Outdoor Living Space
- Garden
Explore the Area
Constantia, Southern Suburbs, Cape Town
View on Google Maps
Price per sqft
Low
High

Joined 3 years ago
You have inquired about this property
The agent will contact you soon by
Listed by
17
Listings
2023
Joined
Book home tour with the agent
Choose a date and whether you'd like a virtual or in-person tour with the agent.
Preferred date
Tour type

Southern Suburbs & Head office
262 Main Road, Kenilworth, Cape Town, South Africa
View agency profile
Last updated
November 3
First listed
November 3
Listing reference
RL27280
Similar Properties Nearby
New Listings in Constantia



Explore More Homes for Sale
Constantia property types
Constantia popular searches
- Properties with Terrace in Constantia
- Properties with Elevator in Constantia
- Properties with Garden in Constantia
- Gated Community properties in Constantia
- High Altitude properties in Constantia
- Hilltop properties in Constantia
- Investment Property properties in Constantia
- New Builds properties in Constantia
- Properties with Vineyard / Winery in Constantia
- Properties with Cinema in Constantia
- Properties with Indoor Pool in Constantia
- Ocean View properties in Constantia
Related Guides & Stories
Trusted by the World's Leading Brokers
The agents behind the world's most exceptional properties list with JamesEdition.
- Listings from Sotheby's, Christie's, BARNES, and Engel & Völkers
- Every listing reviewed before it goes live
- Connect directly with verified listing agents
By continuing you agree to our Terms and Privacy Policy.