

$3,346,449
Luxury Living Redefined In Prestigious Constantia
- 8 Beds
- 5 Baths
- 11,087 Sqft
- 34,639 Sqft lot
- Updated: April 15
- 75
About the Property
SOLE AND EXCLUSIVE MANDATE
Tucked away in one of Constantia’s most sought-after avenues, this elegant Georgian-inspired residence combines timeless character with modern family comfort. A welcoming courtyard and fountain set the tone as you step inside, where a grand entrance hall with sweeping staircase creates an immediate sense of arrival. The home offers eight spacious bedrooms and fi
Tucked away in one of Constantia’s most sought-after avenues, this elegant Georgian-inspired residence combines timeless character with modern family comfort. A welcoming courtyard and fountain set the tone as you step inside, where a grand entrance hall with sweeping staircase creates an immediate sense of arrival. The home offers eight spacious bedrooms and fi
SOLE AND EXCLUSIVE MANDATE
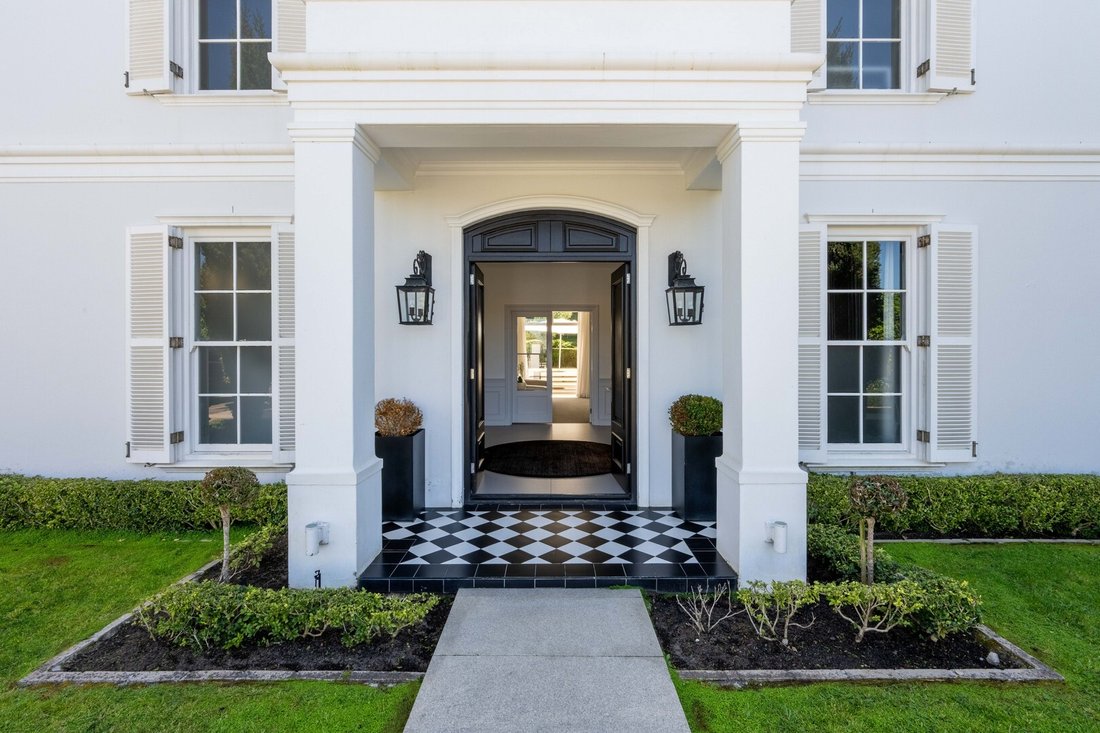
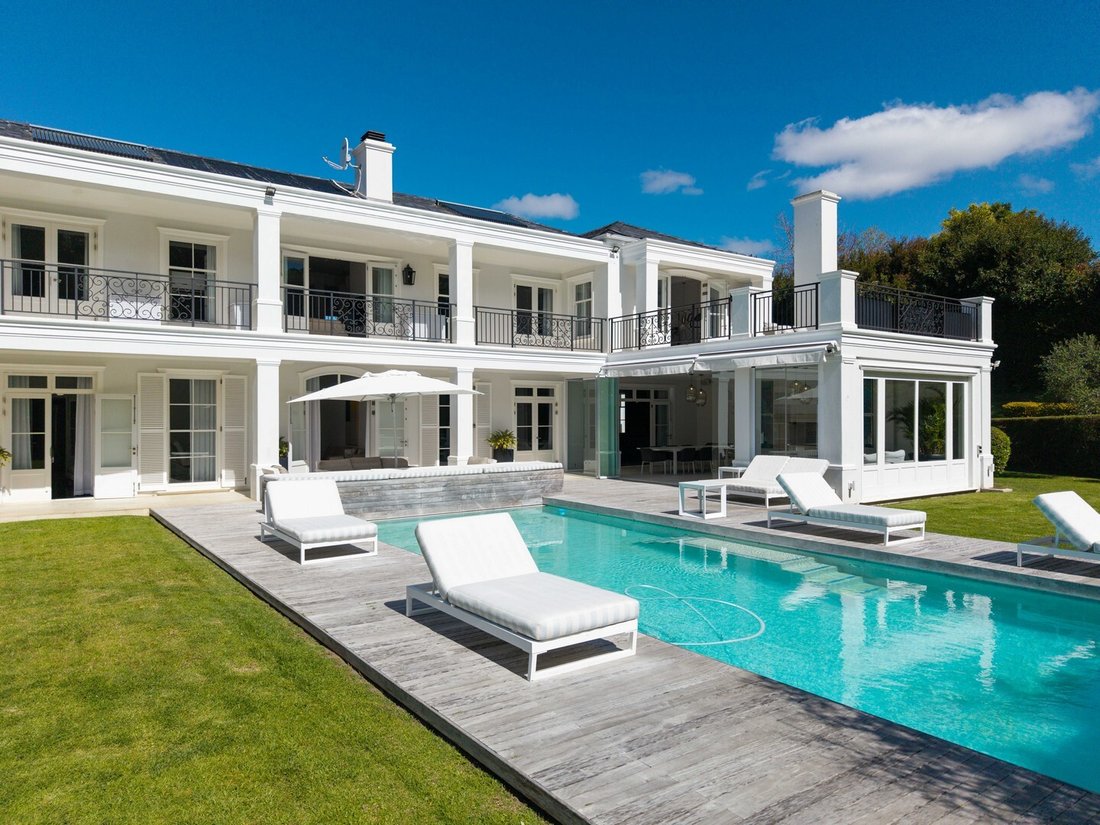
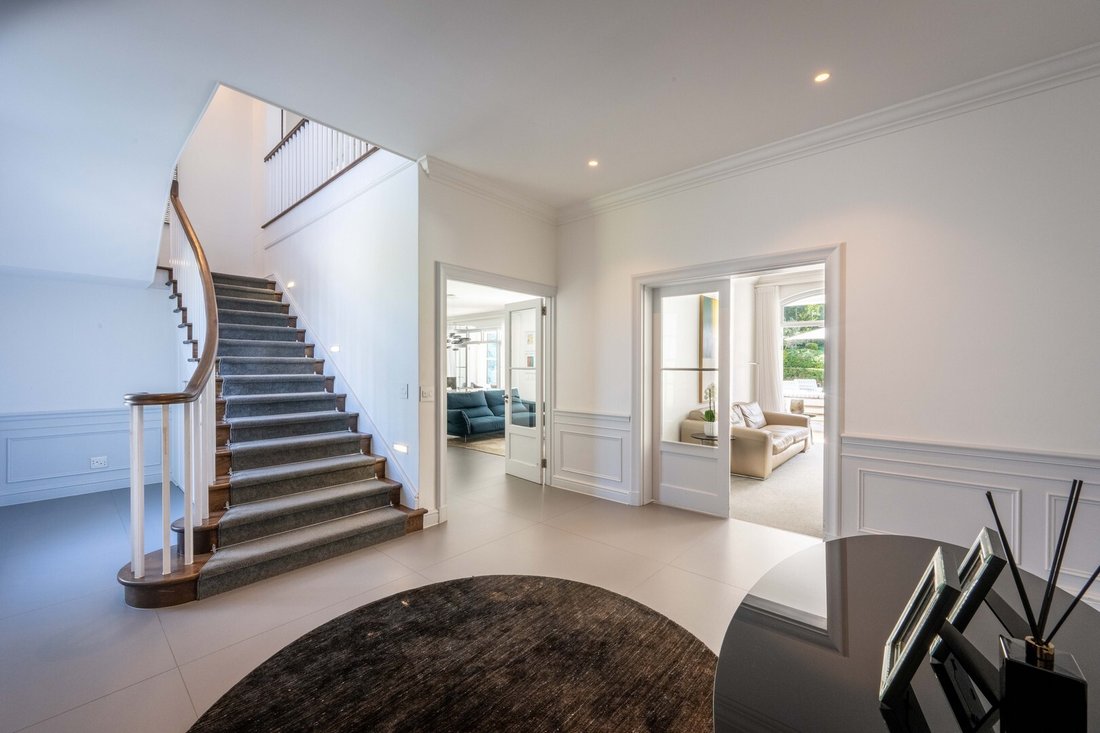
Tucked away in one of Constantia’s most sought-after avenues, this elegant Georgian-inspired residence combines timeless character with modern family comfort. A welcoming courtyard and fountain set the tone as you step inside, where a grand entrance hall with sweeping staircase creates an immediate sense of arrival. The home offers eight spacious bedrooms and five-and-a-half bathrooms, including a luxurious main suite with dual dressing rooms, a private balcony, and serene mountain views. Multiple living areas provide space for both relaxation and entertaining, from the open-plan kitchen and dining area with premium appliances and a wood-burning fireplace, to a study, music room, and children’s playroom. Expansive glass doors open seamlessly to a sheltered patio with built-in braai, landscaped gardens, and a sparkling solar-heated swimming pool with wooden deck.
In addition to the main residence, the property features a two-level guest wing with its own living area, kitchen, and two bedrooms, as well as a self-contained suite with private entrance, kitchen, and laundry—ideal for extended family, guests, or staff. A 1-bedroom maids’ quarter which is currently used for staff and storage.
With charming sash windows, high ceilings, engineered wood flooring, and refined finishes throughout, this 3,218 m² estate offers a perfect balance of elegance, comfort, and versatility in the heart of Constantia.
At a Glance
• Erf size: ±3,218 m²
• 8 Bedrooms
• 5.5 Bathrooms
• Multiple living areas including study, music room, and playroom
• Open-plan kitchen with premium appliances, scullery and laundry
• Private main suite with dual dressing rooms and balcony
• Two-level guest wing with living area, kitchen, and 2 bedrooms
• Additional self-contained suite with kitchen and laundry
• 1-Bedroom Maids Quarter
• 2x Triple Bay automated garages
• Solar-heated swimming pool with safety cover and wooden deck
• Landscaped garden with mountain views
• Covered entertainment patio with built-in braai
• High ceilings, sash windows, and engineered wood flooring throughout
Registered with the PPRA
Tucked away in one of Constantia’s most sought-after avenues, this elegant Georgian-inspired residence combines timeless character with modern family comfort. A welcoming courtyard and fountain set the tone as you step inside, where a grand entrance hall with sweeping staircase creates an immediate sense of arrival. The home offers eight spacious bedrooms and five-and-a-half bathrooms, including a luxurious main suite with dual dressing rooms, a private balcony, and serene mountain views. Multiple living areas provide space for both relaxation and entertaining, from the open-plan kitchen and dining area with premium appliances and a wood-burning fireplace, to a study, music room, and children’s playroom. Expansive glass doors open seamlessly to a sheltered patio with built-in braai, landscaped gardens, and a sparkling solar-heated swimming pool with wooden deck.
In addition to the main residence, the property features a two-level guest wing with its own living area, kitchen, and two bedrooms, as well as a self-contained suite with private entrance, kitchen, and laundry—ideal for extended family, guests, or staff. A 1-bedroom maids’ quarter which is currently used for staff and storage.
With charming sash windows, high ceilings, engineered wood flooring, and refined finishes throughout, this 3,218 m² estate offers a perfect balance of elegance, comfort, and versatility in the heart of Constantia.
At a Glance
• Erf size: ±3,218 m²
• 8 Bedrooms
• 5.5 Bathrooms
• Multiple living areas including study, music room, and playroom
• Open-plan kitchen with premium appliances, scullery and laundry
• Private main suite with dual dressing rooms and balcony
• Two-level guest wing with living area, kitchen, and 2 bedrooms
• Additional self-contained suite with kitchen and laundry
• 1-Bedroom Maids Quarter
• 2x Triple Bay automated garages
• Solar-heated swimming pool with safety cover and wooden deck
• Landscaped garden with mountain views
• Covered entertainment patio with built-in braai
• High ceilings, sash windows, and engineered wood flooring throughout
Registered with the PPRA
-
Property type
House
-
Price/sqft
$301
Features
Explore the Area
Constantia, Southern Suburbs, Cape Town
View on Google Maps
Price per sqft
Low
High
Joined 3 years ago
You have inquired about this property
The agent will contact you soon by
Listed by
17
Listings
2023
Joined
Book home tour with the agent
Choose a date and whether you'd like a virtual or in-person tour with the agent.
Preferred date
Tour type
Last updated
April 15
First listed
September 17, 2025
Listing reference
RL13484
Similar Properties Nearby
New Listings in Constantia




Explore More Homes for Sale
Constantia property types
Constantia popular searches
- Properties with Terrace in Constantia
- Properties with Elevator in Constantia
- Properties with Garden in Constantia
- Gated Community properties in Constantia
- High Altitude properties in Constantia
- Hilltop properties in Constantia
- Investment Property properties in Constantia
- New Builds properties in Constantia
- Properties with Cinema in Constantia
- Properties with Indoor Pool in Constantia
Related Guides & Stories
Trusted by the World's Leading Brokers
The agents behind the world's most exceptional properties list with JamesEdition.
- Listings from Sotheby's, Christie's, BARNES, and Engel & Völkers
- Every listing reviewed before it goes live
- Connect directly with verified listing agents
By continuing you agree to our Terms and Privacy Policy.