$3,336,772
Luxury Georgian Inspired Home In Prime Constantia Avenue
- 8 Beds
- 5 Baths
- 34,639 Sqft lot
About the Property
Set within one of Constantia’s most exclusive and tranquil avenues, this refined Georgian-style residence offers the perfect blend of timeless elegance and contemporary family living. Situated on over 3,200 m² of landscaped grounds with mountain views, the home exudes sophistication from the moment you arrive. Welcomed by a charming courtyard and central fountain. With multiple accommodation optio
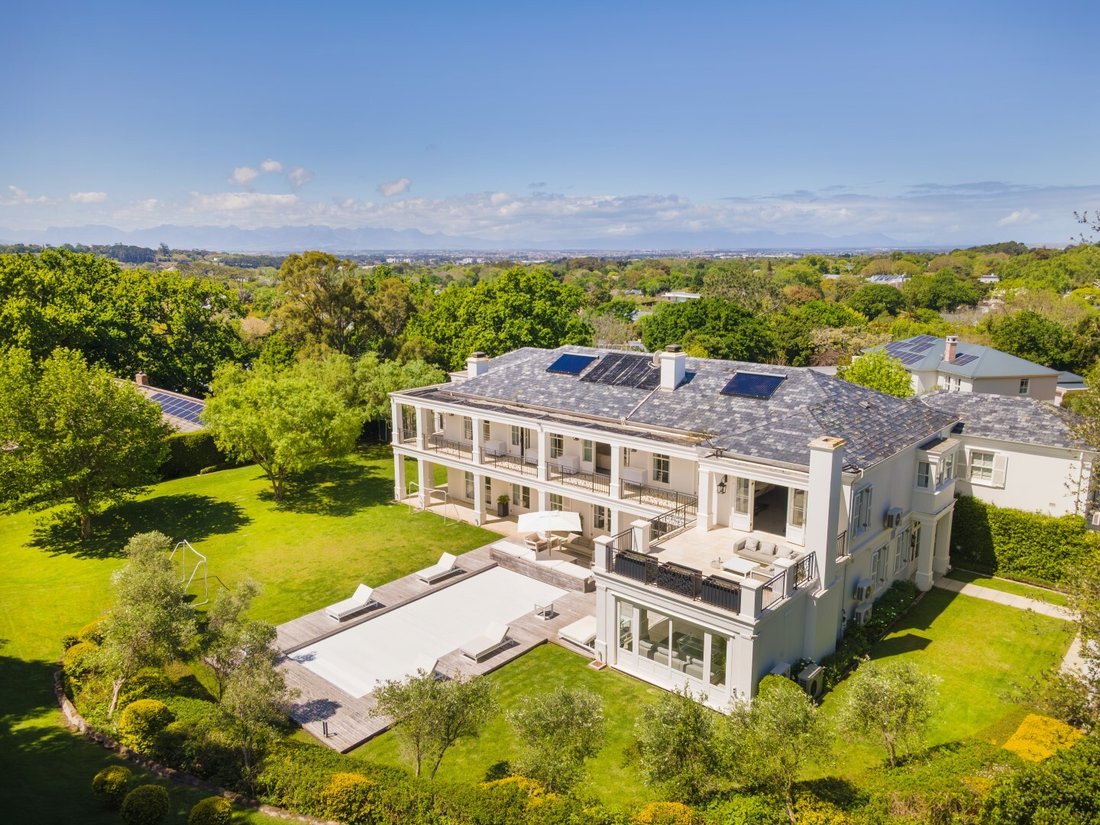
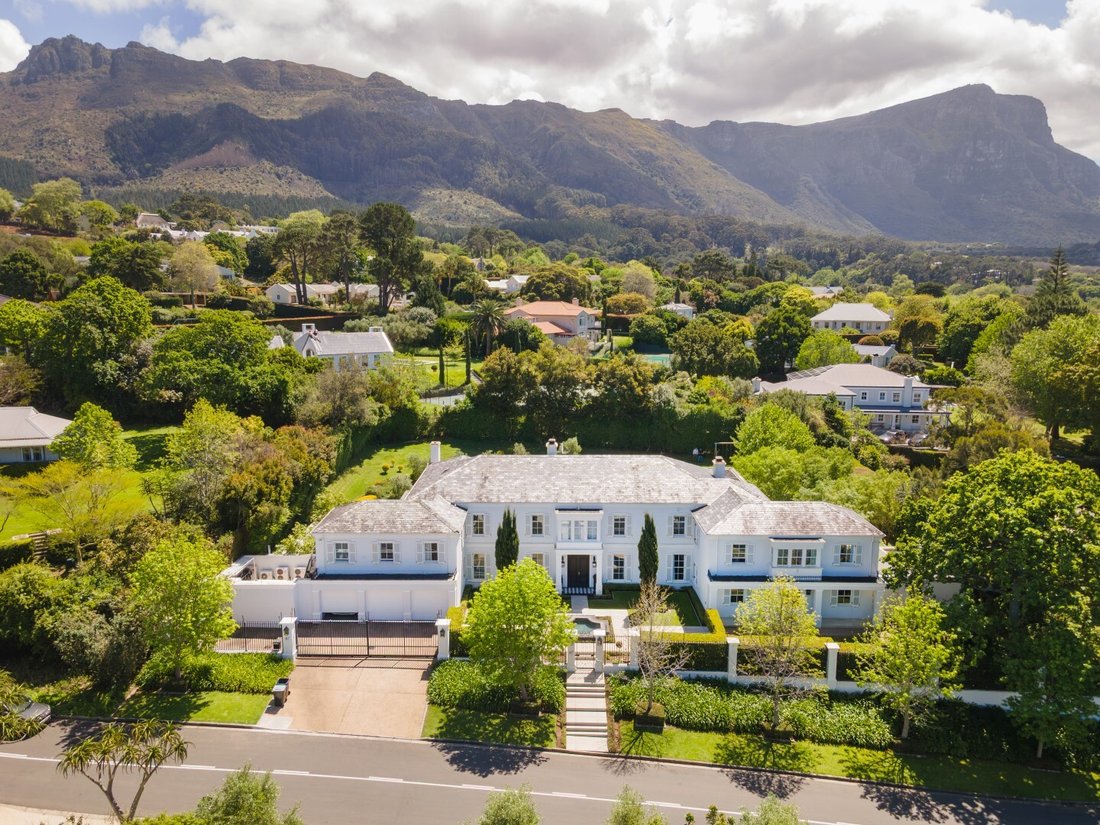
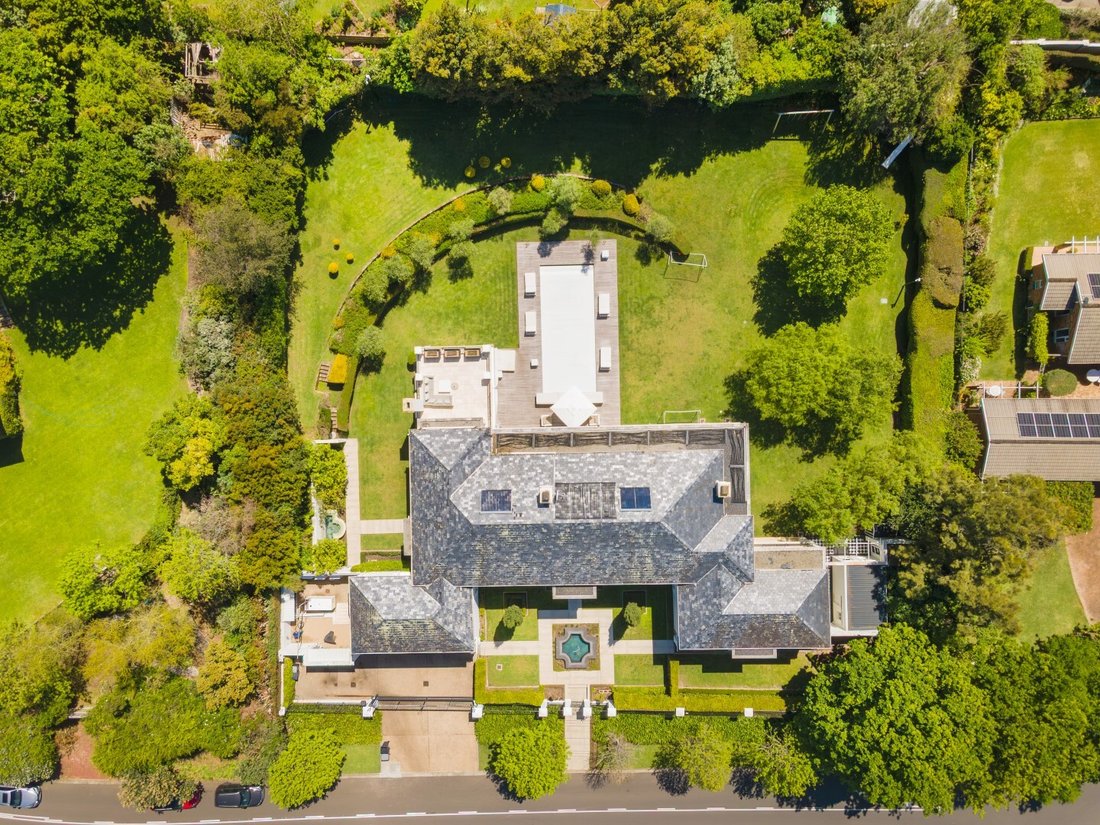
Set within one of Constantia’s most exclusive and tranquil avenues, this refined Georgian-style residence offers the perfect blend of timeless elegance and contemporary family living. Situated on over 3,200 m² of landscaped grounds with mountain views, the home exudes sophistication from the moment you arrive. Welcomed by a charming courtyard and central fountain. With multiple accommodation options, versatile living spaces, and exquisite finishes throughout, this is a rare opportunity to secure a truly exceptional home in the heart of the Constantia.
RECEPTION ROOMS
Formal entrance hall with sweeping staircase and grand proportions.
Formal Lounge
Living and dining area with wood burning fireplace, open plan to kitchen.
Study: BICS, aircon, double doors to pool and garden.
Children’s playroom: BICS, carpeted, doors to garden and to cottage.
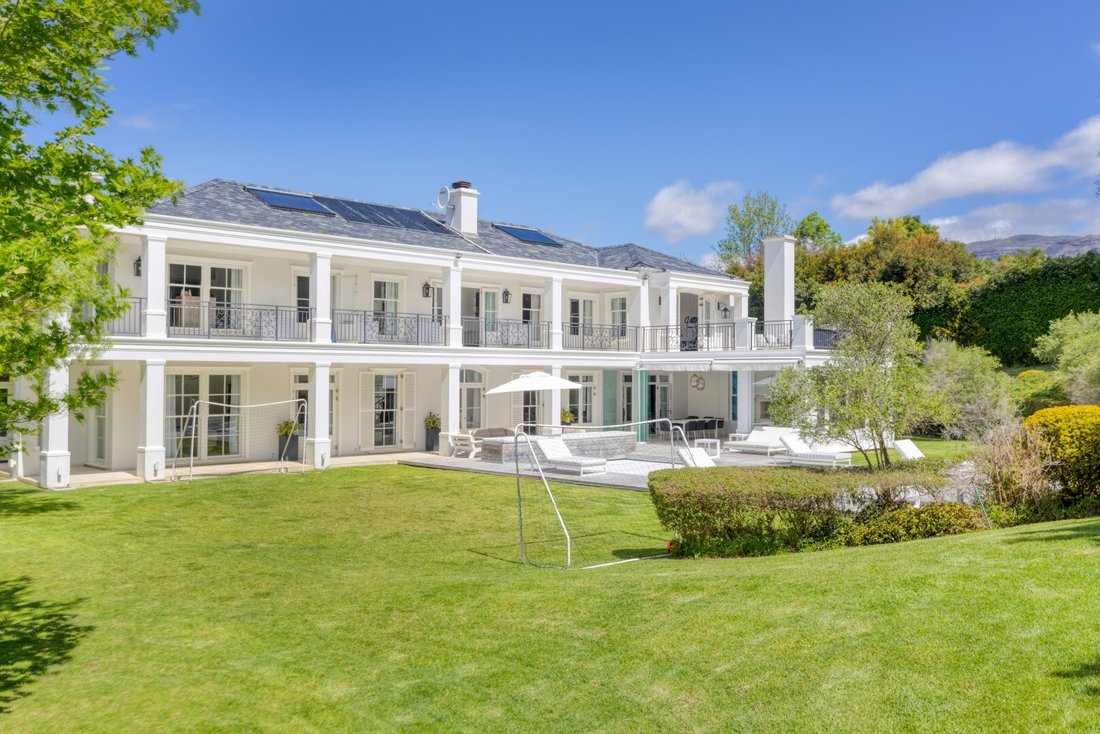
Indoor/outdoor flow to large covered entertainment patio with aircon, stack-back doors and built-in braai.
Engineered wood flooring, high ceilings, and sash windows throughout.
KITCHEN
Open-plan designer kitchen equipped with Gaggenau appliances.
Centre Island
2 x Aircon’s
Double doors leading to undercover patio.
Separate scullery and dedicated laundry room
BEDROOMS & BATHROOMS:
Main Bedroom: En-suite (bath, shower double basin, loo), his & her dressing rooms, aircon, private balcony with mountain views.
Bedroom 2: BICS, carpeted, aircon, double door to balcony.
Bedroom 3: BICS, carpeted, aricon, double door to balcony.
Bedroom 4: En-suite (shower, basin, loo), BICS, carpeted , aircon, double door to balcony.
Family Bathroom
Guest loo
Two level guest wing: Open-plan living and dining area with kitchen, aircon, doors to garden; 2 spacious bedrooms each with BICS, aircon and doors to balcony; separate bathroom (bath, shower, basin, loo), ideal for guests or extended family.
Separate staff accommodation / flatlet: Private entrance, own kitchen and laundry.
EXTRAS INCLUDE:
Triple automated garages.
3 Parking bays
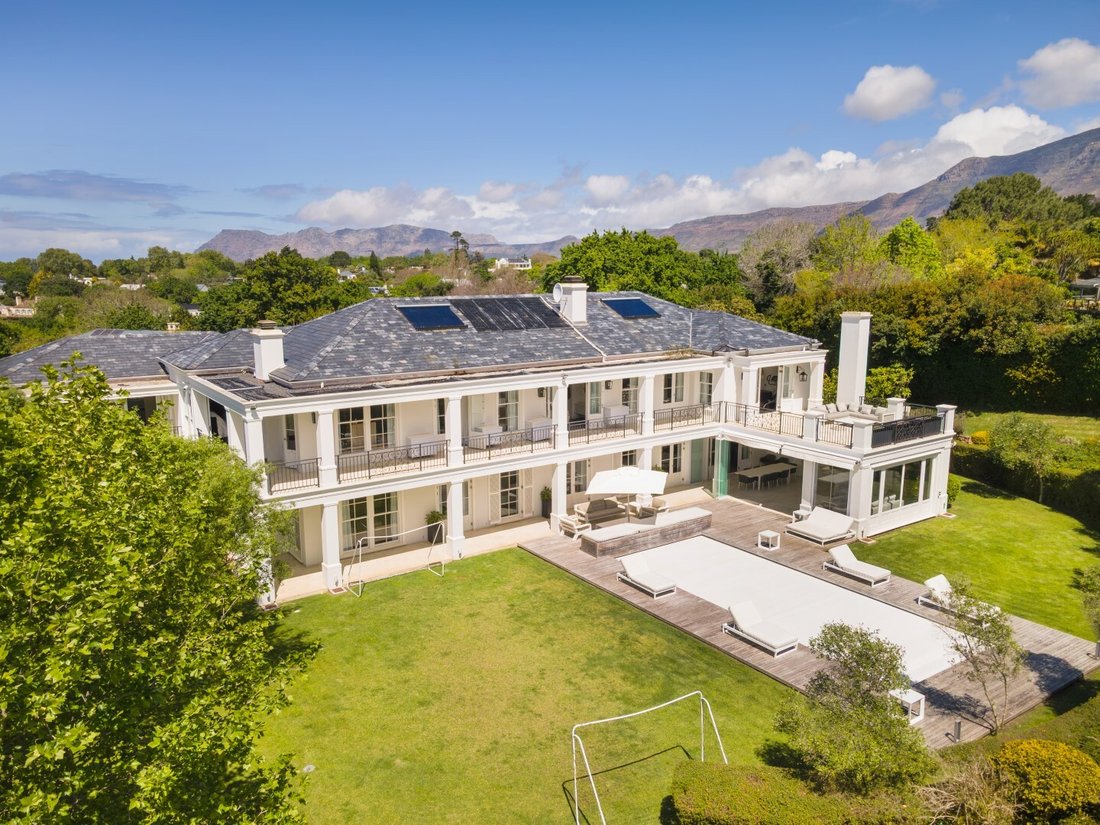
Beautifully landscaped garden with mountain views and solar-heated swimming pool with safety cover and wooden deck.
Borehole with automated irrigation system.
Generator.
Jungle Gym and Swing.
Lift in main house.
Security: Camera’s throughout, beams & alarm system.
RECEPTION ROOMS
Formal entrance hall with sweeping staircase and grand proportions.
Formal Lounge
Living and dining area with wood burning fireplace, open plan to kitchen.
Study: BICS, aircon, double doors to pool and garden.
Children’s playroom: BICS, carpeted, doors to garden and to cottage.
Indoor/outdoor flow to large covered entertainment patio with aircon, stack-back doors and built-in braai.
Engineered wood flooring, high ceilings, and sash windows throughout.
KITCHEN
Open-plan designer kitchen equipped with Gaggenau appliances.
Centre Island
2 x Aircon’s
Double doors leading to undercover patio.
Separate scullery and dedicated laundry room
BEDROOMS & BATHROOMS:
Main Bedroom: En-suite (bath, shower double basin, loo), his & her dressing rooms, aircon, private balcony with mountain views.
Bedroom 2: BICS, carpeted, aircon, double door to balcony.
Bedroom 3: BICS, carpeted, aricon, double door to balcony.
Bedroom 4: En-suite (shower, basin, loo), BICS, carpeted , aircon, double door to balcony.
Family Bathroom
Guest loo
Two level guest wing: Open-plan living and dining area with kitchen, aircon, doors to garden; 2 spacious bedrooms each with BICS, aircon and doors to balcony; separate bathroom (bath, shower, basin, loo), ideal for guests or extended family.
Separate staff accommodation / flatlet: Private entrance, own kitchen and laundry.
EXTRAS INCLUDE:
Triple automated garages.
3 Parking bays
Beautifully landscaped garden with mountain views and solar-heated swimming pool with safety cover and wooden deck.
Borehole with automated irrigation system.
Generator.
Jungle Gym and Swing.
Lift in main house.
Security: Camera’s throughout, beams & alarm system.
-
Property type
House
Features
Explore the Area
Constantia, Southern Suburbs, Cape Town
View on Google Maps
Price per sqft
Low
High
Joined 3 years ago
You have inquired about this property
The agent will contact you soon by
Listed by
3
Listings
2023
Joined
Book home tour with Rouvaun Mckirby
Choose a date and whether you'd like a virtual or in-person tour with the agent.
Preferred date
Tour type

Last updated
Yesterday
First listed
October 6, 2025
Listing reference
SIR116702
Similar Properties Nearby
New Listings in Constantia






Explore More Homes for Sale
Constantia property types
Constantia popular searches
- Properties with Terrace in Constantia
- Properties with Elevator in Constantia
- Properties with Garden in Constantia
- Gated Community properties in Constantia
- High Altitude properties in Constantia
- Hilltop properties in Constantia
- Investment Property properties in Constantia
- New Builds properties in Constantia
- Properties with Vineyard / Winery in Constantia
- Properties with Cinema in Constantia
- Properties with Indoor Pool in Constantia
- Ocean View properties in Constantia
Related Guides & Stories
Trusted by the World's Leading Brokers
The agents behind the world's most exceptional properties list with JamesEdition.
- Listings from Sotheby's, Christie's, BARNES, and Engel & Völkers
- Every listing reviewed before it goes live
- Connect directly with verified listing agents
By continuing you agree to our Terms and Privacy Policy.