$2,101,217
Grove At The Collective
- 5 Beds
- 5 Baths
- 6,018 Sqft
- 12,368 Sqft lot
- Updated: Yesterday
- 4
About the Property
5 Bedrooms | 5 Bathrooms | Private Pool | Double Garage
A softer, quieter expression of home.
Inspired by the feeling of being nestled within mature planting and trees, Grove feels naturally private — a softer, quieter home shaped around stillness and retreat.
The residence has been designed to embrace its garden setting, with generous living and dining spaces opening to
A softer, quieter expression of home.
Inspired by the feeling of being nestled within mature planting and trees, Grove feels naturally private — a softer, quieter home shaped around stillness and retreat.
The residence has been designed to embrace its garden setting, with generous living and dining spaces opening to
5 Bedrooms | 5 Bathrooms | Private Pool | Double Garage
A softer, quieter expression of home.
Inspired by the feeling of being nestled within mature planting and trees, Grove feels naturally private — a softer, quieter home shaped around stillness and retreat.
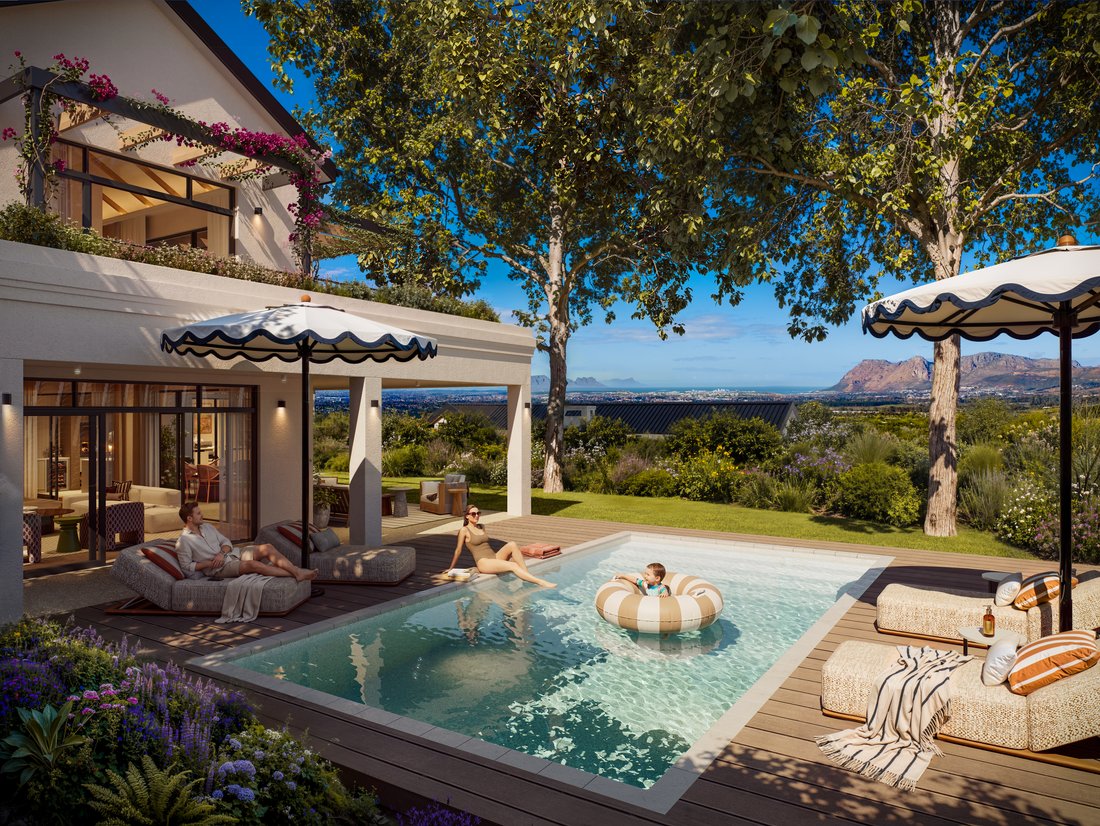
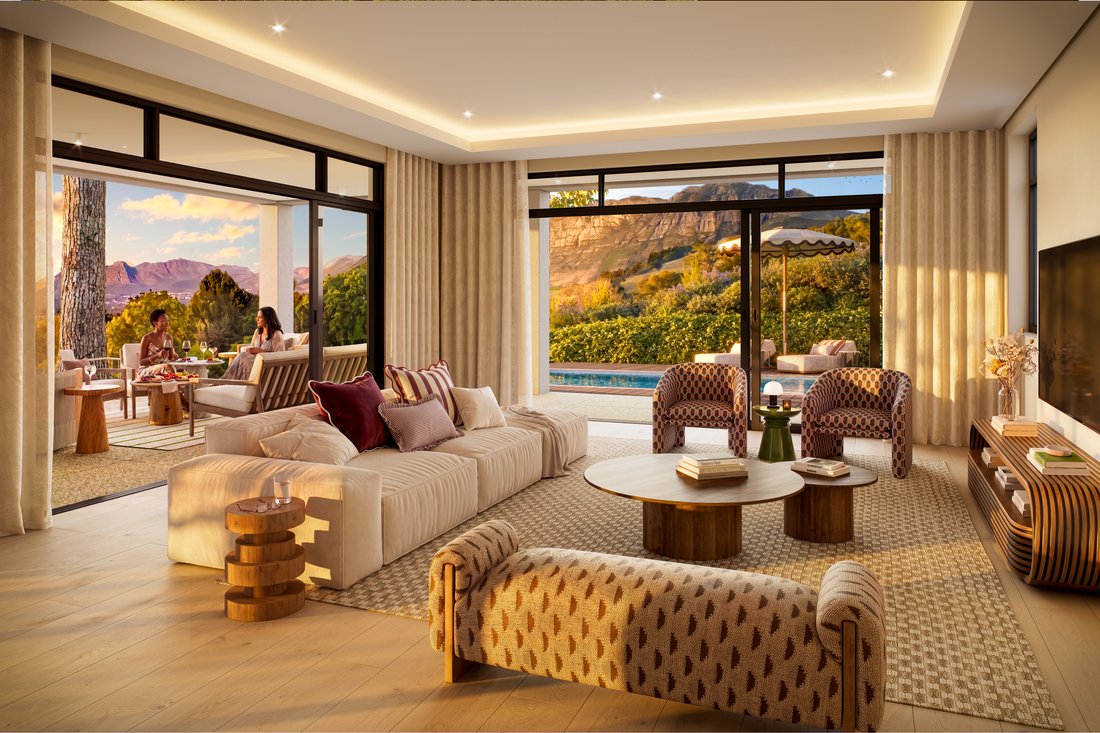
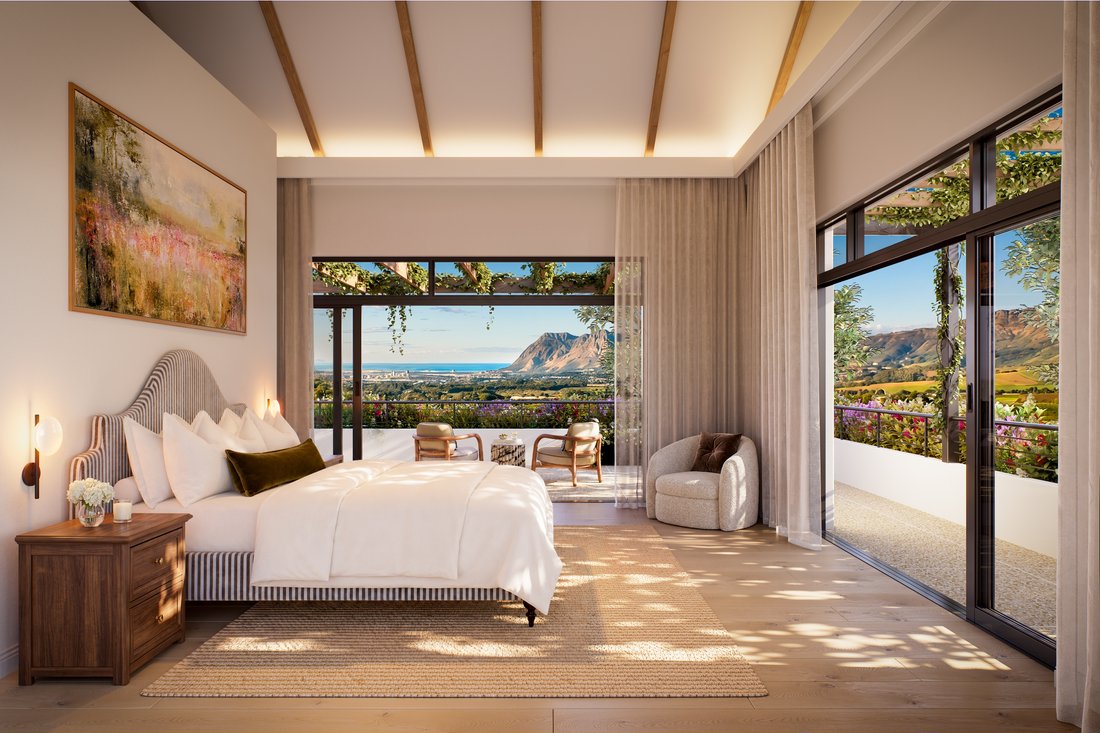
The residence has been designed to embrace its garden setting, with generous living and dining spaces opening towards covered terraces, landscaped gardens and a private swimming pool. Mature planting and greenery create a sense of privacy, while carefully positioned openings bring natural light and the surrounding landscape into the home.
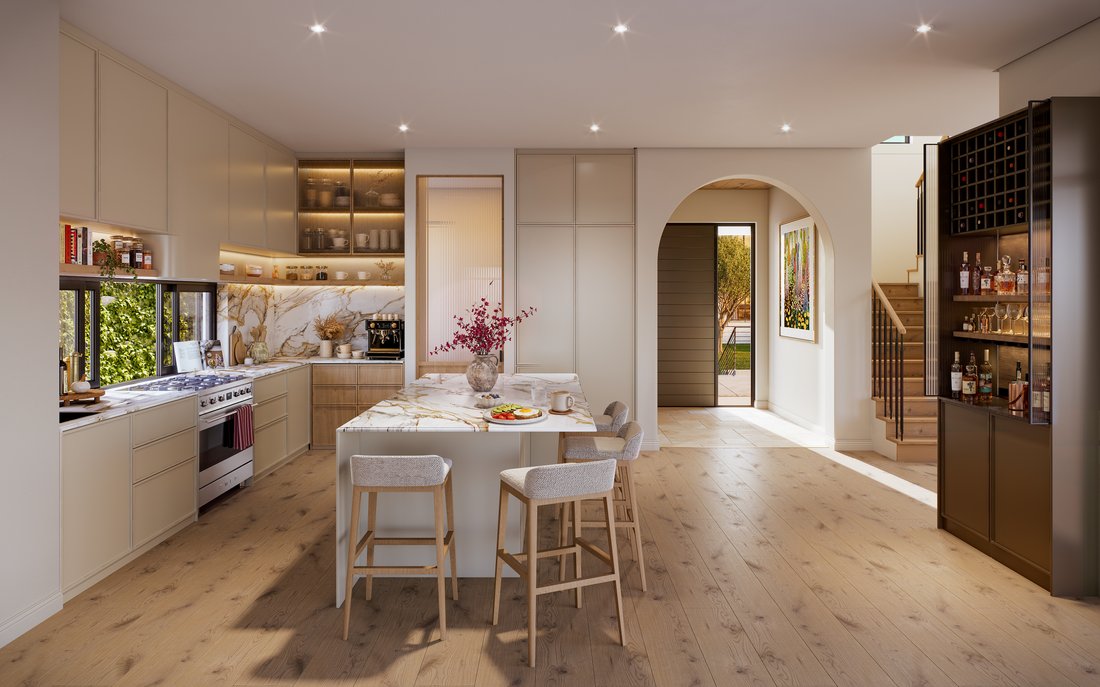
The bespoke kitchen sits at the heart of the residence, featuring integrated appliances, a concealed scullery and dedicated coffee station. Integrated bars, generous entertainment spaces and an outdoor kitchenette with built-in braai make it easy to move from quiet family moments to relaxed gatherings.
Warm materials, layered textures and bespoke joinery continue throughout the home, creating interiors that feel refined, comfortable and deeply connected to their surroundings.
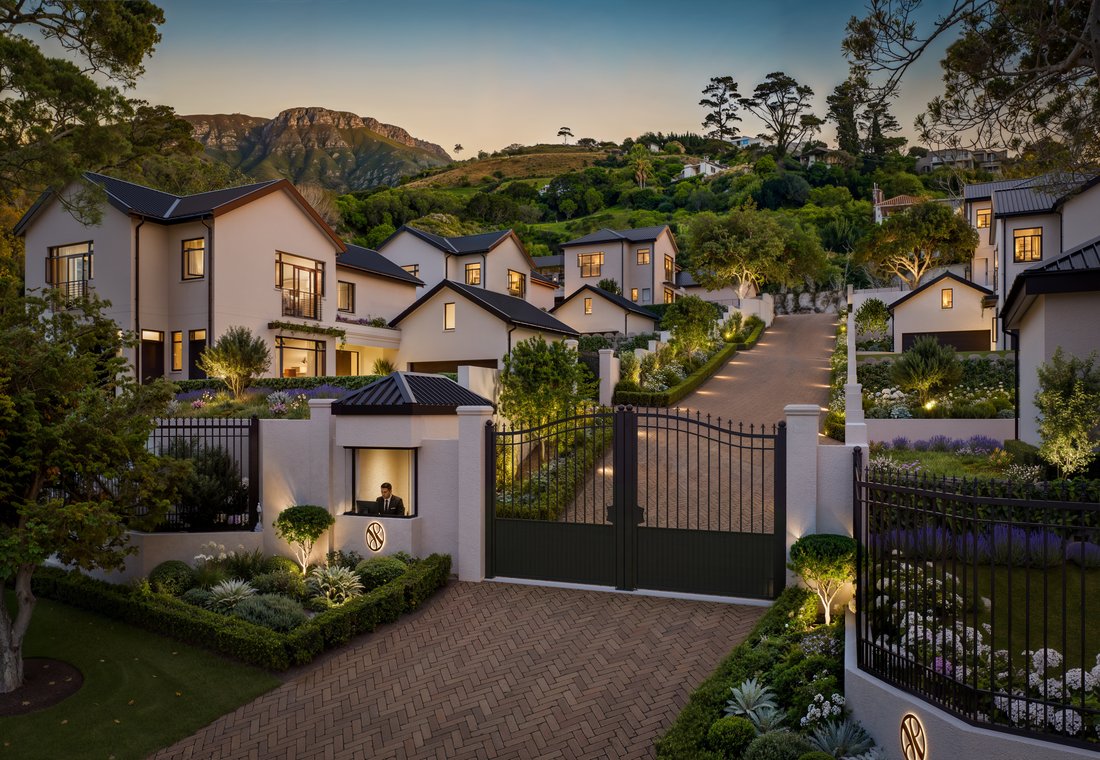
Five bedrooms and five bathrooms are complemented by a guest cloakroom and double garage, while 24-hour monitored access adds the reassurance of a secure boutique estate.
Grove offers a home designed to slow the pace - where mornings begin in the garden, afternoons linger around the pool and evenings settle into the quiet of Constantia.
Developed by Urban Space, The Collective builds on a portfolio of private estates and residences across Cape Town’s Southern Suburbs, with a particular focus on projects where architecture, setting and long-term quality take precedence.
Enquire now to arrange a site visit.
A softer, quieter expression of home.
Inspired by the feeling of being nestled within mature planting and trees, Grove feels naturally private — a softer, quieter home shaped around stillness and retreat.
The residence has been designed to embrace its garden setting, with generous living and dining spaces opening towards covered terraces, landscaped gardens and a private swimming pool. Mature planting and greenery create a sense of privacy, while carefully positioned openings bring natural light and the surrounding landscape into the home.
The bespoke kitchen sits at the heart of the residence, featuring integrated appliances, a concealed scullery and dedicated coffee station. Integrated bars, generous entertainment spaces and an outdoor kitchenette with built-in braai make it easy to move from quiet family moments to relaxed gatherings.
Warm materials, layered textures and bespoke joinery continue throughout the home, creating interiors that feel refined, comfortable and deeply connected to their surroundings.
Five bedrooms and five bathrooms are complemented by a guest cloakroom and double garage, while 24-hour monitored access adds the reassurance of a secure boutique estate.
Grove offers a home designed to slow the pace - where mornings begin in the garden, afternoons linger around the pool and evenings settle into the quiet of Constantia.
Developed by Urban Space, The Collective builds on a portfolio of private estates and residences across Cape Town’s Southern Suburbs, with a particular focus on projects where architecture, setting and long-term quality take precedence.
Enquire now to arrange a site visit.
-
Property type
House
-
Year built
2026
-
Price/sqft
$349
Features
Explore the Area
Constantia, Southern Suburbs, Cape Town
View on Google Maps
Price per sqft
Low
High
Joined 2 years ago
You have inquired about this property
The agent will contact you soon by
Listed by
21
Listings
2024
Joined
Book home tour with the agent
Choose a date and whether you'd like a virtual or in-person tour with the agent.
Preferred date
Tour type
Last updated
Yesterday
First listed
September 23
Listing reference
EVO1262
Similar Properties Nearby
New Listings in Constantia




Explore More Homes for Sale
Constantia property types
Constantia popular searches
- Properties with Terrace in Constantia
- Properties with Elevator in Constantia
- Properties with Garden in Constantia
- Gated Community properties in Constantia
- High Altitude properties in Constantia
- Hilltop properties in Constantia
- Investment Property properties in Constantia
- New Builds properties in Constantia
- Properties with Cinema in Constantia
- Properties with Indoor Pool in Constantia
Related Guides & Stories
Trusted by the World's Leading Brokers
The agents behind the world's most exceptional properties list with JamesEdition.
- Listings from Sotheby's, Christie's, BARNES, and Engel & Völkers
- Every listing reviewed before it goes live
- Connect directly with verified listing agents
By continuing you agree to our Terms and Privacy Policy.