Constantia
- 7 Beds
- 7 Baths
- 156
About the Property
No transfer duty necessary - all furniture included
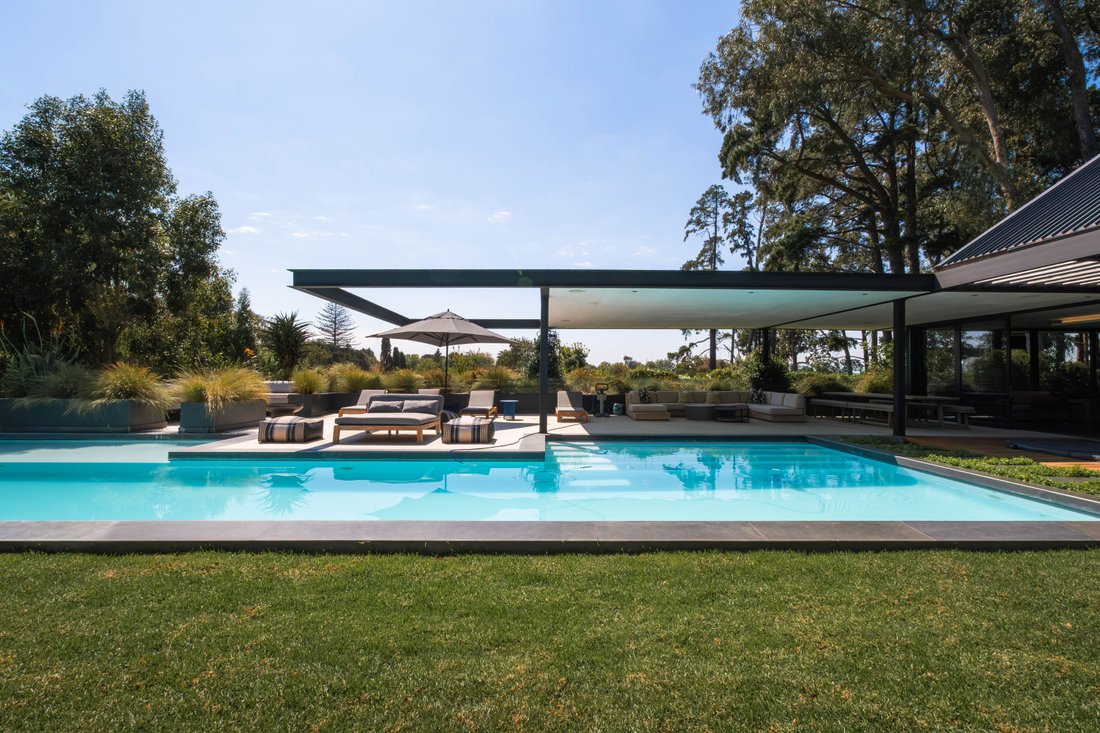
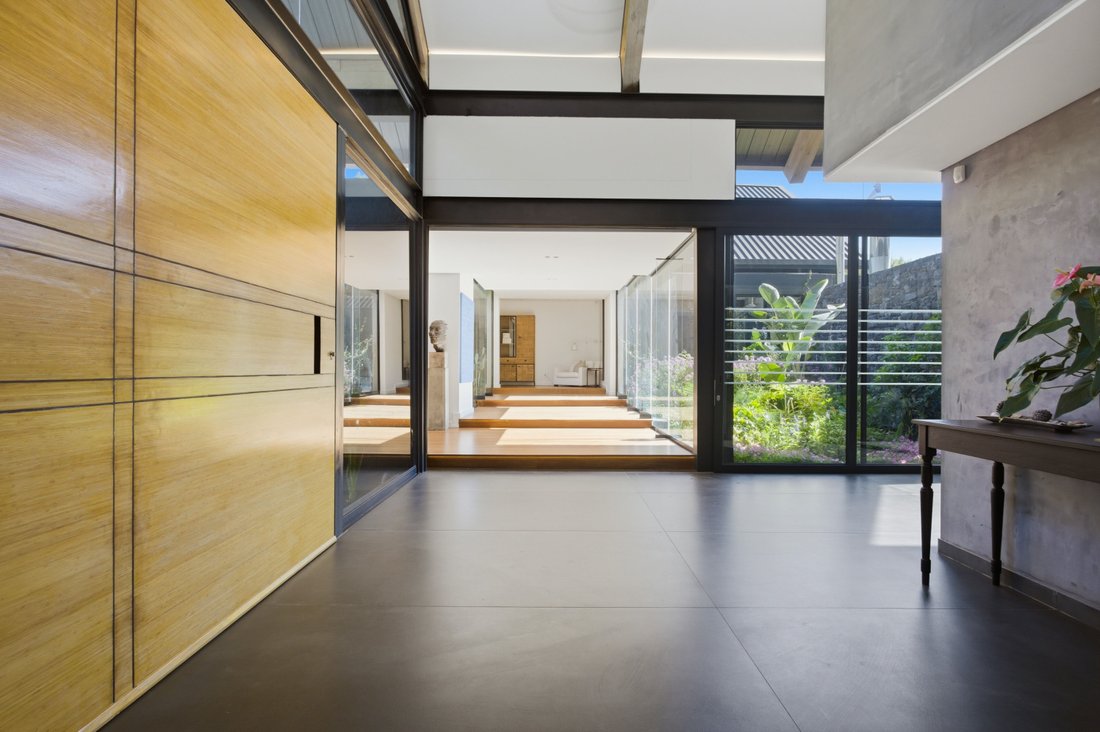
Set in a tranquil, leafy country setting in Constantia, a striking north-facing residence unfolds over two elegantly designed levels, capturing sweeping views in every direction and bathing the interiors in natural light.
At the heart of the home is a dramatic double-
No transfer duty necessary - all furniture included
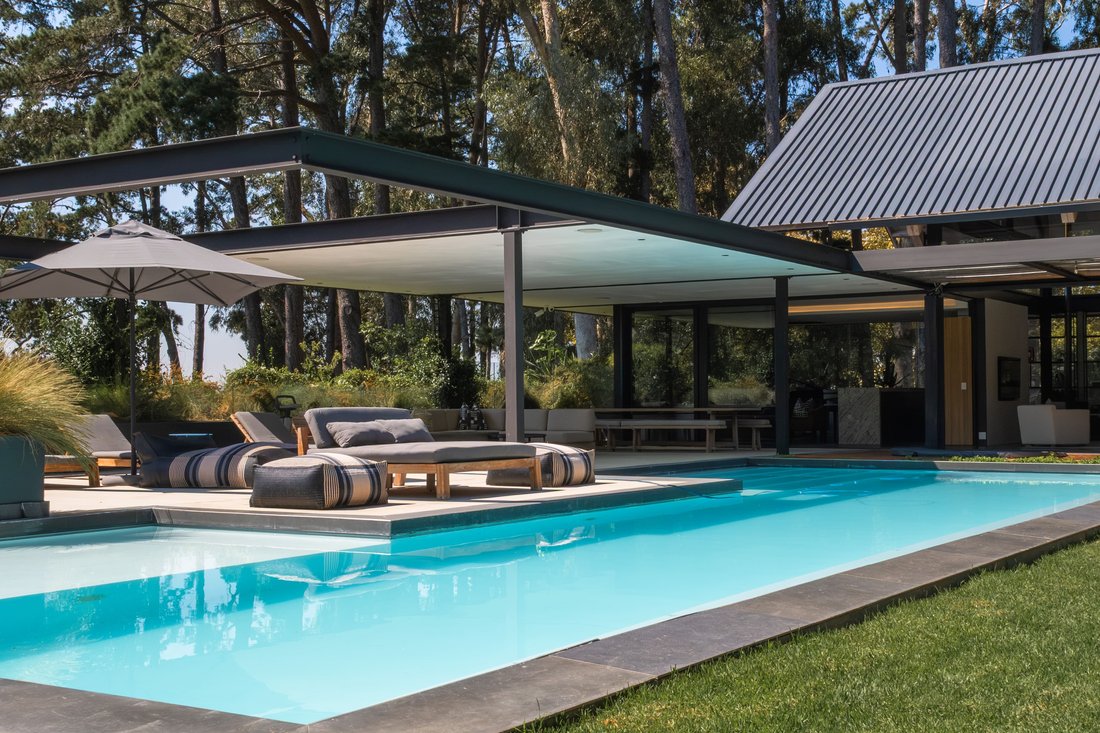
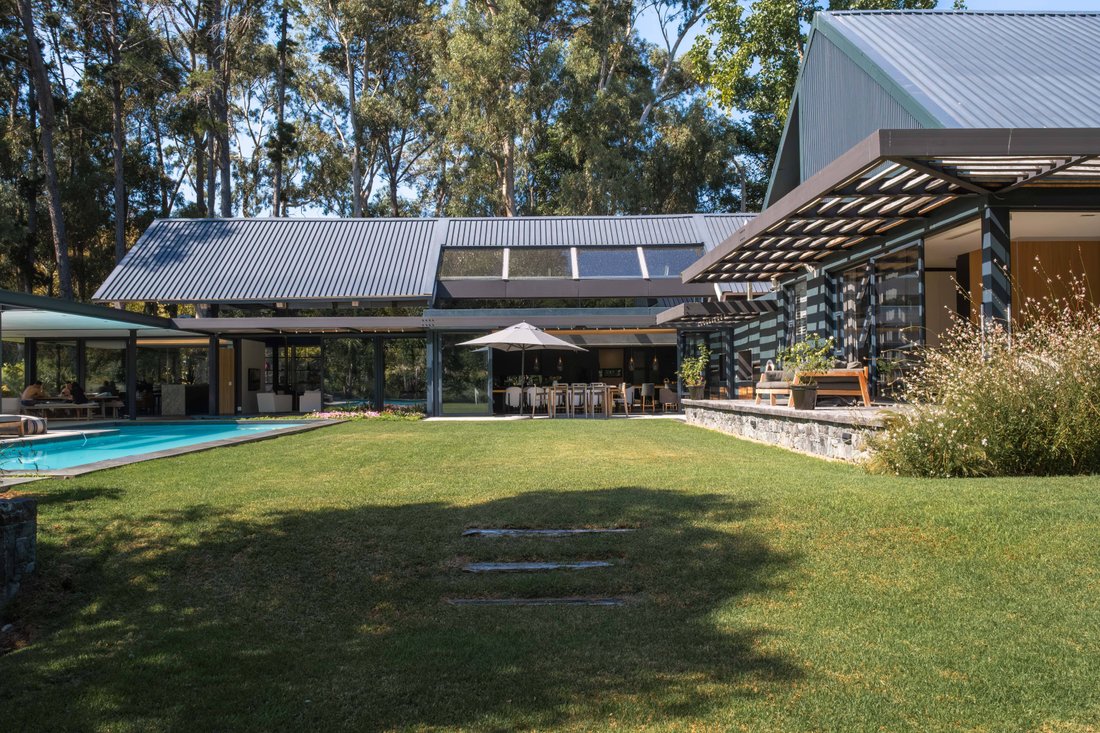
Set in a tranquil, leafy country setting in Constantia, a striking north-facing residence unfolds over two elegantly designed levels, capturing sweeping views in every direction and bathing the interiors in natural light.
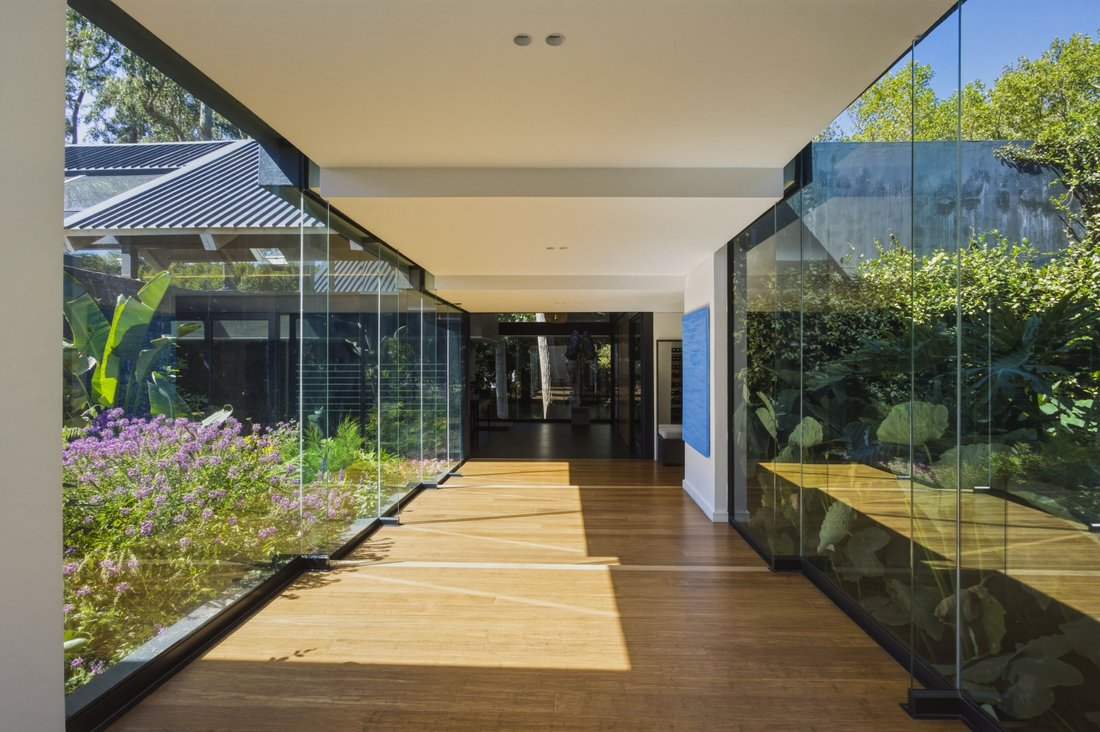
At the heart of the home is a dramatic double-volume living space that flows into an elongated barn style living area, a bold yet welcoming environment where generous proportions, slate grey floors, and walls of glass create a seamless connection to the level garden, expansive pool, and outdoor entertainment terraces.
Designed for both grand entertaining and everyday family living, the home features multiple living zones, including TV lounges, a stylish bar area, an intimate gossip lounge, and a mezzanine workspace above the main living spaces. A bespoke wine cellar adds a sophisticated touch for the discerning host. The gourmet kitchen is the centre & heart of this home and is visible from all over the house and garden. Tucked away behind the scenes a large scullery and laundry.
Indoor and outdoor living blend effortlessly. The north-facing gardens offer a large swimming pool with electronic cover and martini ledge, jacuzzi, shaded terraces with a firepit for sundowners. A built-in pizza oven, gas braai, and wood-burning braai ensure all year round outdoor entertaining.
Two internal planted atriums bring greenery into the home, while indigenous landscaped gardens enhance privacy and tranquillity.
The residence boasts 7 bedrooms and 6.5 bathrooms, including four main ensuite bedrooms with direct garden access. A fully self-contained guest cottage on the lower level includes an open-plan kitchen and lounge, an additional ensuite bedroom, gym and sauna, staff accommodation, and extensive basement storage.
Sustainability and comfort are seamlessly integrated. A pellet burner system heats the piped water network, warming the underfloor heating, swimming pool, and providing all hot water needs. The home is further equipped with a backup battery and inverter, as well as a borehole, water storage tanks, and filtration system for water security.
Additional features include home automation, built-in sound system, fireplaces throughout, and expansive outdoor entertainment areas, all combining to create a sanctuary of design, comfort, and lifestyle.
This is a rare opportunity to own a distinctive architectural residence in a serene country setting, where style, functionality, and natural beauty come together in harmony.
*All information provided in this brochure is deemed reliable but not guaranteed, and prospective purchasers are advised to independently verify all details to their satisfaction
-
Property type
Other
Features
Explore the Area
The agent will contact you soon by
Listed by
Book home tour with Jo Thomas
Choose a date and whether you'd like a virtual or in-person tour with the agent.

Similar Properties Nearby
New Listings in Constantia



Explore More Homes for Sale
Constantia property types
Constantia popular searches
- Properties with Terrace in Constantia
- Properties with Elevator in Constantia
- Properties with Garden in Constantia
- Gated Community properties in Constantia
- High Altitude properties in Constantia
- Hilltop properties in Constantia
- Investment Property properties in Constantia
- New Builds properties in Constantia
- Properties with Cinema in Constantia
- Properties with Indoor Pool in Constantia
Related Guides & Stories
Trusted by the World's Leading Brokers
The agents behind the world's most exceptional properties list with JamesEdition.
- Listings from Sotheby's, Christie's, BARNES, and Engel & Völkers
- Every listing reviewed before it goes live
- Connect directly with verified listing agents
By continuing you agree to our Terms and Privacy Policy.