

$4,525,233
A Rare Bishopscourt Opportunity 5,413m² Of Possibility
- 4 Beds
- 4 Baths
- 7,341 Sqft
- 1.34 Ac lot
- Updated: August 12
- 70
About the Property
An exceptional existing residence, a potential three-home development, or the opportunity to unlock a portion of land for a new residence.
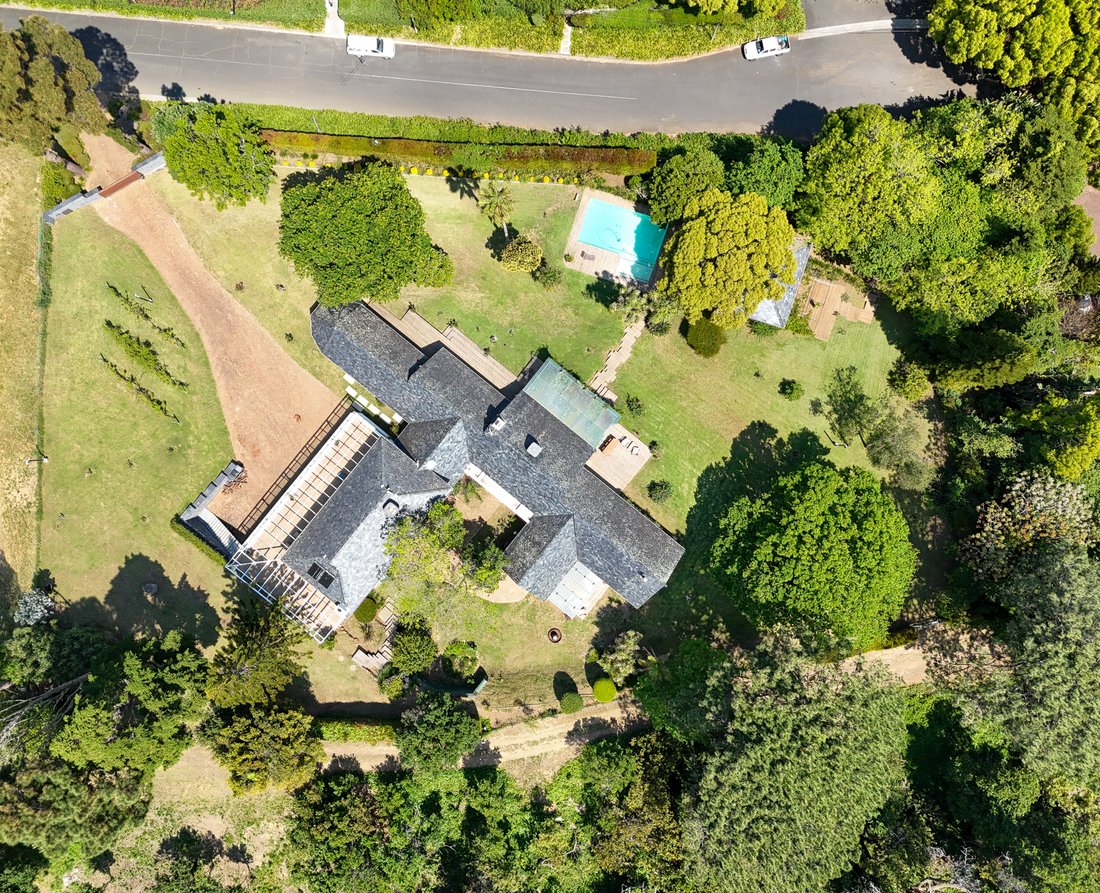
Set on an extraordinary 5,413m² erf in a private Bishopscourt cul-de-sac, this landmark property offers something increasingly rare in one of Cape Town’s most prestigious residential suburbs: scale, privacy, magnificent mountain views and significant f
Set on an extraordinary 5,413m² erf in a private Bishopscourt cul-de-sac, this landmark property offers something increasingly rare in one of Cape Town’s most prestigious residential suburbs: scale, privacy, magnificent mountain views and significant f
An exceptional existing residence, a potential three-home development, or the opportunity to unlock a portion of land for a new residence.
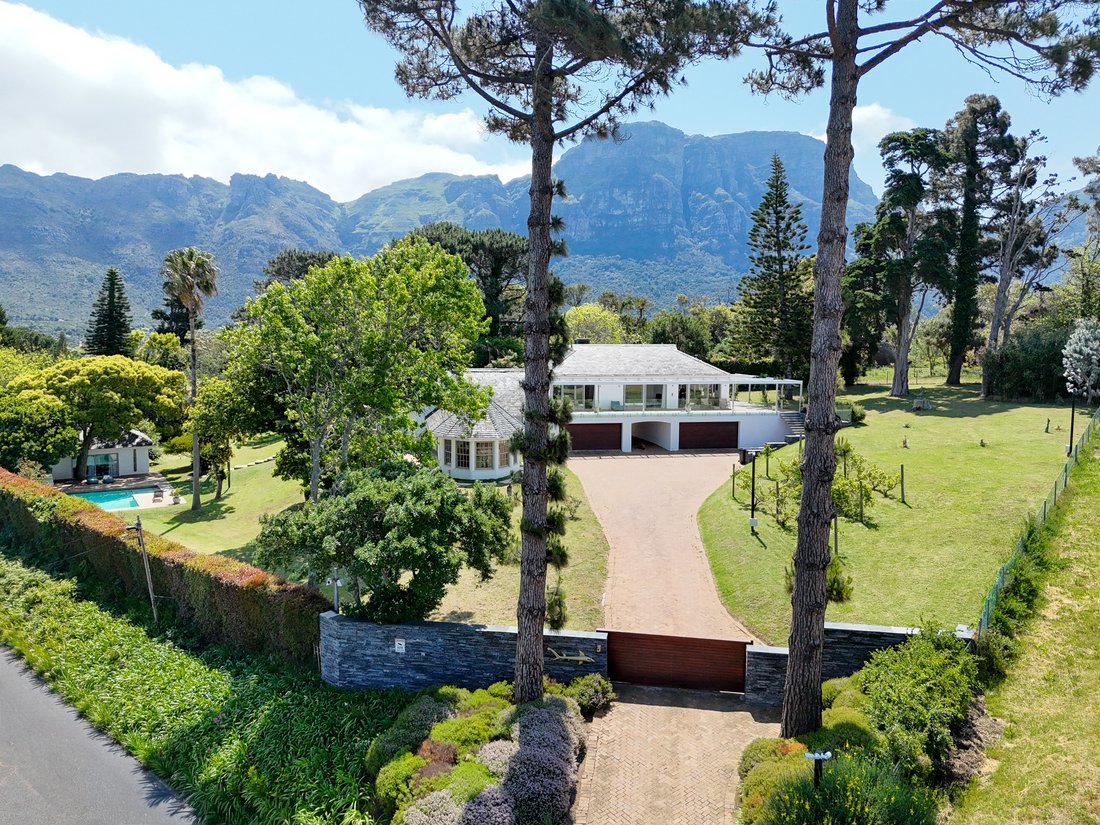
Set on an extraordinary 5,413m² erf in a private Bishopscourt cul-de-sac, this landmark property offers something increasingly rare in one of Cape Town’s most prestigious residential suburbs: scale, privacy, magnificent mountain views and significant future potential.
Importantly, title deed restrictions have recently been removed, opening exciting possibilities for the property and creating a compelling opportunity for both private buyers and developers.
The property can be considered in several ways:
Retain and enjoy the existing substantial family residence on its magnificent established grounds.
Explore the potential for a sectional title development of three residences, subject to the necessary planning and municipal approvals.
Investigate creating a separate portion of land for an additional residence, while retaining the existing home.
Bordering a private Van Riebeeck-hedged park and framed by mature trees, the setting offers exceptional privacy with beautiful views towards Table Mountain.
The Existing Residence
The substantial home offers generous proportions and excellent dual-living flexibility.
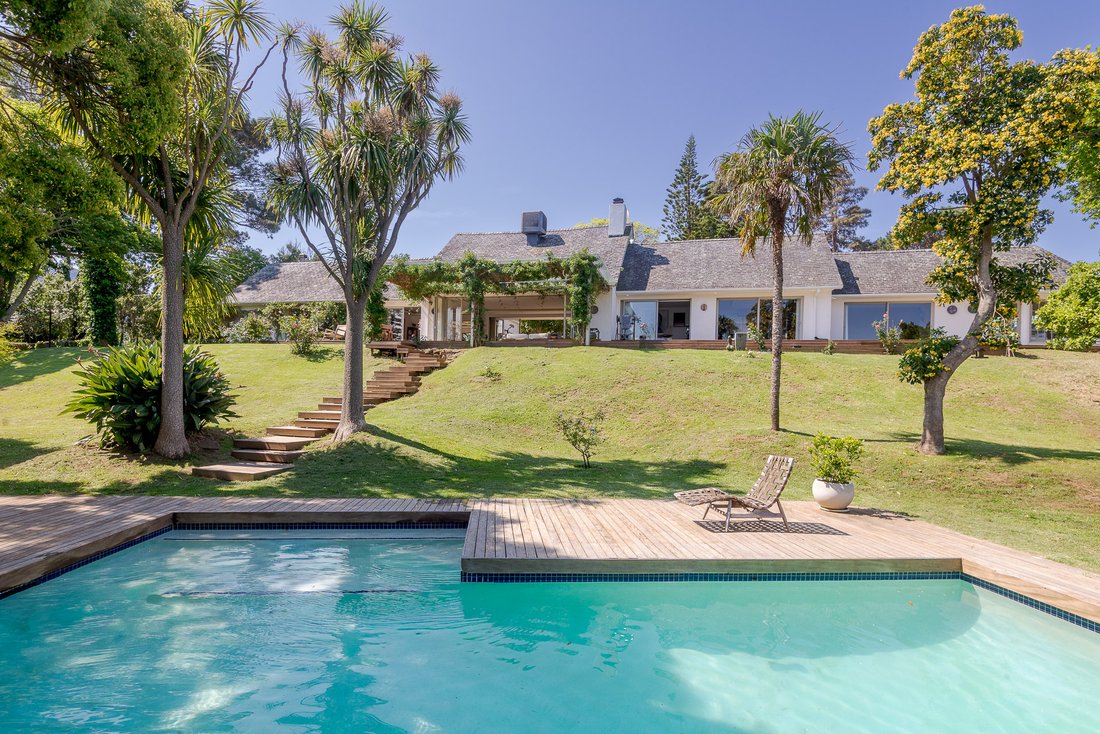
Expansive reception rooms open through stacking glass doors onto deep terraces and the established garden, creating wonderful indoor-outdoor living and entertaining spaces.
Accommodation includes four bedrooms, with two bedrooms downstairs forming a private bedroom wing and two en-suite bedrooms upstairs. The upper level also incorporates its own living room and kitchenette, allowing it to function independently for extended family or guests.
Additional features include a cinema room, dedicated home office, pool house with kitchenette and bathroom, extensive storage and utility areas, two double garages and a second entrance from the cul-de-sac.
The home further offers Intellibus lighting, integrated sound, backup power to essential security and Wi-Fi systems, existing inverters with potential for solar expansion, irrigation and extensive security.
An Opportunity Beyond the Existing Home
What makes this property particularly compelling is the 5,413m² of land and the flexibility it now presents.
For the private buyer, it is an opportunity to secure an exceptionally large Bishopscourt property and create a remarkable long-term family estate.
For the developer or investor, the removal of the previous title deed restrictions introduces an entirely new dimension, with the potential to investigate a boutique three-residence sectional title development in one of Cape Town’s most sought-after neighbourhoods.
One exceptional address. Multiple possibilities.
A rare opportunity to acquire significant land, an existing substantial residence and exciting future potential in the heart of Bishopscourt.
-
Why choose Seeff The Uppers? Seeff The Uppers is one of Bishopscourt’s leading estate agencies, holding a 43% market share and selling homes in an average of 34 days. Our experienced team combines local knowledge with a proven track record to consistently achieve exceptional results.
Set on an extraordinary 5,413m² erf in a private Bishopscourt cul-de-sac, this landmark property offers something increasingly rare in one of Cape Town’s most prestigious residential suburbs: scale, privacy, magnificent mountain views and significant future potential.
Importantly, title deed restrictions have recently been removed, opening exciting possibilities for the property and creating a compelling opportunity for both private buyers and developers.
The property can be considered in several ways:
Retain and enjoy the existing substantial family residence on its magnificent established grounds.
Explore the potential for a sectional title development of three residences, subject to the necessary planning and municipal approvals.
Investigate creating a separate portion of land for an additional residence, while retaining the existing home.
Bordering a private Van Riebeeck-hedged park and framed by mature trees, the setting offers exceptional privacy with beautiful views towards Table Mountain.
The Existing Residence
The substantial home offers generous proportions and excellent dual-living flexibility.
Expansive reception rooms open through stacking glass doors onto deep terraces and the established garden, creating wonderful indoor-outdoor living and entertaining spaces.
Accommodation includes four bedrooms, with two bedrooms downstairs forming a private bedroom wing and two en-suite bedrooms upstairs. The upper level also incorporates its own living room and kitchenette, allowing it to function independently for extended family or guests.
Additional features include a cinema room, dedicated home office, pool house with kitchenette and bathroom, extensive storage and utility areas, two double garages and a second entrance from the cul-de-sac.
The home further offers Intellibus lighting, integrated sound, backup power to essential security and Wi-Fi systems, existing inverters with potential for solar expansion, irrigation and extensive security.
An Opportunity Beyond the Existing Home
What makes this property particularly compelling is the 5,413m² of land and the flexibility it now presents.
For the private buyer, it is an opportunity to secure an exceptionally large Bishopscourt property and create a remarkable long-term family estate.
For the developer or investor, the removal of the previous title deed restrictions introduces an entirely new dimension, with the potential to investigate a boutique three-residence sectional title development in one of Cape Town’s most sought-after neighbourhoods.
One exceptional address. Multiple possibilities.
A rare opportunity to acquire significant land, an existing substantial residence and exciting future potential in the heart of Bishopscourt.
-
Why choose Seeff The Uppers? Seeff The Uppers is one of Bishopscourt’s leading estate agencies, holding a 43% market share and selling homes in an average of 34 days. Our experienced team combines local knowledge with a proven track record to consistently achieve exceptional results.
-
Property type
House
-
Price/sqft
$616
Features
- Garden
- Pool
- Terrace
- Garage
- Cinema
- Fire Pit
- Mountain View
- Fireplace
- Pergola
Features
Lot
- Panoramic / Scenic View
- Mountain View
- Privacy
Indoor
- High Ceiling
- Office
- Fireplace
- Kitchen island
- Gas Stovetop
- Bar
- Cinema
- Stone Countertops
Outdoor
- Terrace
- Fire Pit
- Pool
- Garage
- Outdoor Living Space
- Pergola
- Garden
Explore the Area
Bishopscourt, Southern Suburbs, Cape Town
View on Google Maps
Price per sqft
Low
High
Joined 3 years ago
You have inquired about this property
The agent will contact you soon by
Listed by
13
Listings
2024
Joined
Book home tour with the agent
Choose a date and whether you'd like a virtual or in-person tour with the agent.
Preferred date
Tour type
Last updated
August 12
First listed
October 28, 2025
Listing reference
RLS991977
Similar Properties Nearby
New Listings in Bishopscourt




Explore More Homes for Sale
Bishopscourt property types
Bishopscourt popular searches
- Properties with Game Room in Bishopscourt
- City View properties in Bishopscourt
- Mountain View properties in Bishopscourt
- Properties with Garden in Bishopscourt
- Properties with Outdoor Kitchen in Bishopscourt
- Modern properties in Bishopscourt
- Properties with Tennis Court in Bishopscourt
- Properties with Cinema in Bishopscourt
Related Guides & Stories
Trusted by the World's Leading Brokers
The agents behind the world's most exceptional properties list with JamesEdition.
- Listings from Sotheby's, Christie's, BARNES, and Engel & Völkers
- Every listing reviewed before it goes live
- Connect directly with verified listing agents
By continuing you agree to our Terms and Privacy Policy.