$4,521,817
Bishopscourt Family Home With Views And Cottage
- 4 Beds
- 4 Baths
- 1.34 Ac lot
- Updated: April 15
- 14
About the Property
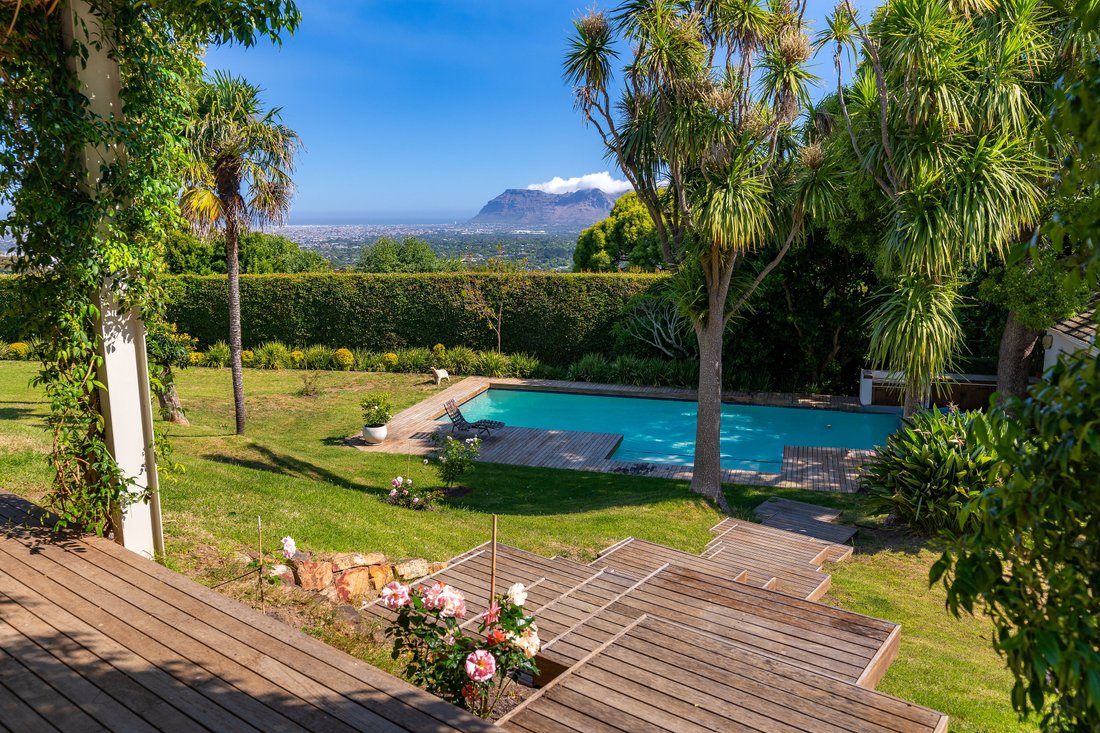
Set in a quiet cul-de-sac, this beautiful Bishopscourt home with landscaped gardens and stunning views of False Bay and the mountains. Bright, spacious, and designed for family living, it combines comfort with style.
The open-plan lounge and dining areas flow onto a covered deck, perfect for entertaining, overlooking the pool and gardens. A modern kitchen with central island and gas hob o
The open-plan lounge and dining areas flow onto a covered deck, perfect for entertaining, overlooking the pool and gardens. A modern kitchen with central island and gas hob o
Set in a quiet cul-de-sac, this beautiful Bishopscourt home with landscaped gardens and stunning views of False Bay and the mountains. Bright, spacious, and designed for family living, it combines comfort with style.
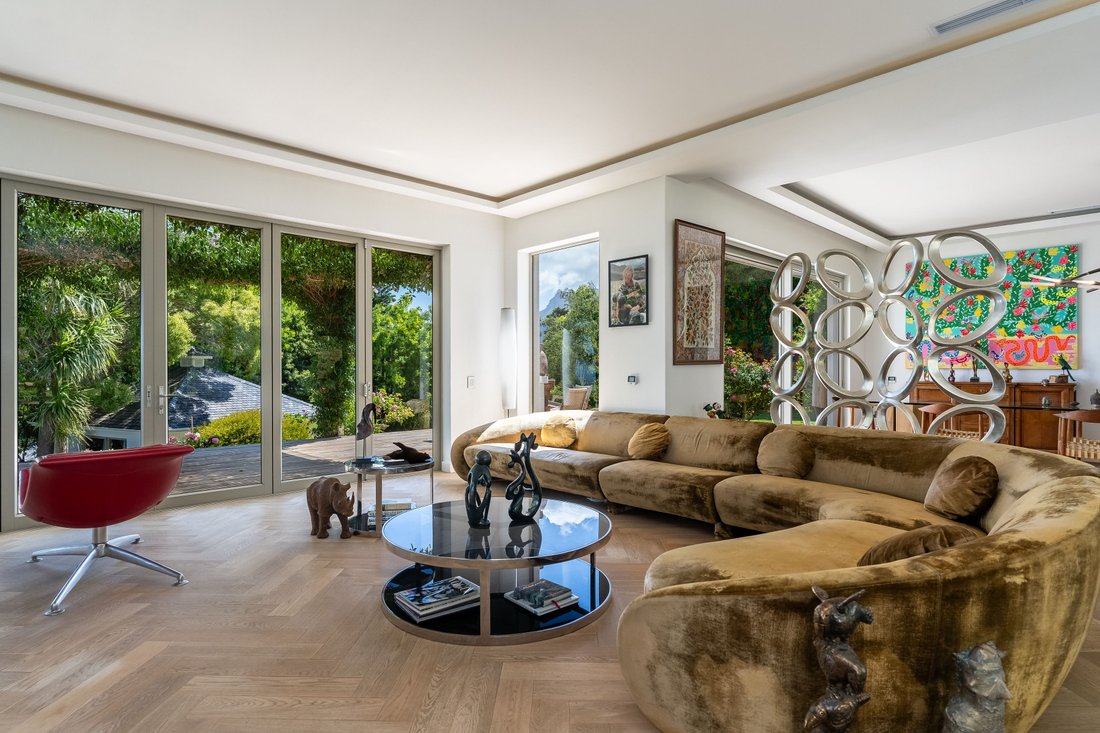
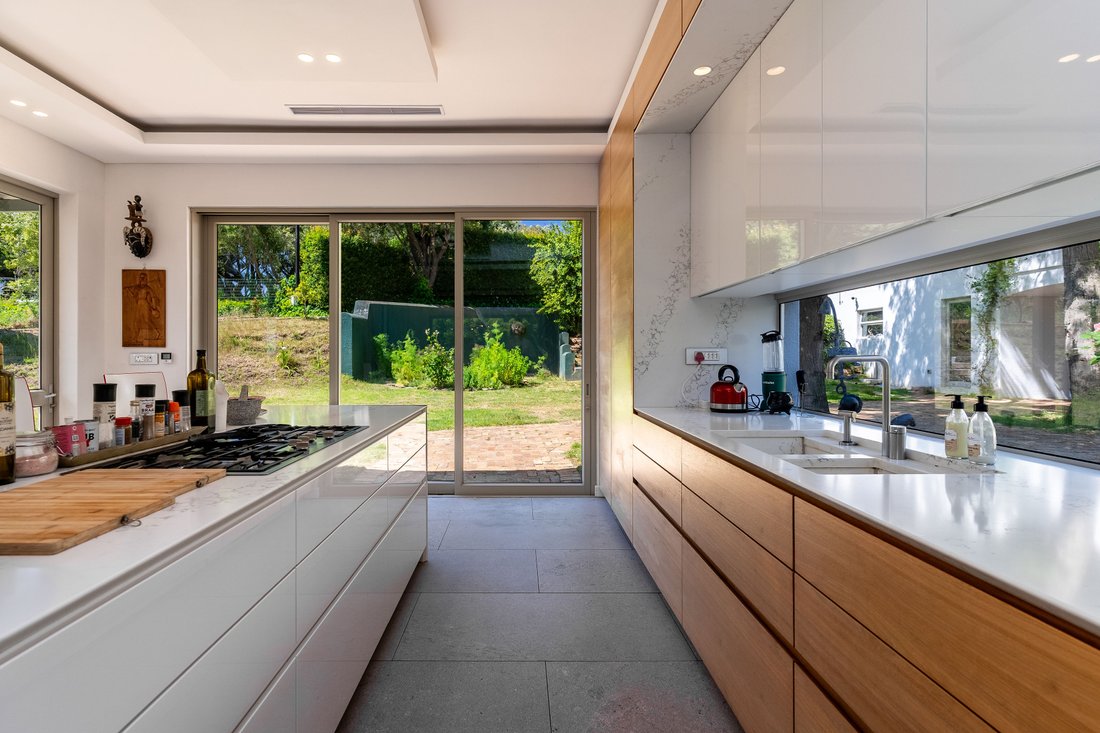
The open-plan lounge and dining areas flow onto a covered deck, perfect for entertaining, overlooking the pool and gardens. A modern kitchen with central island and gas hob opens to a private patio for casual meals. There’s also a TV lounge or cinema room with a fireplace.
The home has 4 bedrooms:
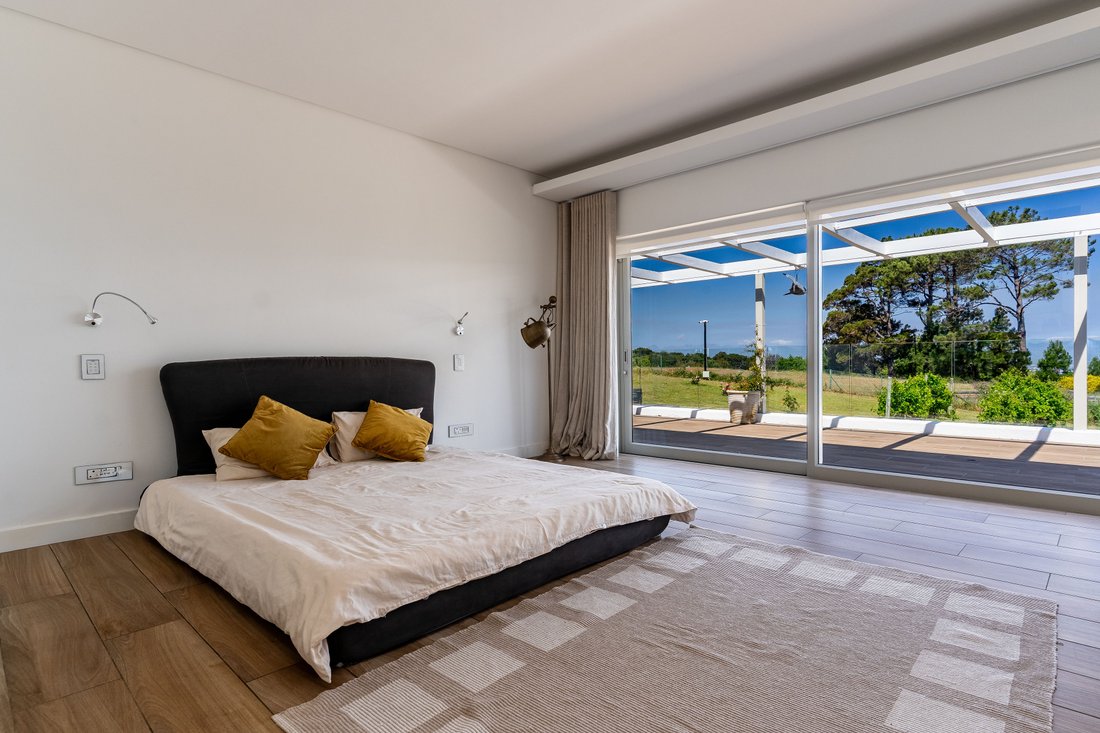
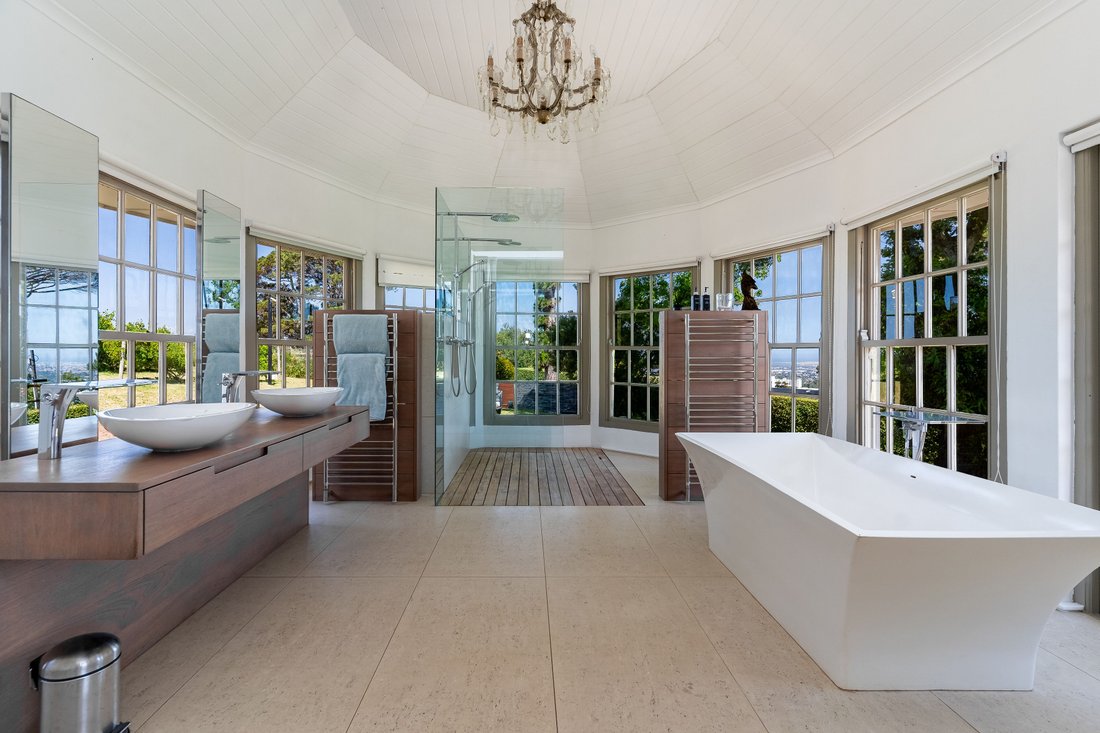
• The main suite includes garden access, a walk-in dressing room, and a luxurious ensuite with double vanities, bath, and shower.
• Two upstairs bedrooms each have ensuite bathrooms and balcony access with mountain views.
• A study/pyjama lounge with kitchenette completes the upper level.
A separate cottage/studio overlooks the pool, with an ensuite, kitchenette, and patio — ideal for guests or a home office.
Additional features include a double garage, laundry, office, inverter system, and security cameras. The rear garden borders a heritage site with historic almond hedges, offering peaceful walks and scenic views.
Property Features
• Erf size: ±5,413 m²
• 4 Bedrooms
• 4 Bathrooms
• Guest cottage/studio with ensuite & kitchenette
• Open-plan living & dining areas with fireplace
• Cinema/TV lounge with floating fireplace
• Contemporary kitchen with central island & gas hob
• Covered entertainment deck
• Swimming pool
• Established landscaped garden with panoramic views
• Upstairs study/pyjama lounge with kitchenette
• Separate exterior office & laundry
• Double garage with automated doors
• Inverter system (approx. 3 KVa)
• Security cameras & alarm system
• Access to adjoining heritage site and walking area
Registered with the PPRA
The open-plan lounge and dining areas flow onto a covered deck, perfect for entertaining, overlooking the pool and gardens. A modern kitchen with central island and gas hob opens to a private patio for casual meals. There’s also a TV lounge or cinema room with a fireplace.
The home has 4 bedrooms:
• The main suite includes garden access, a walk-in dressing room, and a luxurious ensuite with double vanities, bath, and shower.
• Two upstairs bedrooms each have ensuite bathrooms and balcony access with mountain views.
• A study/pyjama lounge with kitchenette completes the upper level.
A separate cottage/studio overlooks the pool, with an ensuite, kitchenette, and patio — ideal for guests or a home office.
Additional features include a double garage, laundry, office, inverter system, and security cameras. The rear garden borders a heritage site with historic almond hedges, offering peaceful walks and scenic views.
Property Features
• Erf size: ±5,413 m²
• 4 Bedrooms
• 4 Bathrooms
• Guest cottage/studio with ensuite & kitchenette
• Open-plan living & dining areas with fireplace
• Cinema/TV lounge with floating fireplace
• Contemporary kitchen with central island & gas hob
• Covered entertainment deck
• Swimming pool
• Established landscaped garden with panoramic views
• Upstairs study/pyjama lounge with kitchenette
• Separate exterior office & laundry
• Double garage with automated doors
• Inverter system (approx. 3 KVa)
• Security cameras & alarm system
• Access to adjoining heritage site and walking area
Registered with the PPRA
-
Property type
House
Features
Explore the Area
Bishopscourt, Southern Suburbs, Cape Town
View on Google Maps
Price per sqft
Low
High
Joined 3 years ago
You have inquired about this property
The agent will contact you soon by
Listed by
17
Listings
2023
Joined
Book home tour with the agent
Choose a date and whether you'd like a virtual or in-person tour with the agent.
Preferred date
Tour type
Last updated
April 15
First listed
November 27, 2025
Listing reference
RL13523
Similar Properties Nearby
New Listings in Bishopscourt




Explore More Homes for Sale
Bishopscourt property types
Bishopscourt popular searches
- Properties with Game Room in Bishopscourt
- River View properties in Bishopscourt
- Properties with Elevator in Bishopscourt
- City View properties in Bishopscourt
- Mountain View properties in Bishopscourt
- Properties with Garden in Bishopscourt
- Properties with Outdoor Kitchen in Bishopscourt
- Modern properties in Bishopscourt
- Properties with Tennis Court in Bishopscourt
- Properties with Cinema in Bishopscourt
- Properties with Indoor Pool in Bishopscourt
Related Guides & Stories
Trusted by the World's Leading Brokers
The agents behind the world's most exceptional properties list with JamesEdition.
- Listings from Sotheby's, Christie's, BARNES, and Engel & Völkers
- Every listing reviewed before it goes live
- Connect directly with verified listing agents
By continuing you agree to our Terms and Privacy Policy.