$782,254
3+1 Bedroom Townhouse, Contemporary Architecture, With Garage Pêra
- 3 Beds
- 4 Baths
- 2,659 Sqft
- 1,766 Sqft lot
- Updated: June 18
- 1
About the Property
Terraced house T3+1, contemporary architecture, with garage - Pêra
It has a gross area of 247m2, land area of 164m2 and floor area of 166m2.
House with 3 floors, comprising:
Basement:
- Living room with 36m2, with vinyl floor and false ceiling;
- Interior bedroom with 16m2, with vinyl floor, false ceiling, wardrobe and storage area with 3m2;
- Room with 3m2,
It has a gross area of 247m2, land area of 164m2 and floor area of 166m2.
House with 3 floors, comprising:
Basement:
- Living room with 36m2, with vinyl floor and false ceiling;
- Interior bedroom with 16m2, with vinyl floor, false ceiling, wardrobe and storage area with 3m2;
- Room with 3m2,
Terraced house T3+1, contemporary architecture, with garage - Pêra
It has a gross area of 247m2, land area of 164m2 and floor area of 166m2.
House with 3 floors, comprising:
Basement:
- Living room with 36m2, with vinyl floor and false ceiling;
- Interior bedroom with 16m2, with vinyl floor, false ceiling, wardrobe and storage area with 3m2;
- Room with 3m2, with vinyl flooring, usually used as laundry;
- Full bathroom with 4m2 and false ceiling.
Ground Floor:
- Hall with 5m2, with vinyl floor and false ceiling;
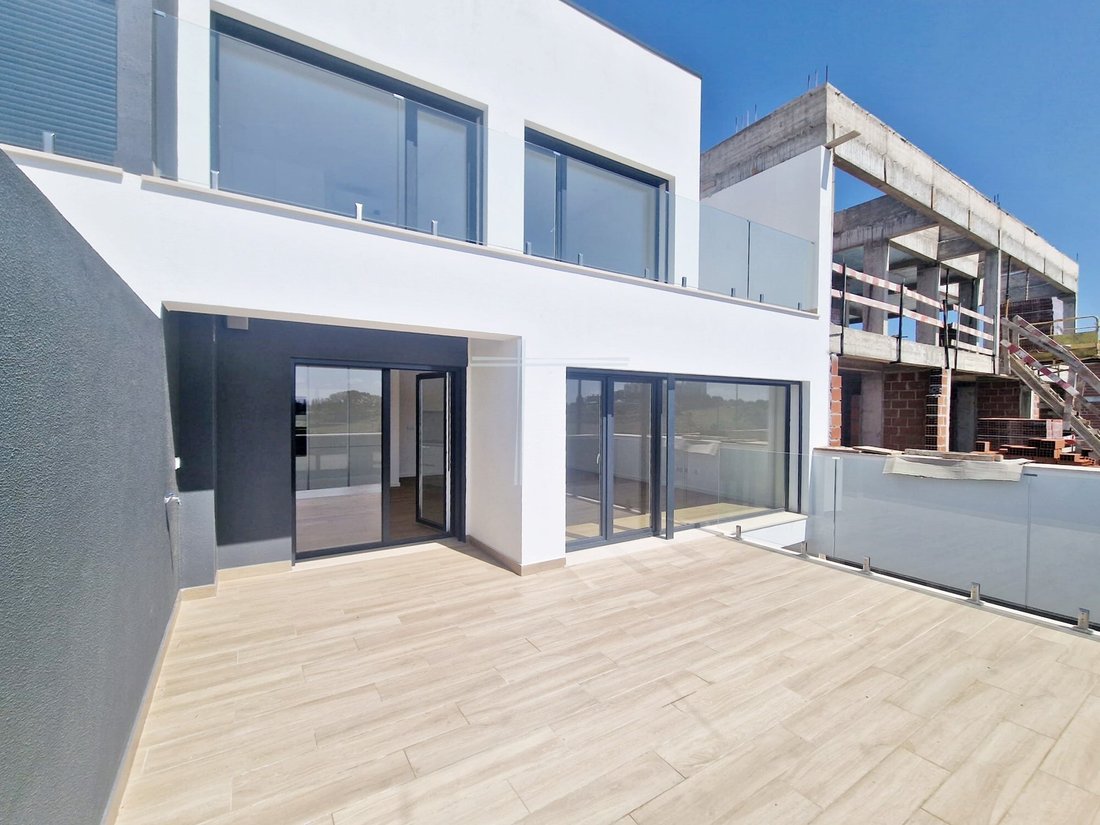
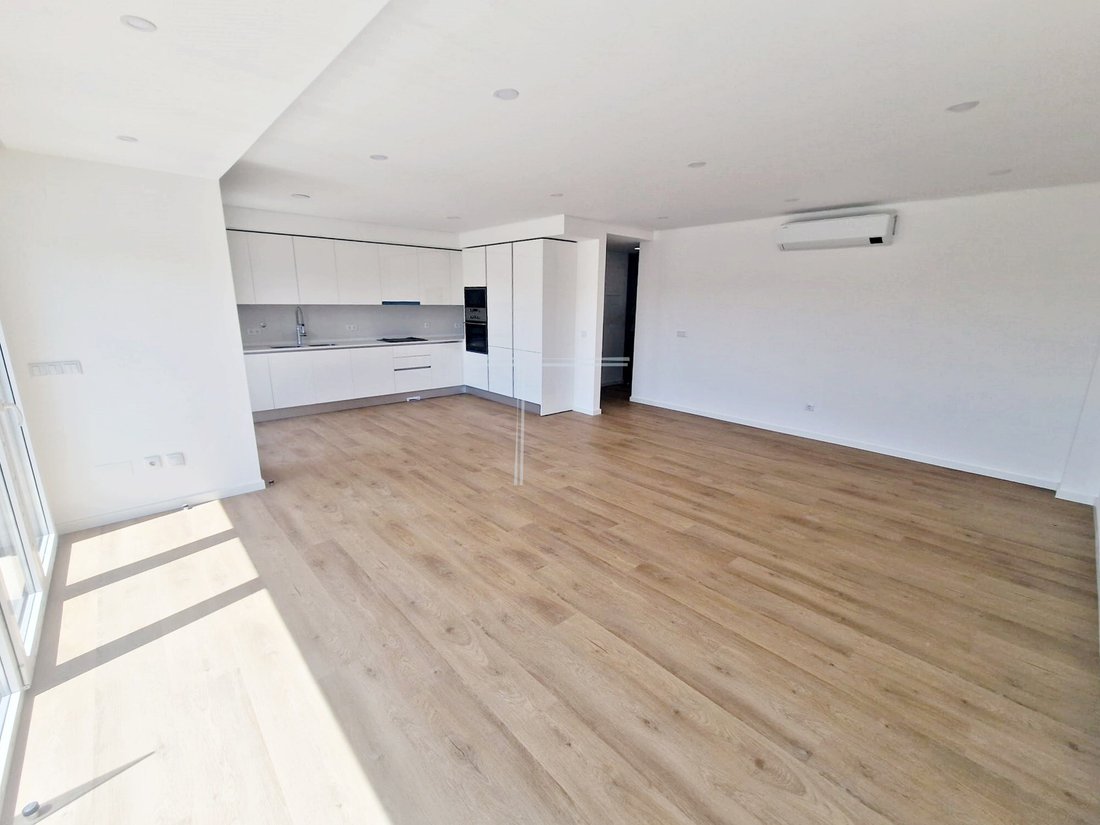
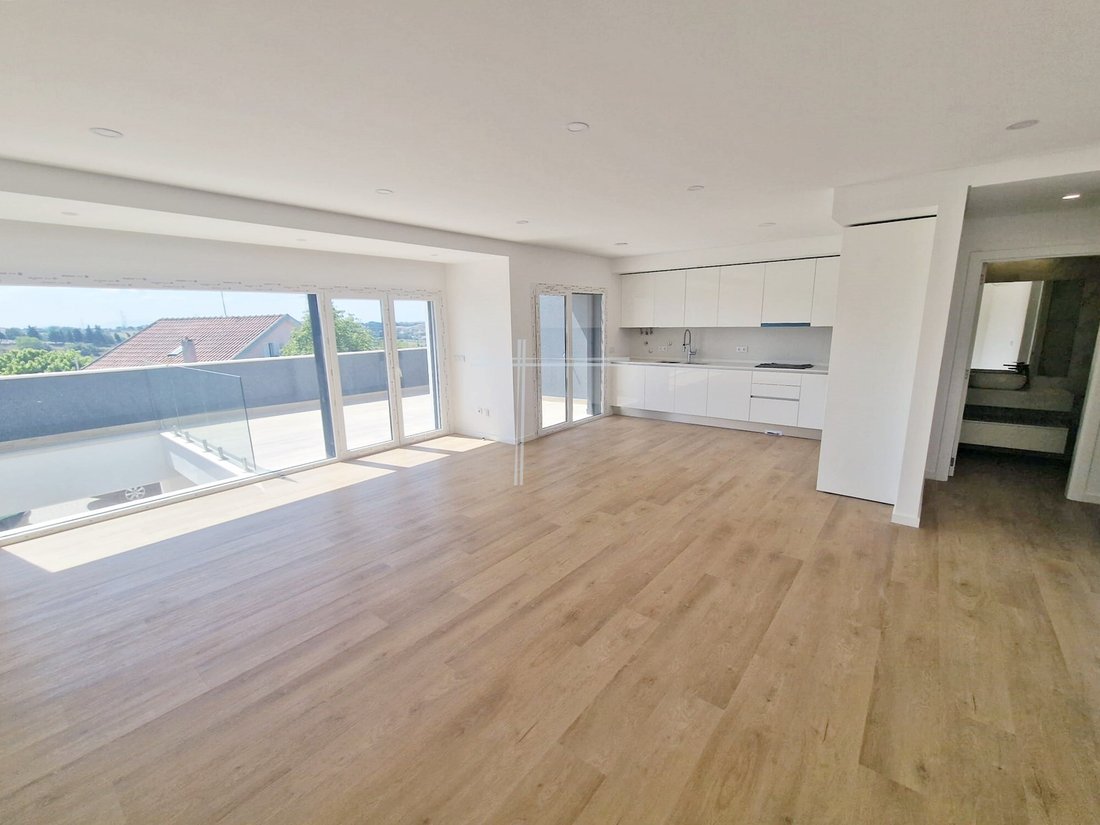
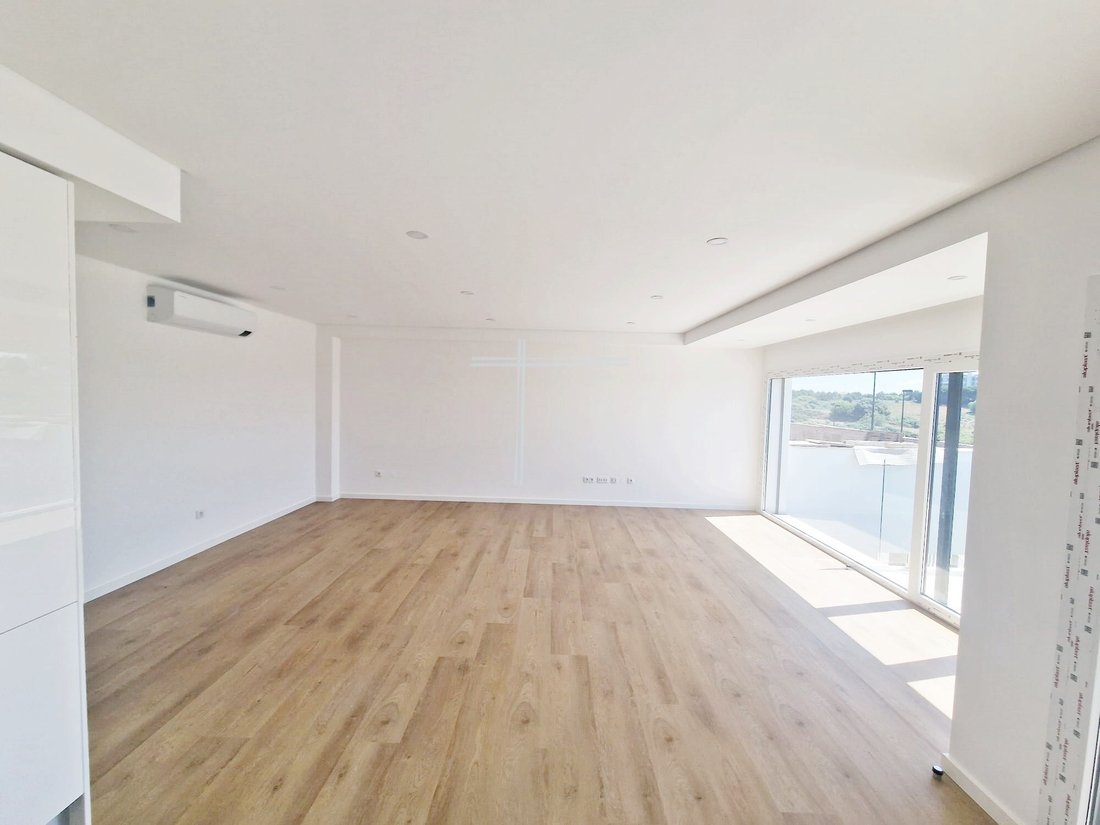
- Living room 29m2, with vinyl floor, false ceiling and terrace with 26m2;
- Kitchen 29m2, with white furniture, compact top and false ceiling;
The living room and kitchen in open space combined normal.
Equipped with oven, hob, extractor fan, refrigerator, microwave, dishwasher and washing machine;
- Social toilet with 3m2, with false ceiling.
1st floor:
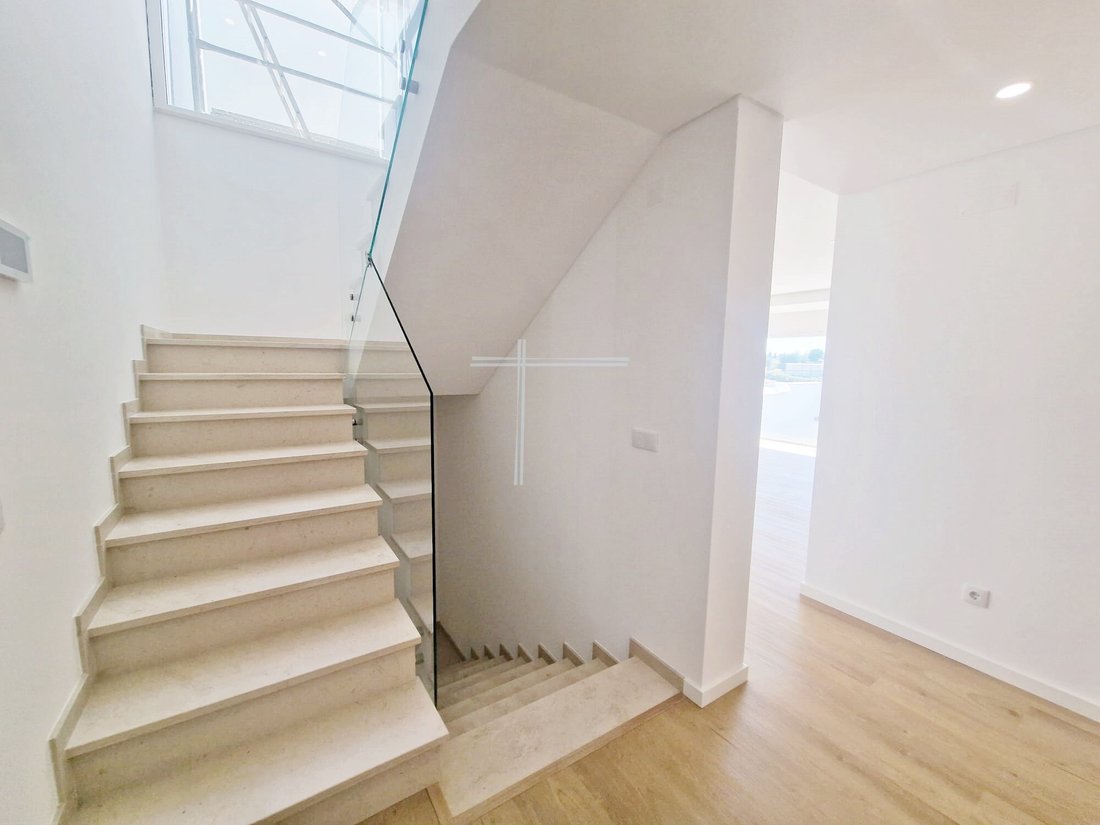
- Access hall to the rooms with 4m2;
- Suite 20m2, with false ceiling, vinyl floor, wardrobe with opening doors, and full bathroom 6m2 with false ceiling and window;
- Bedroom 15m2, with false ceiling, vinyl floor, wardrobe with opening doors and balcony;
- Bedroom 13m2, with false ceiling, vinyl floor, wardrobe with opening doors and balcony;
- Full bathroom with 3m2, with false ceiling.
Basement with an area of 68m2.
Equipped with air conditioning on the ground floor and on the 1st floor, pre-installation of air conditioning in the basement, central vacuum, video intercom, armoured door, double glazing, electric shutters, solar panels and automatic gates.
Close to shops, schools, gardens and public transport.
Located 20 minutes from Lisbon and 5 minutes from the beaches.
*Photos and Video are indicative only.
Energy Rating: A+
#ref:16803
It has a gross area of 247m2, land area of 164m2 and floor area of 166m2.
House with 3 floors, comprising:
Basement:
- Living room with 36m2, with vinyl floor and false ceiling;
- Interior bedroom with 16m2, with vinyl floor, false ceiling, wardrobe and storage area with 3m2;
- Room with 3m2, with vinyl flooring, usually used as laundry;
- Full bathroom with 4m2 and false ceiling.
Ground Floor:
- Hall with 5m2, with vinyl floor and false ceiling;
- Living room 29m2, with vinyl floor, false ceiling and terrace with 26m2;
- Kitchen 29m2, with white furniture, compact top and false ceiling;
The living room and kitchen in open space combined normal.
Equipped with oven, hob, extractor fan, refrigerator, microwave, dishwasher and washing machine;
- Social toilet with 3m2, with false ceiling.
1st floor:
- Access hall to the rooms with 4m2;
- Suite 20m2, with false ceiling, vinyl floor, wardrobe with opening doors, and full bathroom 6m2 with false ceiling and window;
- Bedroom 15m2, with false ceiling, vinyl floor, wardrobe with opening doors and balcony;
- Bedroom 13m2, with false ceiling, vinyl floor, wardrobe with opening doors and balcony;
- Full bathroom with 3m2, with false ceiling.
Basement with an area of 68m2.
Equipped with air conditioning on the ground floor and on the 1st floor, pre-installation of air conditioning in the basement, central vacuum, video intercom, armoured door, double glazing, electric shutters, solar panels and automatic gates.
Close to shops, schools, gardens and public transport.
Located 20 minutes from Lisbon and 5 minutes from the beaches.
*Photos and Video are indicative only.
Energy Rating: A+
#ref:16803
-
Property type
House
-
Floors
3
-
Year built
2025
-
Price/sqft
$294
-
Emissions
NI
-
Consumption
A+
Features
- Terrace
- Garage
- Fitness Center / Gym
- Modern
- Beachfront
- New Builds
- Basement
- Office
- Laundry Room
Features
Lot
- Beachfront
- New Builds
- Modern
Indoor
- Office
- Air Conditioning
- Laundry Room
- Basement
- Fitness Center / Gym
Outdoor
- Terrace
- Balcony
- Garage
Explore the Area
Caparica e Trafaria, Setubal, Portugal
View on Google Maps
Price per sqft
Low
High
Joined 3 years ago
You have inquired about this property
The agent will contact you soon by
Listed by
59
Listings
2023
Joined
Book home tour with the agent
Choose a date and whether you'd like a virtual or in-person tour with the agent.
Preferred date
Tour type
Last updated
June 18
First listed
May 23, 2025
Listing reference
16803-0523075680
Trusted by the World's Leading Brokers
The agents behind the world's most exceptional properties list with JamesEdition.
- Listings from Sotheby's, Christie's, BARNES, and Engel & Völkers
- Every listing reviewed before it goes live
- Connect directly with verified listing agents
By continuing you agree to our Terms and Privacy Policy.