


$1,082,389
Villa In Stile Liberty Moderna A Lucca
- 3 Beds
- 3 Baths
- 3,445 Sqft
- 17,223 Sqft lot
- Updated: July 17
- 3
About the Property
**Elegant Liberty-Style Villa with Spacious Private Garden in an Exclusive Residential Area**
Nestled in the tranquility of one of the most sought-after hillside neighborhoods, within an elegant residential setting characterized by privacy, greenery, and quality of life, this refined Liberty-style villa offers a prestigious living solution. Built recently with meticulous attention to cons
Nestled in the tranquility of one of the most sought-after hillside neighborhoods, within an elegant residential setting characterized by privacy, greenery, and quality of life, this refined Liberty-style villa offers a prestigious living solution. Built recently with meticulous attention to cons
**Elegant Liberty-Style Villa with Spacious Private Garden in an Exclusive Residential Area**
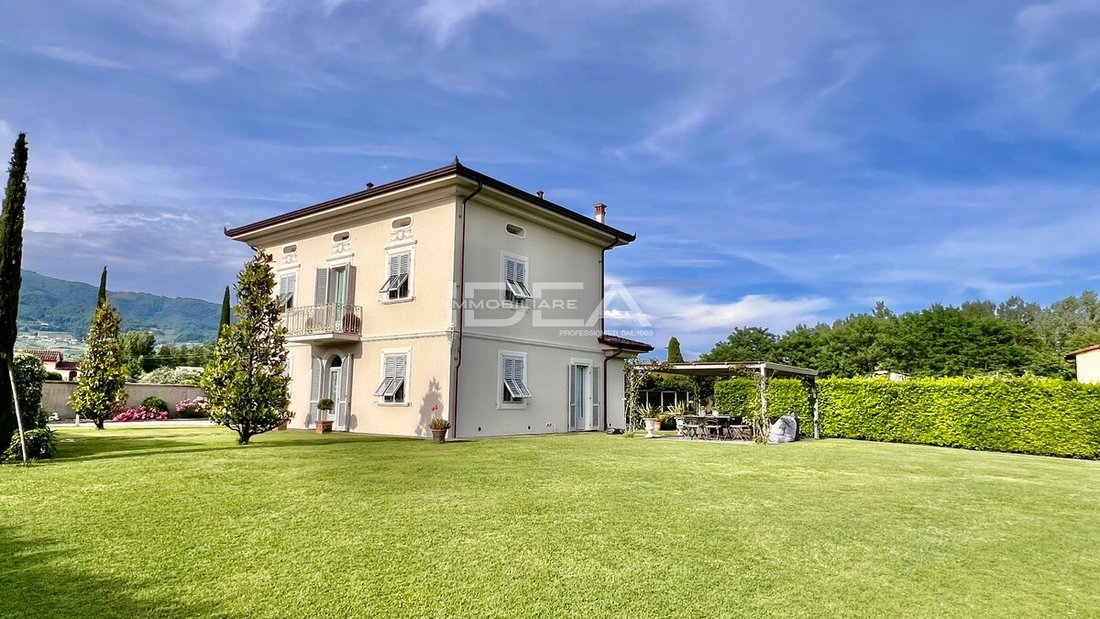
Nestled in the tranquility of one of the most sought-after hillside neighborhoods, within an elegant residential setting characterized by privacy, greenery, and quality of life, this refined Liberty-style villa offers a prestigious living solution. Built recently with meticulous attention to construction details and high-quality materials, the property blends the charm of classical architecture with the comfort and functionality of modern homes.
The villa spans approximately **320 sqm**, distributed over three well-organized levels, providing spacious, bright rooms designed to ensure maximum living comfort. Elegant finishes, premium materials, and careful design make this residence ideal for those seeking an exclusive environment without sacrificing proximity to essential services.
Surrounding the property is a magnificent, fully flat, and meticulously maintained private garden of about **1,600 sqm**, embracing the villa on all four sides and creating an atmosphere of absolute tranquility and privacy. The garden features a double driveway entrance, facilitating access and outdoor space organization, along with numerous green areas perfect for relaxation and outdoor living.
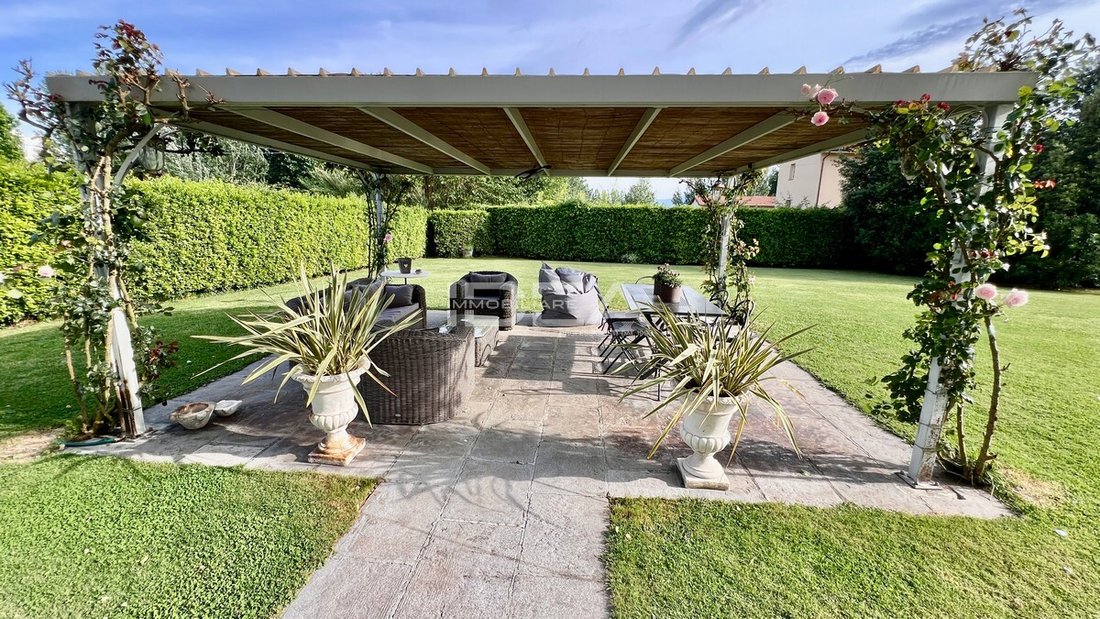
One of the most delightful features is the large gazebo adjacent to the kitchen, designed as a true extension of the living area during the warmer months. This elegant covered space is ideal for outdoor lunches and dinners, gatherings with friends and family, or simply enjoying the peaceful garden immersed in nature. The outdoor area is completed by several covered parking spaces, ensuring practicality and comfort in daily property management.
The ample land also allows for the addition of a private swimming pool with a solarium area, further enhancing the villa and transforming the garden into a true wellness oasis. There is also the possibility to build an independent guesthouse, perfect as guest accommodation, a professional studio, wellness area, or staff quarters.
The main entrance opens into a spacious and impressive hallway that harmoniously distributes the ground floor rooms. The large living room, enriched by an elegant fireplace, serves as the heart of the home and benefits from abundant natural light thanks to numerous garden-facing windows. Adjacent is the refined dining room, perfect for hosting guests and organizing convivial moments in an elegant and representative setting.
The spacious, fully equipped kitchen has direct access to the garden and the outdoor gazebo, creating a natural flow between indoor and outdoor spaces. A practical pantry supports the kitchen, enhancing domestic organization.
The ground floor also includes a laundry room with storage, a guest bathroom, a large hallway with custom wardrobes, and a technical room housing the heating system, all contributing to making the home extremely practical and functional for everyday life.
A comfortable staircase leads to the first floor, entirely dedicated to the sleeping area. A large hallway distributes the rooms, ensuring privacy and comfort. The master suite is an exclusive space comprising a spacious double bedroom, a refined walk-in closet, and an elegant private bathroom with a large shower.
On the same level, there are two additional double bedrooms, both generously sized and naturally bright. A second large bathroom with a spacious shower serves this floor and features a balcony overlooking the surrounding greenery.
The top floor occupies the attic, fully finished and usable thanks to generous ceiling heights. A large hallway leads to a spacious multifunctional room, currently used as an elegant living and dining area but easily convertible into a home theater, fitness area, professional studio, playroom, or additional living space. The floor is completed by two large rooms currently used as storage, easily adaptable to various needs.
From a technical standpoint, the villa is equipped with modern systems fully compliant with current regulations. The heating system runs on methane, ensuring high energy efficiency and year-round comfort. The electrical system is also built to the latest standards, offering reliability and safety.
Great care has been given to the interior finishes, which add elegance and prestige throughout the home. Flooring is made of fine **Tessieri** cement tiles, a distinctive element of great aesthetic value. The lacquered wooden interior doors harmonize with the wooden double-glazed windows, providing excellent thermal and acoustic insulation. Wooden shutters preserve the villa’s architectural character, while mosquito nets installed on all openings increase living comfort.
Security is ensured by a reinforced front door, automated driveway gate, and a modern alarm system, allowing residents to enjoy the home with complete peace of mind.
This elegant villa represents a rare-quality living solution, perfect for those wishing to live surrounded by greenery in one of the most exclusive residential areas, without sacrificing proximity to main services and Tuscany’s art cities. A charming home where the refinement of Liberty architecture blends harmoniously with contemporary comfort, offering generous spaces, high-quality finishes, and an elevated quality of life in an exclusive and private setting.
For privacy reasons, the location indicated is approximate and does not reflect the actual area.
Energy Class: C - IPE: 63.85 kWh/sqm per year
Nestled in the tranquility of one of the most sought-after hillside neighborhoods, within an elegant residential setting characterized by privacy, greenery, and quality of life, this refined Liberty-style villa offers a prestigious living solution. Built recently with meticulous attention to construction details and high-quality materials, the property blends the charm of classical architecture with the comfort and functionality of modern homes.
The villa spans approximately **320 sqm**, distributed over three well-organized levels, providing spacious, bright rooms designed to ensure maximum living comfort. Elegant finishes, premium materials, and careful design make this residence ideal for those seeking an exclusive environment without sacrificing proximity to essential services.
Surrounding the property is a magnificent, fully flat, and meticulously maintained private garden of about **1,600 sqm**, embracing the villa on all four sides and creating an atmosphere of absolute tranquility and privacy. The garden features a double driveway entrance, facilitating access and outdoor space organization, along with numerous green areas perfect for relaxation and outdoor living.
One of the most delightful features is the large gazebo adjacent to the kitchen, designed as a true extension of the living area during the warmer months. This elegant covered space is ideal for outdoor lunches and dinners, gatherings with friends and family, or simply enjoying the peaceful garden immersed in nature. The outdoor area is completed by several covered parking spaces, ensuring practicality and comfort in daily property management.
The ample land also allows for the addition of a private swimming pool with a solarium area, further enhancing the villa and transforming the garden into a true wellness oasis. There is also the possibility to build an independent guesthouse, perfect as guest accommodation, a professional studio, wellness area, or staff quarters.
The main entrance opens into a spacious and impressive hallway that harmoniously distributes the ground floor rooms. The large living room, enriched by an elegant fireplace, serves as the heart of the home and benefits from abundant natural light thanks to numerous garden-facing windows. Adjacent is the refined dining room, perfect for hosting guests and organizing convivial moments in an elegant and representative setting.
The spacious, fully equipped kitchen has direct access to the garden and the outdoor gazebo, creating a natural flow between indoor and outdoor spaces. A practical pantry supports the kitchen, enhancing domestic organization.
The ground floor also includes a laundry room with storage, a guest bathroom, a large hallway with custom wardrobes, and a technical room housing the heating system, all contributing to making the home extremely practical and functional for everyday life.
A comfortable staircase leads to the first floor, entirely dedicated to the sleeping area. A large hallway distributes the rooms, ensuring privacy and comfort. The master suite is an exclusive space comprising a spacious double bedroom, a refined walk-in closet, and an elegant private bathroom with a large shower.
On the same level, there are two additional double bedrooms, both generously sized and naturally bright. A second large bathroom with a spacious shower serves this floor and features a balcony overlooking the surrounding greenery.
The top floor occupies the attic, fully finished and usable thanks to generous ceiling heights. A large hallway leads to a spacious multifunctional room, currently used as an elegant living and dining area but easily convertible into a home theater, fitness area, professional studio, playroom, or additional living space. The floor is completed by two large rooms currently used as storage, easily adaptable to various needs.
From a technical standpoint, the villa is equipped with modern systems fully compliant with current regulations. The heating system runs on methane, ensuring high energy efficiency and year-round comfort. The electrical system is also built to the latest standards, offering reliability and safety.
Great care has been given to the interior finishes, which add elegance and prestige throughout the home. Flooring is made of fine **Tessieri** cement tiles, a distinctive element of great aesthetic value. The lacquered wooden interior doors harmonize with the wooden double-glazed windows, providing excellent thermal and acoustic insulation. Wooden shutters preserve the villa’s architectural character, while mosquito nets installed on all openings increase living comfort.
Security is ensured by a reinforced front door, automated driveway gate, and a modern alarm system, allowing residents to enjoy the home with complete peace of mind.
This elegant villa represents a rare-quality living solution, perfect for those wishing to live surrounded by greenery in one of the most exclusive residential areas, without sacrificing proximity to main services and Tuscany’s art cities. A charming home where the refinement of Liberty architecture blends harmoniously with contemporary comfort, offering generous spaces, high-quality finishes, and an elevated quality of life in an exclusive and private setting.
For privacy reasons, the location indicated is approximate and does not reflect the actual area.
Energy Class: C - IPE: 63.85 kWh/sqm per year
-
Property type
Villa
-
Floors
3
-
Year built
2011
-
Price/sqft
$314
-
Emissions
C
Features
- Garden
- Terrace
- Fireplace
- Walk In Closet
- Library
- Modern
- Mountain View
- Pergola
- New Builds
Features
Lot
Indoor
Outdoor
Explore the Area
Camigliano, 55012 Capannori LU, Italy, Tuscany
View on Google Maps
Price per sqft
Low
High
Capannori offers a serene lifestyle, with easy access to cultural and historic sites in nearby cities like Lucca and Pisa. The area is enriched with vineyards and olive groves, ideal for nature lovers. A short drive connects you to the Tuscan coast, while Pisa International Airport ensures global connectivity. Enjoy the blend of rural tranquility and urban proximity.
Get nearby
Attractions
Schools
Pisa International Airport
Airport
35 min
City of Lucca
Culture & Heritage
15 min
Leaning Tower of Pisa
Culture & Heritage
35 min
International School of Florence
International School
75 min
Listed by
37
Listings
2024
Joined
Book home tour with Marco Lucchesi
Choose a date and whether you'd like a virtual or in-person tour with the agent.
Preferred date
Tour type
Last updated
July 17
First listed
March 18
Listing reference
2829807
Similar Properties Nearby
New Listings in Camigliano




Explore More Homes for Sale
Camigliano property types
Camigliano popular searches
- Panoramic / Scenic View properties in Camigliano
- Properties with Terrace in Camigliano
- Properties with Bar in Camigliano
- Properties with Game Room in Camigliano
- Properties with Office in Camigliano
- Properties with Elevator in Camigliano
- Mountain View properties in Camigliano
- Properties with Garden in Camigliano
- Properties with Outdoor Kitchen in Camigliano
- Privacy properties in Camigliano
- Modern properties in Camigliano
- Equestrian properties in Camigliano
- New Builds properties in Camigliano
- Properties with Fitness Center / Gym in Camigliano
- Properties with Library in Camigliano
- Properties with Air Conditioning in Camigliano
- Properties with Wine Cellar in Camigliano
- Properties with Jacuzzi in Camigliano
- Properties with Fireplace in Camigliano
- Properties with Pool in Camigliano
- Properties with Garage in Camigliano
- Properties with Balcony in Camigliano
- Properties with Tennis Court in Camigliano
- Properties with Vineyard / Winery in Camigliano
- Mansion properties in Camigliano
- Renovated properties in Camigliano
- Water View properties in Camigliano
Related Guides & Stories
Trusted by the World's Leading Brokers
The agents behind the world's most exceptional properties list with JamesEdition.
- Listings from Sotheby's, Christie's, BARNES, and Engel & Völkers
- Every listing reviewed before it goes live
- Connect directly with verified listing agents
By continuing you agree to our Terms and Privacy Policy.