$660,977
Semi Detached Villa With Guest House
- 7 Beds
- 6 Baths
- 4,629 Sqft
- 17,761 Sqft lot
- Updated: Today
About the Property
OUR EXCLUSIVE LISTING – APPROX. 8 KM FROM LUCCA – Situated in a private residential setting, we offer for sale a substantial semi-detached villa (over 430 sqm). Detached on all four sides, it is surrounded by a large private garden of approximately 1,600 sqm. The property stands out for its generous proportions, the independence of the two residential units, and an abundance of additional spaces—i
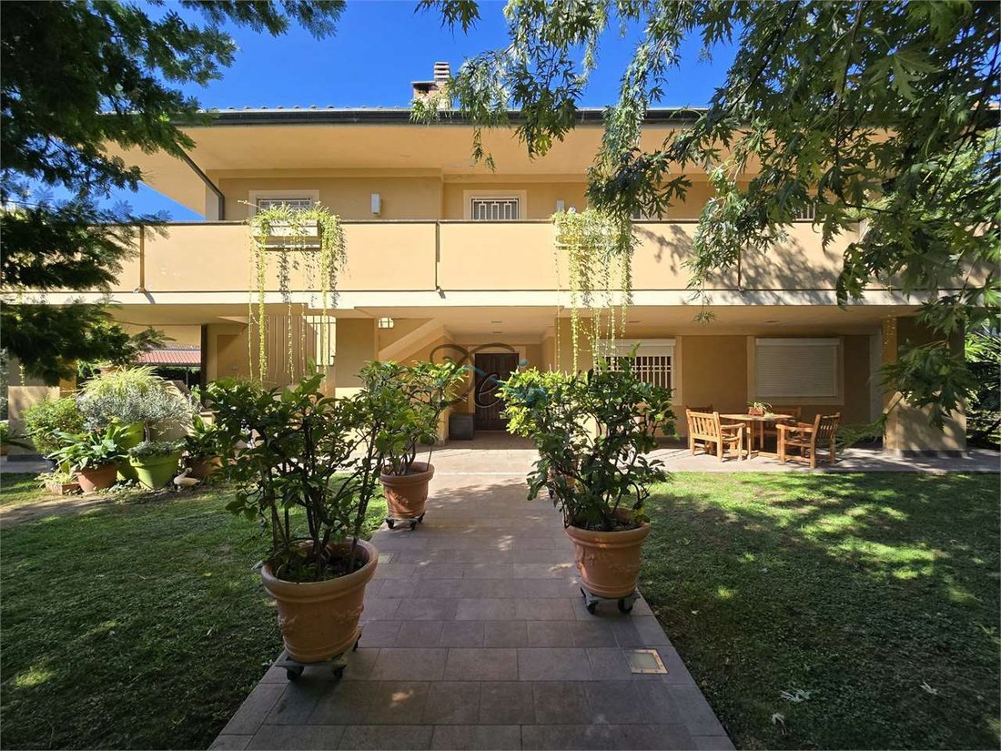
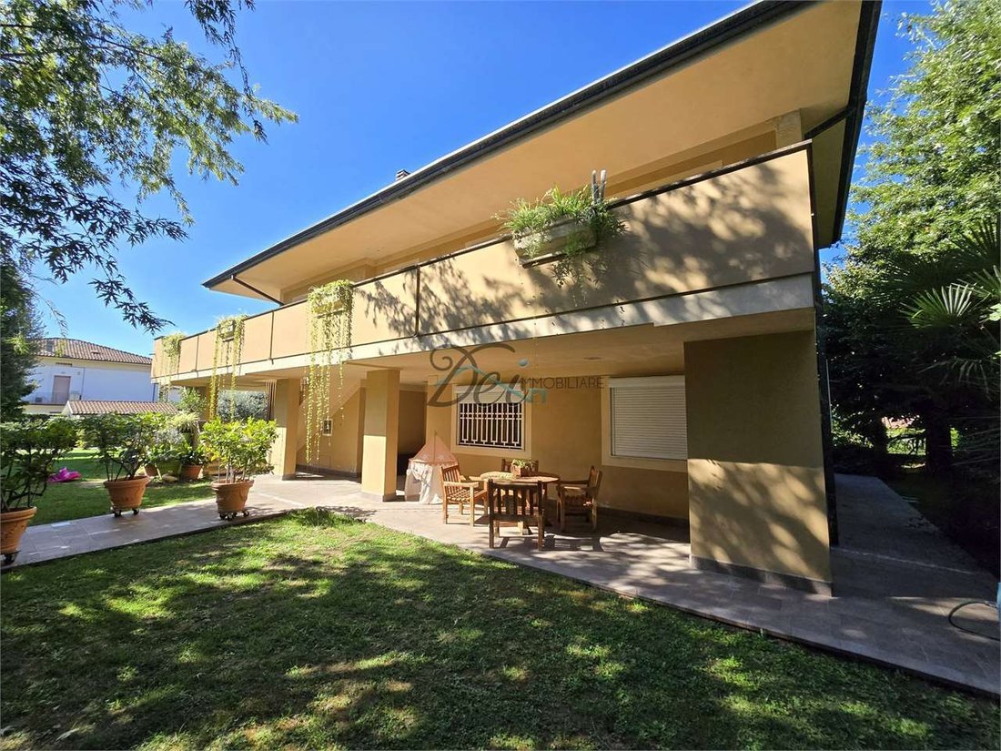
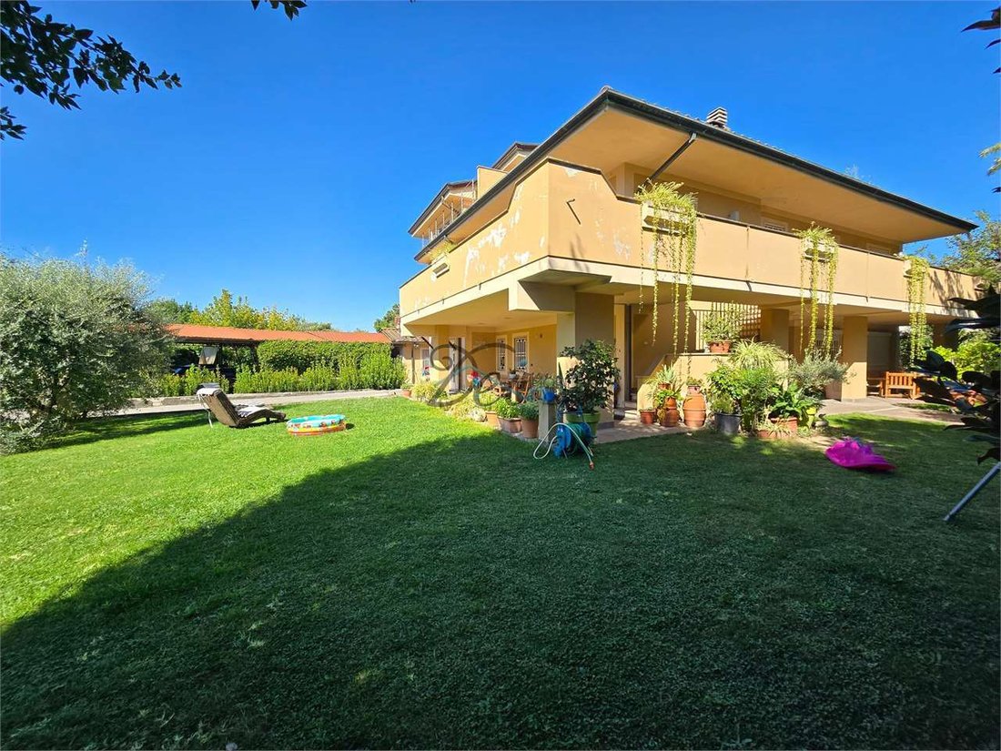
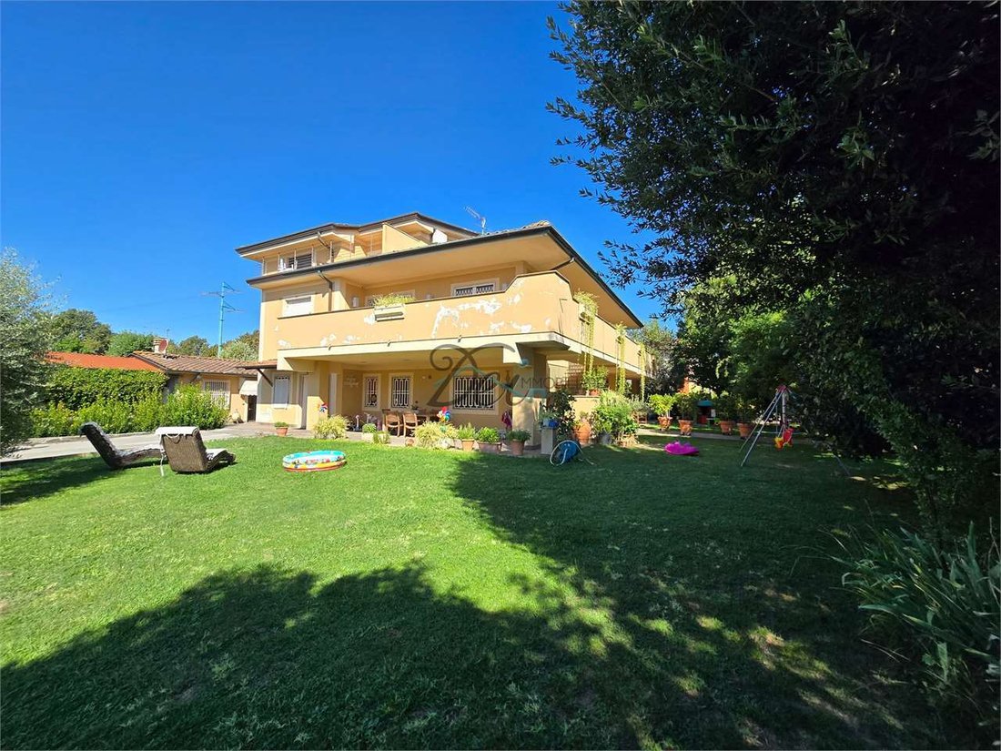
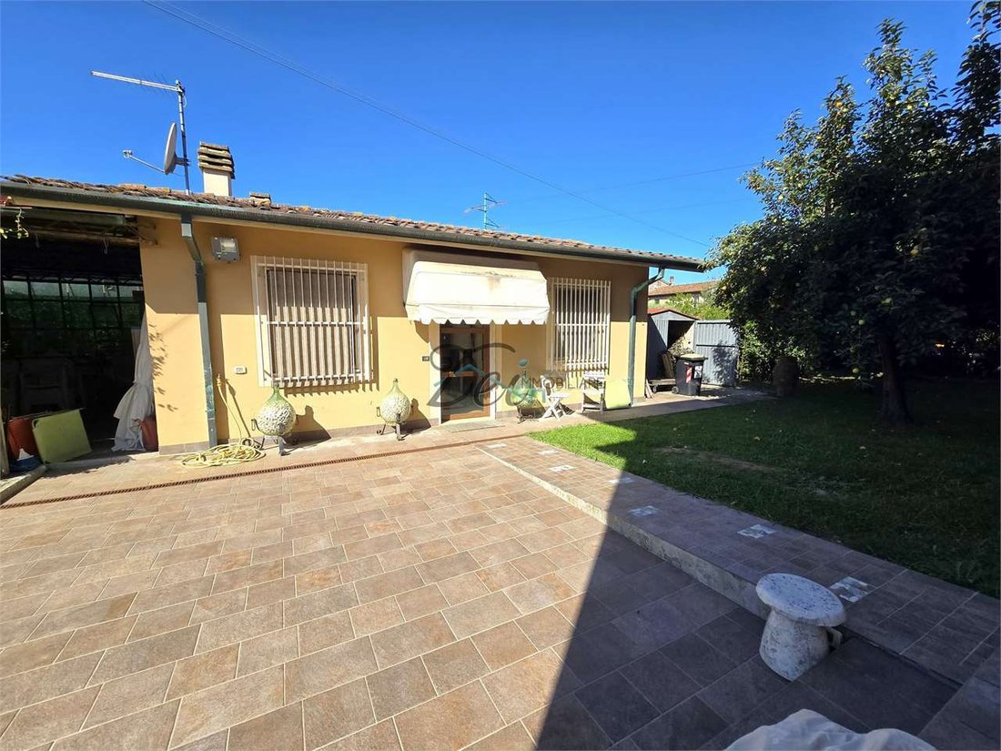
OUR EXCLUSIVE LISTING – APPROX. 8 KM FROM LUCCA – Situated in a private residential setting, we offer for sale a substantial semi-detached villa (over 430 sqm). Detached on all four sides, it is surrounded by a large private garden of approximately 1,600 sqm. The property stands out for its generous proportions, the independence of the two residential units, and an abundance of additional spaces—including a large terrace (over 60 sqm), a spacious habitable attic, a guest annex (approx. 40 sqm), and a large carport structure.
The property comprises two independent apartments: the ground floor unit (approx. 185 sqm), which requires modernization; and the first-floor apartment—connected to the large habitable attic—which spans a total area of approximately 250 sqm, has been fully renovated with high-quality finishes, and features a stunning terrace of over 60 sqm.
The ground-floor apartment consists of a spacious entrance hall, an eat-in kitchen with a fireplace, a living room, a study, a guest bathroom, a hallway leading to the sleeping area, a twin bedroom, a large double bedroom, and a spacious multi-purpose room (currently used as a laundry room) that could easily be converted into a third bedroom.
The fully renovated duplex apartment spans the first and second floors. It features an entrance leading into a spacious, light-filled living room, a hallway, an eat-in kitchen with a fireplace and direct access to the terrace (over 60 sqm), a storage/laundry room, a hallway leading to the sleeping area, a double bedroom, a single bedroom, and a bathroom with a whirlpool tub, as well as a master suite complete with a private bathroom and walk-in closet. On the upper floor, there is a spacious, habitable attic (approx. 90 sqm)—currently an open-plan area that could easily be subdivided—already equipped with a bathroom and offering the potential to create an additional bedroom. The attic is also pre-plumbed for the installation of a kitchen.
The property includes a large garden extending around all four sides (approx. 1,600 sqm), which is fully fenced and features an electric gate, an outdoor garden tool shed, a designated parking area, and a large canopy providing covered parking spaces.
Rounding out the property is an independent annex of approximately 40 sqm—ideal as an auxiliary space or for hosting friends and family—equipped with a fireplace, wood-burning oven, built-in masonry kitchen, and bathroom.
This is a substantial and versatile property, ideal for two households, for those seeking a spacious residence, or for anyone requiring extensive living and ancillary areas while maintaining the privacy and independence of each unit.
DUE TO PRIVACY REAONS THE ADDRESS INDICATED IN THE AD DOES NOT CORRESPOND TO THE REAL LOCATION OF THE PROPERTY.
CONTACT US FOR MORE DETAILS.
NOSTRA ESCLUSIVA A CIRCA 8 KM DA LUCCA – In contesto riservato e residenziale, proponiamo in vendita importante villa bifamiliare di oltre 430 mq, libera su quattro lati e circondata da un ampio giardino privato di circa 1.600 mq. La proprietà si distingue per le generose dimensioni, l’indipendenza delle due unità abitative e la ricchezza degli spazi accessori, tra cui una grande terrazza di oltre 60 mq, un’ampia mansarda abitabile, una dependance di circa 40 mq e una grande tettoia con posti auto coperti.
La proprietà si sviluppa in due appartamenti indipendenti: il piano terra, di circa 185 mq, da rimodernare, e l’appartamento al piano primo, collegato alla grande mansarda abitabile, per una superficie complessiva di circa 250 mq, completamente ristrutturato con finiture di pregio e corredato da una splendida terrazza di oltre 60 mq.
L’appartamento al piano terra si compone di ampio ingresso, cucina abitabile con camino, soggiorno, studio, bagno di servizio, disimpegno notte, camera doppia, ampia camera matrimoniale e grande stanza pluriuso attualmente adibita a lavanderia, che all’occorrenza può essere trasformata in una terza camera da letto.
L’appartamento duplex, completamente ristrutturato, si sviluppa al piano primo e secondo ed è composto da ingresso in ampio e luminoso soggiorno, disimpegno, cucina abitabile con camino e accesso diretto alla terrazza di oltre 60 mq, ripostiglio/lavanderia, disimpegno notte, camera matrimoniale, camera singola, bagno con vasca idromassaggio, oltre a camera padronale con bagno privato e cabina armadio. Al piano superiore troviamo un’ampia mansarda abitabile di circa 90 mq, attualmente open space e facilmente frazionabile, già corredata di bagno, dove è possibile ricavare un’ulteriore camera da letto. Nella mansarda è inoltre presente la predisposizione per la realizzazione di una cucina.
A corredo della proprietà troviamo un ampio giardino su quattro lati di circa 1.600 mq, completamente recintato e dotato di cancello elettrico, un ripostiglio esterno per gli attrezzi da giardinaggio, una zona adibita a parcheggio e una grande tettoia con posti auto coperti.
Completa la proprietà una dependance indipendente di circa 40 mq, ideale come spazio accessorio o per ospitare amici e familiari, dotata di caminetto, forno a legna, cucina in muratura e bagno.
Una soluzione di particolare consistenza e versatilità, ideale per due nuclei familiari, per chi desidera una residenza di ampia metratura o per chi necessita di importanti spazi abitativi e accessori, mantenendo al contempo la privacy e l’indipendenza di ciascuna unità.
PER MOTIVI DI PRIVACY L’INDIRIZZO INDICATO NELL’ANNUNCIO NON CORRISPONDE ALLA REALE UBICAZIONE DELL’IMMOBILE.
CONTATTACI PER AVERE PIÙ DETTAGLI.
The property comprises two independent apartments: the ground floor unit (approx. 185 sqm), which requires modernization; and the first-floor apartment—connected to the large habitable attic—which spans a total area of approximately 250 sqm, has been fully renovated with high-quality finishes, and features a stunning terrace of over 60 sqm.
The ground-floor apartment consists of a spacious entrance hall, an eat-in kitchen with a fireplace, a living room, a study, a guest bathroom, a hallway leading to the sleeping area, a twin bedroom, a large double bedroom, and a spacious multi-purpose room (currently used as a laundry room) that could easily be converted into a third bedroom.
The fully renovated duplex apartment spans the first and second floors. It features an entrance leading into a spacious, light-filled living room, a hallway, an eat-in kitchen with a fireplace and direct access to the terrace (over 60 sqm), a storage/laundry room, a hallway leading to the sleeping area, a double bedroom, a single bedroom, and a bathroom with a whirlpool tub, as well as a master suite complete with a private bathroom and walk-in closet. On the upper floor, there is a spacious, habitable attic (approx. 90 sqm)—currently an open-plan area that could easily be subdivided—already equipped with a bathroom and offering the potential to create an additional bedroom. The attic is also pre-plumbed for the installation of a kitchen.
The property includes a large garden extending around all four sides (approx. 1,600 sqm), which is fully fenced and features an electric gate, an outdoor garden tool shed, a designated parking area, and a large canopy providing covered parking spaces.
Rounding out the property is an independent annex of approximately 40 sqm—ideal as an auxiliary space or for hosting friends and family—equipped with a fireplace, wood-burning oven, built-in masonry kitchen, and bathroom.
This is a substantial and versatile property, ideal for two households, for those seeking a spacious residence, or for anyone requiring extensive living and ancillary areas while maintaining the privacy and independence of each unit.
DUE TO PRIVACY REAONS THE ADDRESS INDICATED IN THE AD DOES NOT CORRESPOND TO THE REAL LOCATION OF THE PROPERTY.
CONTACT US FOR MORE DETAILS.
NOSTRA ESCLUSIVA A CIRCA 8 KM DA LUCCA – In contesto riservato e residenziale, proponiamo in vendita importante villa bifamiliare di oltre 430 mq, libera su quattro lati e circondata da un ampio giardino privato di circa 1.600 mq. La proprietà si distingue per le generose dimensioni, l’indipendenza delle due unità abitative e la ricchezza degli spazi accessori, tra cui una grande terrazza di oltre 60 mq, un’ampia mansarda abitabile, una dependance di circa 40 mq e una grande tettoia con posti auto coperti.
La proprietà si sviluppa in due appartamenti indipendenti: il piano terra, di circa 185 mq, da rimodernare, e l’appartamento al piano primo, collegato alla grande mansarda abitabile, per una superficie complessiva di circa 250 mq, completamente ristrutturato con finiture di pregio e corredato da una splendida terrazza di oltre 60 mq.
L’appartamento al piano terra si compone di ampio ingresso, cucina abitabile con camino, soggiorno, studio, bagno di servizio, disimpegno notte, camera doppia, ampia camera matrimoniale e grande stanza pluriuso attualmente adibita a lavanderia, che all’occorrenza può essere trasformata in una terza camera da letto.
L’appartamento duplex, completamente ristrutturato, si sviluppa al piano primo e secondo ed è composto da ingresso in ampio e luminoso soggiorno, disimpegno, cucina abitabile con camino e accesso diretto alla terrazza di oltre 60 mq, ripostiglio/lavanderia, disimpegno notte, camera matrimoniale, camera singola, bagno con vasca idromassaggio, oltre a camera padronale con bagno privato e cabina armadio. Al piano superiore troviamo un’ampia mansarda abitabile di circa 90 mq, attualmente open space e facilmente frazionabile, già corredata di bagno, dove è possibile ricavare un’ulteriore camera da letto. Nella mansarda è inoltre presente la predisposizione per la realizzazione di una cucina.
A corredo della proprietà troviamo un ampio giardino su quattro lati di circa 1.600 mq, completamente recintato e dotato di cancello elettrico, un ripostiglio esterno per gli attrezzi da giardinaggio, una zona adibita a parcheggio e una grande tettoia con posti auto coperti.
Completa la proprietà una dependance indipendente di circa 40 mq, ideale come spazio accessorio o per ospitare amici e familiari, dotata di caminetto, forno a legna, cucina in muratura e bagno.
Una soluzione di particolare consistenza e versatilità, ideale per due nuclei familiari, per chi desidera una residenza di ampia metratura o per chi necessita di importanti spazi abitativi e accessori, mantenendo al contempo la privacy e l’indipendenza di ciascuna unità.
PER MOTIVI DI PRIVACY L’INDIRIZZO INDICATO NELL’ANNUNCIO NON CORRISPONDE ALLA REALE UBICAZIONE DELL’IMMOBILE.
CONTATTACI PER AVERE PIÙ DETTAGLI.
-
Property type
Villa
-
Year built
1975
-
Price/sqft
$142
Features
Explore the Area
Via delle Pianacce, 3, Camigliano, Capannori, Tuscany
View on Google Maps
Price per sqft
Low
High
Located in Camigliano near Capannori, this property offers peaceful Tuscan countryside living with quick access to Lucca city center (10 mins) and Pisa International Airport (40 mins). Enjoy nearby historic sites, exquisite dining, and renowned wine regions. The area provides excellent private and international schools within a 20-minute drive and direct routes to major highways for regional connectivity.
Get nearby
Attractions
Schools
Pisa International Airport
Airport
40 min
Lucca Train Station
Train Station
10 min
Marina di Pisa
Port / Marina
40 min
Villa Reale di Marlia
Culture & Heritage
10 min
Golf Club La Torre
Golf & Country Clubs
15 min
Historic Center of Lucca
Culture & Heritage
10 min
Ristorante Giglio
Dining & Wine
11 min
International School of Lucca
International School
20 min
Istituto Comprensivo Capannori
Public School
7 min
Joined 5 years ago
You have inquired about this property
The agent will contact you soon by
Listed by
37
Listings
2022
Joined
Book home tour with the agent
Choose a date and whether you'd like a virtual or in-person tour with the agent.
Preferred date
Tour type
Last updated
Today
First listed
October 11
Listing reference
5605_1_4977_vi-ca-590
Similar Properties Nearby
New Listings in Camigliano




Explore More Homes for Sale
Camigliano property types
Camigliano popular searches
- Panoramic / Scenic View properties in Camigliano
- Properties with Terrace in Camigliano
- Properties with Bar in Camigliano
- Properties with Game Room in Camigliano
- Properties with Office in Camigliano
- Properties with Elevator in Camigliano
- Mountain View properties in Camigliano
- Properties with Garden in Camigliano
- Properties with Outdoor Kitchen in Camigliano
- Privacy properties in Camigliano
- Modern properties in Camigliano
- Equestrian properties in Camigliano
- New Builds properties in Camigliano
- Properties with Fitness Center / Gym in Camigliano
- Properties with Library in Camigliano
- Properties with Air Conditioning in Camigliano
- Properties with Wine Cellar in Camigliano
- Properties with Jacuzzi in Camigliano
- Properties with Fireplace in Camigliano
- Properties with Pool in Camigliano
- Properties with Garage in Camigliano
- Properties with Balcony in Camigliano
- Properties with Tennis Court in Camigliano
- Properties with Vineyard / Winery in Camigliano
- Mansion properties in Camigliano
- Renovated properties in Camigliano
- Water View properties in Camigliano
Related Guides & Stories
Trusted by the World's Leading Brokers
The agents behind the world's most exceptional properties list with JamesEdition.
- Listings from Sotheby's, Christie's, BARNES, and Engel & Völkers
- Every listing reviewed before it goes live
- Connect directly with verified listing agents
By continuing you agree to our Terms and Privacy Policy.