Price On Request
Gorgeous Property For Sale With Pool And Views Of Capalbio
- 15 Beds
- 18 Baths
- 29,278 Sqft
- 44.48 Ac lot
- Updated: November 20, 2024
- 9
About the Property
LOCATION
Villa Olivia is located in the heart of Capalbio, immersed in the authentic and fascinating landscape of the Tuscan Maremma. Its location is ideal for those seeking the tranquility and privacy of a natural setting without sacrificing proximity to the main attractions of the area. Just 15 minutes by car you can reach the crystal clear and pristine beaches of the coast, perfect for mome
Villa Olivia is located in the heart of Capalbio, immersed in the authentic and fascinating landscape of the Tuscan Maremma. Its location is ideal for those seeking the tranquility and privacy of a natural setting without sacrificing proximity to the main attractions of the area. Just 15 minutes by car you can reach the crystal clear and pristine beaches of the coast, perfect for mome
LOCATION
Villa Olivia is located in the heart of Capalbio, immersed in the authentic and fascinating landscape of the Tuscan Maremma. Its location is ideal for those seeking the tranquility and privacy of a natural setting without sacrificing proximity to the main attractions of the area. Just 15 minutes by car you can reach the crystal clear and pristine beaches of the coast, perfect for moments of relaxation and contact with nature. Less than 30 minutes away, there is Monte Argentario, one of the gems of the Tyrrhenian coast, renowned for its transparent waters and splendid beaches. In addition, the historic center of Capalbio is just a few minutes away, offering a combination of culture, history and Tuscan tradition. Villa Olivia enjoys a unique landscape, surrounded by vineyards and olive groves typical of the area, framed by majestic cypress trees. This location allows you to live in an oasis of peace, immersed in greenery, but with the convenience of having everything you need at your fingertips. A strategic position that combines natural beauty and convenience.
GARDEN AND OUTDOOR SPACE
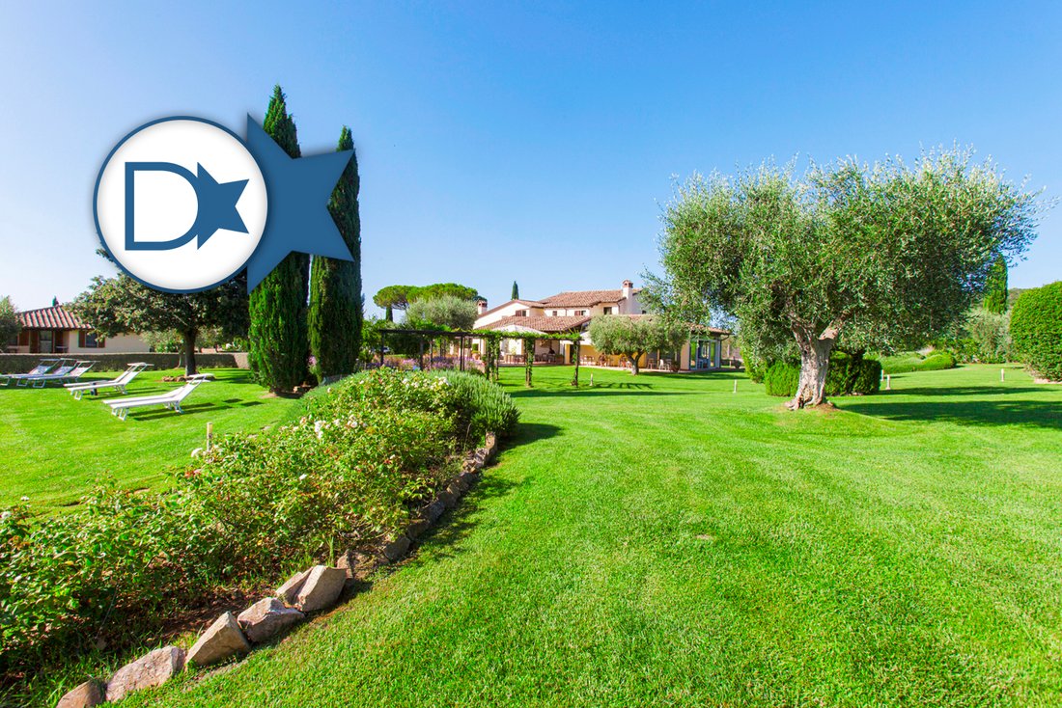
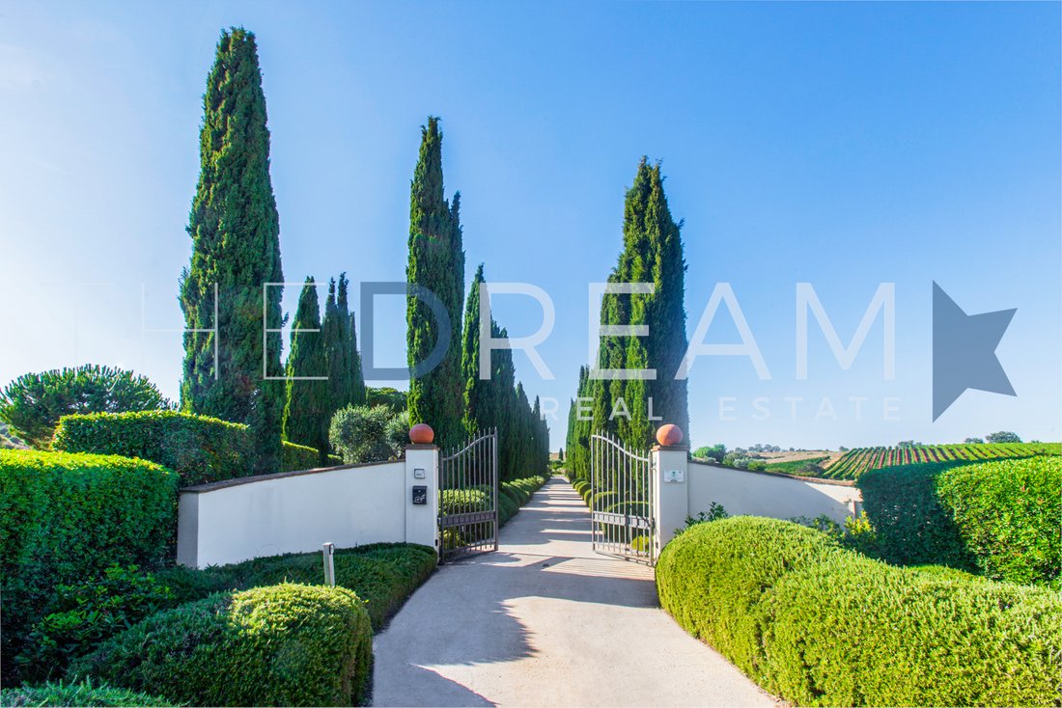
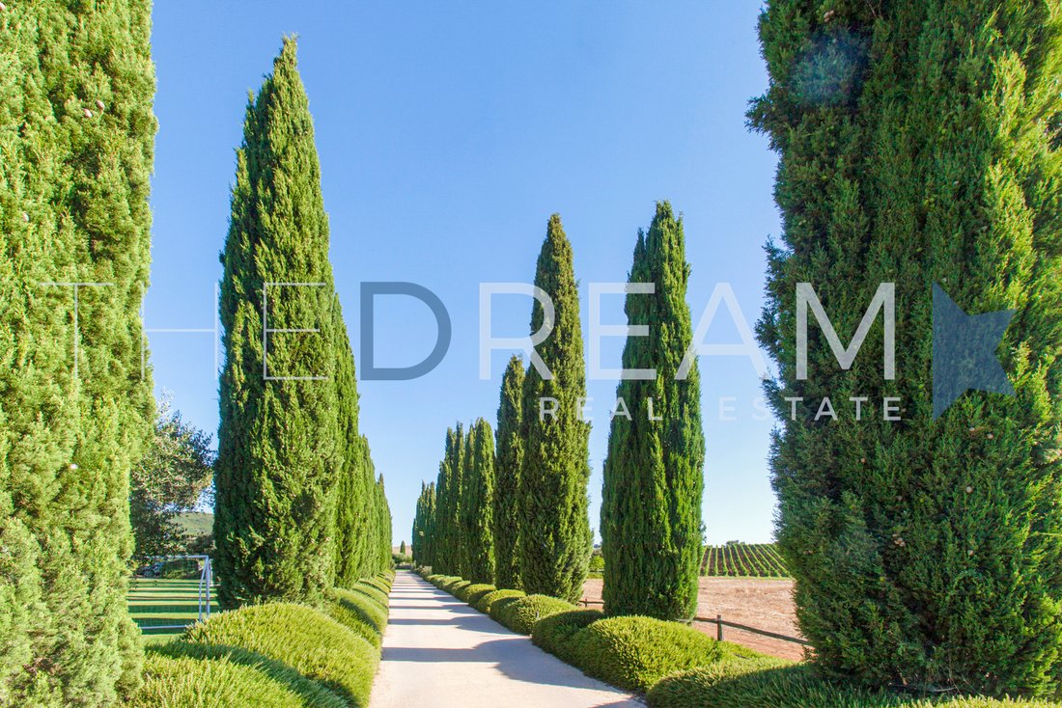
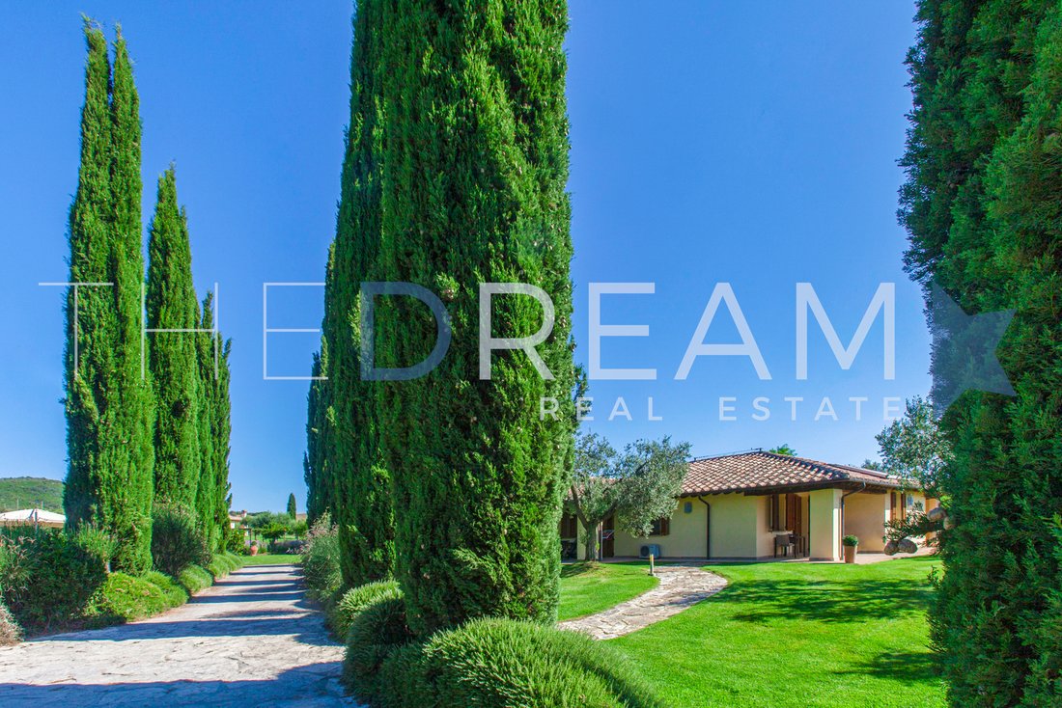
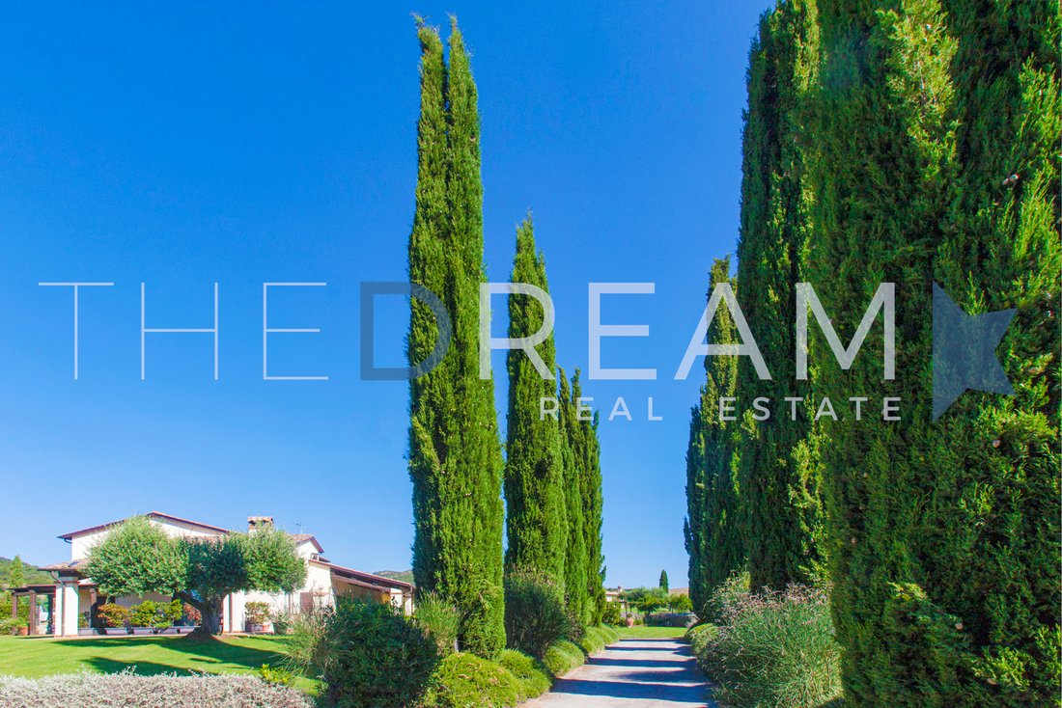
Villa Olivia is a corner of paradise in the heart of Tuscany, immersed in a lush garden cared for down to the smallest details. A beautiful tree-lined avenue serves as the entrance, framed by tall cypress trees that rise majestically on both sides, creating a suggestive and elegant view. This paved avenue conveys a sense of order and welcome, almost a symbolic door to an oasis of peace. The background reveals cultivated fields that extend under the blue sky, offering a taste of the Tuscan landscape characterized by rolling hills and lush crops. The trees and shrubs that surround the area, including olive trees and cypresses, contribute to creating an authentic and fascinating Mediterranean environment, typical of the Maremma. At the center of the scene stands out a splendid rectangular swimming pool, framed by a light stone edge that reflects the sun’s rays, inviting those who look at it to a refreshing dip. All around, the bright green of the lawn and the well-groomed hedges create a serene and relaxing atmosphere, offering a context of peace and natural beauty. Next to the pool is an elegant pergola, furnished with light and white curtains that gently sway in the wind, creating a shaded and intimate corner for relaxing or having lunch outdoors. Under the pergola, comfortable seats invite you to enjoy moments of rest, perhaps accompanied by a good glass of Tuscan wine. The entire outdoor space of Villa Olivia communicates a perfect harmony between natural beauty and the order of the crops, where the green of the vegetation mixes with the blue of the sky and the pool. A dream place, perfect for relaxing, living in privacy and enjoying the tranquility, immersing yourself in the nature and culture of Tuscany.
INTERNAL LAYOUT
The property already has permits to build two more villas with swimming pools of about 200 square meters each.
Building A
Basement: cellar, hobby room, ante-bathroom and bathroom.
Ground Floor: entrance hall, large living room, dining/breakfast area, dining area, kitchen, master bedroom with en-suite bathroom, master bedroom with en-suite bathroom, master bedroom with en-suite bathroom, 3 pergolas and 3 porches.
First floor: hallway, master bedroom with en-suite bathroom, master bedroom with en-suite bathroom, master bedroom with en-suite bathroom, master bedroom with en-suite bathroom, studio with bathroom and terrace.
Building B
Ground floor: entrance hall, four spacious apartments with access to the garden consisting of master bedroom, living area, en-suite bathroom and access to the porch.
Building C
Ground Floor: Entrance, master bedroom with en-suite bathroom and access to porch.
Building D
Ground floor: entrance hall, tool shed, dressing room and bathroom.
Building E
Ground Floor: entrance hall, storage room, beehive workshop and honey workshop.
FINISHES
The interior of the property features elegant and refined finishes, combining modern and classic materials with harmony. The flooring is made of Tuscan terracotta, with a characteristic warm color that recalls the Tuscan tradition, giving a sense of coziness and rusticity, while maintaining a timeless elegance. The earthy tones of the tiles create a pleasant contrast with the other elements present. A majestic spiral staircase made of steel and wood stands in the main entrance, a modern and sculptural design element. The satin-finished steel structure, with clean, polished lines, lends a contemporary, industrial feel to the space, while the dark wood steps add warmth and recall tradition. The staircase thus becomes a focal point, connecting the different levels of the property with style and sophistication. The ceiling is smooth and stained white, helping to create a bright and open environment that allows natural light to easily diffuse into the space. Completing the interior finishes are natural stone details on the walls, recalling the rustic charm of the Maremma and perfectly complementing the modernity of steel and glass found in other elements.
The rooms present an elegant and rustic design, recalling the typical style of Tuscan farmhouses, enriched by modern finishes. The floor is covered in terracotta tiles, characterized by warm, earthy tones, which contribute to the cozy feel of the room. The high ceilings, with exposed wooden beams, recall traditional Tuscan architecture and create a sense of space and openness. Solid wood, double-glazed window frames provide thermal and acoustic insulation, ensuring comfort and energy savings. The choice of fixtures reflects the tradition of Tuscan farmhouses, combining sturdiness and authenticity, while the window frames a typical view of the Tuscan countryside, with cypress trees and green hills. Light, white curtains complement the bright and relaxing atmosphere of the room. The combination of materials creates a balanced, elegant and welcoming atmosphere, where the warmth of tradition meets the elegance of contemporary design. Completing the property is a splendid wellness area equipped with a sauna and Turkish bath, perfect for indulging in moments of pure relaxation and regeneration, and fitness area dedicated to sports lovers.
TERRITORY
Capalbio is a charming village located in the Tuscan Maremma, in the province of Grosseto. The area is characterized by rolling hills covered with olive groves, vineyards and Mediterranean scrub, offering spectacular views. The town, with its well-preserved historic center, is famous for its narrow streets, picturesque squares, and views of the Tyrrhenian Sea, which is only a few kilometers away. Major attractions include the Tarot Garden, an amazing art installation created by sculptor Niki de Saint Phalle, and Capalbio Castle, a historic fortress that dominates the surrounding landscape. The proximity to the sea makes Capalbio an ideal destination for those seeking both the tranquility of the countryside and coastal natural beauty. Capalbio’s beaches, such as those of Macchiatonda and Chiarone, are prized for their simplicity and unspoiled beauty. In addition, Capalbio is well connected to the main cities of Tuscany: it is about an hour’s drive from Grosseto and just over two hours from Rome, making it an ideal starting point for exploring both the coast and the Tuscan hinterland.
Villa Olivia is located in the heart of Capalbio, immersed in the authentic and fascinating landscape of the Tuscan Maremma. Its location is ideal for those seeking the tranquility and privacy of a natural setting without sacrificing proximity to the main attractions of the area. Just 15 minutes by car you can reach the crystal clear and pristine beaches of the coast, perfect for moments of relaxation and contact with nature. Less than 30 minutes away, there is Monte Argentario, one of the gems of the Tyrrhenian coast, renowned for its transparent waters and splendid beaches. In addition, the historic center of Capalbio is just a few minutes away, offering a combination of culture, history and Tuscan tradition. Villa Olivia enjoys a unique landscape, surrounded by vineyards and olive groves typical of the area, framed by majestic cypress trees. This location allows you to live in an oasis of peace, immersed in greenery, but with the convenience of having everything you need at your fingertips. A strategic position that combines natural beauty and convenience.
GARDEN AND OUTDOOR SPACE
Villa Olivia is a corner of paradise in the heart of Tuscany, immersed in a lush garden cared for down to the smallest details. A beautiful tree-lined avenue serves as the entrance, framed by tall cypress trees that rise majestically on both sides, creating a suggestive and elegant view. This paved avenue conveys a sense of order and welcome, almost a symbolic door to an oasis of peace. The background reveals cultivated fields that extend under the blue sky, offering a taste of the Tuscan landscape characterized by rolling hills and lush crops. The trees and shrubs that surround the area, including olive trees and cypresses, contribute to creating an authentic and fascinating Mediterranean environment, typical of the Maremma. At the center of the scene stands out a splendid rectangular swimming pool, framed by a light stone edge that reflects the sun’s rays, inviting those who look at it to a refreshing dip. All around, the bright green of the lawn and the well-groomed hedges create a serene and relaxing atmosphere, offering a context of peace and natural beauty. Next to the pool is an elegant pergola, furnished with light and white curtains that gently sway in the wind, creating a shaded and intimate corner for relaxing or having lunch outdoors. Under the pergola, comfortable seats invite you to enjoy moments of rest, perhaps accompanied by a good glass of Tuscan wine. The entire outdoor space of Villa Olivia communicates a perfect harmony between natural beauty and the order of the crops, where the green of the vegetation mixes with the blue of the sky and the pool. A dream place, perfect for relaxing, living in privacy and enjoying the tranquility, immersing yourself in the nature and culture of Tuscany.
INTERNAL LAYOUT
The property already has permits to build two more villas with swimming pools of about 200 square meters each.
Building A
Basement: cellar, hobby room, ante-bathroom and bathroom.
Ground Floor: entrance hall, large living room, dining/breakfast area, dining area, kitchen, master bedroom with en-suite bathroom, master bedroom with en-suite bathroom, master bedroom with en-suite bathroom, 3 pergolas and 3 porches.
First floor: hallway, master bedroom with en-suite bathroom, master bedroom with en-suite bathroom, master bedroom with en-suite bathroom, master bedroom with en-suite bathroom, studio with bathroom and terrace.
Building B
Ground floor: entrance hall, four spacious apartments with access to the garden consisting of master bedroom, living area, en-suite bathroom and access to the porch.
Building C
Ground Floor: Entrance, master bedroom with en-suite bathroom and access to porch.
Building D
Ground floor: entrance hall, tool shed, dressing room and bathroom.
Building E
Ground Floor: entrance hall, storage room, beehive workshop and honey workshop.
FINISHES
The interior of the property features elegant and refined finishes, combining modern and classic materials with harmony. The flooring is made of Tuscan terracotta, with a characteristic warm color that recalls the Tuscan tradition, giving a sense of coziness and rusticity, while maintaining a timeless elegance. The earthy tones of the tiles create a pleasant contrast with the other elements present. A majestic spiral staircase made of steel and wood stands in the main entrance, a modern and sculptural design element. The satin-finished steel structure, with clean, polished lines, lends a contemporary, industrial feel to the space, while the dark wood steps add warmth and recall tradition. The staircase thus becomes a focal point, connecting the different levels of the property with style and sophistication. The ceiling is smooth and stained white, helping to create a bright and open environment that allows natural light to easily diffuse into the space. Completing the interior finishes are natural stone details on the walls, recalling the rustic charm of the Maremma and perfectly complementing the modernity of steel and glass found in other elements.
The rooms present an elegant and rustic design, recalling the typical style of Tuscan farmhouses, enriched by modern finishes. The floor is covered in terracotta tiles, characterized by warm, earthy tones, which contribute to the cozy feel of the room. The high ceilings, with exposed wooden beams, recall traditional Tuscan architecture and create a sense of space and openness. Solid wood, double-glazed window frames provide thermal and acoustic insulation, ensuring comfort and energy savings. The choice of fixtures reflects the tradition of Tuscan farmhouses, combining sturdiness and authenticity, while the window frames a typical view of the Tuscan countryside, with cypress trees and green hills. Light, white curtains complement the bright and relaxing atmosphere of the room. The combination of materials creates a balanced, elegant and welcoming atmosphere, where the warmth of tradition meets the elegance of contemporary design. Completing the property is a splendid wellness area equipped with a sauna and Turkish bath, perfect for indulging in moments of pure relaxation and regeneration, and fitness area dedicated to sports lovers.
TERRITORY
Capalbio is a charming village located in the Tuscan Maremma, in the province of Grosseto. The area is characterized by rolling hills covered with olive groves, vineyards and Mediterranean scrub, offering spectacular views. The town, with its well-preserved historic center, is famous for its narrow streets, picturesque squares, and views of the Tyrrhenian Sea, which is only a few kilometers away. Major attractions include the Tarot Garden, an amazing art installation created by sculptor Niki de Saint Phalle, and Capalbio Castle, a historic fortress that dominates the surrounding landscape. The proximity to the sea makes Capalbio an ideal destination for those seeking both the tranquility of the countryside and coastal natural beauty. Capalbio’s beaches, such as those of Macchiatonda and Chiarone, are prized for their simplicity and unspoiled beauty. In addition, Capalbio is well connected to the main cities of Tuscany: it is about an hour’s drive from Grosseto and just over two hours from Rome, making it an ideal starting point for exploring both the coast and the Tuscan hinterland.
-
Property type
Villa
-
Floors
3
-
Year built
2005
-
Emissions
D
-
Consumption
D
Features
Features
Lot
- Panoramic / Scenic View
- Mountain View
- City View
- Privacy
- Investment Property
- Renovated
- Modern
Indoor
- Office
- Air Conditioning
- Bar
- Laundry Room
- Basement
- Fitness Center / Gym
Outdoor
- Terrace
- Parking
- Pool
- Outdoor Living Space
- Gate
- Pergola
- Garden
- Vineyard / Winery
Explore the Area
Via Renato Fucini, 1, 58011 Capalbio GR, Tuscany, Italy
View on Google Maps
Price per sqft
Low
High
Located in the picturesque Tuscan town of Capalbio, this property offers the perfect blend of rustic charm and modern luxury. Enjoy proximity to pristine beaches, fine wineries, and the cultural richness of nearby cities like Rome. The area is famed for its lush landscapes, tranquil ambiance, and historic heritage, providing a serene yet vibrant lifestyle. Ideal for those seeking relaxation amid nature and culture, while still being connected to urban life.
Get nearby
Attractions
Schools
Fiumicino Airport
Airport
95 min
Orbetello-Monte Argentario Station
Train Station
22 min
Tarot Garden
Culture & Heritage
12 min
Feniglia Beach
Outdoor & Nature
24 min
Scuola Primaria Burtone
Public School
5 min
Listed by
44
Listings
2022
Joined
Book home tour with Francesco Mottini
Choose a date and whether you'd like a virtual or in-person tour with the agent.
Preferred date
Tour type

The Dream Real Estate is a Real Estate agency that operates in the luxury real estate sector with 15 years of expe
The Dream Real Estate is a Real Estate agency that operates in the luxury real estate sector with 15 years of experience. If you are looking for a prestigious property in Forte dei Marmi, Lucca or Versilia, The Dream Real Estate will be able to satisfy your requests thanks to a careful selection of the best properties and an offer of personalized and quality services such as renovation and maintenance of the property, rental of yachts, luxury cars and private jets.
Last updated
November 20, 2024
First listed
November 20, 2024
Listing reference
813
Similar Properties Nearby
New Listings in Capalbio


Explore More Homes for Sale
Capalbio property types
Capalbio popular searches
- Lake View properties in Capalbio
- City View properties in Capalbio
- Coastal properties in Capalbio
- High Altitude properties in Capalbio
- Modern properties in Capalbio
- New Builds properties in Capalbio
- Properties with Helipad in Capalbio
- Properties with Private Airport in Capalbio
- Mansion properties in Capalbio
- Properties with Cinema in Capalbio
Related Guides & Stories
Trusted by the World's Leading Brokers
The agents behind the world's most exceptional properties list with JamesEdition.
- Listings from Sotheby's, Christie's, BARNES, and Engel & Völkers
- Every listing reviewed before it goes live
- Connect directly with verified listing agents
By continuing you agree to our Terms and Privacy Policy.