$1,288,460
Capalbio Delightful Semi Detached Villa
- 2 Beds
- 2 Baths
- 1,432 Sqft
- 6.18 Ac lot
- Updated: September 9
About the Property
In the picturesque and exclusive area of Capalbio, a short distance from the sea, on Strada del Trentatre, we offer for sale a property consisting of a spacious main residence, ancillary buildings, a large garden, and approximately 2.5 hectares of land.
The portion of the property for sale is completely fenced and has its own independent entrance, in addition to a second entrance dedicated to
The portion of the property for sale is completely fenced and has its own independent entrance, in addition to a second entrance dedicated to
In the picturesque and exclusive area of Capalbio, a short distance from the sea, on Strada del Trentatre, we offer for sale a property consisting of a spacious main residence, ancillary buildings, a large garden, and approximately 2.5 hectares of land.
The portion of the property for sale is completely fenced and has its own independent entrance, in addition to a second entrance dedicated to access the land.
MAIN RESIDENCE – 133 SQM
The main residence, approximately 133 sqm, consists of:
* two bedrooms;
* one study;
* a kitchen with a pantry;
* a large living room;
* two bathrooms, one renovated about two years ago and the other equipped with a bathtub.
The house also features:
* air conditioning system;
* GPL heating system;
* Wi-Fi system, available both inside the residence and in the outdoor areas.
The residence also presents interesting expansion possibilities, with the potential to increase the surface area and create a second floor, subject to verification of urban feasibility and in compliance with current regulations.
ANCILLARY BUILDINGS – 65 SQM + PERGOLA OF 46 SQM
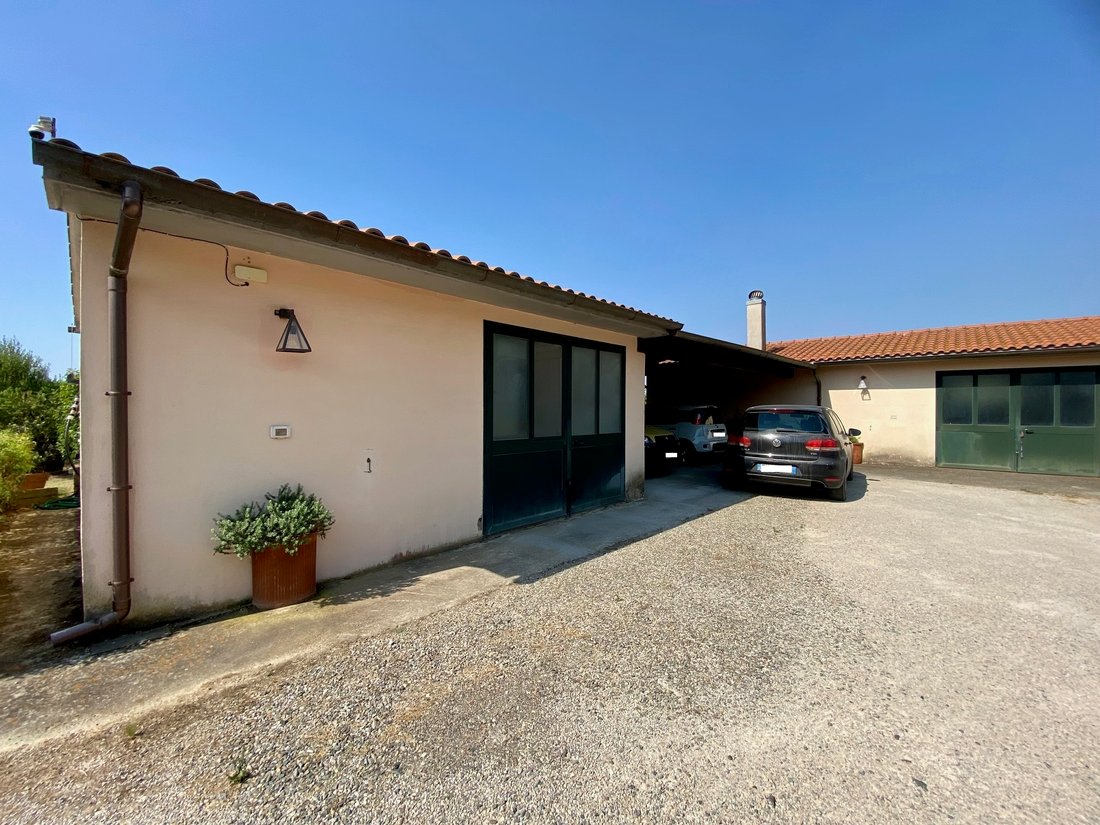
Serving the residence are two ancillary rooms, with a total area of approximately 65 sqm.
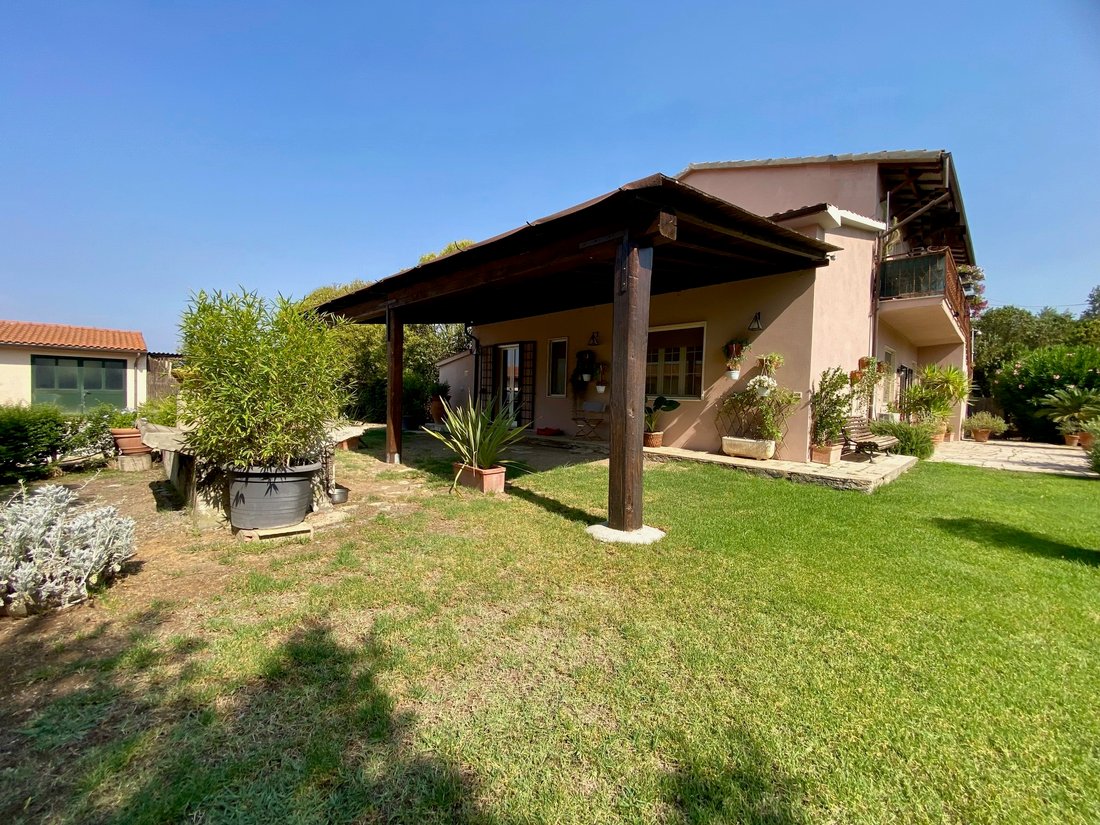
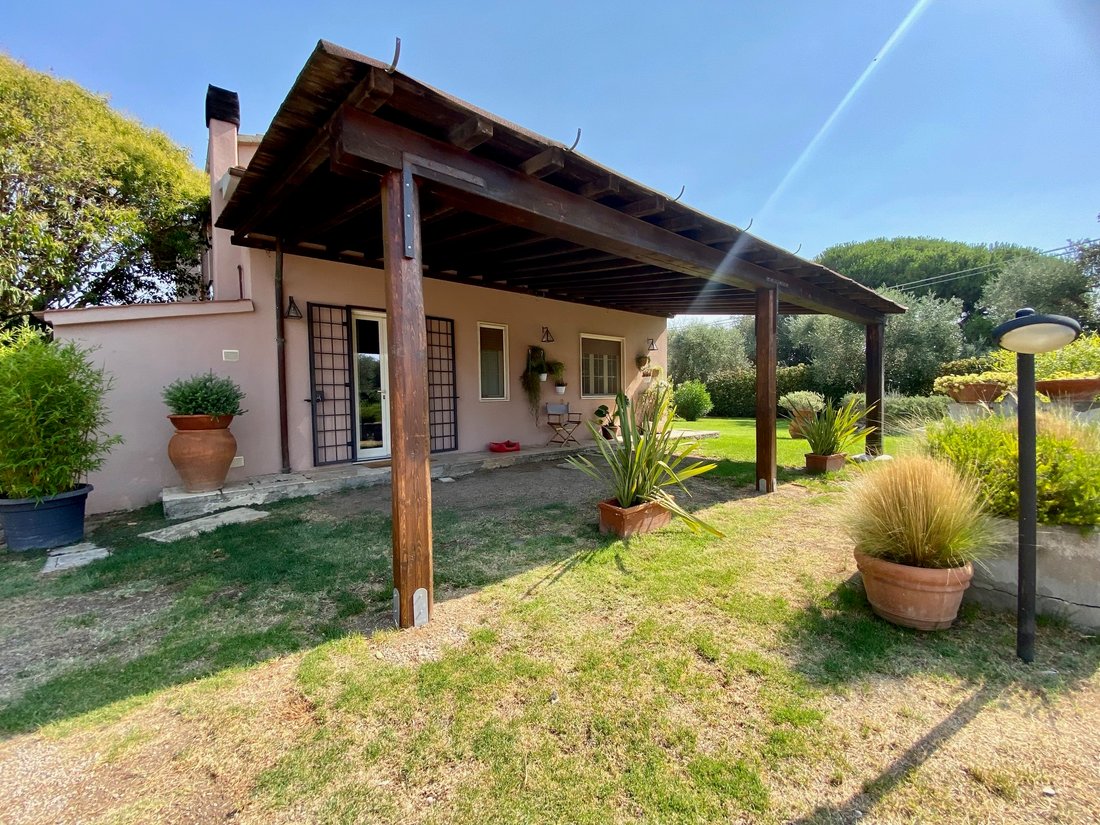
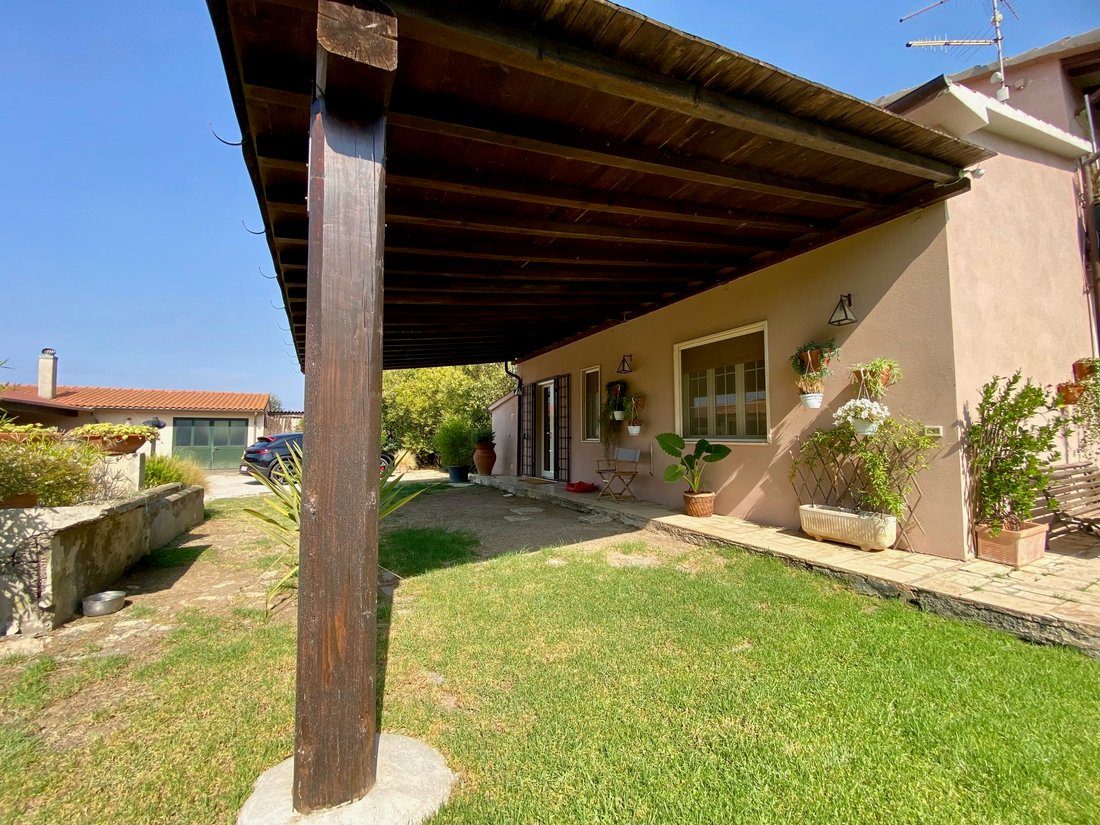
In the central part, there is a large pergola of about 46 sqm, ideal for lunches, dinners, and moments of relaxation outdoors, with the possibility of being enclosed with glass.
The ancillary buildings also present interesting enhancement possibilities. It is possible to consider relocating the volume, even partially, to increase the distance from the main residence.
Alternatively, it is possible to evaluate a change of use for the ancillary buildings, with the potential to create a second residential unit, subject to feasibility verification and compliance with current urban planning regulations.
GARDEN – APPROXIMATELY 2,000 SQM
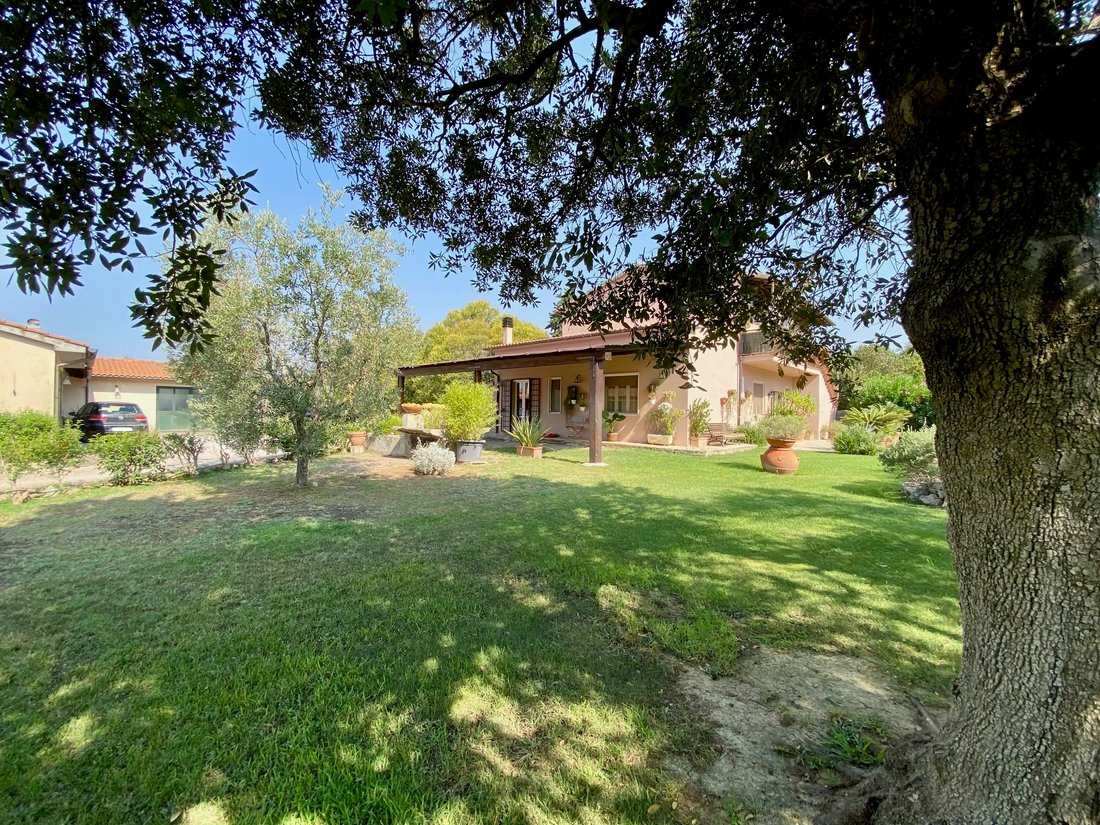
The property includes a garden of approximately 2,000 sqm, completely fenced, with ample usable outdoor spaces and a pergola.
The garden features:
* private artesian well;
* complete irrigation system;
* Wi-Fi coverage even in outdoor areas.
LAND – APPROXIMATELY 2.5 HECTARES
Completing the property is land of approximately 2.5 hectares, equipped with a second well and accessible through the second entrance of the property.
Currently, the land is subject to a rental contract for ornamental plants, in effect until 2028.
FEATURES AND POTENTIAL
* Main residence of approximately 133 sqm
* Two bedrooms, study, kitchen, large living room, and two bathrooms
* Air conditioning
* GPL heating
* Internal and external Wi-Fi
* Possibility of expanding the residence and creating a second floor
* Two ancillary buildings totaling 65 sqm
* Pergola of approximately 46 sqm
* Possibility of enclosing the pergola with glass
* Possibility of evaluating the relocation of the volume of the ancillary buildings
* Possibility of evaluating the change of use of the ancillary buildings to create a second residence
* Garden of approximately 2,000 sqm
* Private artesian well and irrigation system
* Land of approximately 2.5 hectares
* Second well
* Completely fenced property
* Independent entrance to the portion for sale
* Second entrance for access to the land
* Rental contract for the land for ornamental plants in effect until 2028
A particularly interesting solution for those seeking ample spaces, privacy, and large outdoor areas, with the possibility of customizing and further enhancing the property thanks to the identified expansion and transformation potentials.
The portion of the property for sale is completely fenced and has its own independent entrance, in addition to a second entrance dedicated to access the land.
MAIN RESIDENCE – 133 SQM
The main residence, approximately 133 sqm, consists of:
* two bedrooms;
* one study;
* a kitchen with a pantry;
* a large living room;
* two bathrooms, one renovated about two years ago and the other equipped with a bathtub.
The house also features:
* air conditioning system;
* GPL heating system;
* Wi-Fi system, available both inside the residence and in the outdoor areas.
The residence also presents interesting expansion possibilities, with the potential to increase the surface area and create a second floor, subject to verification of urban feasibility and in compliance with current regulations.
ANCILLARY BUILDINGS – 65 SQM + PERGOLA OF 46 SQM
Serving the residence are two ancillary rooms, with a total area of approximately 65 sqm.
In the central part, there is a large pergola of about 46 sqm, ideal for lunches, dinners, and moments of relaxation outdoors, with the possibility of being enclosed with glass.
The ancillary buildings also present interesting enhancement possibilities. It is possible to consider relocating the volume, even partially, to increase the distance from the main residence.
Alternatively, it is possible to evaluate a change of use for the ancillary buildings, with the potential to create a second residential unit, subject to feasibility verification and compliance with current urban planning regulations.
GARDEN – APPROXIMATELY 2,000 SQM
The property includes a garden of approximately 2,000 sqm, completely fenced, with ample usable outdoor spaces and a pergola.
The garden features:
* private artesian well;
* complete irrigation system;
* Wi-Fi coverage even in outdoor areas.
LAND – APPROXIMATELY 2.5 HECTARES
Completing the property is land of approximately 2.5 hectares, equipped with a second well and accessible through the second entrance of the property.
Currently, the land is subject to a rental contract for ornamental plants, in effect until 2028.
FEATURES AND POTENTIAL
* Main residence of approximately 133 sqm
* Two bedrooms, study, kitchen, large living room, and two bathrooms
* Air conditioning
* GPL heating
* Internal and external Wi-Fi
* Possibility of expanding the residence and creating a second floor
* Two ancillary buildings totaling 65 sqm
* Pergola of approximately 46 sqm
* Possibility of enclosing the pergola with glass
* Possibility of evaluating the relocation of the volume of the ancillary buildings
* Possibility of evaluating the change of use of the ancillary buildings to create a second residence
* Garden of approximately 2,000 sqm
* Private artesian well and irrigation system
* Land of approximately 2.5 hectares
* Second well
* Completely fenced property
* Independent entrance to the portion for sale
* Second entrance for access to the land
* Rental contract for the land for ornamental plants in effect until 2028
A particularly interesting solution for those seeking ample spaces, privacy, and large outdoor areas, with the possibility of customizing and further enhancing the property thanks to the identified expansion and transformation potentials.
-
Property type
Villa
-
Price/sqft
$900
Features
- Garden
- Fireplace
- Pergola
- 2D Floor Plan
- Gate
- Gas Stovetop
- Privacy
- Air Conditioning
- Balcony
Explore the Area
Capalbio, Tuscany, Italy
View on Google Maps
Price per sqft
Low
High
This Capalbio property offers tranquil countryside living with easy access to beautiful beaches on the Tyrrhenian coast. It is a 15-minute drive to the town center, known for its charming restaurants and cultural sites. The property is about 1.5 hours by car from Rome Fiumicino International Airport, providing convenient international connectivity.
Get nearby
Attractions
Schools
Rome Fiumicino International Airport
Airport
89 min
Grosseto Train Station
Train Station
45 min
Terme di Saturnia Golf & Spa Resort
Golf & Country Clubs
35 min
Capalbio Beach
Outdoor & Nature
15 min
Capalbio Old Town
Culture & Heritage
15 min
International School of Tuscany
International School
45 min
Istituto Comprensivo Capalbio
Public School
15 min
Joined 1 year ago
You have inquired about this property
The agent will contact you soon by
Listed by
20
Listings
2025
Joined
Book home tour with the agent
Choose a date and whether you'd like a virtual or in-person tour with the agent.
Preferred date
Tour type
Last updated
September 9
First listed
September 8
Listing reference
-
All property information is shown based on the most accurate data we have at the time of publication. Details on how we collect and verify this data can be found in section 5 of our Terms & Conditions.
Similar Properties Nearby
New Listings in Capalbio


Explore More Homes for Sale
Capalbio property types
Capalbio popular searches
- Lake View properties in Capalbio
- City View properties in Capalbio
- High Altitude properties in Capalbio
- Modern properties in Capalbio
- New Builds properties in Capalbio
- Properties with Helipad in Capalbio
- Properties with Private Airport in Capalbio
- Mansion properties in Capalbio
- Properties with Cinema in Capalbio
Related Guides & Stories
Trusted by the World's Leading Brokers
The agents behind the world's most exceptional properties list with JamesEdition.
- Listings from Sotheby's, Christie's, BARNES, and Engel & Völkers
- Every listing reviewed before it goes live
- Connect directly with verified listing agents
By continuing you agree to our Terms and Privacy Policy.