$4,776,564
Cap Ferret Villa
- 5 Beds
- 5 Baths
- 1,938 Sqft
- 11,841 Sqft lot
- Updated: Yesterday
About the Property
Architect-designed villa of 180 m² (Carrez law), designed for outdoor as well as indoor living: clean lines, noble materials, large openings onto the garden.
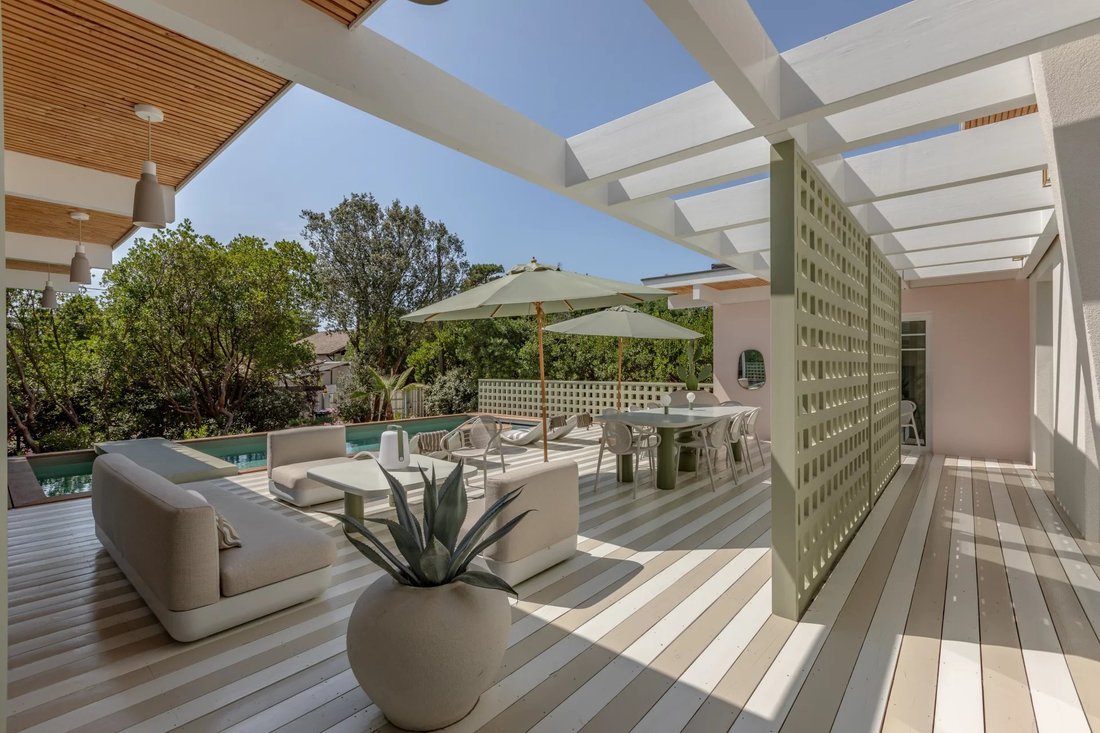
A light wood pergola structures the terrace, where a sage green openwork screen filters the light without ever hiding the vegetation — umbrella pines, agaves, cacti — on a two-tone cream and taupe slatted floor.
Spaces desig
A light wood pergola structures the terrace, where a sage green openwork screen filters the light without ever hiding the vegetation — umbrella pines, agaves, cacti — on a two-tone cream and taupe slatted floor.
Spaces desig
Architect-designed villa of 180 m² (Carrez law), designed for outdoor as well as indoor living: clean lines, noble materials, large openings onto the garden.
A light wood pergola structures the terrace, where a sage green openwork screen filters the light without ever hiding the vegetation — umbrella pines, agaves, cacti — on a two-tone cream and taupe slatted floor.
Spaces designed for entertaining
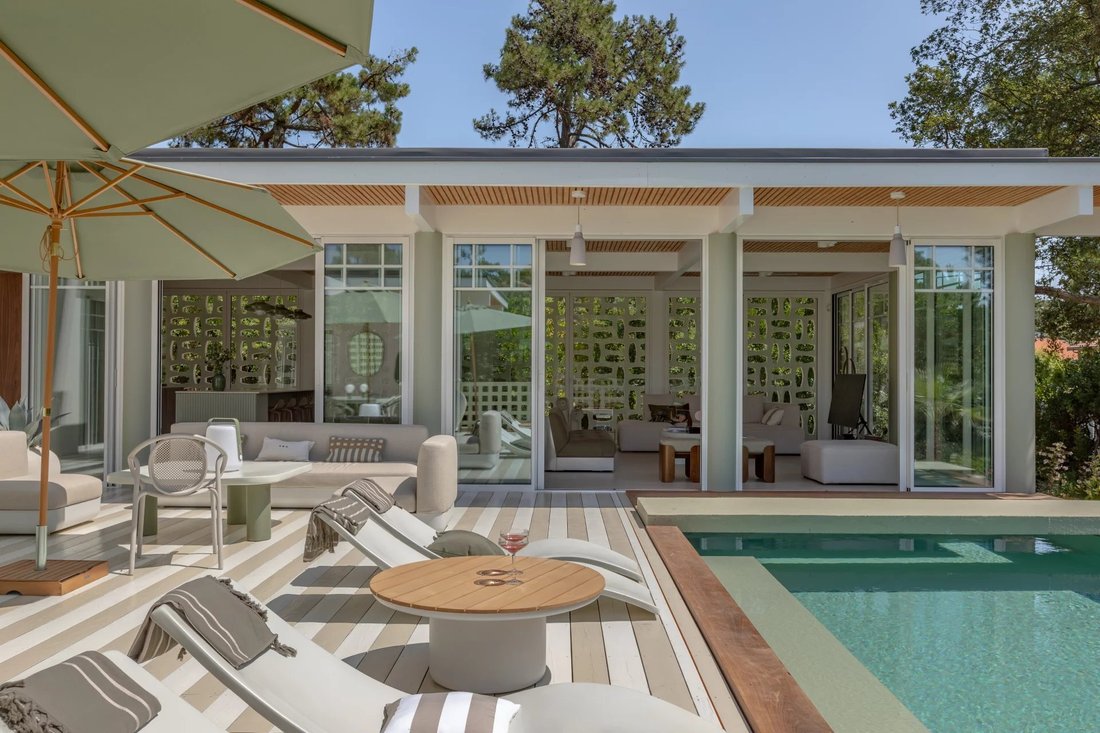
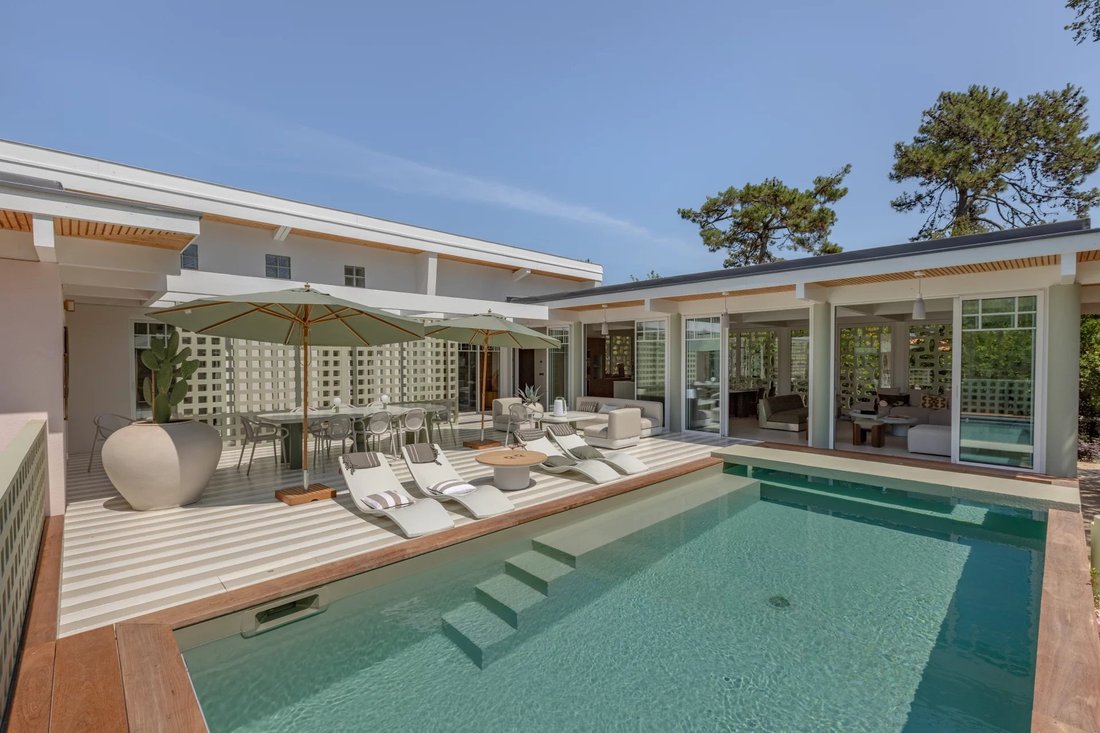
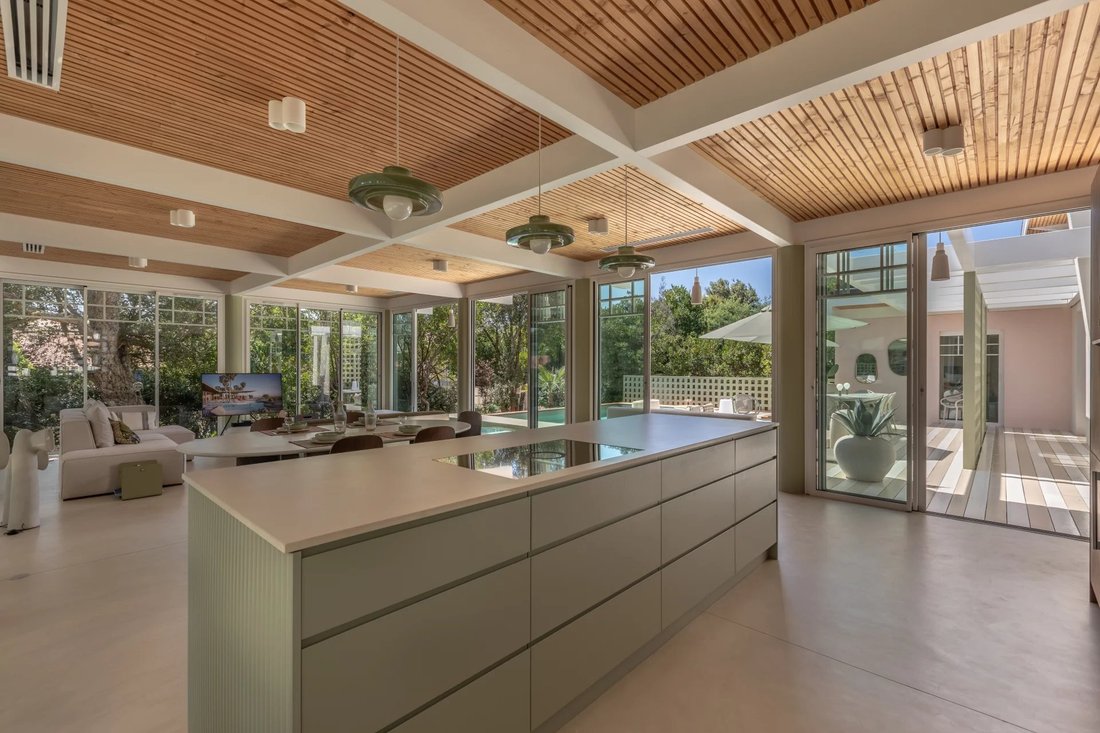
The villa unfolds on one level around a spacious living room with large windows, opening onto the terrace through wide sliding doors. The kitchen, with its olive green central island and wooden slatted ceiling, directly extends to the outdoor dining area, where about ten guests can be seated in the shade of a beige parasol. Still on the exterior side: a low lounge with ecru fabric and a second lounge area with deck chairs facing the pool.
Nights and privacy
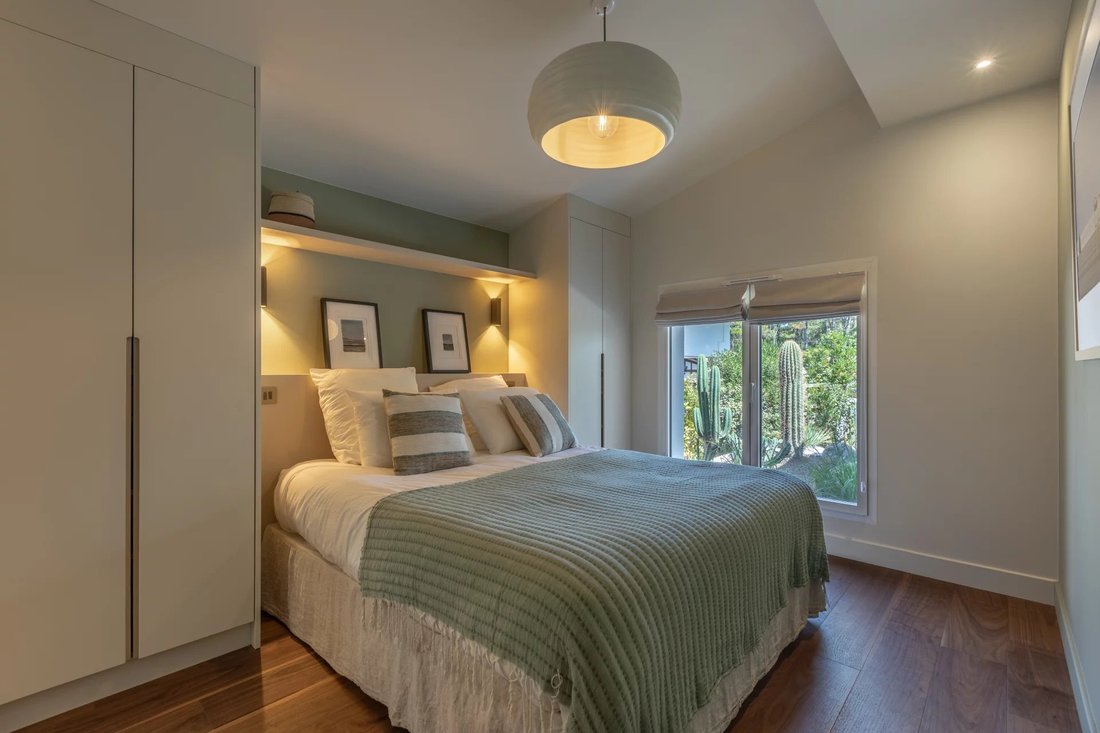
5 bedrooms in total: 4 on the ground floor, each with its own bathroom, and a fifth in the basement, ideal for a teenager or household staff. Three of the ground floor bedrooms also have a private toilet, as does the basement bedroom. An independent toilet with a hand basin completes the ground floor.
Pool measuring 9.28 x 3 m, flat bottom, submerged shutter, liner coating — a pool designed for swimming all season, bordered by a teak terrace.
In the heart of Cap Ferret village, just steps from the market, beaches, and the ferry dock, in the quiet wooded streets of the Peninsula.
Information on the risks to which this property is exposed is available on the Géorisques website: https://www.georisques.gouv.fr/
A light wood pergola structures the terrace, where a sage green openwork screen filters the light without ever hiding the vegetation — umbrella pines, agaves, cacti — on a two-tone cream and taupe slatted floor.
Spaces designed for entertaining
The villa unfolds on one level around a spacious living room with large windows, opening onto the terrace through wide sliding doors. The kitchen, with its olive green central island and wooden slatted ceiling, directly extends to the outdoor dining area, where about ten guests can be seated in the shade of a beige parasol. Still on the exterior side: a low lounge with ecru fabric and a second lounge area with deck chairs facing the pool.
Nights and privacy
5 bedrooms in total: 4 on the ground floor, each with its own bathroom, and a fifth in the basement, ideal for a teenager or household staff. Three of the ground floor bedrooms also have a private toilet, as does the basement bedroom. An independent toilet with a hand basin completes the ground floor.
Pool measuring 9.28 x 3 m, flat bottom, submerged shutter, liner coating — a pool designed for swimming all season, bordered by a teak terrace.
In the heart of Cap Ferret village, just steps from the market, beaches, and the ferry dock, in the quiet wooded streets of the Peninsula.
Information on the risks to which this property is exposed is available on the Géorisques website: https://www.georisques.gouv.fr/
-
Property type
Villa
-
Price/sqft
$2,465
Features
- Garden
- Pool
- Terrace
- Basement
- Gate
- Gas Stovetop
- Outdoor Living Space
- Kitchen island
- Air Conditioning
Explore the Area
33970 Le Cap-Ferret, Lège-Cap-Ferret, Nouvelle-Aquitaine
View on Google Maps
Price per sqft
Low
High
Joined 3 years ago
You have inquired about this property
The agent will contact you soon by
Listed by
13
Listings
2023
Joined
Book home tour with the agent
Choose a date and whether you'd like a virtual or in-person tour with the agent.
Preferred date
Tour type
Last updated
Yesterday
First listed
September 15
Listing reference
87280484
Similar Properties Nearby
New Listings in 33970 Le Cap-Ferret

Explore More Homes for Sale
33970 Le Cap-Ferret property types
33970 Le Cap-Ferret popular searches
- Panoramic / Scenic View properties in 33970 Le Cap-Ferret
- Sea View properties in 33970 Le Cap-Ferret
- Properties with Terrace in 33970 Le Cap-Ferret
- Properties with Bar in 33970 Le Cap-Ferret
- Properties with Game Room in 33970 Le Cap-Ferret
- Properties with Office in 33970 Le Cap-Ferret
- Properties with Elevator in 33970 Le Cap-Ferret
- Mountain View properties in 33970 Le Cap-Ferret
- Properties with Garden in 33970 Le Cap-Ferret
- Properties with Outdoor Kitchen in 33970 Le Cap-Ferret
- Duplex properties in 33970 Le Cap-Ferret
- Coastal properties in 33970 Le Cap-Ferret
- Privacy properties in 33970 Le Cap-Ferret
- Waterfront properties in 33970 Le Cap-Ferret
- Investment Property properties in 33970 Le Cap-Ferret
- Modern properties in 33970 Le Cap-Ferret
- Equestrian properties in 33970 Le Cap-Ferret
- New Builds properties in 33970 Le Cap-Ferret
- Properties with Fitness Center / Gym in 33970 Le Cap-Ferret
- Properties with Sauna in 33970 Le Cap-Ferret
- Properties with Library in 33970 Le Cap-Ferret
- Properties with Air Conditioning in 33970 Le Cap-Ferret
- Oceanfront properties in 33970 Le Cap-Ferret
- Properties with Wine Cellar in 33970 Le Cap-Ferret
- Properties with Jacuzzi in 33970 Le Cap-Ferret
- Properties with Fireplace in 33970 Le Cap-Ferret
- Properties with Pool in 33970 Le Cap-Ferret
- Properties with Garage in 33970 Le Cap-Ferret
- Properties with Balcony in 33970 Le Cap-Ferret
- Properties with Tennis Court in 33970 Le Cap-Ferret
- Seafront properties in 33970 Le Cap-Ferret
- Properties with Open Kitchen in 33970 Le Cap-Ferret
- Renovated properties in 33970 Le Cap-Ferret
- Beachfront properties in 33970 Le Cap-Ferret
- Properties with Indoor Pool in 33970 Le Cap-Ferret
- Water View properties in 33970 Le Cap-Ferret
- Ocean View properties in 33970 Le Cap-Ferret
Related Guides & Stories
Trusted by the World's Leading Brokers
The agents behind the world's most exceptional properties list with JamesEdition.
- Listings from Sotheby's, Christie's, BARNES, and Engel & Völkers
- Every listing reviewed before it goes live
- Connect directly with verified listing agents
By continuing you agree to our Terms and Privacy Policy.