$2,183,012
Typical Island House With Possibility Of Expansion And No Neighbors
- 4 Beds
- 2 Baths
- 1,927 Sqft
- 3.44 Ac lot
- Updated: September 14
- 4
About the Property
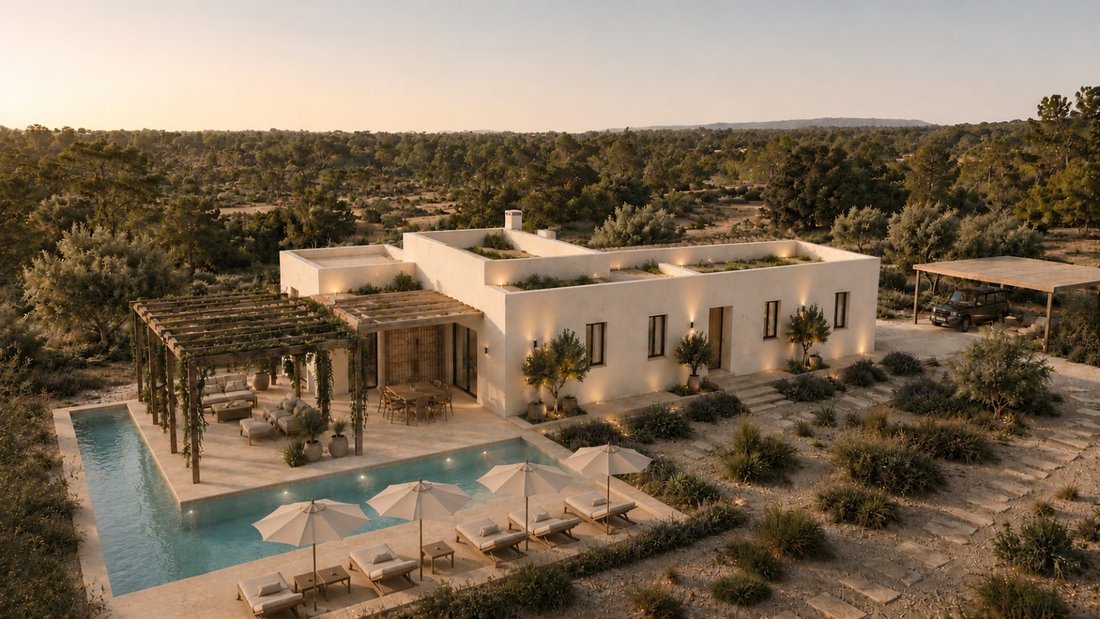
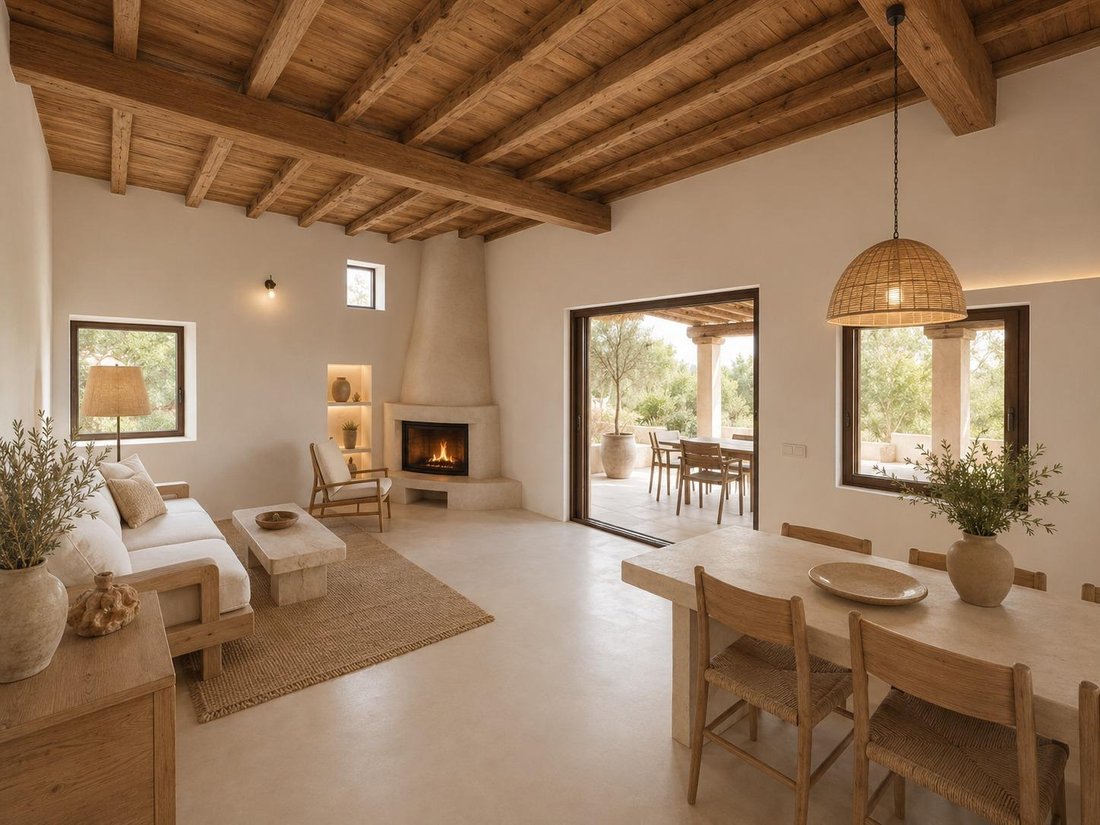
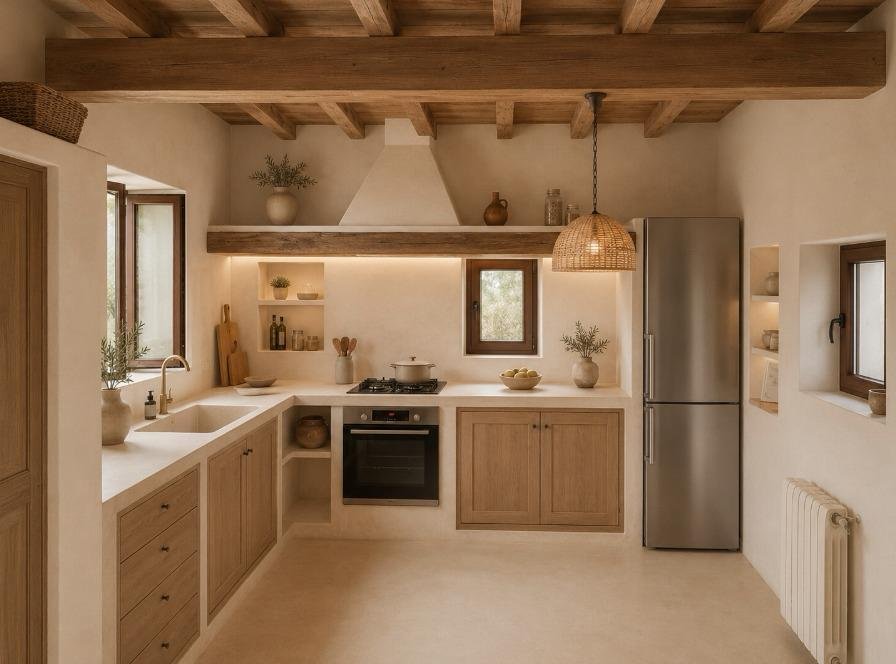
“Rendered images are for illustrative purposes only and represent a possible aesthetic proposal for the property.”
Located in a peaceful natural environment surrounded by Mediterranean landscape, this detached house offers an exceptional combination of privacy, space and traditional character. Built on a plot of approximately 15,000 m², the property allows you to fully enjoy nature and th
Located in a peaceful natural environment surrounded by Mediterranean landscape, this detached house offers an exceptional combination of privacy, space and traditional character. Built on a plot of approximately 15,000 m², the property allows you to fully enjoy nature and th
“Rendered images are for illustrative purposes only and represent a possible aesthetic proposal for the property.”
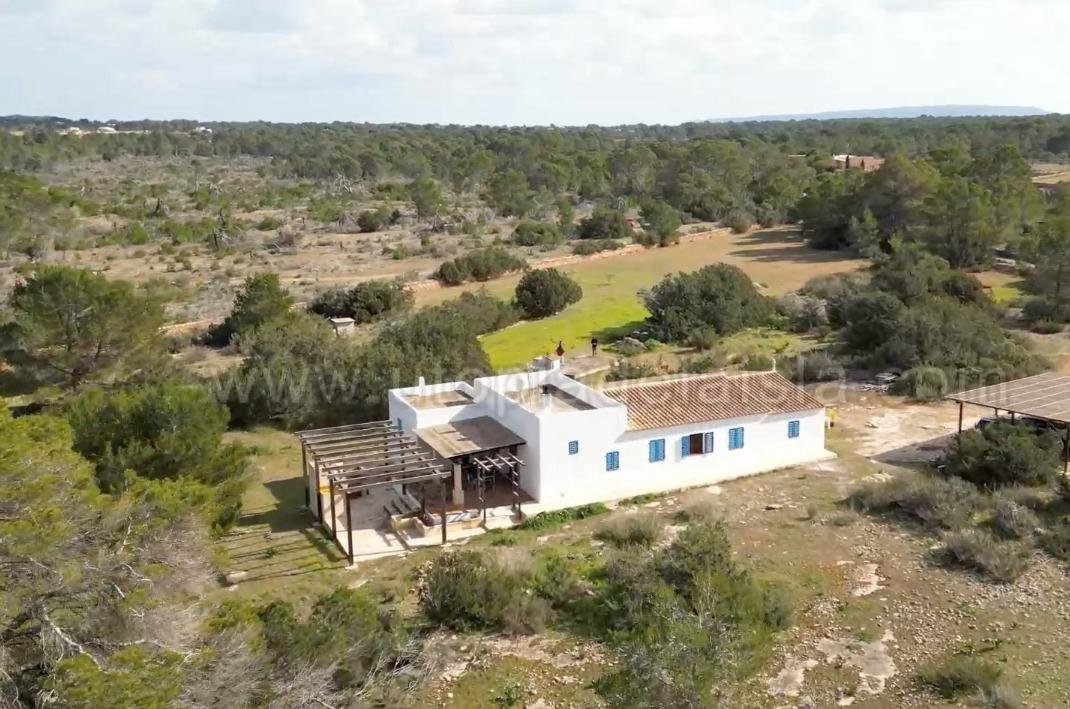
Located in a peaceful natural environment surrounded by Mediterranean landscape, this detached house offers an exceptional combination of privacy, space and traditional character. Built on a plot of approximately 15,000 m², the property allows you to fully enjoy nature and the relaxed lifestyle of the island.
The house stands out for its rustic Mediterranean architecture, featuring traditional materials that provide authenticity and comfort, as well as a functional single-level layout.
INTERIORS
— Single-storey house with approximately 180 m² built area
— Rustic Mediterranean architectural style
— 4 bedrooms
— Master bedroom of approximately 16 m² with built-in wardrobes
— 3 additional bedrooms of approximately 12 m² each
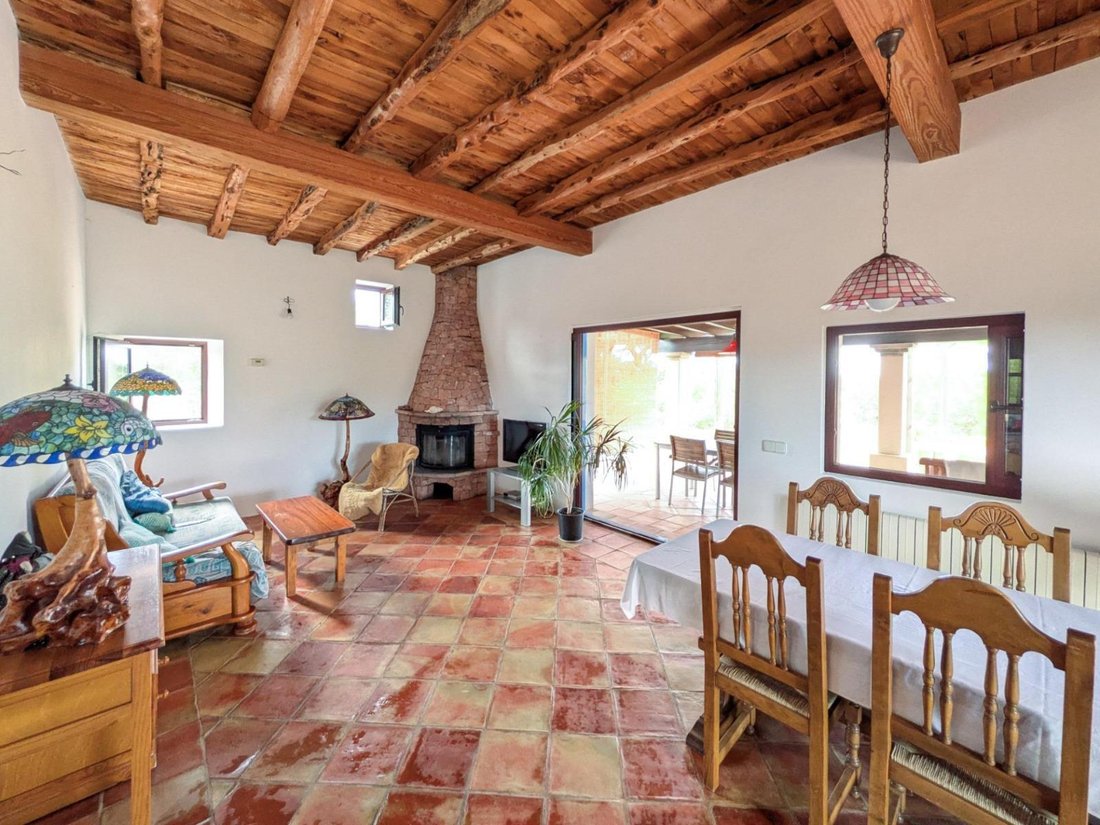
— Spacious living room of approximately 32 m² with enclosed fireplace
— Independent kitchen of approximately 18 m² with direct access to the exterior
— 2 full bathrooms
EXTERIORS
— Plot of approximately 15,000 m² surrounded by nature
— Two terraces facing east and west, allowing sun throughout the day
— Main terrace of approximately 30 m² with barbecue area and outdoor oven
— Closed garage of approximately 18 m²
— Three covered parking spaces
— Land without direct neighbors, ensuring maximum privacy
DETAILS AND FEATURES
— Traditional terracotta floors
— Sabina wood ceilings
— Double walls with air chamber for thermal and acoustic insulation
— PVC windows with double glazing and aluminum shutters installed in 2016
— Water well approximately 30 meters deep
— 1,000-liter water tank
— Cistern with capacity of approximately 80 tons
— Electricity connection available
— Possibility to extend the house up to approximately 200 m² additional built area
— This listing includes illustrative renders showing a possible renovation proposal, allowing buyers to visualize the potential transformation and modernization of the property.
INVESTMENT OPPORTUNITY
Properties with large plots in natural areas of Formentera are increasingly rare. This house represents an excellent opportunity both as a primary residence and as a second home to enjoy the island in a peaceful and private setting.
This listing includes illustrative renders that show the potential of the property after a possible renovation.
If you would like more information or to arrange a private viewing of this property, we will be delighted to assist you.
REGULATORY INFORMATION
– Real estate agency fees: included in the price and paid by the seller.
– Taxes and purchase costs not included: ITP (according to the applicable rate in the Balearic Islands), notary, land registry and administrative costs.
– Energy efficiency certificate: Rating D.
MARKETING
– The property is marketed by the real estate agency Utopía de la Isla S. L. (CIF B10696508).
– The agency is registered in the Official Register of Real Estate Agents of the Balearic Islands (ROAIIB) with number 10920/2025.
– The agency is registered in the Autonomous and Island Registry of Tourism Companies, Activities and Establishments of Formentera with number CR-105-F, operating as a Central Reservation Office.
Legal notice
The information contained in this advertisement is accurate and provided for guidance purposes, although it may be subject to accidental errors. Before making any reservation or arranging a visit, it is recommended to contact the agency to confirm all details, availability and conditions.
Located in a peaceful natural environment surrounded by Mediterranean landscape, this detached house offers an exceptional combination of privacy, space and traditional character. Built on a plot of approximately 15,000 m², the property allows you to fully enjoy nature and the relaxed lifestyle of the island.
The house stands out for its rustic Mediterranean architecture, featuring traditional materials that provide authenticity and comfort, as well as a functional single-level layout.
INTERIORS
— Single-storey house with approximately 180 m² built area
— Rustic Mediterranean architectural style
— 4 bedrooms
— Master bedroom of approximately 16 m² with built-in wardrobes
— 3 additional bedrooms of approximately 12 m² each
— Spacious living room of approximately 32 m² with enclosed fireplace
— Independent kitchen of approximately 18 m² with direct access to the exterior
— 2 full bathrooms
EXTERIORS
— Plot of approximately 15,000 m² surrounded by nature
— Two terraces facing east and west, allowing sun throughout the day
— Main terrace of approximately 30 m² with barbecue area and outdoor oven
— Closed garage of approximately 18 m²
— Three covered parking spaces
— Land without direct neighbors, ensuring maximum privacy
DETAILS AND FEATURES
— Traditional terracotta floors
— Sabina wood ceilings
— Double walls with air chamber for thermal and acoustic insulation
— PVC windows with double glazing and aluminum shutters installed in 2016
— Water well approximately 30 meters deep
— 1,000-liter water tank
— Cistern with capacity of approximately 80 tons
— Electricity connection available
— Possibility to extend the house up to approximately 200 m² additional built area
— This listing includes illustrative renders showing a possible renovation proposal, allowing buyers to visualize the potential transformation and modernization of the property.
INVESTMENT OPPORTUNITY
Properties with large plots in natural areas of Formentera are increasingly rare. This house represents an excellent opportunity both as a primary residence and as a second home to enjoy the island in a peaceful and private setting.
This listing includes illustrative renders that show the potential of the property after a possible renovation.
If you would like more information or to arrange a private viewing of this property, we will be delighted to assist you.
REGULATORY INFORMATION
– Real estate agency fees: included in the price and paid by the seller.
– Taxes and purchase costs not included: ITP (according to the applicable rate in the Balearic Islands), notary, land registry and administrative costs.
– Energy efficiency certificate: Rating D.
MARKETING
– The property is marketed by the real estate agency Utopía de la Isla S. L. (CIF B10696508).
– The agency is registered in the Official Register of Real Estate Agents of the Balearic Islands (ROAIIB) with number 10920/2025.
– The agency is registered in the Autonomous and Island Registry of Tourism Companies, Activities and Establishments of Formentera with number CR-105-F, operating as a Central Reservation Office.
Legal notice
The information contained in this advertisement is accurate and provided for guidance purposes, although it may be subject to accidental errors. Before making any reservation or arranging a visit, it is recommended to contact the agency to confirm all details, availability and conditions.
-
Property type
House
-
Floors
1
-
Year built
1998
-
Price/sqft
$1,133
-
Emissions
D
-
Consumption
C
Features
- Garden
- Terrace
- Garage
- Mountain View
- Coastal
- Pergola
- Investment Property
- Washer Dryer
- Panoramic / Scenic View
Features
Lot
- Panoramic / Scenic View
- Mountain View
- Coastal
- Privacy
- Investment Property
Indoor
- High Ceiling
- Air Conditioning
- Washer Dryer
Outdoor
- Terrace
- Parking
- Garage
- Gate
- Pergola
- Garden
Explore the Area
07860 Cap de Barbaria, Illes Balears, Formentera, Balearic Islands, Spain
View on Google Maps
Price per sqft
Low
High
Cap de Barbaria occupies the southernmost tip of Formentera, a protected cape that extends into the Mediterranean with a character entirely distinct from the rest of the island. The landscape here is raw and elemental: low-lying garrigue, wild rosemary, and centuries-old sabina junipers spread across flat limestone terrain, punctuated by the 19th-century Cap de Barbaria lighthouse. Land in this zone falls within a protected natural area, which strictly limits new construction and preserves the extreme privacy and openness that define the cape.
Daily life at Cap de Barbaria requires a car. Es Pujols and Sant Francesc Xavier, the island’s main commercial centres, are roughly 15 to 20 minutes by road. Sant Francesc offers a weekly market, pharmacies, and everyday services. The beaches of Migjorn and Illetes are within a 20-minute drive.
Formentera is reached exclusively by ferry from Ibiza, with crossings taking between 25 and 40 minutes depending on the service. Ibiza Airport is approximately 10 minutes from the Ibiza ferry terminal, placing the cape around one hour from the departure gate under normal conditions. Regular ferry services connect Ibiza to Barcelona, Valencia, and Palma de Mallorca, and Ibiza Airport operates direct routes to major European cities year-round.
Daily life at Cap de Barbaria requires a car. Es Pujols and Sant Francesc Xavier, the island’s main commercial centres, are roughly 15 to 20 minutes by road. Sant Francesc offers a weekly market, pharmacies, and everyday services. The beaches of Migjorn and Illetes are within a 20-minute drive.
Formentera is reached exclusively by ferry from Ibiza, with crossings taking between 25 and 40 minutes depending on the service. Ibiza Airport is approximately 10 minutes from the Ibiza ferry terminal, placing the cape around one hour from the departure gate under normal conditions. Regular ferry services connect Ibiza to Barcelona, Valencia, and Palma de Mallorca, and Ibiza Airport operates direct routes to major European cities year-round.
Get nearby
Attractions
Schools
Ibiza Airport
Airport
35 min
Port of La Savina
Port / Marina
20 min
Restaurant Aigua
Dining & Wine
15 min
Cala Saona Beach
Outdoor & Nature
25 min
Can Marroig Interpretation Centre
Culture & Heritage
18 min
IES Marc Ferrer
Public School
20 min

Joined 3 years ago
You have inquired about this property
The agent will contact you soon by
Listed by
38
Listings
2024
Joined
Book home tour with Marcelo Guisado
Choose a date and whether you'd like a virtual or in-person tour with the agent.
Preferred date
Tour type

Utopía de la Isla
Carre Pla del Rei nº95, Sant Francesc Xavier, 07860, Formentera, Spain
View agency profile
Our company is made up of a young, dynamic and professional team with one common goal: to meet the needs and expect
Our company is made up of a young, dynamic and professional team with one common goal: to meet the needs and expectations of our clients.
The company’s activities include the development, purchase, sale and construction of all types of urban and rural real estate.
A young agency driven by experienced and dynamic professionals.
Business on request
“Marcelo Guisado, born in Madrid in 1989, has been based on the island of Formentera since 1989. He is the son of Manuel Guisado, founder of the Talaya Apartments on Migjorn Beach, Formentera.
Eight years ago, I began my career in the management of holiday rental properties. As I gained a deeper understanding of the local market, I identified the need for a real estate service with a genuinely local approach. Aware of the challenges caused by unqualified operators in the sector, I decided to establish a real estate company truly committed to meeting the needs of clients on the island.
Supported by a highly professional legal, accounting and architectural team, I founded the agency with the aim of providing an outstanding level of service. Now approaching our second anniversary as a company firmly rooted in Formentera, Utopía de la Isla S. L. has built an exceptional portfolio of properties throughout the Balearic Islands and operates professionally through its own client CRM and an international network of partners.
Our office, located in Sant Francesc, the capital of Formentera, is the heart of our operations, where our dedicated team works every day to provide our clients with the highest level of service.”
Marcelo Guisado
Founder & CEO of Utopía de la Isla S. L.
360° Service. Tailor-made solutions.
Formentera, the beautiful island.
The company’s activities include the development, purchase, sale and construction of all types of urban and rural real estate.
A young agency driven by experienced and dynamic professionals.
Business on request
“Marcelo Guisado, born in Madrid in 1989, has been based on the island of Formentera since 1989. He is the son of Manuel Guisado, founder of the Talaya Apartments on Migjorn Beach, Formentera.
Eight years ago, I began my career in the management of holiday rental properties. As I gained a deeper understanding of the local market, I identified the need for a real estate service with a genuinely local approach. Aware of the challenges caused by unqualified operators in the sector, I decided to establish a real estate company truly committed to meeting the needs of clients on the island.
Supported by a highly professional legal, accounting and architectural team, I founded the agency with the aim of providing an outstanding level of service. Now approaching our second anniversary as a company firmly rooted in Formentera, Utopía de la Isla S. L. has built an exceptional portfolio of properties throughout the Balearic Islands and operates professionally through its own client CRM and an international network of partners.
Our office, located in Sant Francesc, the capital of Formentera, is the heart of our operations, where our dedicated team works every day to provide our clients with the highest level of service.”
Marcelo Guisado
Founder & CEO of Utopía de la Isla S. L.
360° Service. Tailor-made solutions.
Formentera, the beautiful island.
Last updated
September 14
First listed
June 15, 2024
Listing reference
DI08
Similar Properties Nearby
New Listings in Formentera



Explore More Homes for Sale
Formentera, Spain property types
Formentera, Spain popular searches
- Sea View properties in Formentera, Spain
- Golf View properties in Formentera, Spain
- Waterfront properties in Formentera, Spain
- Investment Property properties in Formentera, Spain
- New Builds properties in Formentera, Spain
- Properties with Library in Formentera, Spain
- Oceanfront properties in Formentera, Spain
- Properties with Pool in Formentera, Spain
- Properties with Garage in Formentera, Spain
- Properties with Vineyard / Winery in Formentera, Spain
Related Guides & Stories
Trusted by the World's Leading Brokers
The agents behind the world's most exceptional properties list with JamesEdition.
- Listings from Sotheby's, Christie's, BARNES, and Engel & Völkers
- Every listing reviewed before it goes live
- Connect directly with verified listing agents
By continuing you agree to our Terms and Privacy Policy.